In Arlington, MA, a homeowner comparing bathroom contractors one to three months before construction often starts with the same question: “What will this cost?” That matters, but the lowest bid won't tell you whether the contractor understands older Greater Boston housing, Massachusetts permits, waterproofing, or the inspection process.
The better conversation tests license and code experience, scope clarity, hidden-condition planning, moisture control, schedule management, material coordination, and communication. Under Massachusetts' current 10th edition State Building Code, published as 780 CMR, bathroom work may involve local building departments, plumbing and electrical permits, rough inspections, and final inspection before closeout. Massachusetts identifies the 10th edition as the current code, and permit requirements depend on the work involved.
We build bathroom renovations as part of broader remodeling projects, from bathroom remodeling in Arlington to home additions, kitchen remodeling, basement finishing, and ADU construction. Use the questions below to compare written answers, not polished promises. If you're still selecting finishes, you can also review these bathroom tile options.
Table of Contents
- What's Your Experience with Massachusetts Building Codes and Bathroom Permits in My Town?
- How Do You Handle Scope Creep and Change Orders During the Project?
- What's Your Timeline, and How Do You Manage Disruptions If I'm Living in the House?
- Can You Identify Potential Issues Before We Start Tearing Into Walls?
- What Materials Are You Recommending, and Why Are They Durable for Bathrooms?
- How Will You Ensure Proper Ventilation and Moisture Control in My Bathroom?
- What's the Total Project Cost, and What's Included in Your Estimate?
- Can You Show Me References and Photos from Recent Bathroom Projects in My Area?
- 8 Key Questions to Compare Bathroom Remodel Contractors
- Choose the Contractor Who Makes the Answers Verifiable
What's Your Experience with Massachusetts Building Codes and Bathroom Permits in My Town?
Before comparing prices, verify qualifications and the permit process. Ask the contractor for a Massachusetts general contractor license, insurance documentation, and recent bathroom projects in your town. Require a written answer identifying each permit, the party responsible for pulling it, who schedules inspections, and how correction requests will be handled.
Massachusetts uses the 10th edition of 780 CMR, effective October 11, 2024. Older advice may not match the rules applied by your local building department. The code generally requires a permit for constructing, reconstructing, altering, repairing, removing, or demolishing a building or structure, as well as installing or altering equipment regulated by the code. Ordinary repairs can follow different rules, so the contractor should classify your actual work instead of giving a blanket answer. The Massachusetts home-improvement guidance identifies the current code edition, and the code's administrative provisions explain permit requirements and ordinary repairs.
Ask for a permit and inspection plan
Have the proposal assign building, plumbing, and electrical responsibilities where applicable. It should identify the rough-ins that require inspection, including framing, plumbing, and electrical work, then explain final inspection and closeout. This documentation lets you compare bids by responsibilities, not assumptions.
Ask the contractor to document:
- Local building departments: Who communicates with Cambridge, Arlington, Somerville, or your town?
- Inspection corrections: Who performs required corrections, and who pays for return visits?
- Code upgrades: Does the estimate include required GFCI protection, ventilation, framing, or electrical work?
- Permit delays: How will added information requests or rescheduled inspections affect the schedule?
A contractor who cannot explain the permit path and inspection points clearly has not provided enough information to compare proposals.
Aureli Construction is a Massachusetts licensed general contractor. Ask how its team coordinates with local building departments across Greater Boston, then compare that process with these bathroom remodel permit requirements and guidance from trusted trades for bathroom remodels.
How Do You Handle Scope Creep and Change Orders During the Project?
A bathroom bid becomes difficult to manage when the scope lives in conversations instead of documents. Ask the contractor to separate included work, allowances, exclusions, owner selections, and potential changes before you sign.
A strong change-order process is simple. If you choose a different tile, add a recessed light, move a plumbing fixture, or approve concealed repairs, the contractor documents the change, states the price impact, explains any schedule impact, and gets your written approval before proceeding. That protects both sides from the “I thought that was included” dispute.
Separate fixed prices from allowances
Ask which line items are fixed-price and which depend on selections. Tile, plumbing fixtures, lighting, cabinetry, glass, and specialty hardware can affect the final cost when the allowance doesn't match your choices. A written proposal should identify the assumed product, quantity, installation method, and labor.
Don't approve a verbal modification at the job site. Require a dated change order that answers four questions:
- What is changing: Identify the exact product, location, or task.
- Why is it changing: Record whether the change is your preference or an existing-condition repair.
- What will it cost: Show added or reduced labor and materials separately.
- What happens to the schedule: State whether another trade or inspection must be rescheduled.
The same discipline applies when demolition reveals a damaged subfloor or an incompatible drain. The contractor should photograph the condition, explain the repair options, and wait for your approval unless immediate action is needed to protect the building.
Don't assume a contingency is a substitute for documentation. Instead, ask for budget reviews during the project and agree on how quickly you must respond to a change request. A delayed decision can affect material orders and trade sequencing, especially in a compact bathroom where plumbing, electrical, waterproofing, tile, and finish carpentry depend on one another.
What's Your Timeline, and How Do You Manage Disruptions If I'm Living in the House?
Ask for a phase-by-phase schedule, not just a start date and a hopeful finish date. Your contractor should describe demolition, rough plumbing and electrical work, inspections, waterproofing, tile installation, fixture installation, painting, cleanup, and final inspection.
Bathroom work is disruptive even when the footprint is small. You may lose access to the room, hear demolition noise, share hallways with workers, and deal with dust and material deliveries. If the bathroom is your only one, ask what temporary arrangements are possible and how long the toilet, sink, and shower may be unavailable.
Turn the schedule into household rules
Write down the daily work hours, entry process, parking plan, storage locations, dust-control measures, and cleanup expectations. Ask whether the crew will use floor protection, sealed dust barriers, negative-air equipment or air scrubbers where appropriate, and covered paths through the home.
A practical schedule conversation should cover:
- Daily access: When will workers arrive, and when must someone be home?
- Noise control: Can demolition be concentrated rather than spread across the project?
- Family needs: How will the plan accommodate children, older residents, pets, or remote work?
- Waste removal: Is disposal included, and where will debris wait for pickup?
- Communication: Who sends updates, and how will you hear about delays?
If rough plumbing fails inspection, the contractor should explain the correction, its effect on the sequence, and the revised date for the next inspection. The same applies to a delayed vanity, shower glass, or special-order fixture. You want a schedule that identifies dependencies instead of pretending every material and inspection will arrive exactly when expected.
Our team recommends setting communication expectations before demolition. Decide whether updates will be daily, weekly, or tied to milestones, and make sure you have one responsible contact. That arrangement works better than sending separate questions to several trades who may not know the full schedule.
Can You Identify Potential Issues Before We Start Tearing Into Walls?
The best time to discuss hidden conditions is before demolition. Ask the contractor to inspect accessible plumbing, framing, subfloors, electrical capacity, ventilation routes, and visible signs of previous leaks. In Cambridge, Brookline, and other communities with older housing, the existing layout can conceal problems that a surface-level walkthrough won't reveal.
You don't need a guarantee that demolition will uncover nothing. You need a clear method for handling what it uncovers. Ask whether the contractor will photograph conditions, stop at a defined decision point, provide repair options, and obtain written approval before adding work.
Ask what the preconstruction review can and cannot prove
A visual inspection can identify soft flooring, staining, deteriorated trim, unusual odors, exposed corrosion, and questionable ventilation. It can't reveal every condition behind finished walls. Your proposal should state those limits and explain how unknowns will be priced.
Request documentation for:
- Plumbing: Existing pipe material, drain location, shutoff access, and likely connection points.
- Structure: Joists, subfloor condition, wall framing, and any load-bearing implications.
- Electrical: Existing circuits, panel capacity, outlet locations, lighting, and required protection.
- Moisture: Prior leaks, staining, mold-like growth, deteriorated backing, and wet-area transitions.
- Ventilation: Existing duct route, exterior termination, and whether the current fan serves the room properly.
Suppose demolition exposes rot beneath a shower. A responsible contractor won't cover it with new tile. The team should document the damage, explain whether structural repair or specialized remediation is needed, provide a price, and coordinate the work before closing the assembly.
Be cautious with a bid that treats every unknown as “included” without describing assumptions. That wording can hide either an unrealistic promise or a future series of change orders. A better proposal identifies what the contractor has inspected, what remains unknown, and how each category will be resolved.
What Materials Are You Recommending, and Why Are They Durable for Bathrooms?
Ask the contractor to explain the performance reason behind every major selection. A tile may look excellent in a showroom, but the installation system, substrate, grout, sealant, fixture quality, and maintenance plan determine how it performs in a wet room.
Request written product information for tile, backer board, waterproofing membrane, grout, vanity construction, faucets, shower valves, glass, paint, and exhaust equipment. You should know the manufacturer, model, finish, installation method, and warranty before approving the allowance.
Compare maintenance, repair, and replacement
The cheapest material isn't always the least expensive choice over the life of the bathroom. Ask how the finish handles daily water, cleaning chemicals, movement, staining, and replacement. Also ask whether matching material can be sourced later if a tile cracks or a fixture needs a part.
Useful questions include:
- Tile system: What substrate and waterproofing assembly support the tile?
- Grout: Is the selected grout appropriate for the wet area, and how will joints be maintained?
- Vanity: Is the cabinet built for repeated exposure to splashes and humidity?
- Fixtures: Who provides the warranty, and can replacement parts be obtained?
- Paint: Is the finish suitable for a humid bathroom and compatible with the prepared surface?
- Glass and hardware: How will the enclosure be supported, sealed, and adjusted?
Don't accept a material list that only says “tile,” “vanity,” or “plumbing fixtures.” Those labels leave too much room for substitutions. Compare equivalent specifications across contractor bids, or you may mistake a lower allowance for a lower construction price.
For design-sensitive projects, ask to see samples together under the bathroom's actual lighting. A warm metal finish, grout color, or large-format tile can look different beside the selected vanity and wall paint. Aureli Construction provides custom bathroom planning, fixture and hardware coordination, and flooring and tile installation, so our team can connect appearance with installation requirements rather than treating selections as isolated purchases.
How Will You Ensure Proper Ventilation and Moisture Control in My Bathroom?
Ventilation and waterproofing deserve their own interview question. A bathroom can have beautiful tile and still fail if water reaches the framing, the exhaust duct discharges into an attic, or joints aren't maintained.
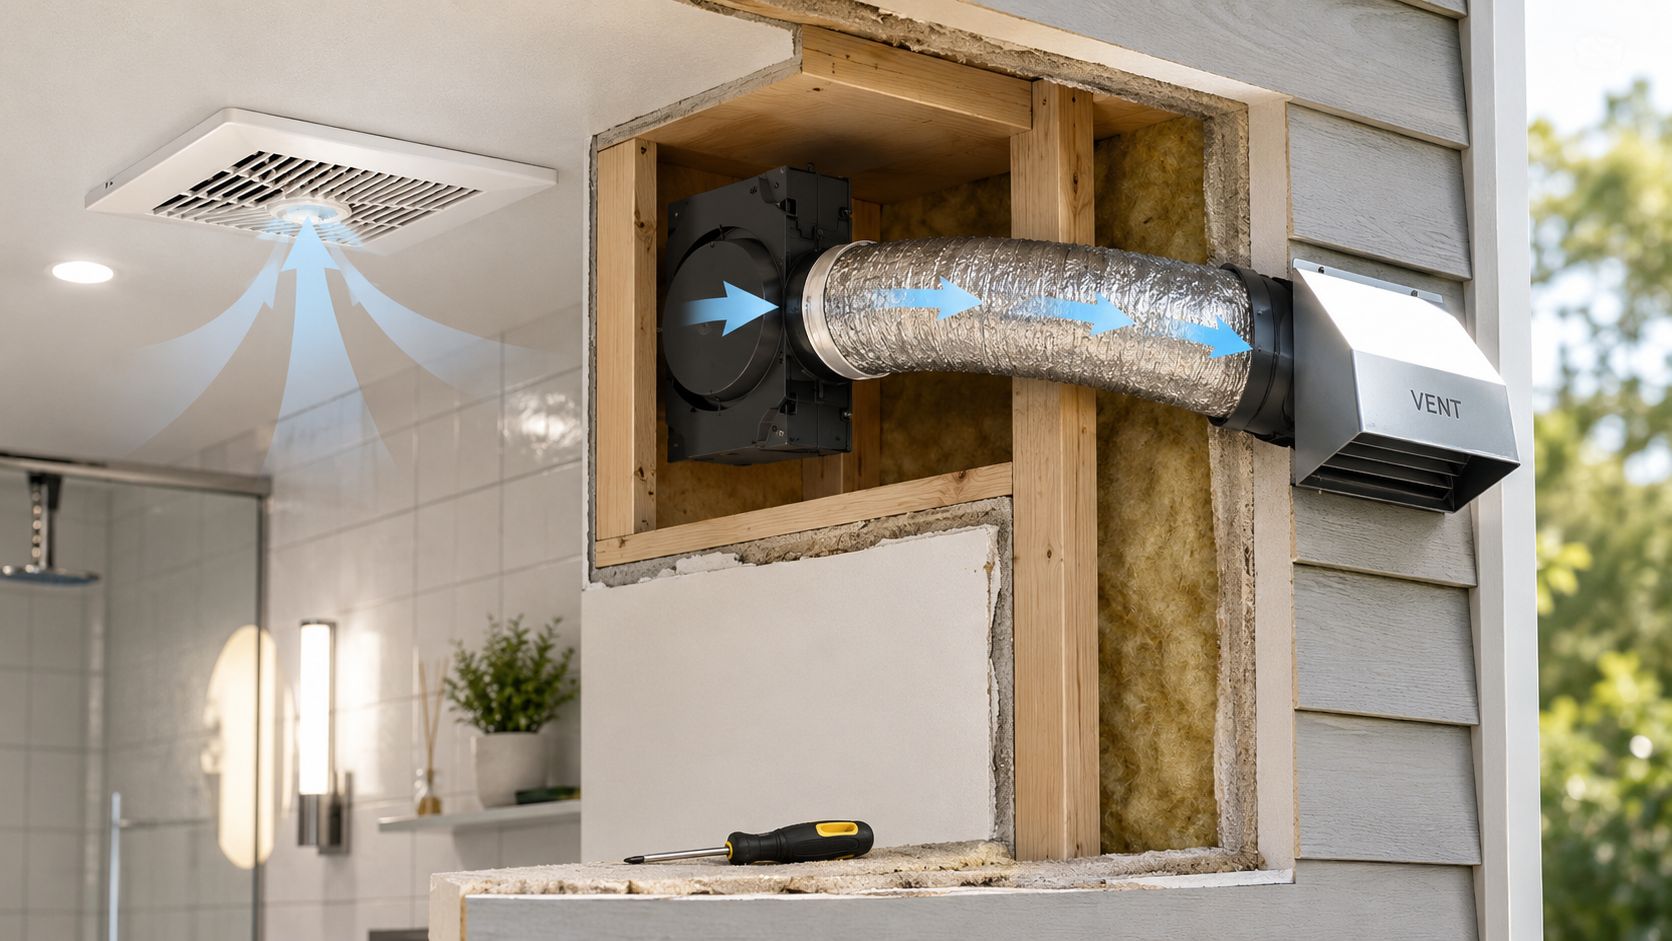
Massachusetts rules require bathrooms and toilet rooms to have mechanical exhaust. The minimum rate is 50 CFM for intermittent operation or 20 CFM for continuous operation, and the fan must vent directly outdoors rather than into an attic or another interior space. The Massachusetts ventilation provisions specify the exhaust rates and exterior discharge requirement.
Require an assembly, not a vague promise
Ask for the waterproofing system name, wet-area backing material, shower-pan method, slope strategy, drain connection, corners, penetrations, niches, benches, and inspection points. The contractor should explain how the membrane connects to the drain and how the shower transitions to the rest of the floor.
For a wet room, ask additional questions about:
- Floor slope: How will water move toward the drain without ponding?
- Wall transitions: How are corners, seams, niches, and pipe penetrations sealed?
- Room containment: What keeps water inside the shower zone?
- Maintenance: Which joints need periodic inspection or resealing?
- Failure coverage: What does the labor warranty cover if moisture reaches the assembly?
The trend toward fully enclosed, water-intensive layouts makes this discussion more important. Wet rooms represented 16% of renovated U.S. bathrooms, up 3 percentage points year over year, according to the 2025 Houzz U.S. Bathroom Trends Study. That design can improve accessibility and visual continuity, but it also increases the importance of slope, containment, waterproofing, and ventilation.
A fan that exhausts into an attic isn't moisture control. It's moving the problem out of sight.
Ask to see the proposed duct route and exterior termination before work starts. For broader planning, our mold prevention strategies explain why moisture management should be designed into the assembly, not added after a leak.
A contractor should also identify who verifies waterproofing before tile covers the work. That documentation can include photographs, product information, and inspection records.
What's the Total Project Cost, and What's Included in Your Estimate?
Before comparing totals, ask for a line-item estimate and a written scope. Bathroom remodeling costs change substantially with layout, demolition, concealed repairs, fixture quality, and finish selections. Published bathroom remodeling contractor cost benchmarks can provide planning context, but they are not a Massachusetts quote. Greater Boston labor, tight access, older housing, and material choices can shift the final price.
Ask the contractor to show which assumptions produced the total. A lower bid may exclude work that another contractor has already included, so compare scope line by line rather than comparing only the bottom figure.
Make the estimate auditable
Request clear answers about:
- Demolition and disposal: Does the price include removal, hauling, dump fees, and site protection?
- Labor and trade coordination: Which trades are included, and who schedules plumbers, electricians, carpenters, tile setters, and glass installers?
- Permits and inspections: Are permit application costs, required inspections, and correction visits included?
- Existing conditions: What allowance or process applies if the crew finds damaged subfloor, framing, plumbing, or electrical work?
- Selections: Which fixtures, tile, vanity, cabinetry, glass, lighting, trim, and hardware are included, with what allowances?
- Exclusions: Which tasks remain the homeowner's responsibility, and what conditions could create a change order?
Have the contractor mark allowances directly in the estimate. A tile allowance that covers a basic product may not cover the porcelain, stone, trim, or specialty installation you select. Confirm whether labor changes when selections change.
The estimate should also describe how changes are approved. Require a written change order that states the added or credited amount, affected materials, schedule impact, and authorization before the work proceeds. For a Greater Boston renovation, this protects the budget when an older wall reveals out-of-level framing or a relocated fixture requires additional plumbing coordination.
Use Aureli Construction's guide to bathroom remodeling costs to prepare your questions, then request matching scope from each bidder. The contractor who explains inclusions, allowances, exclusions, and documentation gives you a more reliable basis for hiring than the contractor offering the lowest unexplained total.
Can You Show Me References and Photos from Recent Bathroom Projects in My Area?
Ask for references from comparable bathroom renovations, not just attractive photos. A useful reference has a similar scope, such as a shower conversion, layout change, wet room, primary bath, or compact hall bathroom. Ask whether the project involved an older home, local permitting, plumbing relocation, structural repair, or difficult access.
Professional execution is common in this segment. The 2025 Houzz U.S. Bathroom Trends Study reports that 84% of homeowners hire professionals for bathroom renovations. Houzz reports that professional contractors handle the large majority of these projects. That makes screening more important, because the difference between contractors often appears in documentation, coordination, and follow-through rather than in a portfolio image.
Ask references questions that expose the process
Don't ask only whether the homeowner “liked” the contractor. Ask:
- Budget control: Did the final cost follow the approved scope?
- Change orders: Were additions and concealed repairs documented before work proceeded?
- Schedule: Were delays explained promptly and tied to a revised plan?
- Job protection: Did the crew control dust, protect floors, and clean up consistently?
- Technical quality: Did the homeowner receive waterproofing, permit, warranty, or closeout documentation?
- Aftercare: How did the contractor respond if a finish, fixture, or joint needed attention?
Request before-and-after photographs that show similar details, including shower niches, curb transitions, glass, vanity installation, lighting, and trim. If possible, ask whether you can visit a completed project with the owner's permission. Photos can show design, but an occupied bathroom reveals maintenance, alignment, storage, and how the room functions day to day.
Local experience matters because a contractor who works in Newton may understand a different review process than one working in Somerville or Reading. Aureli Construction serves Belmont, Brighton, Brookline, Burlington, Cambridge, Lexington, Medford, Melrose, Newburyport, Newton, Arlington, Reading, Somerville, Stoneham, Wakefield, and Wellesley, MA. Ask any contractor to identify recent projects in or near your town and explain how they handled the local building department.
8 Key Questions to Compare Bathroom Remodel Contractors
| Item | Implementation Complexity 🔄 | Resource Requirements ⚡ | Expected Outcomes ⭐ / 📊 | Ideal Use Cases 💡 | Key Advantages ⭐ |
|---|---|---|---|---|---|
| What's Your Experience with Massachusetts Building Codes and Bathroom Permits in My Town? | High 🔄, permit navigation & inspections | Moderate–High ⚡, paperwork, fees, licensed trades | Code-compliant build; passed inspections; reduced liability ⭐📊 | Any permitted remodel; towns with strict enforcement | Legal protection; fewer reworks; smoother inspections ⭐ |
| How Do You Handle the Scope Creep and Change Orders During the Project? | Medium 🔄, process-driven approval workflow | Low–Moderate ⚡, admin time, documentation | Controlled budget and documented approvals; fewer disputes ⭐📊 | Projects with potential upgrades or owner-driven changes | Transparency; dispute prevention; clear cost impacts ⭐ |
| What's Your Timeline, and How Do You Manage Disruptions if I'm Living in the House? | Medium 🔄, phased scheduling & contingency planning | Moderate ⚡, dust control, portable facilities, crew logistics | Predictable schedule; minimized household disruption 📊⚡ | Homeowners living on-site, families, remote workers | Reduced stress; clear weekly expectations; safer site ⭐ |
| Can You Identify Potential Issues (Plumbing, Structural, Water Damage) Before We Start Tearing Into Walls? | Medium 🔄, inspection and specialist coordination | Low–Moderate ⚡, inspection fee, possible specialist referrals | Fewer surprises; accurate repair estimates; contingency planning 📊⭐ | Older homes or suspected damage; complex plumbing layouts | Prevents costly mid-project fixes; informed budgeting ⭐ |
| What Materials Are You Recommending, and Why? Are They Durable for Bathrooms? | Low–Medium 🔄, specification and selection process | Moderate–High ⚡, higher-cost durable materials, samples | Longer-lasting finishes; lower lifecycle cost; warranty clarity ⭐📊 | Long-term owners; high-moisture climates | Longevity; reduced maintenance; better resale value ⭐ |
| How Will You Ensure Proper Ventilation and Moisture Control in My Bathroom? | Medium 🔄, duct routing & code compliance | Moderate ⚡, correctly sized fan, duct work, vapor barriers | Reduced mold/rot risk; improved air quality; code compliance ⭐📊 | Bathrooms without existing exterior venting; humid areas | Protects structure & health; reduces long-term repair risk ⭐ |
| What's the Total Project Cost, and What's Included in Your Estimate? | Medium 🔄, detailed estimating and milestone planning | Moderate ⚡, time to itemize, contingency allocation | Clear budget, phased payments, fewer hidden costs 📊⭐ | Comparing bids; budget-sensitive projects | Cost transparency; benchmarkable quotes; payment protection ⭐ |
| Can You Show Me References and Photos from Recent Bathroom Projects in My Area? | Low 🔄, portfolio & reference coordination | Low ⚡, time to contact references and visit sites | Verified workmanship; contractor reliability signal ⭐📊 | Any hiring decision; local code familiarity needed | Real-world proof; local experience; reduced hiring risk ⭐ |
Choose the Contractor Who Makes the Answers Verifiable
Compare written answers, not polished promises. The contractor you hire should provide a Massachusetts license, insurance information, a defined scope, permit responsibility, inspection coordination, ventilation and waterproofing details, an itemized estimate, contingency and change-order procedures, schedule and disruption controls, material warranties, and comparable local references.
Use the cost tiers as planning context. A basic Greater Boston bathroom remodel may fall around $10,000 to $20,000, a mid-range remodel around $20,000 to $40,000, and a high-end remodel may exceed $40,000. These are planning ranges, not guaranteed quotes. The actual number depends on layout, plumbing changes, demolition, existing conditions, waterproofing, ventilation, finish selections, access, and the level of documentation included in the proposal.
A contractor should also explain the difference between ordinary repairs and work that requires permits under 780 CMR. In a one- or two-family home or a townhouse three stories or less, the residential volume of the Massachusetts code applies, while other building types may fall under the base volume. Massachusetts provides the code structure for residential and other building types. Local zoning review, a zoning board decision, or additional building-department review may also matter when a bathroom remodel is part of a larger addition, basement conversion, ADU, or structural project.
Aureli Construction is a Massachusetts licensed general contractor serving Belmont, Brighton, Brookline, Burlington, Cambridge, Lexington, Medford, Melrose, Newburyport, Newton, Arlington, Reading, Somerville, Stoneham, Wakefield, and Wellesley, MA. Our team coordinates permits, inspections, design decisions, materials, and construction so the written plan stays connected to the work in the home. For additional guidance on choosing a trade, see these tips for selecting an HVAC contractor, then apply the same standard of documentation to your bathroom project.
Bathroom remodeling questions homeowners ask
How long does a bathroom remodel take?
The answer depends on demolition, layout changes, inspections, material availability, waterproofing, and finish complexity. Ask for a phase-by-phase schedule with milestones for rough work, waterproofing, tile, fixtures, final inspection, and cleanup.
Does a bathroom remodel require permits in Massachusetts?
Many alterations and regulated plumbing, electrical, or building changes require permits, while ordinary repairs may be treated differently. Ask the contractor to identify the applicable permits for your exact scope under the current 780 CMR requirements and to handle coordination with the local building department.
What should I budget for a Greater Boston bathroom renovation?
Use the planning ranges above, then request a line-item estimate. The contractor should identify allowances, exclusions, labor assumptions, demolition, disposal, permits, waterproofing, ventilation, finish selections, and concealed-condition procedures.
Can I live in the house during construction?
Usually, homeowners can remain in the house, but access, dust, noise, water shutdowns, and bathroom availability need to be planned. Ask about protection, work hours, temporary facilities, crew access, parking, cleanup, and communication.
How should change orders be handled?
Every change should identify the work, price impact, schedule impact, and approval status in writing. Never rely on a verbal agreement made during demolition or at the end of a workday.
Ready to get started? Contact Aureli Construction for a free estimate at https://homeadditionma.com.
Aureli Construction provides complete bathroom remodeling, custom layout planning, material selection, tile installation, fixture coordination, permitting, and construction management throughout Greater Boston. Bring us your scope, questions, and priorities, and Aureli Construction will help you plan a bathroom renovation with clear costs and code-aware execution.