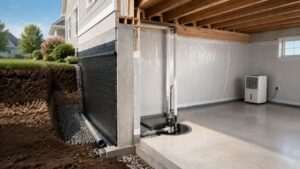
In Cambridge MA, a combined kitchen and bath renovation usually lands around $65,000 to $160,000+ in Greater Boston, with a lot of mid-range projects clustering near $90,000 to $120,000 once you account for local labor, materials, and the fact that Boston-area pricing runs above national norms. If your project stays cosmetic, you can spend far less. If you move walls, relocate plumbing, or go custom on cabinetry and tile, the number climbs fast.
For homeowners in Arlington, Belmont, Newton, or Somerville, that spread is exactly why kitchen and bathroom renovation cost conversations get messy. Two houses can look similar from the street and still produce quotes that are miles apart once we open walls, check old framing, and see what's hiding behind the finishes. We build around that reality every day across Cambridge, Brookline, Lexington, Medford, Melrose, Wakefield, Wellesley, Brighton, Burlington, Newburyport, Reading, and Stoneham, and the job is always the same, budget it right, understand the cost drivers, plan for permits and timelines, and choose a contractor who won't hand you a surprise change order after demo starts.
Table of Contents
- What Cambridge-Area Homeowners Are Actually Paying in 2026
- How Scope Drives Kitchen and Bathroom Renovation Cost
- Real Cost Ranges for Greater Boston Kitchens and Bathrooms
- The Four Hidden Cost Drivers Most Homeowners Miss
- Permits, Codes, and Inspections in Massachusetts
- Sample Budgets From a Belmont Kitchen and Bath Project
- Should You Bundle Kitchen and Bathroom Work or Do Them Separately
- ROI, Financing, and Working With a Design-Build Contractor
What Cambridge-Area Homeowners Are Actually Paying in 2026
In Medford, I'll often meet a homeowner who thinks the kitchen is the expensive part and the bath is a smaller add-on. Then we walk the house, look at the plumbing stack, check the panel, and realize the whole project is really one coordinated construction job. In Greater Boston, that combined job typically sits in the $65,000 to $160,000+ band, and a lot of real-world mid-range projects end up around $90,000 to $120,000 because labor here is heavier than the national average.
That's not marketing talk. It's the difference between a project that keeps the existing layout and one that asks us to move gas, electrical, or plumbing while working inside an older house with plaster, tight access, and code updates. National guides are useful for orientation, but they don't always reflect what happens when we're pricing a Cambridge triple-decker, a Belmont colonial, or a Newton home where the layout changes trigger more skilled labor and more coordination.
For homeowners, the first question is usually not “What does a remodel cost?” It's “What kind of remodel am I buying?” A light refresh, a mid-range rebuild, and a high-end custom project are three different businesses. That's why we separate the conversation into budgeting, scope, permits and timelines, and contractor selection instead of throwing out one vague number and hoping it helps.
Practical rule: if your quote doesn't clearly show what stays, what gets replaced, and what gets moved, the number is too soft to trust.
We see this most clearly in the service area towns where older housing stock meets modern expectations. A kitchen remodel Greater Boston homeowners can live with needs a different budget than a cosmetic update in a newer house, and that's the baseline mindset we bring to every estimate.
How Scope Drives Kitchen and Bathroom Renovation Cost
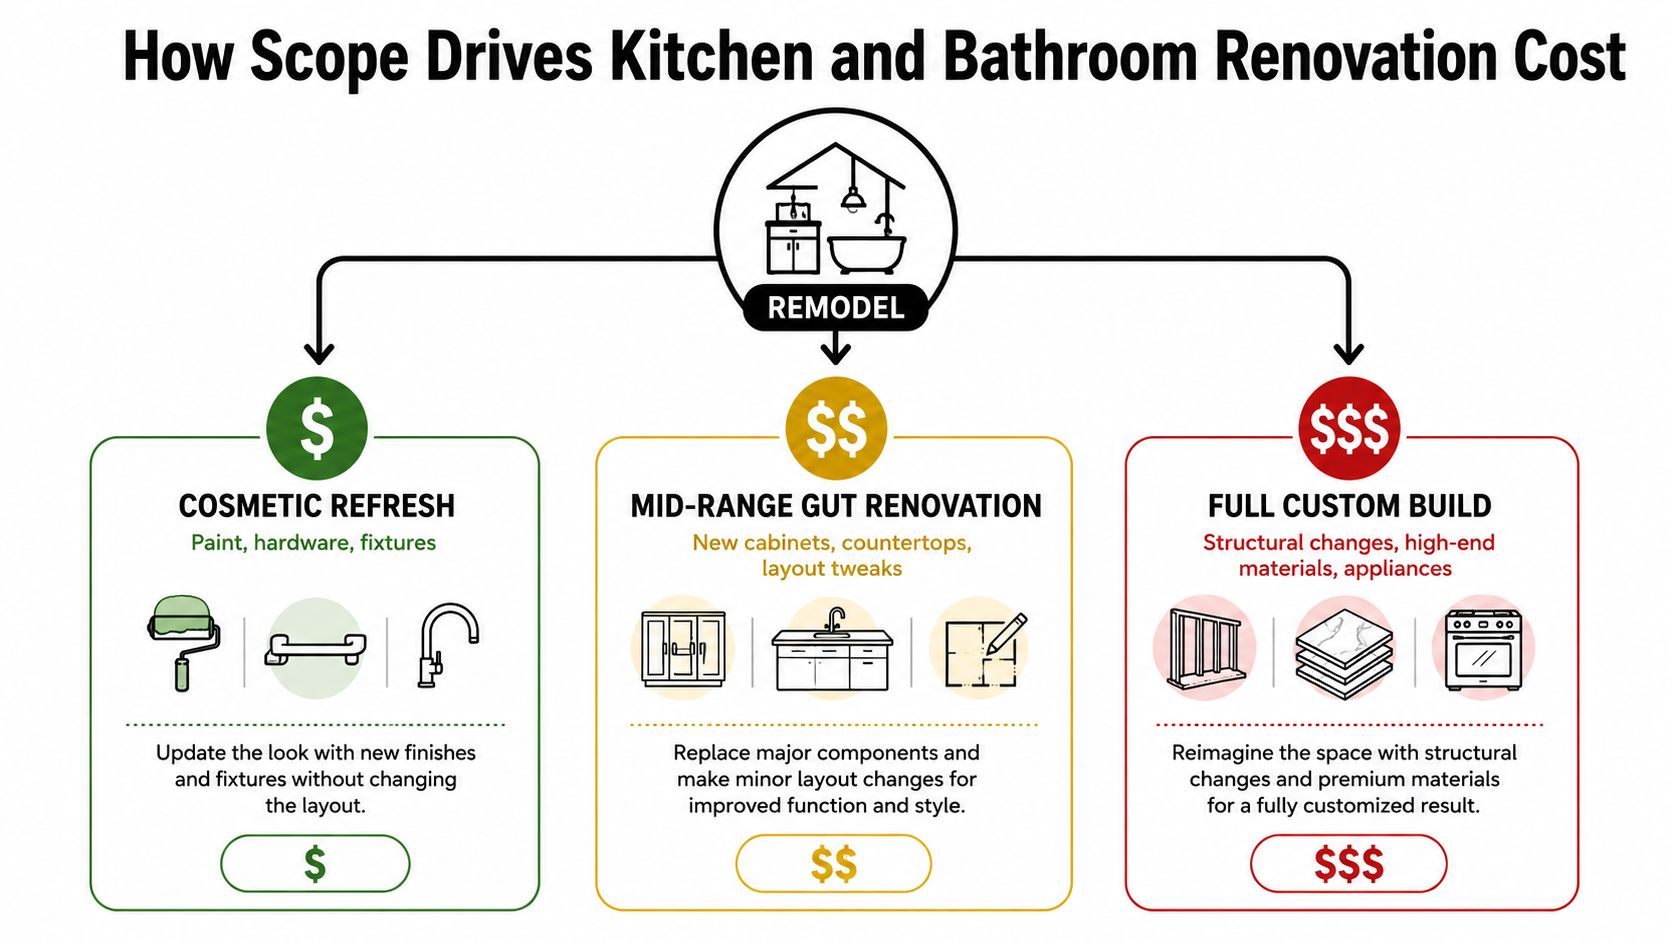
A remodel isn't one thing. It's a range of scopes that happen to share the same name. The easiest way to think about it is cabinet grade. If you're repainting, changing hardware, and swapping fixtures, that's one level. If you're replacing cabinets, counters, and appliances but keeping the room where it is, that's another. If you're opening walls, changing the layout, and installing premium finishes, you're in a different class of work entirely.
The data backs that up. A recent Cost vs. Value–based summary put a minor kitchen remodel at $28,458 and a major upscale remodel at $164,104 NerdWallet kitchen remodel cost. The 2024 Houzz study summary showed a median cost of $18,000 for a minor kitchen remodel and $55,000 for a major remodel when at least all cabinets and appliances are replaced Kitchen Cabinet Kings kitchen remodel cost. Those numbers are not the same job, and that's the point. Once core fixed components move out of the room, the cost profile changes.
The scope ladder in plain English
- Cosmetic refresh: paint, hardware, a few fixtures, maybe a vanity top or backsplash.
- Mid-range rebuild: cabinets, counters, appliances, tile, and likely some electrical or plumbing updates.
- Full custom project: wall changes, layout changes, premium cabinets, upgraded appliances, and more trade coordination.
The same logic applies to bathrooms. A shower refresh is one thing. A full bath with waterproofing, tile, new fixtures, and rough-in changes is another. That's why a quote that looks high on paper can still be right if it includes the things that make the room work.
If you want a useful planning metric, keep this in mind. Cost per square foot is only meaningful when you match it to scope. A small room can still be expensive if the finishes are high-end and the plumbing moves. A large room can stay moderate if the layout remains intact and the finishes are restrained.
Real Cost Ranges for Greater Boston Kitchens and Bathrooms
For kitchen and bathroom renovation cost planning in Greater Boston, square footage matters, but scope matters more. The table below gives a practical local view of how we usually think about pricing in this market, not a fantasy number stripped from a national average.
| Project Tier | Kitchen Cost Range | Bathroom Cost Range | Typical Scope |
|---|---|---|---|
| Cosmetic refresh | Lower end of the local market | Lower end of the local market | Paint, hardware, simple fixture swaps, limited finish work |
| Mid-range renovation | Moderate to high local spend | Moderate to high local spend | New cabinets, counters, appliances, tile, fixture upgrades, selective plumbing or electrical work |
| High-end custom project | High local spend, often well above standard guides | High local spend with more waterproofing and finish complexity | Layout changes, custom cabinetry, premium appliances, wall work, full waterproofing, specialty tile |
On a per-square-foot basis, national benchmarks often place basic cosmetic work at about $75 to $150 per square foot, mid-range projects at $150 to $250 per square foot, and high-end work at $250 to $400+ per square foot. In higher-cost markets, ultra-custom kitchens can exceed $600 to $750 per square foot USA Cabinet Store kitchen remodeling cost. That's the right lens for Greater Boston, because the jump usually comes from cabinet grade, appliance package, electrical upgrades, and plumbing relocation, not just room size.
The other useful benchmark is the national average kitchen cost range. Recent estimates cluster around $26,947 to $26,974, with a typical range of roughly $14,585 to $41,549 and complete makeovers often cited at $65,000 to $130,000+ HomeAdvisor kitchen cost. Greater Boston tends to sit above the middle of that spread, especially once labor, permitting, and older-house conditions enter the bid.
For a homeowner comparing a remodel against a move, that context helps too. If you're thinking about whether to renovate or relocate, cost of moving in Boston is worth reading alongside your renovation budget, because the two decisions often compete for the same household cash.
And if you want a deeper square-foot breakdown, our kitchen renovation cost per square foot guide is the right next stop for room-by-room planning.
The Four Hidden Cost Drivers Most Homeowners Miss
The quote usually rises because the room tells the truth once the walls are open. In an older Cambridge or Arlington house, we may find plaster that needs more correction than expected, a cast iron stack that changes the bath layout, or wiring that has to be brought up to current standards before the finishes can go back in.
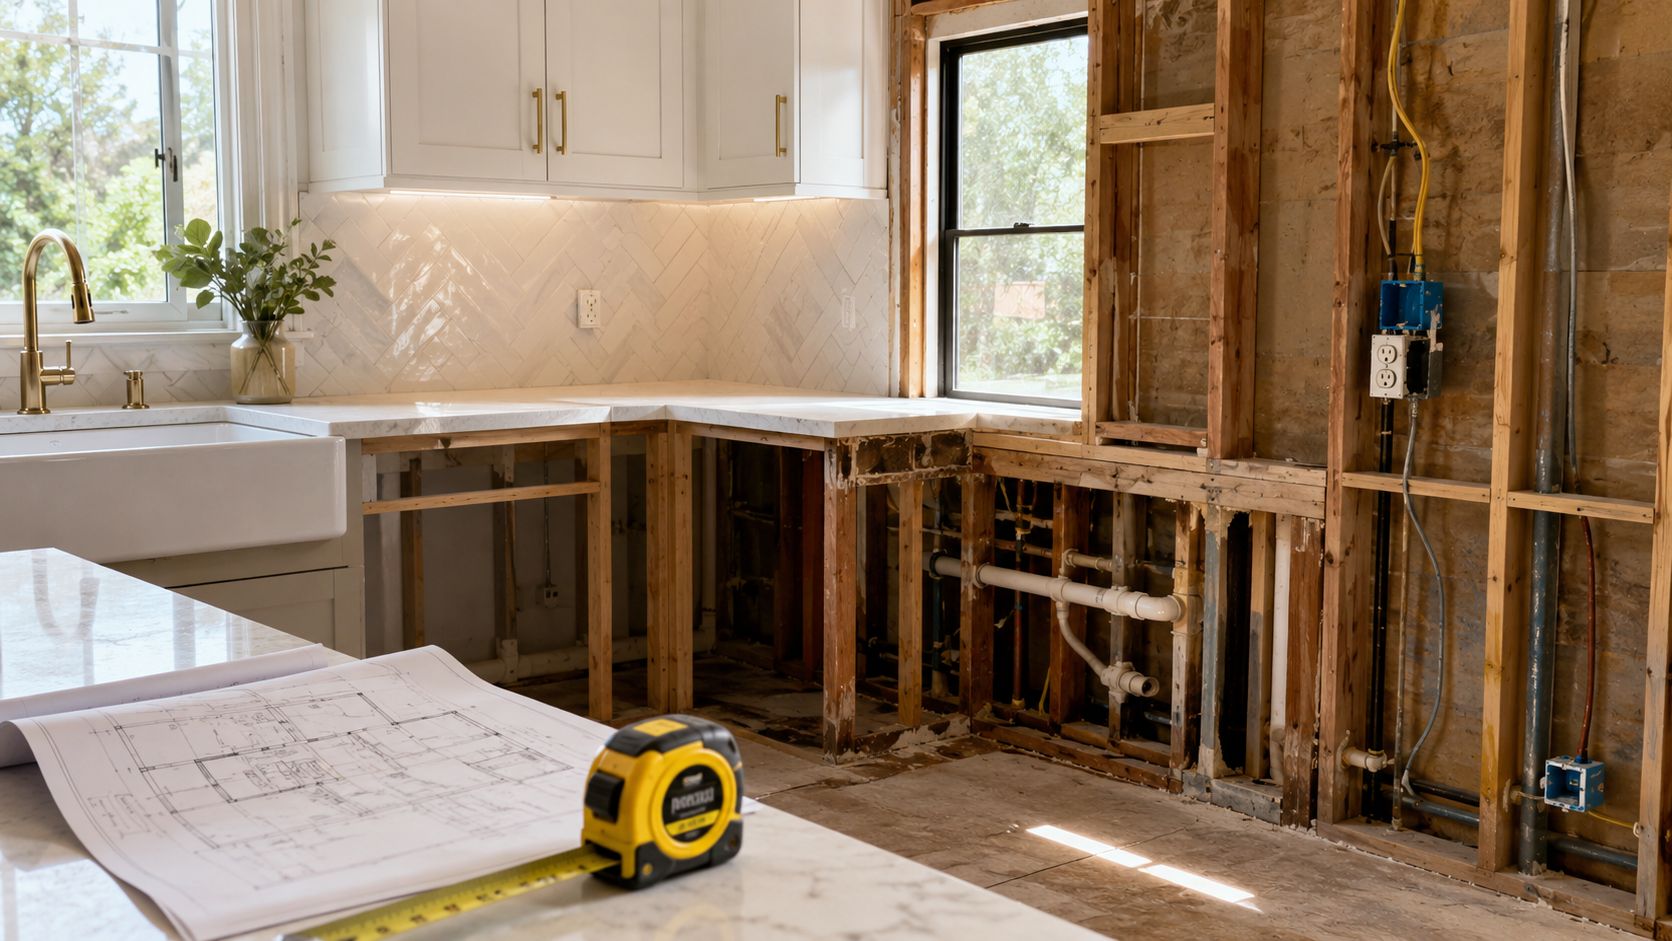
In major remodels, labor is usually the largest line item in the budget, and it grows fast once design and permit work enter the job.
That share matters because every hidden condition takes labor hours, not just materials. A good bid should call out four pressure points in writing.
Labor and coordination
The first cost driver is plain labor. Once the job involves carpenters, licensed electricians, licensed plumbers, tile setters, and finish carpenters, the schedule gets expensive if the sequence slips. A tool like Exayard plumbing estimating software is useful here because the plumbing scope has to be tight before we start opening the room.
Structural surprises
The second driver is structure. A wall that looks non-load-bearing can turn out to be doing real work. Once that happens, engineering, support, and reframing show up on the estimate. In older homes, that is where the gap between a surface-level plan and a true remodel becomes obvious.
Plumbing and electrical relocation
The third driver is moving the guts of the room. Relocating a sink, toilet, shower valve, or appliance wall is rarely a small line item. It changes rough-in work, inspection timing, and sometimes the finish schedule too.
Moisture management in bathrooms
The fourth driver is water control. Bathroom budgets climb when the scope includes full waterproofing, shower pan replacement, and fixture rough-in changes rather than only surface finishes. Failure here costs more later, through mold remediation, tile failure, or substrate replacement. That is why we treat a bath differently from a dry room from day one.
A clean permit path also affects cost, because stop-and-start work burns time. Massachusetts homeowners should review the local process before demo begins, and this permitting process in Massachusetts guide is the practical starting point for understanding where approvals and inspections can slow a remodel.
Permits, Codes, and Inspections in Massachusetts
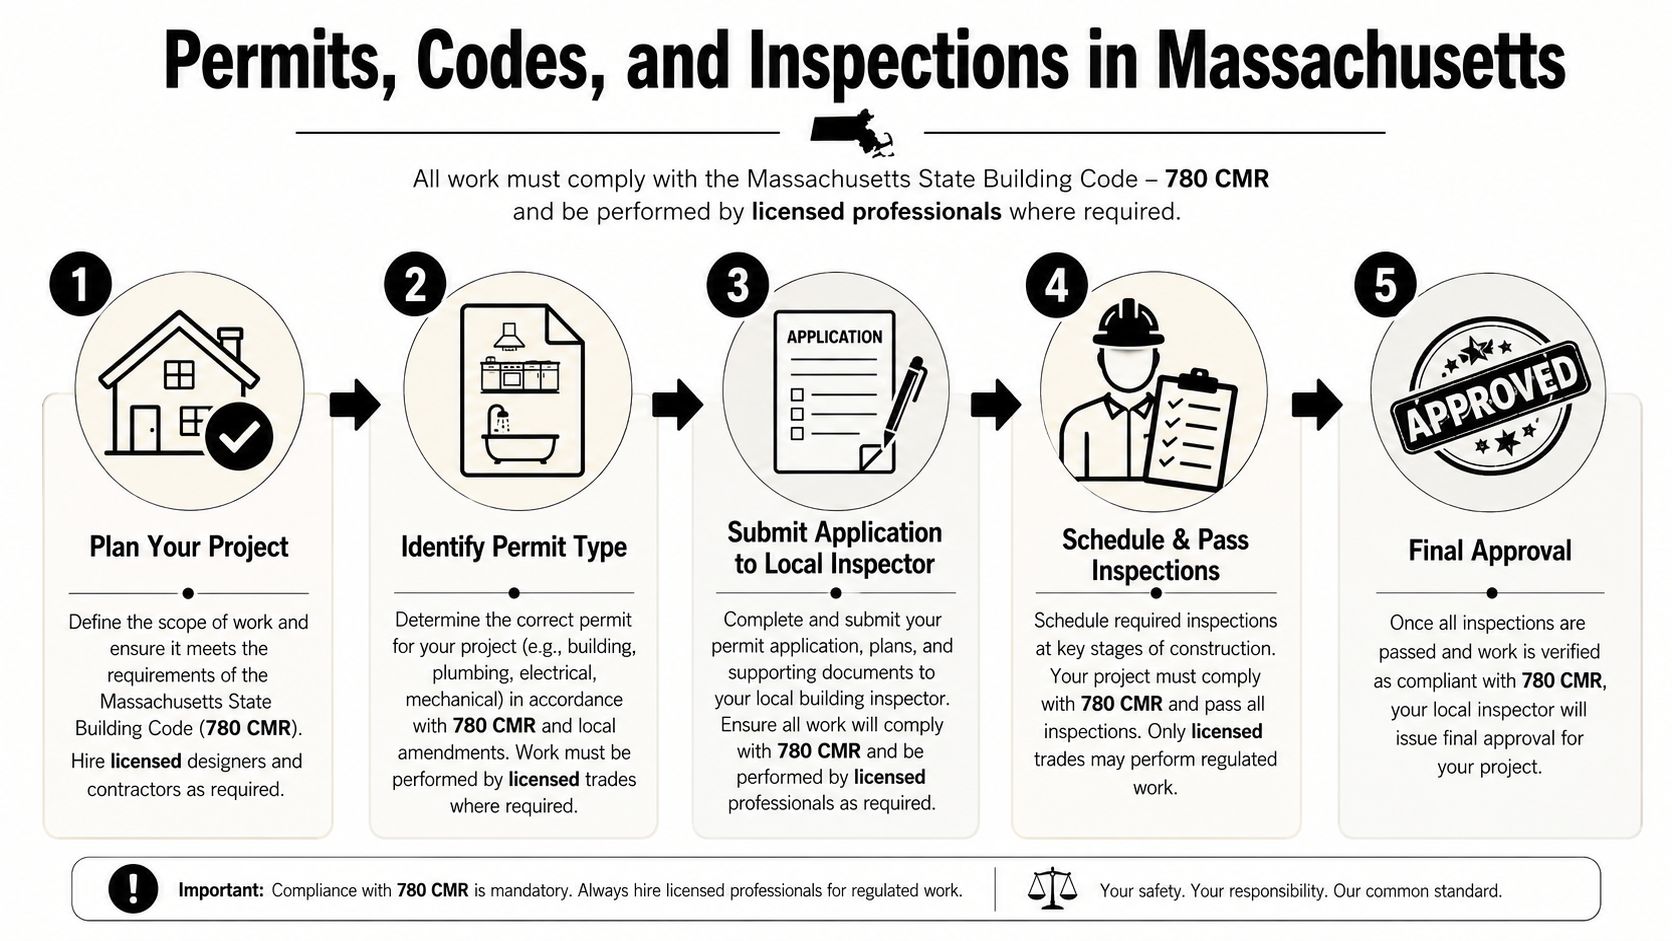
Massachusetts homeowners don't need guesswork here, they need a clean permit path. Under the MA State Building Code, 780 CMR, a kitchen or bath remodel that touches structure, electrical, plumbing, or layout changes often needs permits, and the trade permits can be separate from the building permit depending on scope. Local review can also matter in towns like Newton, Belmont, and Wellesley if zoning, setbacks, or special conditions come into play.
A simple finish swap may stay light on paperwork. Once you start moving walls, altering rough-in locations, changing ventilation, or affecting egress in a basement-adjacent project, the process gets more formal. That's true for kitchen work, bathroom work, and any larger plan that touches an home additions scope, basement finishing scope, or an ADU builder Massachusetts type project.
Here's the sequence homeowners should expect on a real job:
- Plan the scope with measurements, finish selections, and construction drawings when needed.
- Pull the correct permits before demo gets ahead of approvals.
- Rough inspections happen for framing, electrical, and plumbing.
- Finish inspections verify the completed work.
- Final sign-off closes the permit file.
A practical project guide like the permitting process in Massachusetts can help homeowners understand the flow before the first wall comes down. We handle that coordination every day, because the fastest way to lose time is to let the field work run ahead of the inspector.
Sample Budgets From a Belmont Kitchen and Bath Project
A Belmont homeowner with an older 1,800-square-foot house usually isn't choosing between “cheap” and “expensive.” They're choosing between three different scopes that each solve a different problem. The budget changes because the room changes.
Cosmetic tier
At the low end, the kitchen keeps its layout, the bath keeps its plumbing locations, and the work focuses on finishes. Stock cabinets, simpler tile, standard fixtures, and no wall removal keep the project restrained. In a real house, this is the version homeowners pick when function is fine but the surfaces are tired.
Mid-range tier
The middle budget usually adds more decision points. The sink moves, the kitchen gets a quartz island, and the appliance package steps up without going fully custom. In the bath, that might mean better tile, a new vanity, and upgraded fixtures. A lot of Belmont and Newton homeowners land here because the room feels new without turning the job into a full structural rebuild.
High-end tier
The top tier is where budgets jump. Custom cabinetry, a wall removal, heated floors in the bath, and a steam shower with full waterproofing turn the job into a more complex build. That's not just finish selection, it's trade sequencing, inspection management, and more time on site. For a combined kitchen and bath project in this bracket, 8 to 14 weeks is a realistic working window when materials arrive on time and the scope stays controlled.
For homeowners comparing local service pages, the same kind of scope logic applies whether you're looking at kitchen remodeling Belmont or bathroom remodeling Newton. The town changes, but the budget math doesn't lie.
The biggest jump in this sample project comes from the wall removal and the bath waterproofing. That's where a project stops being a refresh and starts behaving like construction.
Should You Bundle Kitchen and Bathroom Work or Do Them Separately
Bundling can save money, but not automatically. One guide claims a combined kitchen and bath remodel is typically 10% to 20% less expensive than doing each separately because of shared contractor fees, bulk material pricing, and coordinated subcontractor scheduling Hanodecor kitchen and bath remodel guide. That's believable when the scope overlaps in real ways.
Bundling works best when the rooms share a wall, share plumbing stacks, or can be mobilized by the same crews without stopping and starting twice. It also works when the homeowner wants one permit cycle, one design package, and one construction period instead of dragging the disruption out over multiple seasons.
Bundling loses its edge when the combined scope pushes the job into a higher financing bracket, a longer permit review, or a staffing problem for the contractor. It can also backfire if one room needs a cabinet lead time and the other needs a plumbing relocation, because the project then waits on the slowest item.
For local planning, I'd ask one blunt question before signing. If we do both rooms together, does the contractor clearly explain where the savings are, and where the extra risk sits? That question matters in Arlington, Medford, and Somerville, where kitchen remodeling Arlington, bathroom remodeling Medford, and bathroom remodeling Somerville projects often compete for the same basement access, plumbing paths, and labor schedule.
ROI, Financing, and Working With a Design-Build Contractor
Kitchen and bath work usually returns value in better daily use first, resale second. That's why financing has to match the full scope, not the wish list. In Greater Boston, homeowners commonly use a home equity line, a renovation mortgage, or a cash-out refinance when the project is larger than a simple cosmetic upgrade.
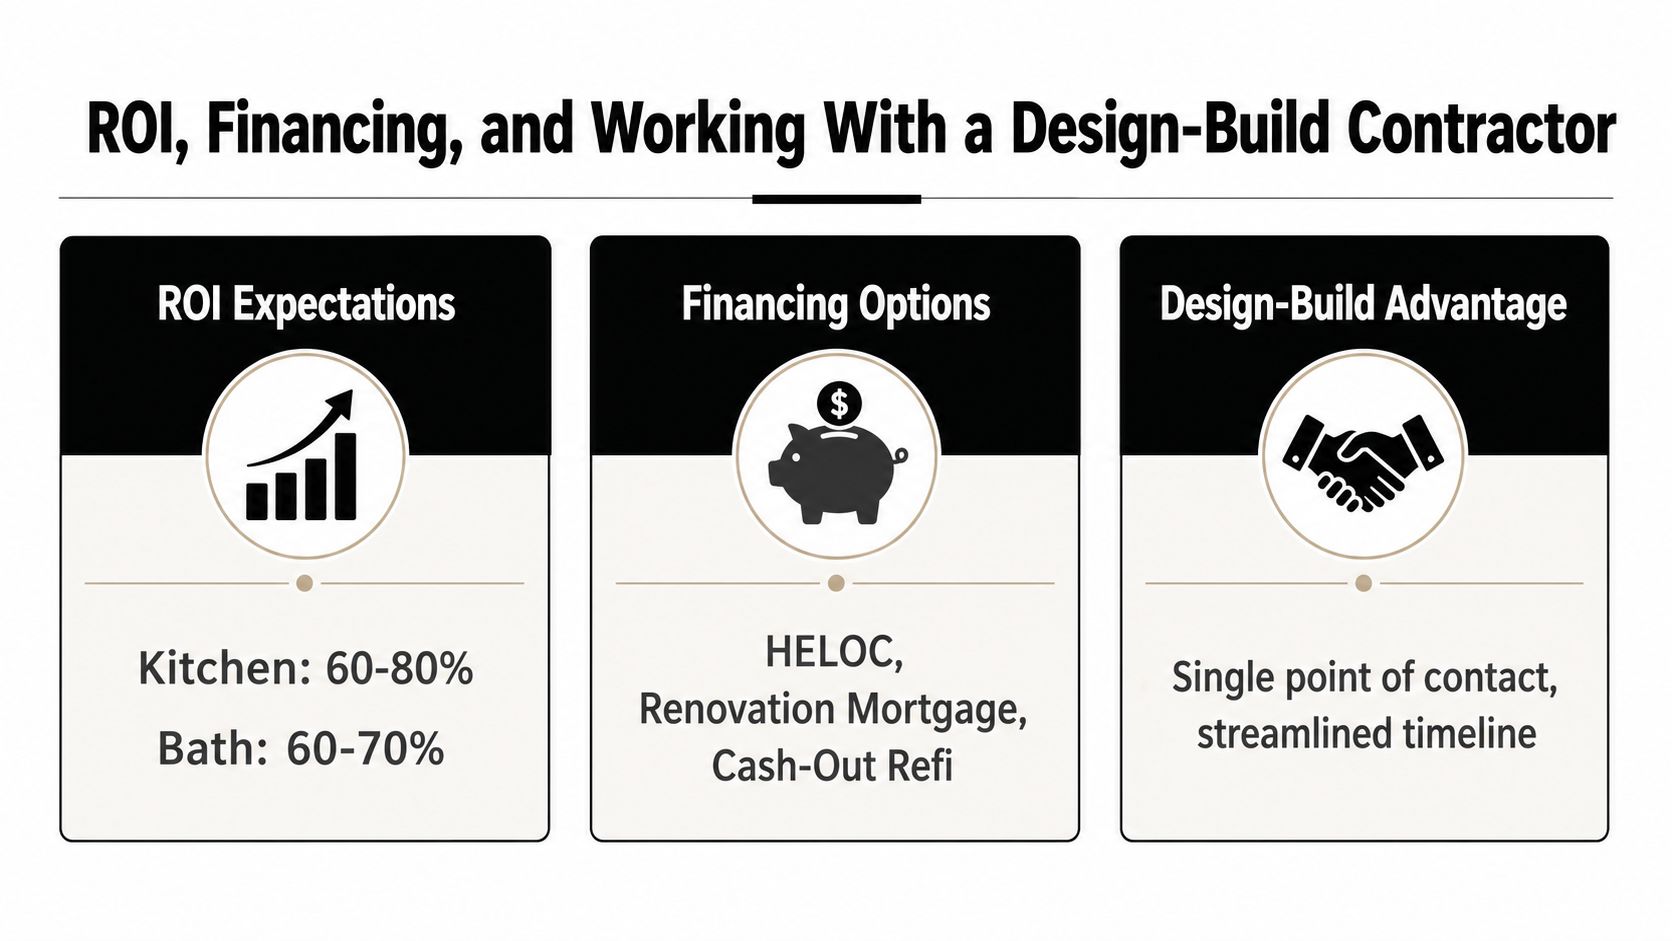
A design-build contractor keeps the design choices and construction sequence under one roof, which usually controls cost better on kitchen and bath work because the room details affect labor order, permit timing, and material lead times. If you want to see how that model works, our what is a design-build contractor page is a good starting point.
If you're planning a kitchen remodel Greater Boston homeowners would live through comfortably, or a bathroom renovation that won't get stuck mid-demo, talk to us early. Aureli Construction handles the estimate, the permits, the trade coordination, and the field work as one process, which is how we keep the budget conversation honest.
FAQ
How long does a kitchen and bath renovation usually take?
Most combined projects move faster when the scope is clear and materials are ordered early. Once walls move or waterproofing enters the bath, the schedule needs more room.
Can we live in the house during the remodel?
Often, yes, but the answer depends on whether the kitchen stays functional and whether the bath count is enough for the household. One working sink and one usable bathroom make life much easier.
How are change orders handled?
They should be written, priced, and approved before the extra work starts. If a contractor is vague here, that's a warning sign.
Ready to get started? Contact Aureli Construction for a free estimate at homeadditionma.com.