In Arlington, Belmont, and Cambridge, a lot of homeowners start in the same place. They know they need more space, a better kitchen, a real primary bath, or an ADU for family, but once they start talking to separate architects, designers, and contractors, the whole thing gets messy fast.
One person is drawing. Another is pricing. A third is telling you the drawings need to change. Then the town wants permit revisions, the structural plan affects the layout, and nobody wants to own the gap between the design idea and the actual build. That's usually the moment people ask the practical question: what is a design build contractor, and why does it seem like more Massachusetts homeowners are going that route?
The short answer is simple. A design-build contractor handles both design and construction under one roof, which matters a lot in Greater Boston where old housing stock, tight lots, zoning review, and permit complexity can turn a straightforward renovation into a long, expensive slog. The model isn't niche anymore either. Design-build is projected to account for 47% of all U.S. construction spending by 2028 according to the Design-Build Institute of America.
For homeowners planning a project in Somerville, Newton, Medford, Brookline, Lexington, or Newburyport, that integrated setup often means fewer handoff problems, better budget alignment early, and less stress once construction starts.
Table of Contents
- Introduction Simplifying Renovations in Greater Boston
- What Is a Design-Build Contractor Your Single Point of Contact
- Design-Build vs Design-Bid-Build for Massachusetts Homes
- Our Process What to Expect from Your Home Renovation in Newton MA
- Real Costs for Design-Build Projects in the Greater Boston Area
- Ideal Projects for a Design-Build Contractor
- Questions to Ask Your Design-Build Contractor
- Frequently Asked Questions About Design-Build
Introduction Simplifying Renovations in Greater Boston
In Cambridge and Arlington, we see the same pattern all the time. A homeowner starts with a clear goal, maybe a rear addition, a dormer, or a first-floor rework, and then gets pulled into a fragmented process where each professional is protecting a different piece of the job instead of moving the whole project forward.
That's a problem in this market. Greater Boston homes often come with uneven framing, older foundations, prior unpermitted work, historic-district concerns, and zoning limits that affect footprint, setbacks, height, and use. If your designer isn't coordinating closely with the builder from day one, the drawings can drift away from the budget or miss construction realities that only show up once walls open.
Practical rule: The more constraints your house and town impose, the more value there is in putting design, pricing, permit coordination, and construction management on one team.
For homeowners, the appeal of design-build isn't abstract. It's practical. You want one group to tell you whether the mudroom addition works structurally, whether the kitchen layout supports the plumbing and HVAC changes, whether the town is likely to ask for revisions, and what those choices do to cost before you're too far in.
That's why the question isn't just “what is a design build contractor.” The better question is whether your project has enough moving parts that a single accountable team will save you time, money, and headaches. In most substantial remodeling work around Boston, the answer is yes.
What Is a Design-Build Contractor Your Single Point of Contact
A design-build contractor is one company responsible for both the design side and the construction side of your project. Instead of you hiring an architect first, then bidding the plans out to builders, you hire one team that manages the whole process under one contract.
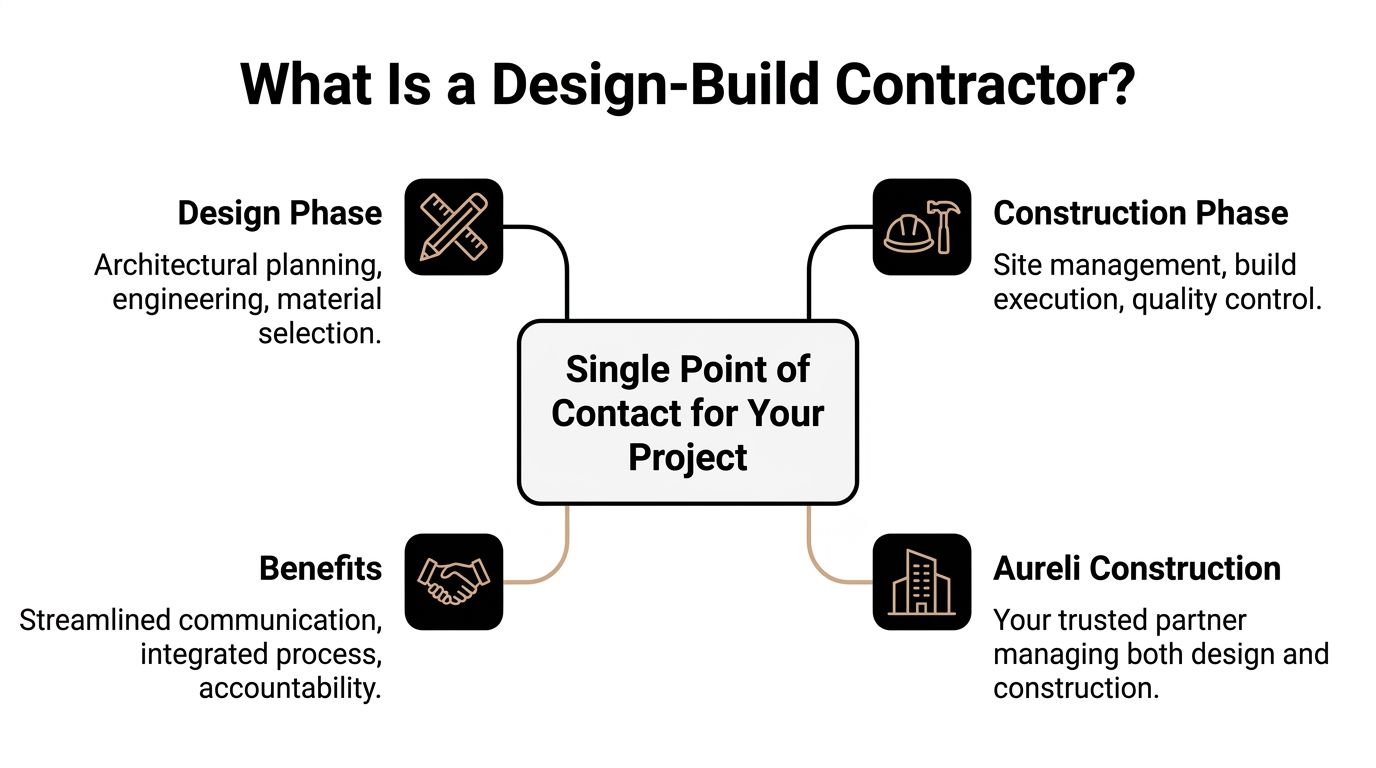
The easiest way to think about it is this. Your project has one team captain. That team is responsible for the drawings, the scope, material selections, scheduling, permit coordination, and the actual build. In legal and practical terms, that creates single-point accountability. Under federal design-build contract guidance, the design-builder assumes responsibility for the quality and technical accuracy of the designs and specifications, which shifts traditional design risk away from the owner and puts more responsibility on the builder-led team through single-point accountability in design-build contracts.
What that changes for a homeowner
With separate architect and contractor relationships, homeowners often get stuck in the middle when something doesn't line up. The drawing says one thing. Site conditions say another. Then everyone debates whose issue it is.
With design-build, there's far less room for that finger-pointing because the same entity is coordinating both sides.
- One contract: You aren't managing separate agreements and trying to connect the dots.
- One communication path: Questions about layout, structural work, allowances, and schedule go through one team.
- One budget conversation: Design decisions happen with real construction pricing in mind.
Later in the process, this also helps with decisions like whether to move a wall, open a ceiling, or change a window package before those choices become expensive field changes.
Here's a quick visual overview of how the model works in practice.
The part homeowners should pay attention to
Design-build is efficient, but it isn't automatically perfect. When design and construction sit under the same roof, you need to make sure the firm has real design discipline and doesn't treat drawings as a formality. Some critiques of residential design-build point out a risk of design erosion when constructability and budget pressure overpower design intent, especially if there isn't strong internal separation between design oversight and production priorities, as discussed in this design-build trade-off analysis.
That's why homeowners should ask how design review works, who signs off on revisions, and how material substitutions are handled before construction starts.
Design-Build vs Design-Bid-Build for Massachusetts Homes
The traditional alternative is design-bid-build. That means you hire a designer, finish the plans, then send those plans out to contractors for pricing. On paper, that sounds organized. In reality, Massachusetts remodeling projects rarely stay that neat once local code, field conditions, and budget pressure hit.
Comparing timeline and handoffs
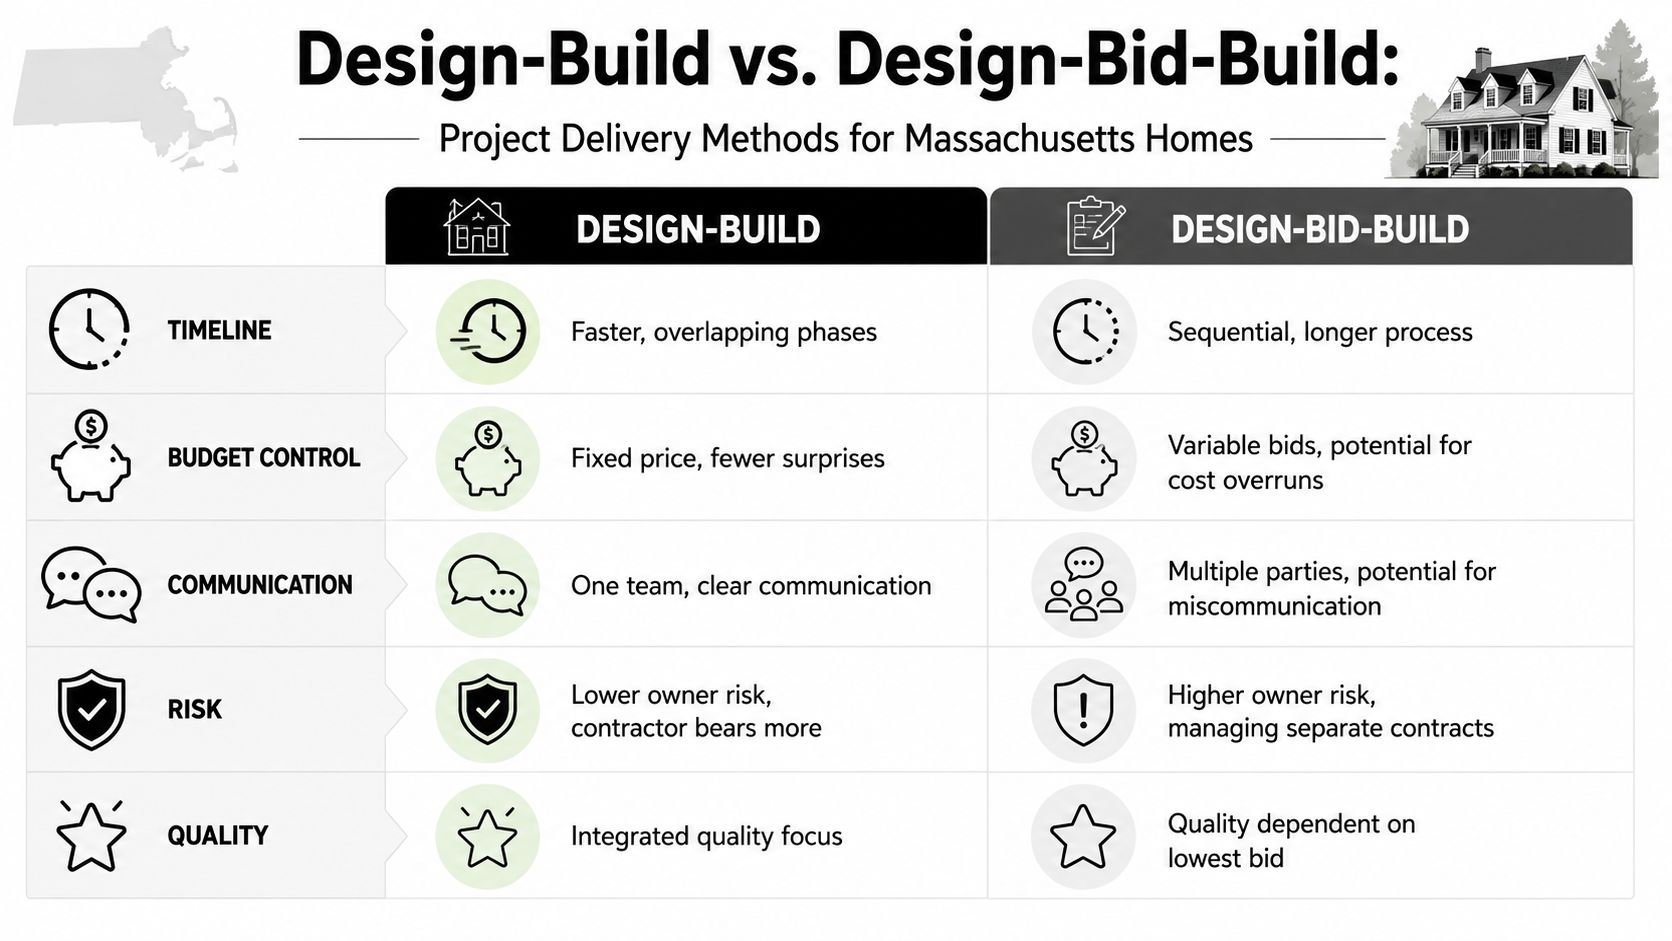
In design-bid-build, everything moves in sequence. Design first. Bidding second. Construction third. If the bid comes back high, the plans often go back for redesign, then rebid, then revision again.
Design-build overlaps those phases. That matters because a key performance metric shows design-build projects are completed 102% faster on average than traditional design-bid-build projects, due to overlapping design and construction phases, according to Autodesk's construction industry statistics overview.
For a homeowner, the practical difference looks like this:
| Issue | Design-Build | Design-Bid-Build |
|---|---|---|
| Early pricing | Happens during design | Usually happens after design is complete |
| Scope revisions | Integrated into one process | Often triggers redraws and rebids |
| Communication | One team | Several separate parties |
| Owner workload | Lower | Higher |
In Brookline, Cambridge, or Somerville, those handoffs matter because town comments and existing-condition surprises are common. Fewer handoffs usually means fewer delays.
Comparing budget pressure and responsibility
Budget control is where homeowners really feel the difference. In design-bid-build, a beautiful set of plans can still be unaffordable once builders price it. Then the homeowner pays for redesign time to bring the project back into range.
Design-build tends to catch those issues earlier because the estimating and construction side is involved while the design is still developing. If a steel beam, dormer revision, or custom cabinet package is pushing the project in the wrong direction, the team can adjust before the plans are fully baked.
In Greater Boston remodeling, a project usually goes off course long before demo starts. It goes off course when design decisions happen without construction pricing attached to them.
There's also a risk-transfer difference. Design-build contractors often work from performance-based specifications and carry more responsibility for delivering the result, not just building from owner-provided plans, which is part of why the method can reduce redundancies and support faster delivery under one contract, as outlined in this discussion of design versus performance specifications.
If you want a deeper homeowner-level comparison, this guide on design-build vs general contractor is useful before you start interviewing firms.
Our Process What to Expect from Your Home Renovation in Newton MA
A Newton renovation usually gets stressful before construction starts. A family has a clear goal, the house has real limits, and the town has its own review and permit requirements. The process works better when design, pricing, and construction planning happen together from the beginning.
Step 1 through Step 3
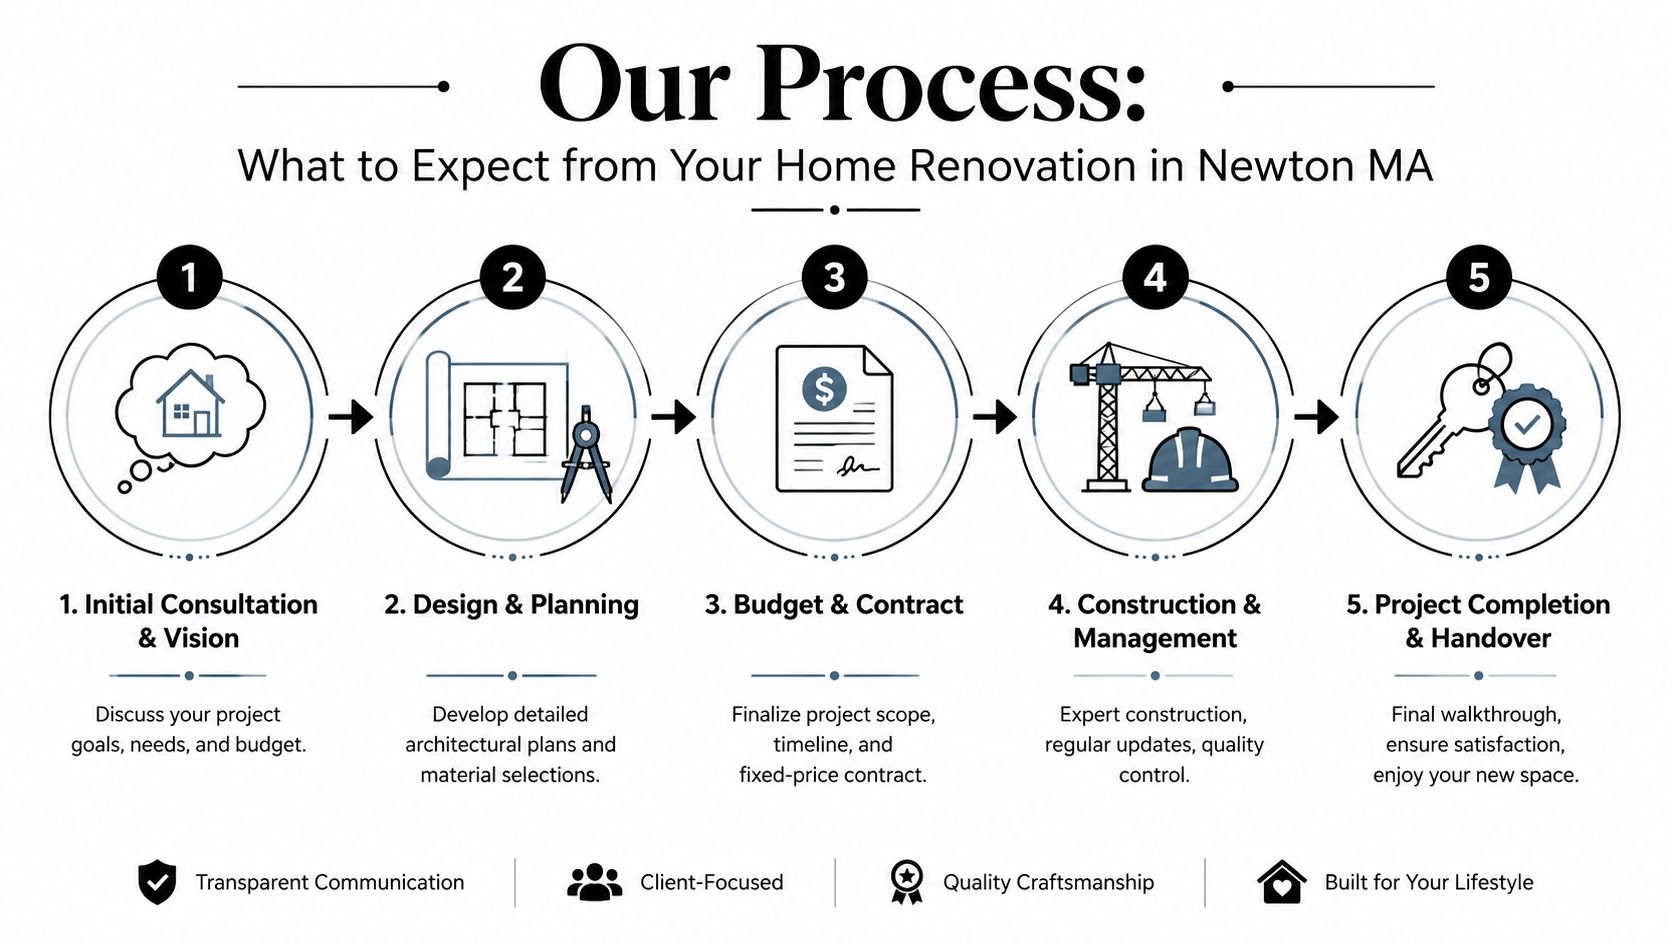
Initial consultation and feasibility. We start by walking the house and pressure-testing the project against budget, zoning, and the existing structure. In Newton, Belmont, and Lexington, that often means checking setbacks, lot coverage, height limits, drainage concerns, and whether the current framing and foundation can support the plan. This early step saves homeowners from spending months designing something the property or budget will not support.
Design and selections. Once the project direction makes sense, design and construction planning move side by side. That matters in older Greater Boston homes, where one layout decision can trigger structural work, HVAC rerouting, window changes, or a bigger electrical upgrade. On kitchens and baths, product selections affect more than looks. Cabinet depth, appliance specs, tile size, plumbing fixture locations, and lead times all shape cost and schedule. Homeowners comparing approaches can also review our kitchen remodeling Arlington work and our bathroom remodeling Somerville service approach to see how integrated planning changes the final result.
Permitting and pre-construction. This is the point where local experience matters. Newton projects often involve building permits, trade permits, zoning review, and detailed back-and-forth with the town before work starts. We handle that coordination, prepare the job for inspections, and tighten the scope before demolition begins. Homeowners who want a town-level overview can review this guide to Newton MA building permit requirements.
Step 4 and Step 5
Construction and project management. Once permits are approved, the job moves faster when the field team is building from decisions that were already vetted during design. That reduces the usual site confusion over framing details, beam locations, finish transitions, and fixture coordination. In a Newton renovation, that matters because older homes rarely open up cleanly. Floors are out of level, walls are not straight, and hidden conditions show up after demo. A design-build team can address those issues without sending the homeowner back into a separate redesign loop.
Final walkthrough and closeout. At the end, we review punch list items, fixture operation, finish details, and closeout requirements with the homeowner. The goal is not just to hand over a finished room. It is to leave the project documented, approved, and understandable, especially on additions, basement conversions, and larger remodels where permits and inspections carry long-term value.
Aureli Construction is one Massachusetts licensed general contractor that handles design-build remodeling, permit coordination, additions, kitchens, baths, basements, and ADUs across Cambridge, Arlington, Belmont, Medford, Newton, Wellesley, and surrounding towns.
Real Costs for Design-Build Projects in the Greater Boston Area
Greater Boston pricing is rarely low, and homeowners know that. Labor is expensive, materials aren't cheap, and older homes create hidden work that doesn't show up in glossy inspiration photos. The advantage of design-build isn't that it makes remodeling cheap. It helps you price decisions earlier so the budget stays tied to reality.
Kitchen remodel costs in Wellesley MA
For a mid-to-high-end kitchen in this market, a practical planning range is often about $75,000 to $200,000+ depending on layout changes, structural work, cabinetry level, appliances, windows, and finish selections.
That range gets pushed upward when the project includes:
- Wall removal: Structural beams and engineering add cost.
- Utility relocation: Moving plumbing, gas, or electrical service changes labor and inspection scope.
- Custom millwork: A true custom kitchen package costs more than stock or semi-custom.
- Older-home correction work: Uneven floors, outdated wiring, and hidden framing issues are common in Cambridge, Arlington, and Belmont.
If you're comparing local options, pages like kitchen remodeling Wellesley and kitchen remodeling Medford help show how scope drives price.
Bathroom renovation costs in Arlington MA
A realistic Greater Boston bathroom renovation often lands around $35,000 to $80,000+. A straightforward hall bath sits at the lower end. A primary bath with tile work, custom glass, heated floors, layout changes, and upgraded fixtures lands higher.
Homeowners often underestimate the cost of waterproofing, venting, plumbing relocation, and finish carpentry. In Massachusetts, bathrooms also involve code and inspection requirements that affect schedule and sequencing.
A bathroom looks small on paper. It isn't a small project once you add plumbing, electrical, tile tolerances, ventilation, inspections, and finish work in a tight footprint.
For local planning research, bathroom renovation Arlington MA and how much does a bathroom remodel cost Medford are good comparison points.
Basement finishing Cambridge MA and additions
Basement finishing in this market often starts around $80,000 and can reach $250,000+ depending on moisture control, excavation or slab work, ceiling height constraints, egress, bathroom additions, and mechanical relocation. If you're evaluating a lower level project, basement finishing Cambridge MA is usually more complex than homeowners expect because the hidden work drives the price.
For home additions and ADUs, we usually tell people to think in roughly $400 to $700+ per square foot, with the understanding that complexity matters more than raw size. A second-story addition over an occupied home is a very different animal from a simple one-story bump-out.
There are also permit-related costs and approvals that can affect schedule and design. If an addition increases bedroom count, the project may also need Board of Health or sewer department approval, and historical approvals may be required in towns like Newburyport or Medford, as covered in this guide to Massachusetts permit requirements for home additions. For a more detailed budgeting framework, this local Greater Boston home addition cost guide is a good next read.
Ideal Projects for a Design-Build Contractor
Some jobs can limp along with a loose process. Others can't. Design-build makes the most sense when structure, layout, permits, and finish decisions all affect each other.
Home additions and ADUs
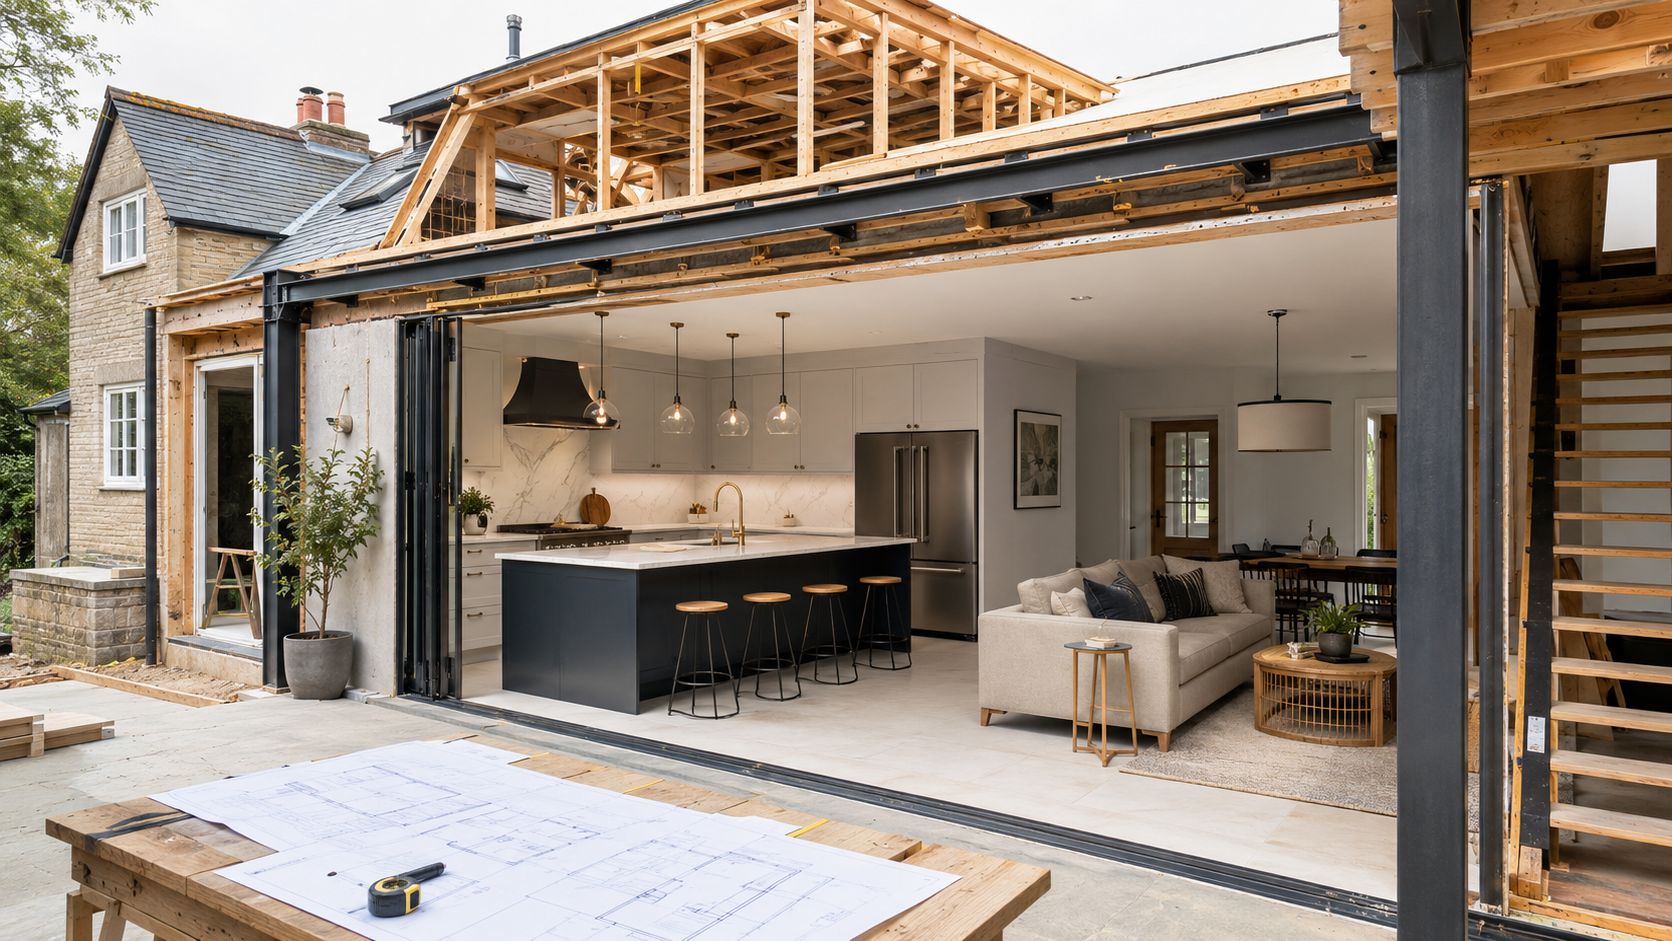
Additions and ADUs are strong fits for design-build because they involve architecture, engineering, zoning, utilities, and construction sequencing from the start. In Massachusetts, that matters a lot. Setbacks, lot limits, structural tie-ins, rooflines, and neighborhood review can all affect what gets approved and what gets built.
If you're looking for a home addition contractor Boston MA or an ADU builder Massachusetts homeowners can work with through one process, this delivery model is usually cleaner than hiring professionals separately and hoping they stay aligned.
Projects in this category often include:
- Second-story additions: These need careful structural planning and occupied-home logistics.
- Rear additions: Great for kitchens, family rooms, mudrooms, and expanded living space.
- ADUs and in-law suites: These often involve kitchens, baths, egress, utility separation questions, and local review.
Homeowners researching these paths usually want one team to handle drawings, pricing, permit submission, and the actual build. That's where integrated delivery helps.
Kitchens baths and basements
Kitchens are one of the easiest places to see the value of design-build. A serious kitchen remodel touches cabinetry, appliances, electrical, plumbing, flooring, lighting, finish carpentry, and sometimes structure. If you're searching for kitchen remodel Greater Boston, or local terms like kitchen remodeling Lexington, kitchen renovation Newton, or custom kitchen Belmont, you're really looking for coordination as much as design.
Bathrooms are similar on a smaller footprint. Waterproofing, venting, tile, plumbing roughs, and final fixture coordination all need to line up. Homeowners often search bathroom renovation Arlington MA because they want realistic planning, not just pretty photos.
Basements are another strong fit. Basement finishing Cambridge MA usually means moisture control, insulation strategy, head-height issues, and egress review. In Massachusetts, lower-level work can't ignore code details just because it's below grade.
Questions to Ask Your Design-Build Contractor
Before you sign anything, ask direct questions. A good contractor won't dodge them.
Start with licensing and insurance. Ask whether they're a Massachusetts licensed general contractor, whether they pull permits in the towns where they work, and who carries responsibility for design coordination. It also helps to understand the basics of understanding contractor liability and bonds so you know what coverage questions are reasonable before construction begins.
Then move into process.
- How is your design team integrated with construction? You want to know whether design decisions are being priced in real time.
- Who handles permitting and town comments? In places like Cambridge, Medford, and Somerville, that matters.
- How do you handle allowances, upgrades, and substitutions? This tells you how budget surprises are managed.
- Can you show projects similar to mine? A kitchen contractor and an addition contractor are not always the same thing.
- How do you manage change orders? Every homeowner should hear that answer before work starts.
If a firm can't explain who owns the drawings, who coordinates the permit set, and who makes final field decisions, you're not looking at a fully integrated process.
One more point matters in residential design-build. Ask how they protect design intent when budget pressure hits. That's where weaker firms cut corners. Better firms show you options clearly, explain the trade-off, and document the decision.
Frequently Asked Questions About Design-Build
Does design-build limit my design choices
No. It should do the opposite. You still drive the goals, style, and finish level. The difference is that your design choices are being evaluated against real construction constraints and pricing while the plan is developing, not after the drawings are finished.
Is design-build more expensive than hiring an architect and builder separately
Not necessarily. In many Greater Boston projects, it can be more cost-controlled because the budget conversation happens earlier. Its value is less wasted motion, fewer disconnects, and fewer expensive redraw cycles when the initial design doesn't match what the build will cost.
How do you handle unforeseen issues or change orders during construction
Older Massachusetts houses always carry some uncertainty. Once walls or floors open, hidden framing, wiring, water damage, or prior patchwork can appear. The right approach is to document the issue, price the fix clearly, explain the options, and tie the decision back to code, scope, and schedule before moving ahead.
How long does permitting take in Cambridge or Somerville
It varies by town, scope, and how complete the permit package is. What matters is whether the firm knows how to prepare a clean submission and respond quickly to comments. In higher-regulation markets, design-build firms have been shown to secure permits 22 to 34% faster where proactive inspection programs and dedicated permit expediting staff are in place, according to this review of design-build permitting performance. That doesn't mean every residential project moves the same way, but local permitting experience absolutely matters.
Can we live in the house during construction
Sometimes yes, sometimes no. A bathroom remodel or limited basement project may allow partial occupancy. A major kitchen renovation, full first-floor rework, or second-story addition often makes living at home difficult. The answer depends on dust control, safety separation, utility interruptions, and how much of the house is being affected.
Ready to get started? Contact Aureli Construction for a free estimate at homeadditionma.com.