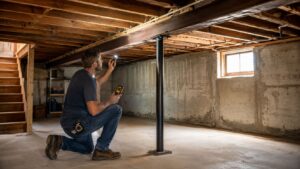
In Newton, MA, a lot of homeowners hit the same point in a project. The design ideas are getting real, the kitchen layout finally makes sense, or the addition feels worth doing, and then someone says, “You'll need permits,” and the whole thing suddenly feels heavier.
That reaction is normal. Newton MA building permits aren't hard because the city is trying to stop projects. They're hard because the details matter, and the wrong detail at the wrong time can stall a good plan. We see that across Greater Boston, whether a family is planning in Newton, Brookline, Wellesley, Cambridge, Arlington, Belmont, Medford, Melrose, Reading, Somerville, Stoneham, Wakefield, Lexington, Burlington, Brighton, or Newburyport.
Regional activity also shows that homeowners and builders are still moving projects forward. The Boston-Cambridge-Newton, MA-NH metro area authorized 394 new private housing units for single-family homes in April 2026, a 60% rise from January according to FRED's building permit series for the region. If you like looking at the bigger picture behind local workloads, this piece on analyzing building permit data for contractors gives helpful context on how permit volume affects planning and contractor demand.
Table of Contents
- Your Guide to Navigating Newton MA Building Permits
- Do I Actually Need a Building Permit in Newton?
- Our Step-by-Step Process for Securing Newton Building Permits
- Step 1: Define the job the way the city will review it
- Step 2: Check zoning and property-specific issues before drawing too much
- Step 3: Build a drawing set that can survive review and construction
- Step 4: Assemble the paperwork before submission
- Step 5: Submit through NewGov with a scope that matches the documents
- Step 6: Respond to comments quickly and in one coordinated revision
- Step 7: Prepare for inspections before the permit is issued
- What a well-run Newton permit process looks like
- Budgeting for Permit Fees and Timelines in Newton MA
- Common Permit Denials in Newton and How We Avoid Them
- How Aureli Construction Streamlines Your Permit Process
- Frequently Asked Questions About Newton Building Permits
Your Guide to Navigating Newton MA Building Permits
You buy a house in Newton, line up a contractor, and expect to start in a few weeks. Then the plans hit zoning, a structural note is missing, or an exterior change triggers a review nobody mentioned early on. That is how good projects lose a month.
Permit work in Newton starts well before the application goes in. The city reviews what is submitted, but the primary task is making sure the drawings match the work, the scope matches the budget, and the project fits both zoning and 780 CMR, the Massachusetts State Building Code. If those pieces are not aligned at the start, the delay usually shows up later as a revision, a rejected inspection, or a change order the homeowner did not expect.
Homeowners run into trouble when they treat permits like paperwork. In practice, the permit set is the construction roadmap. If a kitchen remodel includes a beam, moved plumbing, new windows, or an electrical service change, the plans need to show that clearly. If they do not, the inspector, designer, and trades can end up working from three different versions of the same job.
Newton adds another layer because many projects touch more than one review path. A bathroom renovation can involve building, plumbing, and electrical permits. A basement project can look simple until headroom, egress, or existing conditions come into focus. An addition, exterior alteration, or ADU can raise zoning issues early, especially in neighborhoods where setbacks, lot coverage, and design review matter. Homeowners considering a small separate unit should understand the permit path before design starts. This Newton ADU guide for homeowners is a useful starting point.
The practical rule is simple. Newton can only approve what is shown on paper.
That is why experienced contractors do the permit thinking up front. We verify the full scope before final drawings. We look at the lot, the existing house, and the likely review comments before the application is filed. That work is not glamorous, but it is where time gets saved. Teams that spend time analyzing building permit data for contractors reach the same conclusion. Better preparation usually produces faster approvals and fewer field problems.
The avoidable delays are predictable. Homeowners hire a designer before confirming zoning limits. They call a project cosmetic after adding recessed lights, relocating fixtures, or opening a wall. They piece together separate trades without one person responsible for the permit strategy. In Newton, that usually catches up with the project.
A better approach is straightforward:
- Lock the full scope early. Include structural, electrical, plumbing, HVAC, insulation, and exterior changes.
- Check zoning before plans are finalized. A good sketch is not enough if setbacks, height, lot coverage, or use become problems.
- Submit one coordinated package. Incomplete or inconsistent plans create review comments that could have been avoided.
Permit performance usually tracks with planning quality. In Newton, that matters as much as the application itself.
Do I Actually Need a Building Permit in Newton?
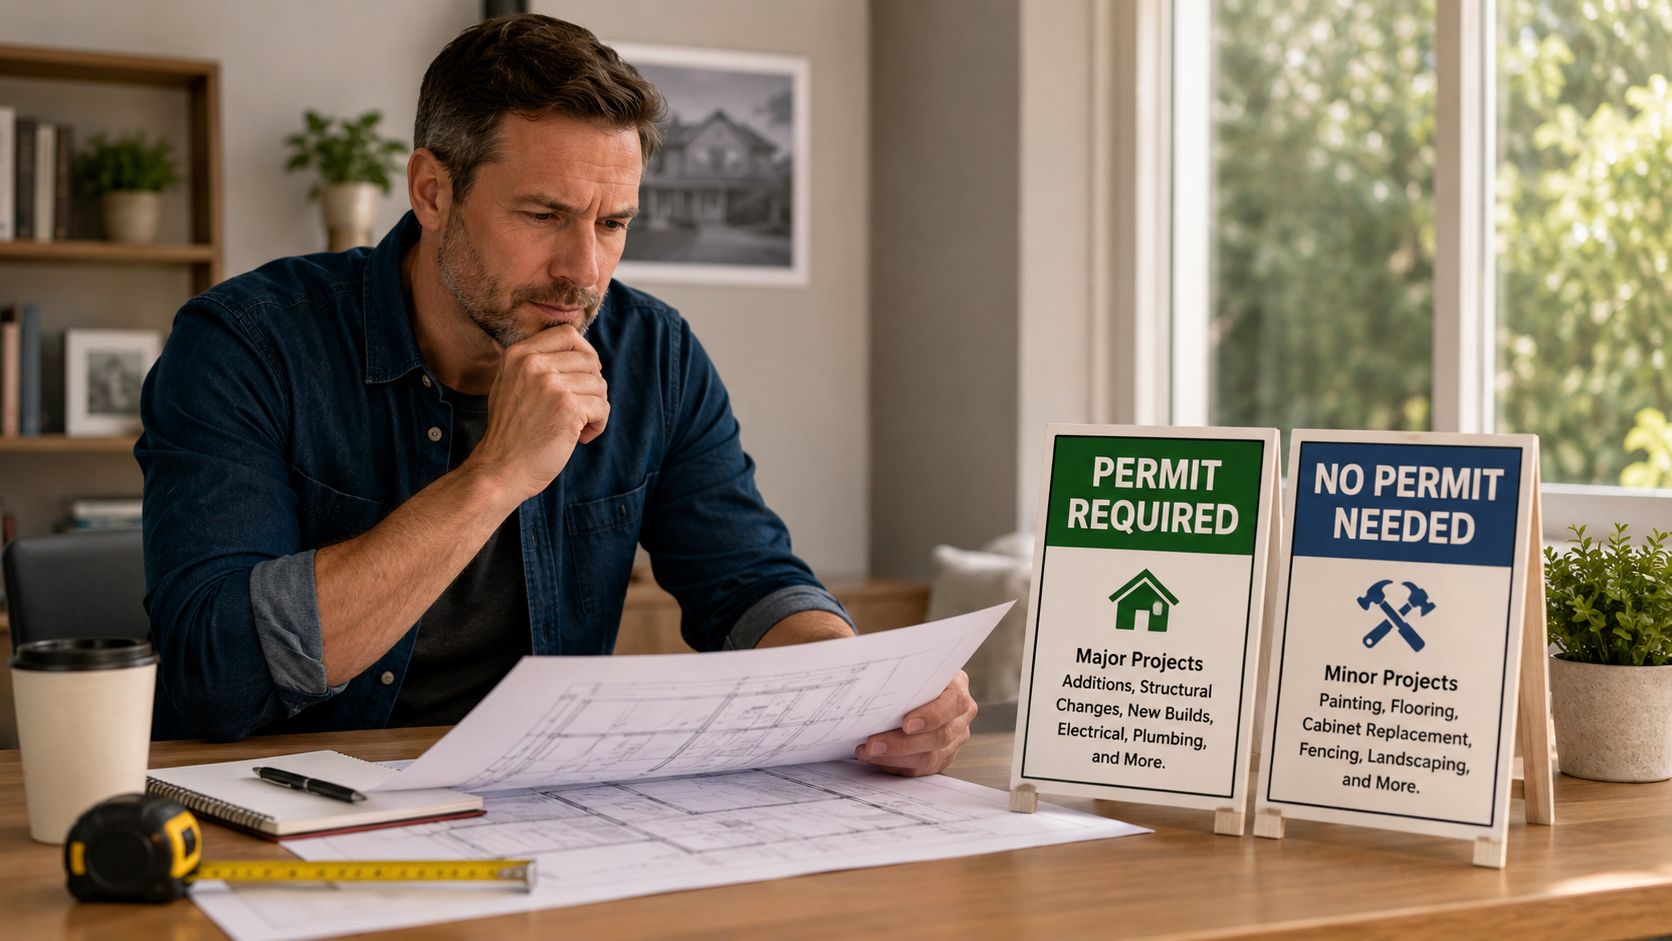
For most Newton homeowners, the question isn't “What is a permit?” It's “Is my project big enough to trigger one?” The short answer is this. If the work involves construction, alteration, repair, or demolition of a structure, you should assume a permit is in play. By contrast, painting, flooring replacement, fences under 5 feet, and detached sheds under 200 square feet typically do not require one, based on this overview of Newton home remodeling permit rules.
Work that usually needs a permit
If you're changing the structure or the systems, you're usually in permit territory.
- Walls and framing: Removing a wall, adding a wall, changing openings, reframing, or adding a beam.
- Additions and new spaces: Home additions, enclosed porches, finished basements, and most ADU projects.
- System changes: New plumbing lines, relocated fixtures, electrical panel work, added circuits, gas work, and many HVAC changes.
- Exterior construction: Decks, larger sheds, and work that changes the building envelope.
A lot of “simple” Newton kitchen remodeling jobs become permit jobs once the scope is honest. Cabinet swap in the same footprint may stay cosmetic. Cabinet swap plus lighting, venting, layout changes, and structural work usually won't.
For homeowners looking into a secondary unit, this Newton ADU guide is a useful next read because ADUs combine building permit, zoning, and utility coordination in one package.
Work that usually does not
Some jobs stay on the maintenance side.
| Project type | Typical permit outlook |
|---|---|
| Interior painting | Usually no building permit |
| Flooring replacement | Usually no building permit |
| Fence under 5 feet | Usually no building permit |
| Detached shed under 200 square feet | Usually no building permit |
If the project sounds cosmetic but touches framing, wiring, plumbing, or demolition, stop and verify before work starts.
That's the practical dividing line. Don't label a job by the finish item. Label it by what has to happen behind the walls.
Our Step-by-Step Process for Securing Newton Building Permits
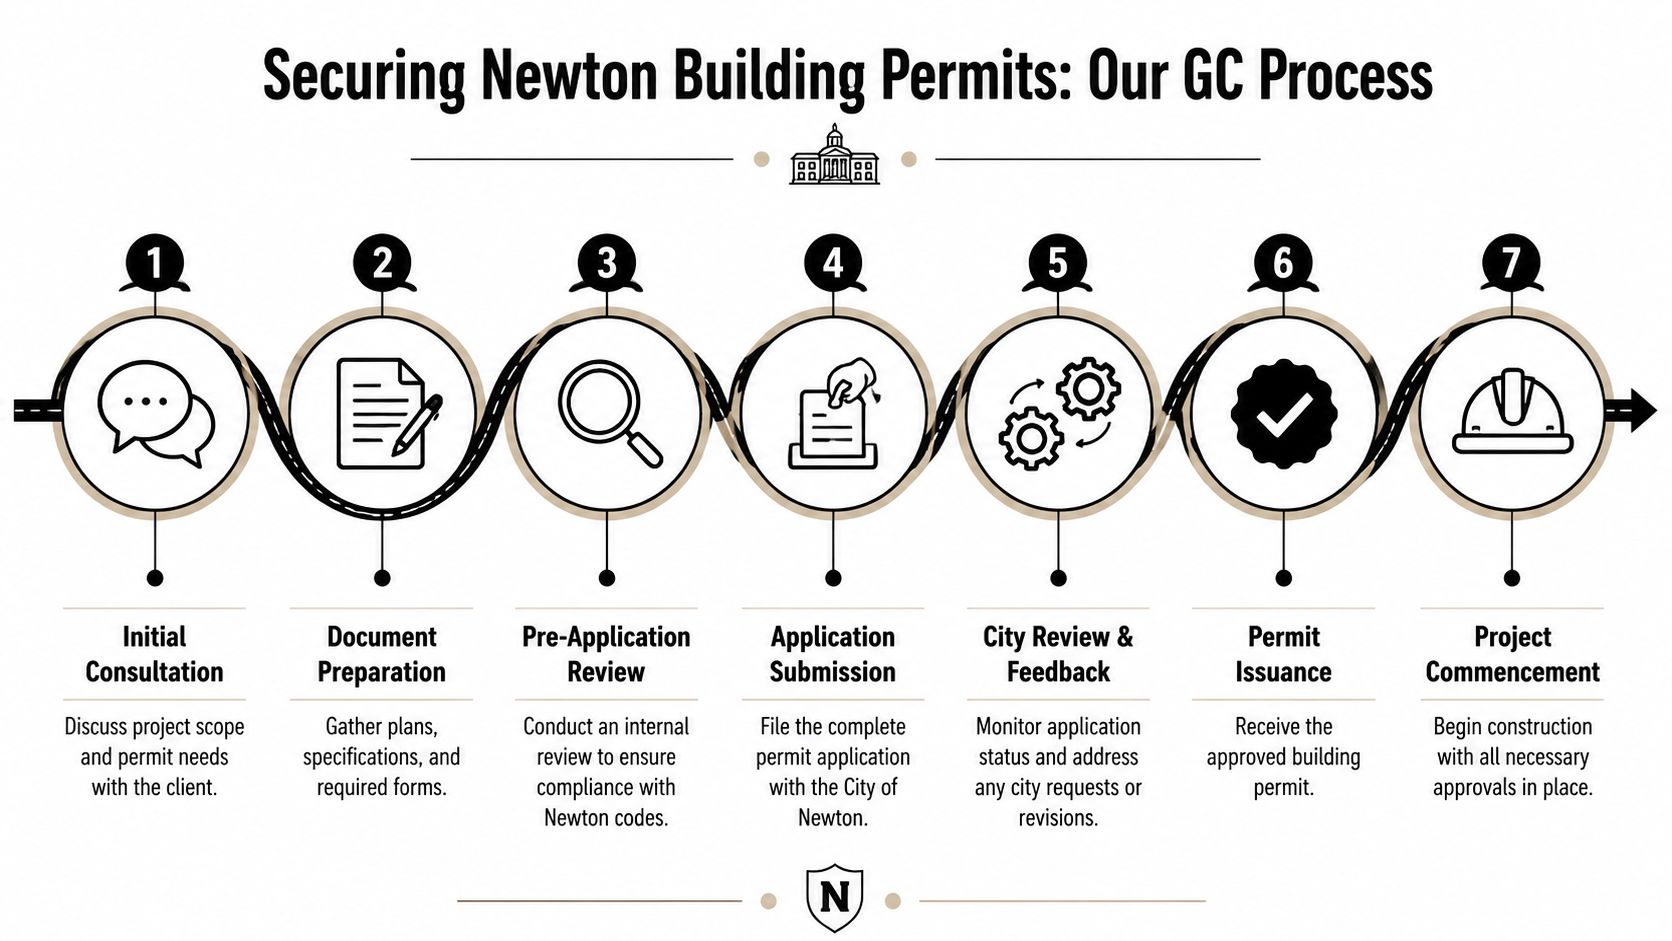
A Newton permit usually gets into trouble before anyone logs into NewGov. The common pattern is simple. A homeowner has a sketch, a builder has a price range, and the actual scope is still shifting. Then the application goes in too early, comments come back, and the review slows down because the plans do not match the work.
The cleanest jobs start with scope discipline. We finalize the project scope first, then we file. If you want the broader state framework behind that approach, this Massachusetts residential permitting process guide lays out the sequence well.
Step 1: Define the job the way the city will review it
Newton does not review finish selections. It reviews the work behind them. That means we sort out early whether the project includes framing changes, beam work, layout changes, insulation upgrades, new or relocated plumbing, panel work, HVAC changes, exterior openings, or demolition.
Homeowners often lose time. They describe the project by the room. The city reviews it by systems, structure, use, and code impact.
Step 2: Check zoning and property-specific issues before drawing too much
A good permit set starts with the site, not the finishes. We check setbacks, lot coverage, existing nonconformities, grade changes, drainage concerns, and whether any exterior work could trigger a closer look from other boards or departments.
In Newton, that matters more than many homeowners expect. A rear addition on paper can become a zoning problem. Window changes on an older home can raise historic questions. Work near wetlands or drainage paths can pull in another layer of review. It is cheaper to find that out before the design is polished.
Step 3: Build a drawing set that can survive review and construction
Permit drawings need to do two jobs at once. They need to answer the reviewer's questions, and they need to give the field crew clear instructions.
That usually means the plans, elevations, sections, notes, and trade scopes all tell the same story. If the architectural plan shows one thing and the mechanical or electrical scope suggests another, expect comments. Newton reviewers are not being difficult when they flag inconsistencies. They are doing exactly what they should do.
Step 4: Assemble the paperwork before submission
The application package needs to be complete before anyone hits submit. Missing insurance paperwork, unsigned forms, vague work descriptions, or incomplete supporting documents create preventable delays.
We treat this as a preflight check. It is faster to spend an extra day tightening the package than to spend two weeks answering basic follow-up questions.
Step 5: Submit through NewGov with a scope that matches the documents
Once the package goes into NewGov, the city starts reviewing what was submitted, not what the owner or contractor meant to include. That distinction matters.
A clean application uses the same language across the form, drawings, and scope notes. If the form says "interior renovation" but the plans show structural changes and new exterior openings, the file is asking for comments.
Step 6: Respond to comments quickly and in one coordinated revision
Comments are normal. The problem is not getting comments. The problem is answering them loosely, or answering one department while creating a new conflict for another.
We handle revisions as a coordinated set. If zoning asks for clarification, we check whether that clarification affects structure, egress, exterior details, or trade notes before resubmitting. One organized revision moves better than three partial ones.
The fastest approval usually comes from the file that is complete, coordinated, and honest about the scope.
Step 7: Prepare for inspections before the permit is issued
A permit approval is not the finish line. It is permission to start under an approved set of plans. If the crew in the field is working from an older drawing set, or if the owner changes the scope after approval, inspection problems start showing up fast.
The practical move is to line up the field set, trade coordination, and inspection sequence before work begins. That keeps the permit process from turning into a stop-and-start construction process.
What a well-run Newton permit process looks like
The best permit jobs are boring in the right way. The scope is settled. The drawings match the work. The zoning questions are addressed early. The submission package is complete, and the revision cycle stays controlled.
The worst delays usually come from preventable decisions. Filing before the design is settled. Treating an addition like a simple remodel. Ignoring exterior review issues on older Newton homes. Assuming approval from one department means the whole file is clear.
That is the contractor view of permits in Newton. Good permit work is front-loaded. It takes more discipline early, but it saves time where delays cost real money.
Budgeting for Permit Fees and Timelines in Newton MA
A Newton permit budget can drift fast if you only carry the city fee and ignore the work needed to get to approval. I tell homeowners to separate the budget into two buckets. First, the filing cost paid to the city. Second, the pre-construction cost of drawings, revisions, engineering, and time lost if the package is not ready.
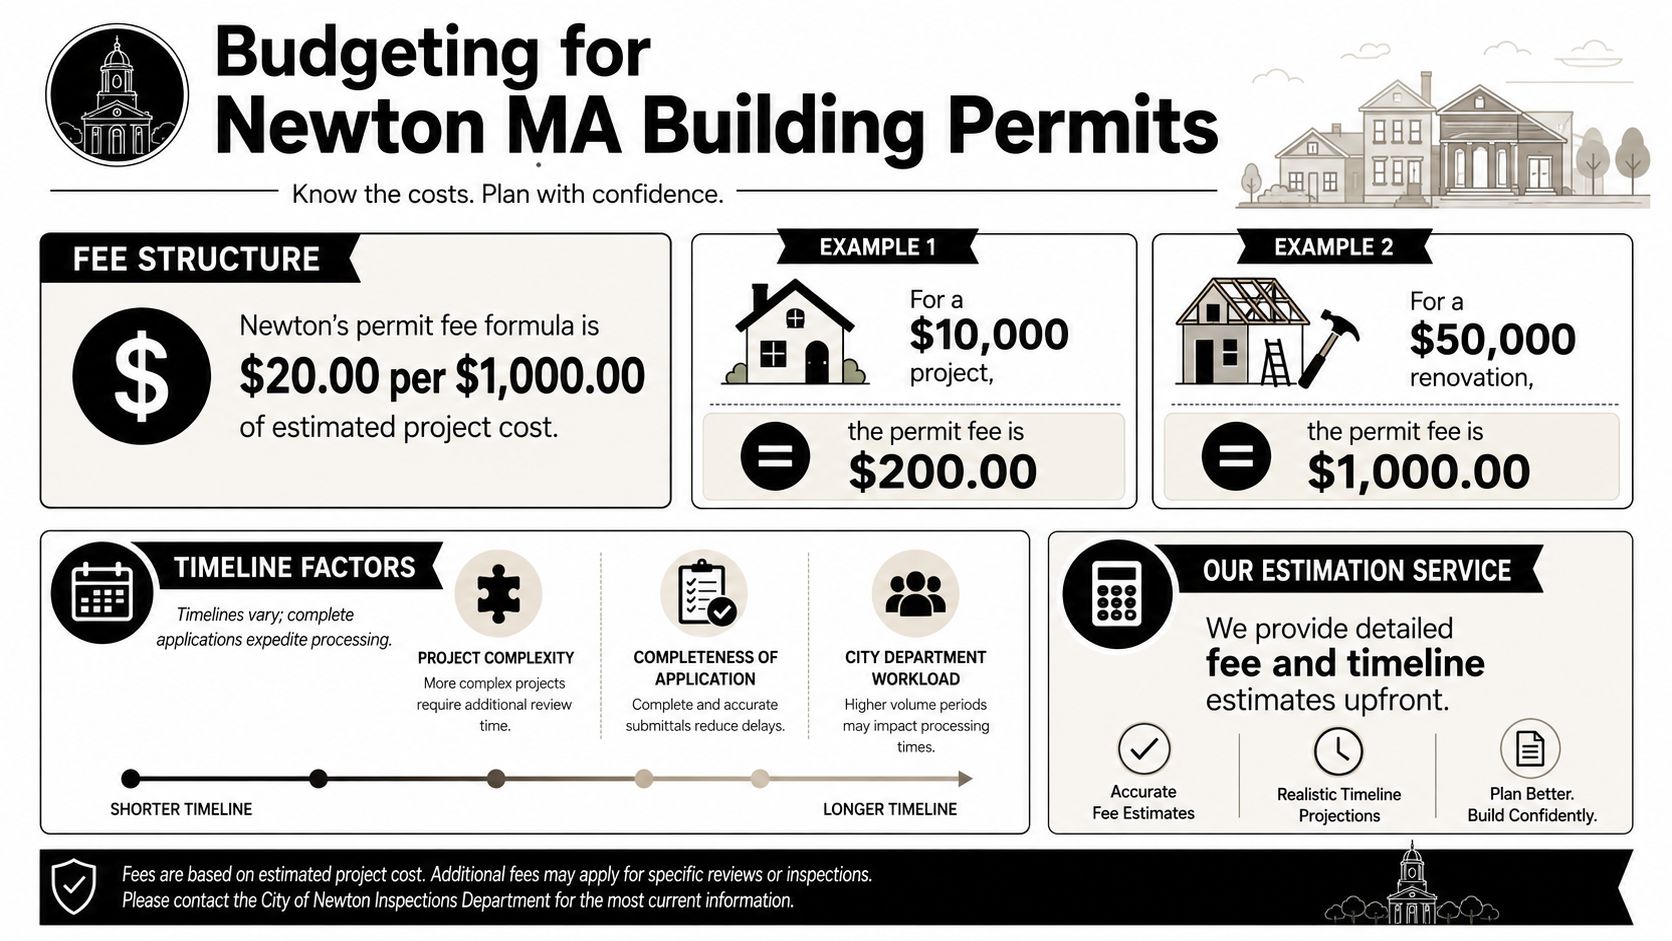
For the permit itself, Newton generally uses a fee formula tied to declared construction cost, with a residential minimum, as summarized in this Newton permit fee guide. The direct fee is usually not the line item that hurts. Delays and redesign are.
How Newton calculates permit fees
The fee rises with the estimated cost of work. On a small interior job, that number may stay manageable. On an addition, ADU, or major structural remodel, the permit fee climbs along with the scope.
A few simple examples:
| Estimated project cost | Permit fee using Newton formula |
|---|---|
| $10,000 | $200 |
| $50,000 | $1,000 |
| $75,000 | $1,500 |
That table is useful, but it is only the city fee. It does not include survey work, architectural revisions, structural engineering, sprinkler or energy-code coordination where needed, or the cost of carrying the job while approvals are pending.
Where Newton timelines usually stretch
The code review window only matters after the application is complete. In practice, Newton projects slow down earlier, during zoning questions, incomplete drawing sets, trade coordination gaps, and reviews tied to older homes or visible exterior changes.
That is the part generic permit guides skip.
A kitchen permit with no layout change can move very differently from a dormer, gut renovation, or rear addition on an older house in Newton. The paperwork may look similar to a homeowner at first glance. The review path is not similar at all. If the scope touches structure, egress, energy compliance, exterior design, or zoning relief, budget for back-and-forth before anyone swings a hammer. This overview of building codes and permits for home additions gives useful context on why larger projects take more coordination.
A cheap permit budget is often a sign that the real review costs have not been accounted for yet.
Budget for approval time and construction time separately
Homeowners get in trouble when they treat permit approval as the whole schedule. It is only one phase.
After issuance, the job still has to pass the inspections tied to framing, rough electrical, rough plumbing, HVAC work, insulation where applicable, and final sign-off. If the site is not ready when an inspection is called, the calendar slips again. If a field change differs from the approved set, the inspector may ask for revised plans before the job can continue.
That is why I build two timeline allowances into Newton jobs. One for permit review. One for inspection flow during construction.
Practical budgeting by project type
The permit fee does not change the economics of a project as much as scope decisions do. These are the budget drivers that matter most during planning:
- Kitchen remodels: panel capacity, venting, plumbing relocations, and finish selections usually decide whether the job stays controlled or starts climbing.
- Bathroom renovations: layout changes, tile prep, waterproofing details, and older plumbing conditions drive cost more than the permit itself.
- Basement finishing: moisture management, legal egress, ceiling height, insulation, and mechanical conflicts often decide whether the job is straightforward or expensive.
- ADUs and additions: these carry the highest approval risk because zoning, structure, utility planning, and inspection sequencing all have to line up.
The practical move is to keep a contingency for scope clarification and revisions, especially on older Newton houses. That reserve protects the project when the city asks for more detail or when hidden conditions show up after selective demolition.
Common Permit Denials in Newton and How We Avoid Them
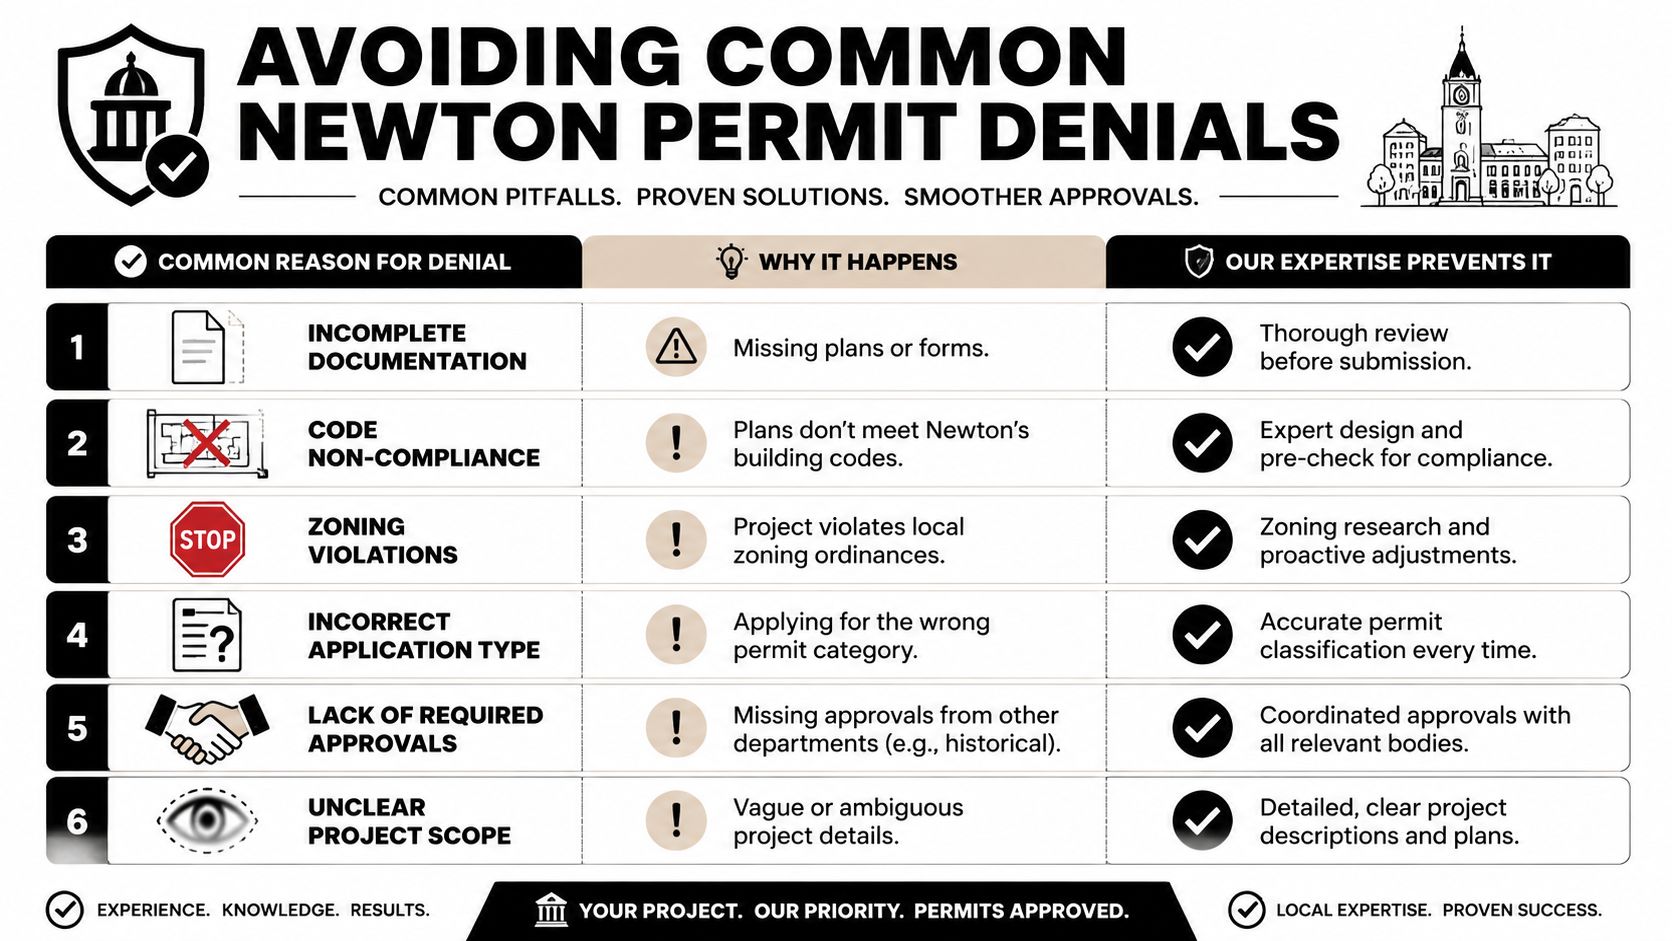
Most permit denials or long delays in Newton don't happen because the project was impossible. They happen because the team missed an issue that should have been spotted earlier.
The biggest Newton-specific trap is older housing stock. Properties that are 50+ years old can face demolition review, and if a home is deemed historically significant, the delay can reach 12 to 18 months, as noted in this Newton historic review discussion. For tear-downs, major removals, and replacement strategies, that's not a side issue. It can completely change the viability of the project.
If you're weighing structural expansion, this guide on understanding building codes and permits for home additions is worth reviewing because additions often intersect with the same early diligence that prevents permit trouble.
Historic review catches people off guard
Homeowners often get burned. They buy an older house assuming the path is simple: close, design, demo, build. In Newton, that assumption can be very expensive.
A house being old doesn't automatically kill the project. It does mean you need to investigate early. If demolition or major alteration is part of the plan, don't wait until the architectural set is complete to find out the property needs another layer of review.
Older Newton homes need permit strategy before they need demo pricing.
The paperwork mistakes that slow good projects
Beyond historic issues, a lot of problems come from incomplete packages. Newton projects also have newer technical demands that matter at the planning stage. For major renovations and additions over 1,000 square feet, the 2026 framework requires fully all-electric design, according to this Newton new construction overview. That affects equipment choices, energy documentation, and electrical design earlier than many people expect.
The same source notes that 20 to 30% of applications face delays due to incomplete documentation, and identifies common trouble spots such as missing energy certificates, demo checklists, or rodent control letters. It also notes that 15% of rejected applications involve missing energy rater certificates, and that omitting required fire or police sign-offs for oil removal can delay 10% of permits by 30+ days. Those aren't theoretical mistakes. They're exactly the sort of admin failures that turn a buildable project into a paperwork chase.
The practical fix is disciplined pre-submission review:
- Check demolition triggers early. This matters most on older homes and tear-down strategies.
- Match drawings to the actual system design. If electrical or energy compliance changed, the plans have to change too.
- Confirm supporting letters and sign-offs. Small missing documents create disproportionate delays.
- Don't submit a “mostly complete” package. In Newton, that usually means comments, revisions, and another wait.
How Aureli Construction Streamlines Your Permit Process
A Newton permit goes off track in familiar ways. The plans do not match the actual scope. A consultant submits one sheet late. An inspection gets missed because the job was scheduled like a build, not like a build under permit review. Our job is to prevent those problems before they cost you time.
We run permitting the same way we run construction. Scope first. Drawings checked against field conditions. Required trade input pulled in early if the job needs structural, electrical, plumbing, or energy coordination. Then we submit a package that matches how the project will be built.
What a professional team handles
For Newton projects, that means more than filing forms. We review the existing house, flag scope items that can trigger extra review, coordinate with designers and engineers when the project needs them, and keep the permit set aligned with the contract set. That last part matters. If the approved drawings say one thing and the carpenters or subs are building another, the correction usually shows up at inspection, which is the worst time to find it.
We also schedule the work around the permit path. Framing, electrical, plumbing, insulation, and final inspections need to line up with the construction sequence and with 780 CMR requirements. On paper, that sounds straightforward. In the field, it takes active management.
That same process discipline helps across different project types, whether the scope is a kitchen remodel, a bathroom renovation, a basement finish, an ADU, or a full addition. The scope changes. The permit risk changes. The benefit of one team owning the process does not.
Some homeowners want a better sense of how organized builders keep jobs on track behind the scenes. This guide for homebuilder executives is written for a different audience, but it gives a useful look at the systems strong construction teams use to keep paperwork, scheduling, and field execution aligned.
Aureli Construction is a Massachusetts licensed general contractor based in Cambridge and serving Newton and surrounding communities. For homeowners, the value is practical. You make design and budget decisions with clear input on permit consequences. We handle the submission process, city coordination, inspection scheduling, and the day-to-day follow-through that keeps the project moving.
Frequently Asked Questions About Newton Building Permits
Can a homeowner pull the permit instead of the contractor
Sometimes, yes, but that doesn't always mean they should. If a homeowner pulls the permit, they usually take on more responsibility for making sure the approved scope matches the work performed and for coordinating inspections correctly. On anything involving structural changes, multiple trades, or complicated sequencing, contractor-led permitting is usually the cleaner route.
What inspections usually happen during a renovation
The exact sequence depends on the scope, but most substantial projects move through rough inspections first. That often means framing, electrical, and plumbing once the work is open and visible. After that, there may be insulation-related review where applicable, then final inspections before closeout.
A practical rule is to avoid covering anything too early. Once drywall or finishes go up before the required inspection, the fix is rarely convenient.
What happens if work starts without a permit
The best-case outcome is delay and extra paperwork. The worse outcome is stop-work issues, opened finishes, rework, and a harder closeout later when you sell or refinance. Unpermitted work has a way of resurfacing at the worst time.
That's also why builders invest in visibility and education before homeowners even reach out. If you're curious how firms improve discoverability for planning-stage clients, this piece on how to enhance organic traffic for builders gives a good look at that side of the industry.
Will I be able to live in the house during the job
Sometimes. It depends on which rooms are under construction, whether utilities need to be shut down, and how invasive the work is. A contained bathroom renovation may be manageable if there's another bath in the house. A kitchen remodel, major addition, or deep first-floor rework can make normal living much harder.
The honest answer should come from the construction plan, not a generic promise. Ask how the contractor handles dust control, temporary utilities, daily cleanup, and work-hour sequencing before you sign.
Ready to get started? Contact Aureli Construction for a free estimate.