In Arlington MA, a lot of homeowners start the same way, they already own the lot, they've talked to a few builders, and they're trying to figure out who can build on their land without turning the project into a permitting mess. In Greater Boston, that question matters because the lot drives the job from day one, and a builder who treats it like a standard subdivision house usually misses the constraints.
For home builders on your lot, the land isn't a backdrop, it's part of the scope. The builder has to read the site, adapt the design, work through local zoning and the Massachusetts State Building Code, and manage the construction on a property that may already have tight setbacks, drainage issues, utility limits, or title wrinkles. That's a different job than buying a spec home in a planned development, and it calls for a tighter preconstruction process.
Table of Contents
- What Building on Your Own Lot Really Means
- Site Readiness and the Lot Feasibility Gate
- Budgeting and Realistic Greater Boston Costs
- Permits, Code, and the Massachusetts Inspection Path
- Vetting Builders and Reading the Contract
- Construction Timeline and Weekly Communication
- Your Homeowner Checklist and Next Steps
What Building on Your Own Lot Really Means
A Cambridge homeowner with a teardown lot and a few builder quotes is not shopping for a generic house. They're choosing who can take ownership of the land, shape the design around it, and carry the job through permitting, site work, and construction without assuming the lot behaves like a clean subdivision parcel. That distinction is the whole game with home builders on your lot.
The builder works around the land, not the other way around
A build-on-your-lot project usually brings together four parties, the homeowner, the design-build firm, the local building department, and any specialty engineers needed for soils, drainage, or foundation work. The lot becomes a co-driver of the project because its slope, access, and constraints can force design changes before anyone can price the work accurately. That's why the builder's first job is to evaluate feasibility, not to sell finishes.
Practical rule: if a contractor wants to lock the floor plan before walking the lot, that's a warning sign.
In our work around Arlington, Belmont, Cambridge, Lexington, Medford, Newton, and Wellesley, the best on-your-lot projects start with site truth, not drawings. A homeowner might love a plan on paper, but the property can still limit the footprint, garage placement, basement type, or driveway approach. That's especially true in older Greater Boston neighborhoods where lot geometry and neighborhood rules rarely match the idealized sketch.
| Factor | On Your Lot | Subdivision Builder |
|---|---|---|
| Land control | Homeowner already owns the site | Builder controls the lot inventory |
| Design starting point | Adjusted to the property | Often built from a standard model |
| Feasibility work | Site review is central | Site work is often already planned |
| Permitting | Builder coordinates with local officials | Builder may use a more repeatable process |
| Risk profile | Lot conditions can change scope | Fewer unknowns on prepped parcels |
Alicia? No. For this kind of project, the right frame is simple. The lot is not just where the house goes. It's the first design constraint, the first budget variable, and the first schedule risk.
Site Readiness and the Lot Feasibility Gate
The most expensive mistake on a build-on-your-lot job is skipping the feasibility gate. Before a contractor locks the architecture, the site has to be checked in a real sequence, deed and restriction review, floodplain status, drainage direction, soils and foundation conditions, utility access, and setback limits. If those pieces don't line up, the drawing set is just paper.
What should be checked before design lock
We look at title and deed restrictions first because some problems aren't visible from the curb. Then we confirm whether the site sits in a floodplain, how water moves across the property, and whether the land can support the intended foundation type. Utility access and setbacks come next, because a house that fits in theory can still fail once the survey is pinned down.
A sloped Arlington lot is a good example of how this works in practice. Tight setbacks and weak drainage can force the foundation to shift or the footprint to shrink before plans go to permit. That is not a cosmetic issue. On basement and walk-out projects, grade and drainage control long-term performance, and poor drainage is where slab trouble starts.
Field note: the lot can look buildable and still fail the first serious review because the drainage path, access, or foundation assumptions don't hold up.
A homeowner should ask for written documentation before signing a design contract. Ask how the builder records deed restrictions, whether they check floodplain certificates, how they verify utilities, and who signs off on soils and foundation assumptions. If they can't explain the order of operations, they're probably improvising.
For a deeper look at subsurface evaluation, soil testing cost is worth reviewing before you assume the foundation is a standard line item. And if the site needs excavation help, choosing the right excavation contractor is not a side issue, it often decides whether the drainage plan gets built correctly.
Budget discipline starts here too. A clean feasibility review can prevent redesigns, delay, and change orders later. That matters because once the project gets into contract, the lot is already shaping the cost structure.
Budgeting and Realistic Greater Boston Costs
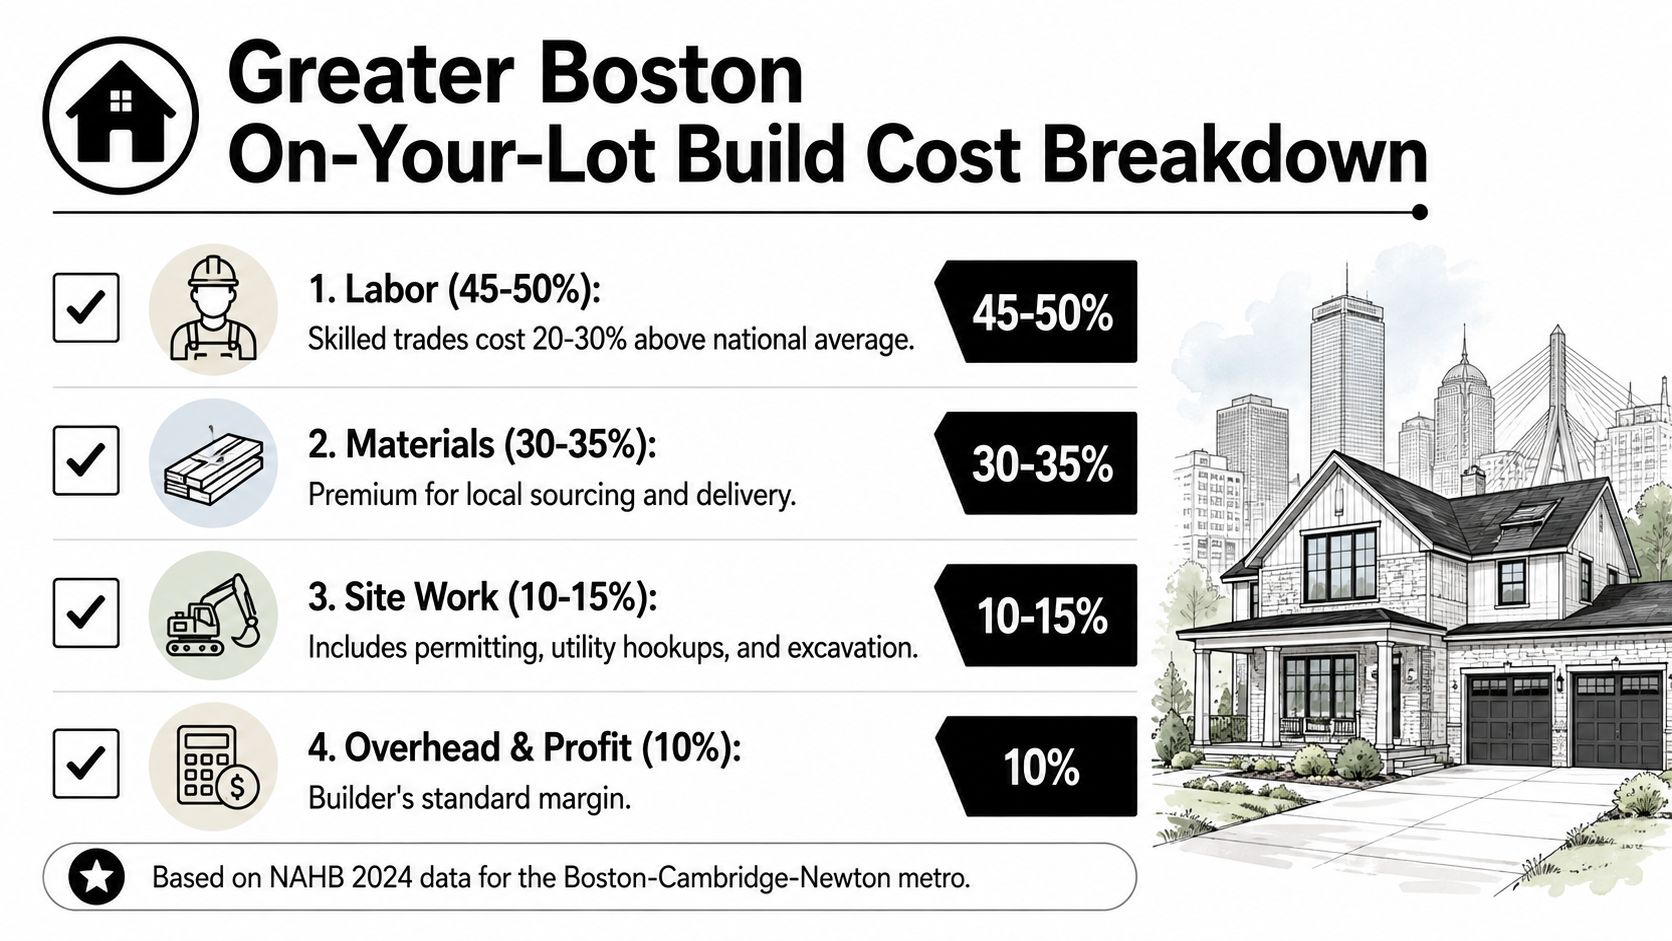
A realistic Greater Boston on-your-lot budget starts with construction economics, not just the land price. NAHB's 2024 survey puts the average cost to build a typical single-family home at $428,215, or about $162 per square foot, the highest level in the history of the series. The same survey shows 64.4% of the final sales price tied to construction costs, 13.7% to finished lot costs, and 11.0% to builder profit. NAHB's 2024 cost study
What expands the price on difficult lots
On a lot that looks ordinary from the street, the budget can still move fast once the site work gets real. Grading, blasting, retaining walls, utility runs from the street, and engineered foundations are the items that usually expand first. If the lot slopes, has poor access, or needs extra foundation engineering, hard costs can climb before the finishes ever enter the conversation.
That is why homeowners should separate allowances from hard costs before signing. An allowance might cover cabinetry or tile at a baseline level, but it will not protect you from a surprise excavation scope or a utility extension the site really needs. On an on-your-lot build, the site is often where the budget flex happens.
Budget rule: keep a contingency for site-specific surprises, especially where grade, access, or existing utilities are uncertain.
For homeowners comparing proposals, the useful question is not just “what's the price?” It is “what assumptions are buried inside the price?” Ask whether the quote includes finish lot work, what happens if the foundation changes, and how the contractor handles revisions after the survey and engineering come back. That is where good builders separate themselves from glossy but thin proposals.
The broader schedule matters too. Once a permit is issued, nearly half of single-family homes begin construction in the same month, and more than 90% start within two months, so permit readiness and field coordination are not abstract concerns. That speed profile is one reason we push front-end accuracy so hard, and why a homeowner who wants to compare local pricing should review cost of construction in Massachusetts before measuring a Boston-area proposal against a national average that will not hold up here.
A simple visual benchmark helps too. The site-work bucket is usually the one homeowners underestimate. A clean plan keeps those costs visible early, not hidden until mid-project.
On jobs that need extra eyes, project security camera tips can help homeowners think through monitoring without treating it as a substitute for daily supervision.
Permits, Code, and the Massachusetts Inspection Path
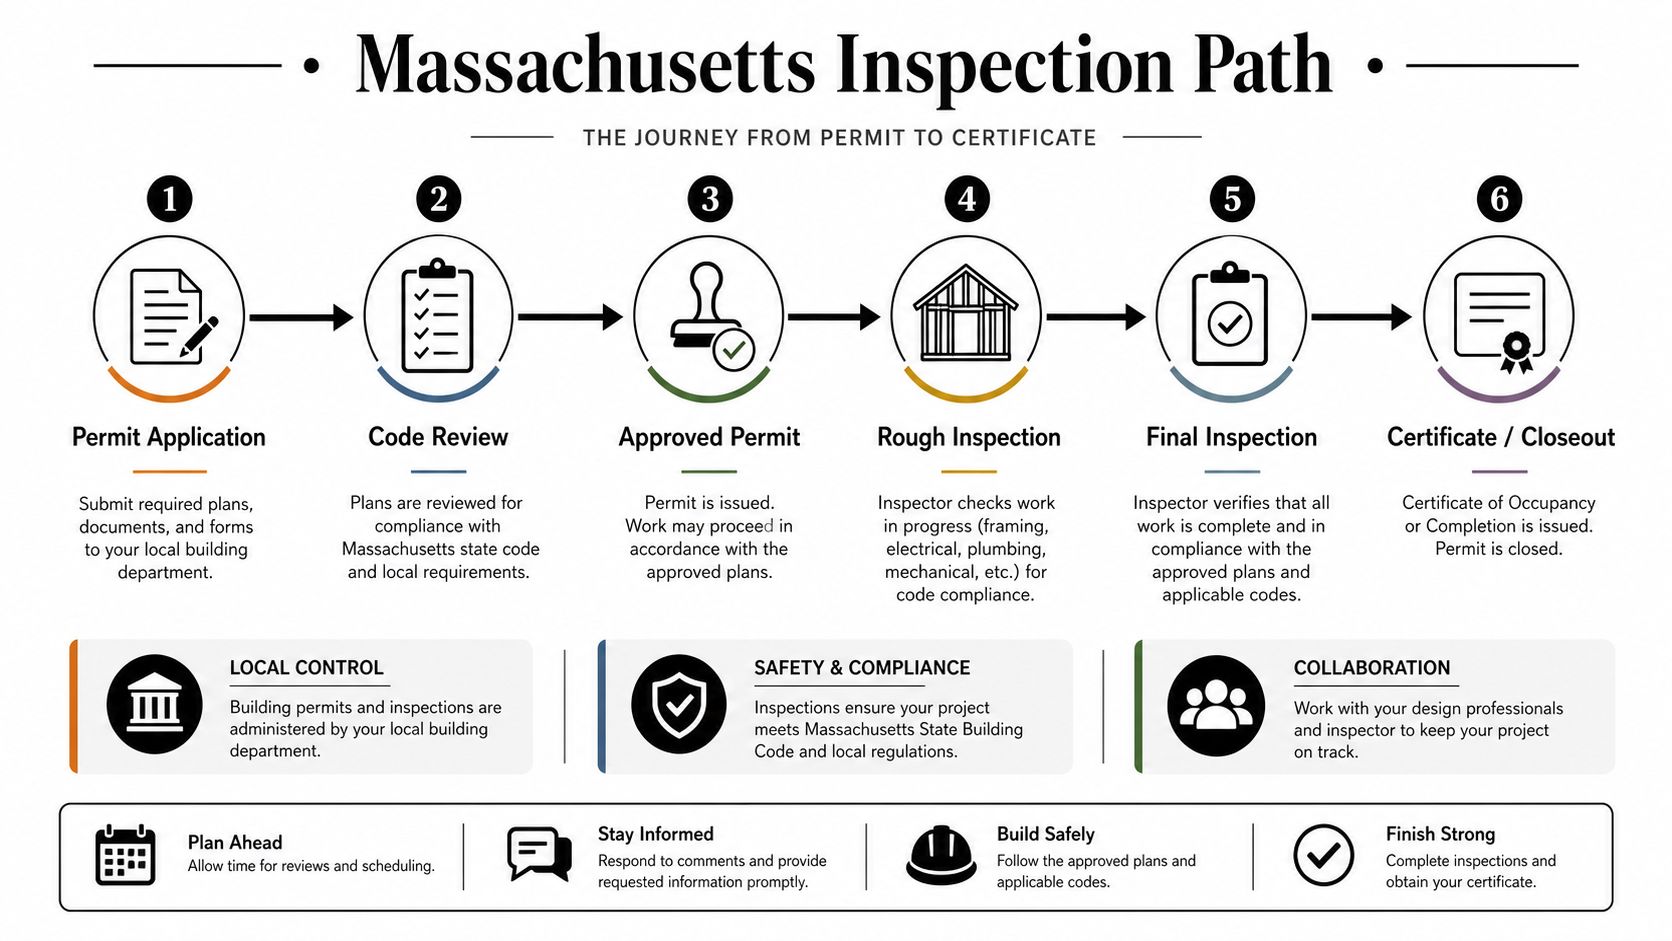
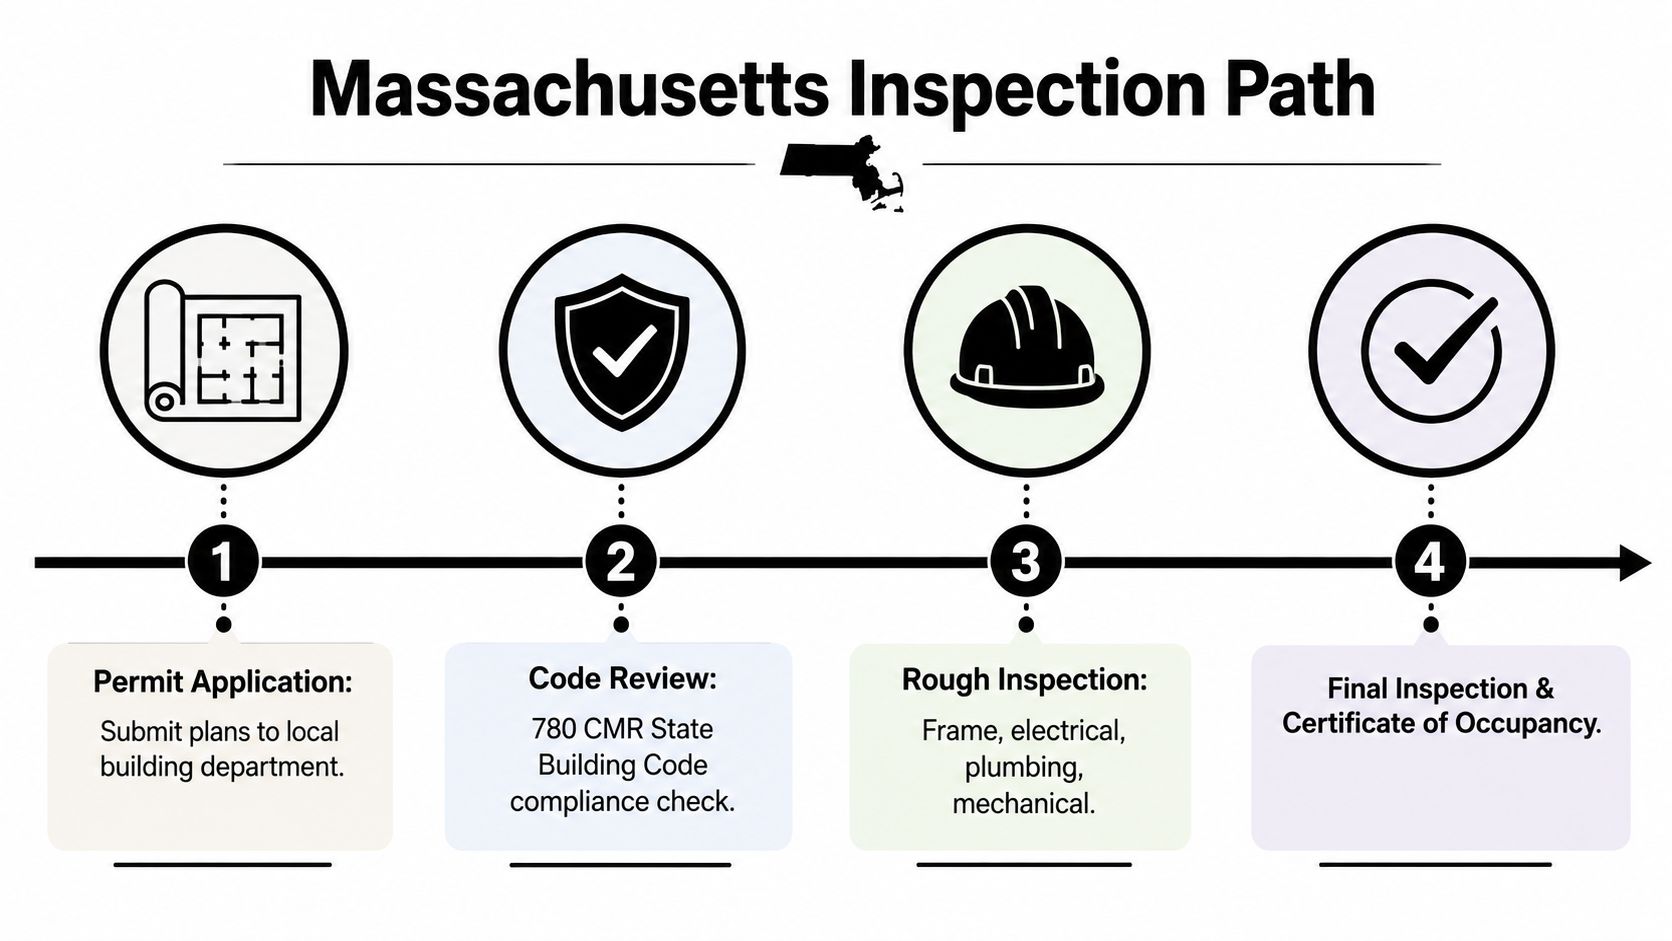
Massachusetts is not a “draw it and build it” state. The project has to fit the 780 CMR code framework, local zoning, and whatever review path the town requires. That means building permits, and often electrical, plumbing, gas, septic, environmental, or land-disturbance permits too, depending on the scope and the lot.
What the permit path usually touches
The most common sequence starts with the local building department, then moves through zoning review if the lot use, setback, or coverage needs attention. In tighter towns like Newton, Belmont, and Wellesley, a special permit or variance can become part of the conversation because the lot rules are often strict and the parcel shape may not be forgiving. A licensed Massachusetts general contractor should be coordinating this, not handing the homeowner a stack of forms and hoping for the best.
Inspection work follows the permit path. Footing, foundation, framing, rough mechanicals, insulation, and final inspection all have different purposes, and each one checks a different layer of the work. The inspector isn't there to redesign the house, they're there to verify that the work matches code and permit documents.
Practical rule: don't treat inspection dates as flexible decorations. They affect trades, schedule, and the order in which work can legally proceed.
A good builder manages the full chain, permit submission, plan revisions, rough inspection scheduling, and final closeout, so the homeowner isn't chasing the building department. That's the value of a contractor who does this every week in Greater Boston instead of once in a while. For the underlying process in more detail, permitting process in Massachusetts is the right internal reference.
For a wider regulatory comparison, Houston inspections for investors shows how different markets organize permit flow, but the Massachusetts version is still its own animal. The local departments, zoning boards, and code interpretation matter more than any generic national checklist.
The cleanest builds are the ones where the permit path is planned before field work starts. That keeps the job from stalling at the worst possible time.
Vetting Builders and Reading the Contract
A homeowner should vet a builder on a lot like they're hiring for a technical job, because that's what it is. License verification comes first, then insurance certificates, then references from similar sites, not just polished photos of finished interiors. In Massachusetts, that also means checking whether the contractor understands local permitting and code coordination, not whether they can talk around it.
What to verify before you sign
Start with the builder's license status through the Massachusetts Division of Occupational Licensure. Ask for current general liability and workers' compensation certificates. Then ask to visit an active job, because a real site tells you more about communication, cleanliness, and sequencing than any brochure does.
The contract deserves the same attention. Fixed price and cost-plus are not interchangeable, and the difference matters more on an on-your-lot project because site conditions can move the budget. You also want to see the allowance schedule, the change-order process, the payment milestones, and the warranty terms, including exclusions and duration.
A strong interview includes direct questions:
- How do you price site work when the survey or soils report changes?
- What is included in allowances, and what triggers an overage?
- Who handles change orders, and how are they approved?
- How do you document inspections, selections, and field decisions?
- What happens if weather or a trade delay affects the schedule?
One practical option in Greater Boston is a full design-build contractor with architectural and engineering coordination, and Aureli Construction works in that model. That said, the right fit is always the firm that can show you how it handles site constraints, permits, and field changes in writing.
Good contract language protects both sides. If the wording is vague on scope, selections, or revisions, the job will be vague when money and timing get tight.
The point here is not to find the prettiest proposal. It's to find the builder whose process matches the way on-your-lot work unfolds, especially in towns where zoning and lot conditions leave little room for guesswork.
Construction Timeline and Weekly Communication
On a well-run Greater Boston project, the timeline starts moving once the permit is approved and the site is ready. Groundbreaking leads into excavation, foundation work, framing, rough mechanicals, insulation, interior finishes, and final inspections. The schedule usually slips in the same places, weather, long-lead selections, utility coordination, and inspection availability.
What good weekly communication looks like
We like a simple rhythm. A written look-ahead gives the homeowner the plan for the next stretch of work. A Friday site walk keeps decisions from piling up. A shared selections and change-order log keeps the paper trail clear, especially when cabinetry, fixtures, or tile choices are still in motion.
That rhythm matters more than any single software tool because it keeps everyone aligned on what happens next. A homeowner who changes selections after rough-in can force rework, and rework is where budgets and schedules usually bleed. The best builders don't pretend those changes are free, they explain the cost and the timing effect before the decision gets locked.
The cleanest jobs are the ones where the client stays engaged in choices, but not in micromanagement.
Trade stacking also matters. If the electrician, plumber, and HVAC crew all need the same window of access, the builder has to sequence them cleanly or the job starts stepping on itself. We've seen enough lots from Cambridge to Wellesley to know that a disciplined schedule beats a frantic one every time.
The homeowner's job is to stay decisive. The builder's job is to keep the field moving and make the implications of every change visible before the next trade shows up.
Your Homeowner Checklist and Next Steps
Before you meet a builder, gather the survey, deed, any title notes, and whatever you know about utilities, drainage, and setbacks. If you're comparing home builders on your lot in Arlington, Belmont, Cambridge, Lexington, Medford, Newton, or Wellesley, ask each contractor how they handle feasibility, permitting, foundation risk, and inspection scheduling. Those answers will tell you more than a glossy portfolio ever will.
Bring a real checklist to the first conversation:
- Lot documents: survey, deed, title notes, and any HOA or deed restrictions.
- Feasibility questions: setbacks, floodplain, drainage, soils, and utility access.
- Budget questions: allowances, site work assumptions, and contingency planning.
- Permit questions: who coordinates local building department review and inspections.
- Contract questions: payment milestones, change orders, and warranty terms.
- Communication expectations: weekly updates, site walks, and decision deadlines.
If you want a builder who treats the lot like the central design and construction issue, not an afterthought, that's the standard Aureli Construction works from across Greater Boston. We build additions, kitchens, bathrooms, basements, ADUs, and on-your-lot projects with the same code-aware, site-first mindset.
Ready to talk through your lot, your budget, and your permit path? Contact Aureli Construction for a free estimate and a practical site review at Aureli Construction. If you're planning a build in Cambridge or anywhere in our Greater Boston service area, we'll help you sort the lot conditions, the paperwork, and the construction scope before you sign.