
In Cambridge, MA, bathroom outlet placement calls for a 15- or 20-amp, 125-volt receptacle within 3 feet of each basin's outside edge, no more than 12 inches below the counter, on a GFCI-protected 20-amp bathroom circuit and outside the tub or shower zone. That's the starting point, but a legal outlet can still be awkward to reach or poorly positioned for the way you use the room.
You might already have the vanity selected and be deciding between mirrors when the electrician asks where the boxes belong. We recommend settling that question with the cabinet drawings open, not after the tile arrives. In a compact Greater Boston bathroom, the mirror, drawer stack, shower enclosure, and electrical layout need to work together.
Table of Contents
- Bathroom Outlet Placement Distances to Check First
- How We Measure From the Basin Not the Vanity Center
- GFCI Reset Location and the 20-Amp Bathroom Circuit
- Tub Shower Clearance and Reach Height
- Layouts for Double Vanities Bidets and Hair Tools
- Permits Inspections and Bathroom Remodel Cost in Massachusetts
- Questions to Settle Before You Close the Walls
Bathroom Outlet Placement Distances to Check First
Say you're planning a double vanity in Cambridge. A centered outlet looks balanced on the elevation, but the inspector measures from each basin's outside edge, not from the middle of the cabinet. If one box can't serve both basins within the permitted distance, the symmetry doesn't help. In a tight older bath, the correction after tile means opening a finished wall, not sliding a plate a few inches.
The Mike Holt explanation of NEC bathroom receptacle placement identifies the required 15- or 20-amp, 125-volt receptacle within 3 feet of each basin, with permitted locations on an adjacent wall or partition, on the countertop, or on the sink cabinet's side or face. It also describes the bathing exclusion zone extending 3 feet horizontally and 8 feet vertically from the tub rim or shower threshold, including the space down to the floor.
Bathroom outlet placement limits
Use this as a preliminary drawing check, not a substitute for the electrician's review of the adopted Massachusetts code.
| Rule | Limit | Where it applies | What fails inspection |
|---|---|---|---|
| Required receptacle | Within 3 ft (900 mm) of each basin's outside edge | Adjacent wall, partition, countertop, or sink-cabinet side or face | Centered outlet too far from a basin |
| Vertical limit | No more than 12 in (305 mm) below counter or basin top | Required vanity receptacle | Low wall outlet that cannot count |
| Bathing zone | 3 ft horizontal and 8 ft vertical from tub rim or shower threshold | Space over the fixture and down to the floor | Receptacle inside the shower or over the tub |
| Circuit | Generally a 20-amp branch circuit | Bathroom receptacle outlets | Incompatible hallway or bedroom circuit left unchanged |
| GFCI | Protection for 125V through 250V bathroom receptacles | Dwelling-unit bathrooms | Standard receptacle without upstream GFCI protection |
| Accessible reach | Common unobstructed guidance is 15 in minimum to 48 in maximum above finished floor | Accessible and aging-in-place layouts | Operable device blocked by cabinetry or a side panel |
The International Residential Code mirrors the same basin-edge distance and vertical limit for the required receptacle. The circuit, GFCI protection, and accessibility checks each need their own review, especially where cabinetry obstructs reach.
An extra outlet farther away can be useful, but it doesn't replace the required basin receptacle. An ordinary-looking receptacle may also sit downstream of GFCI protection elsewhere on the circuit, so appearance alone doesn't settle whether it passes. The drawing settles it. A box can satisfy every distance above and still land behind the vanity's side panel or crowd the mirror, which is why we treat “legal” and “usable” as two separate checks.
Check the finished dimensions in Cambridge MA
We work within Massachusetts building and electrical permit requirements. 780 CMR is the Massachusetts State Building Code; electrical work also follows the separately adopted Massachusetts electrical code and amendments. A national diagram isn't a permit approval.
On our bathroom projects, the selected sink outline, finished countertop, backsplash, and cabinet faces go on the floor plans and any required elevation drawings before rough-in, and the full package goes to the local building department from there. Measure those finished relationships rather than assuming the rough studs show where everything will land.
Practical rule: Approve the basin, vanity, and mirror together before approving the outlet boxes.
How We Measure From the Basin Not the Vanity Center
On a Newton or Brookline vanity, we separate basin proximity from mounting height. A box can satisfy one condition and still fail the other, especially when the sink is offset or the cabinet has a tall drawer bank.
The Statesboro residential electrical code guidance describes the required receptacle within 3 feet of the basin's outside edge, measured along the permitted wall path, and the generally required 20-amp bathroom receptacle supply. It also emphasizes accessible GFCI protection and coordination with the vanity layout.
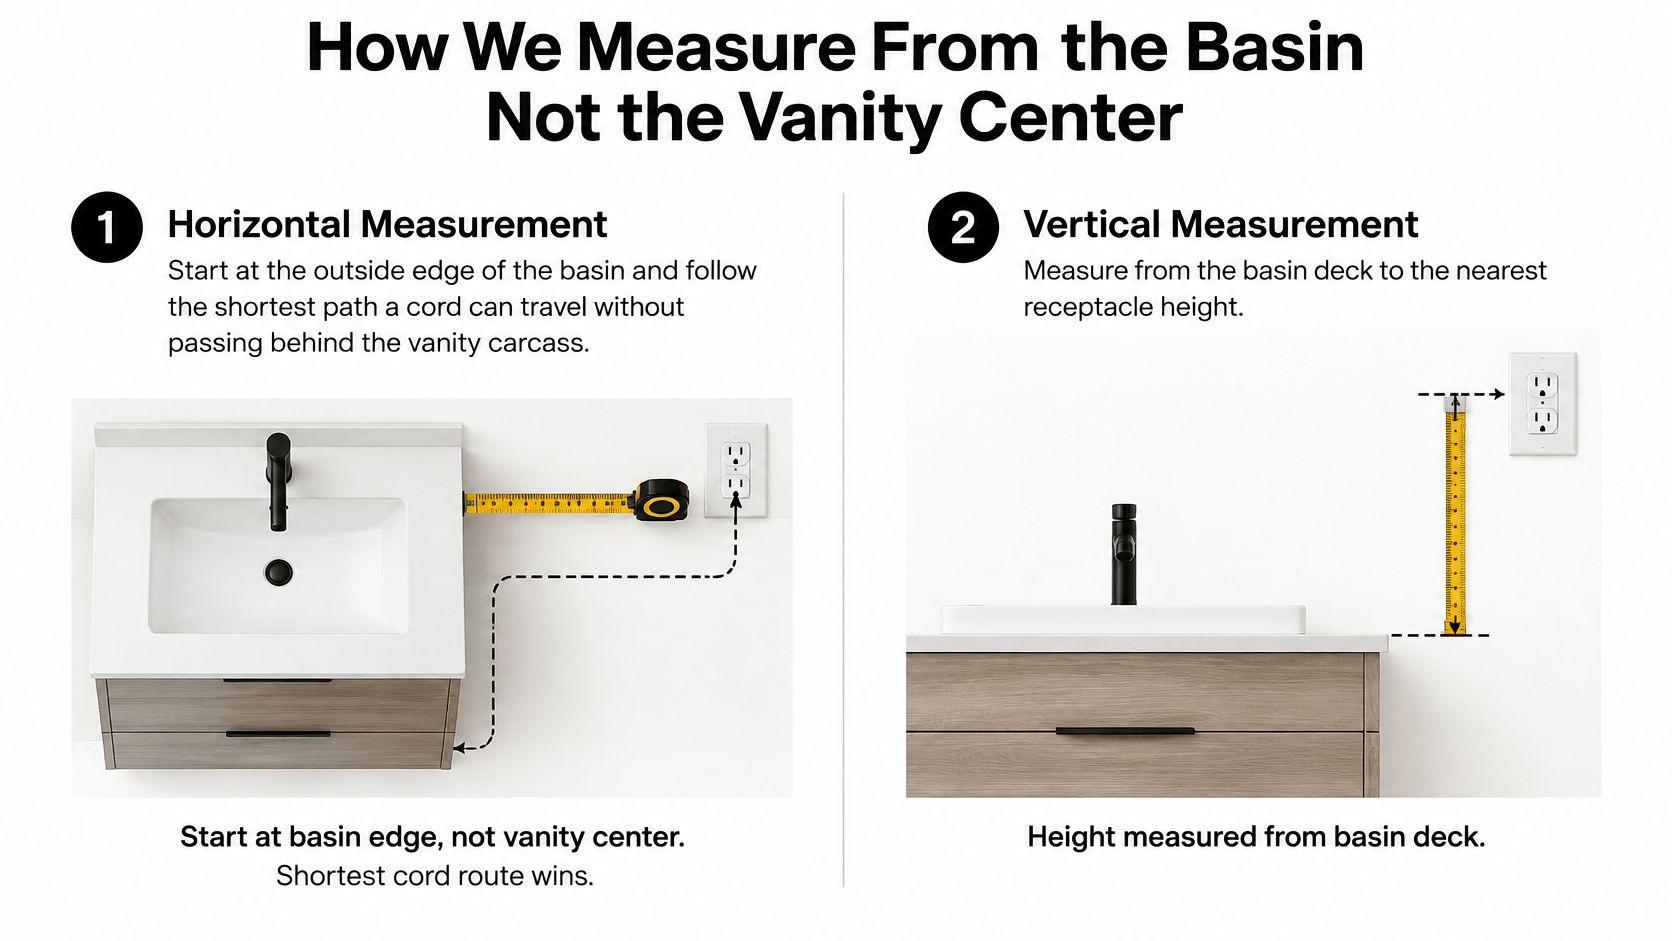
Mark the basin edge on Newton MA vanity drawings
Start with the manufacturer's sink template. Mark the bowl's outside edge on the countertop plan, then check the permitted route to the proposed receptacle. Don't measure from the faucet, the cabinet centerline, or the end of a generous countertop.
A vanity corner doesn't automatically make a distant outlet acceptable. We check the actual wall relationship and usable cord route rather than drawing an imaginary line through the cabinet carcass.
For a double vanity in Wellesley, a shared centered receptacle can work only when it serves each basin within the applicable limit. Even then, we'd usually favor separate user locations where the wall arrangement allows them.
- Check the drawer travel. A cabinet-side box needs room behind it without blocking a drawer or organizer.
- Check the cover plate. The box may fit while the finished plate collides with a mirror frame or stone side splash.
- Check the plug. A bulky hair-dryer plug needs usable clearance, not just an exposed receptacle face.
Set height from the finished counter in Brookline MA
There isn't a universal NEC finished-floor mounting height for every vanity outlet. We establish the location from the finished countertop and backsplash, then reconcile it with the mirror, sconces, and user's reach.
Depth matters too. The Jennifer Gilmer Kitchen & Bath vanity guide is a useful companion when comparing cabinet proportions, because a deeper cabinet changes how someone reaches the wall and how cords lie across the counter.
We prefer an outlet beside the basin rather than directly behind it, where a cord is more likely to cross the bowl. Before inspection, the electrician should have the final cabinet and countertop drawings available so the rough box location can be checked against the finished assembly.
GFCI Reset Location and the 20-Amp Bathroom Circuit
A tripped GFCI on a weekday morning should take seconds to fix, not a trip to the basement. A guest shouldn't have to search a Somerville panel because the vanity outlet stopped working, and an older adult shouldn't need a flashlight to restore power to a hair dryer.
A ground-fault circuit interrupter monitors the balance between outgoing and returning current. When electricity takes an unintended path, the device interrupts power to reduce shock risk. That protection can come from a receptacle device at the wall or an appropriate breaker at the panel.
In the Consumer Product Safety Commission's GFCI report, 87% of surveyed respondents had at least one GFCI receptacle, while 99% of those respondents knew its location. The practical takeaway for a remodel is that everyone using the bathroom should know which device to press and be able to reach it. We treat reset access as part of the layout, settled before the walls close rather than after the mirror goes up.
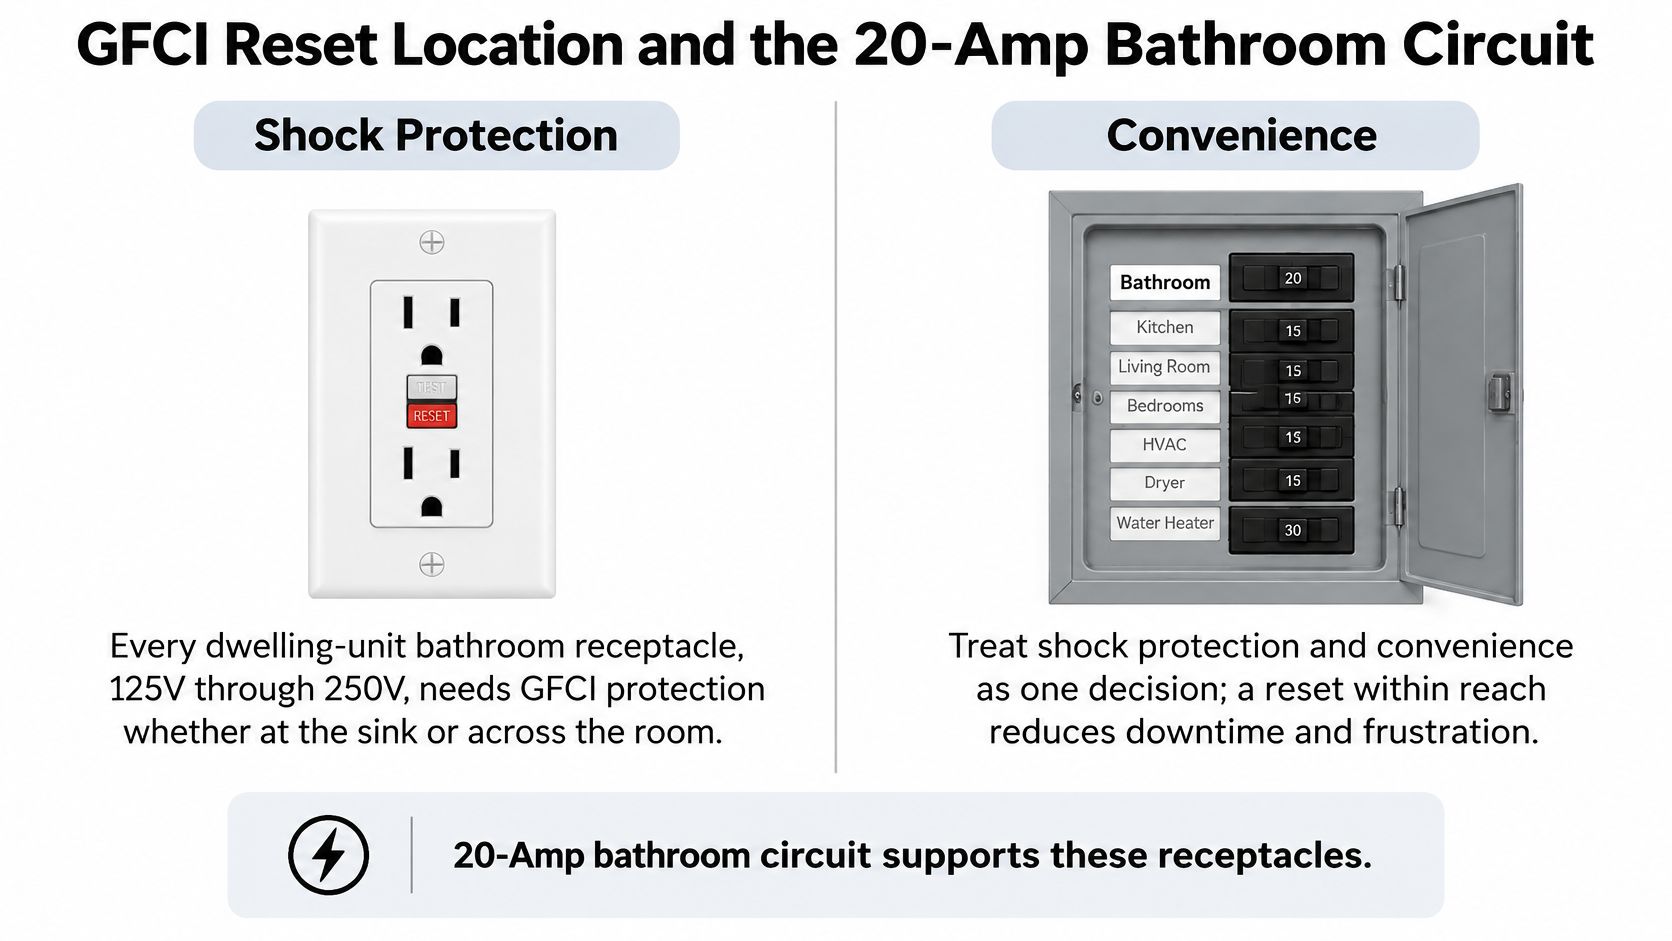
GFCI receptacle versus GFCI breaker in Medford MA
| Choice | Where you reset | Best fit | Trade-off |
|---|---|---|---|
| GFCI receptacle at the bath | In the bathroom | Guests, older adults, and caregivers | Buttons remain visible beside the vanity |
| GFCI breaker at the panel | At the basement, garage, or utility panel | Uninterrupted mirror wall and upstream protection | A trip requires panel access |
| First GFCI feeding downstream outlets | At the first protective device | Several receptacles on a protected run | A trip can remove power from every downstream receptacle |
Each row is a real trade-off, and the clean-looking option isn't always the livable one.
We don't automatically choose panel-based protection because it hides the test buttons. A readily accessible bathroom reset can be the better arrangement for an older adult or caregiver, provided the device is positioned away from splash exposure. Conversely, a breaker can suit a carefully detailed stone backsplash when panel access is straightforward. Whichever device protects the circuit, the electrician should label it and identify any downstream receptacles so nobody mistakes a tripped protective device for a failed outlet.
Trace the existing circuit before adding boxes
In an older Medford house, don't assume the existing bathroom outlet has a suitable supply. The electrician needs to identify what else the circuit serves, assess available panel space, and review the proposed grooming and fixed-equipment loads. Adding boxes to a shared run won't produce the dedicated 20-amp bathroom circuit the layout calls for.
A bathroom-only circuit arrangement can permit certain other loads within that bathroom under applicable conditions. Lights or a fan don't automatically force rewiring, but a shared bedroom circuit, heater, or substantial fixed load needs deliberate evaluation before rough-in.
Once the work is complete, use the device's TEST and RESET controls according to its instructions. If it won't reset, stop using the affected receptacle and have an electrician diagnose the device, supply, and connected equipment rather than repeatedly forcing it back on.
Tub Shower Clearance and Reach Height
A hair-dryer cord draped toward the tub is the detail floor plans hide. In a tight Belmont bathroom, an outlet can look comfortably separated from the shower on paper while the cord still swings across the threshold every morning.
We start by identifying the bathing exclusion area, then ask where a plugged-in appliance could be set down or dropped. A GFCI-protected receptacle in a prohibited spot is still prohibited, and a glass panel doesn't count as an automatic exemption.

Follow usable cord routes in Somerville MA
GFCI protection and receptacle placement are separate requirements, each checked against the adopted code. Passing one test never excuses the other, so the electrician measures cord reach, basin placement, and bathing clearance as distinct questions rather than applying a single tape-measure shortcut to every rule.
In a compact Somerville bath, the remaining wall between the vanity and shower may not accommodate a compliant receptacle. A cabinet-side location can be worth exploring, but only after the electrician checks the permitted location, bathing clearance, and cabinet construction.
- Keep cords out of the bathing area. Don't create a grooming station beside the tub just because there's wall space.
- Don't substitute a hallway outlet. The required basin receptacle belongs in the bathroom.
- Resolve tight-room exceptions professionally. Have the electrician confirm any applicable adopted-code exception with the inspector before rough-in.
Check the approach for accessible Lexington MA bathrooms
Common unobstructed accessibility guidance places the lowest operable part at least 15 inches above the finished floor, with a maximum reach of 48 inches. Those figures come from shared accessibility standards, and whether a private bathroom must match them depends on the project scope and the adopted requirements. An obstructed reach always needs a separate assessment.
A deep countertop or side partition can make a nominally reachable outlet impractical. We check where the person can approach, whether they'll be seated, and whether they can insert and remove the actual plug.
Our approach to accessible bathroom remodeling considers that whole movement, not just a dimension beside the box.
A reachable outlet is one the user can operate from a stable position, without leaning across a basin or stretching around cabinetry.
Layouts for Double Vanities Bidets and Hair Tools
Once the required receptacle location works, we plan the morning routine. In a Burlington or Melrose primary bathroom, that means asking who uses the room simultaneously, where grooming equipment rests, and which appliances stay plugged in.
The Expert CE bathroom outlet code guide distinguishes permitted placement options from practical layout choices, including a shared receptacle serving both basins when it falls within 3 feet of each. That may satisfy the minimum, but it doesn't necessarily provide enough convenient access for a shared vanity.
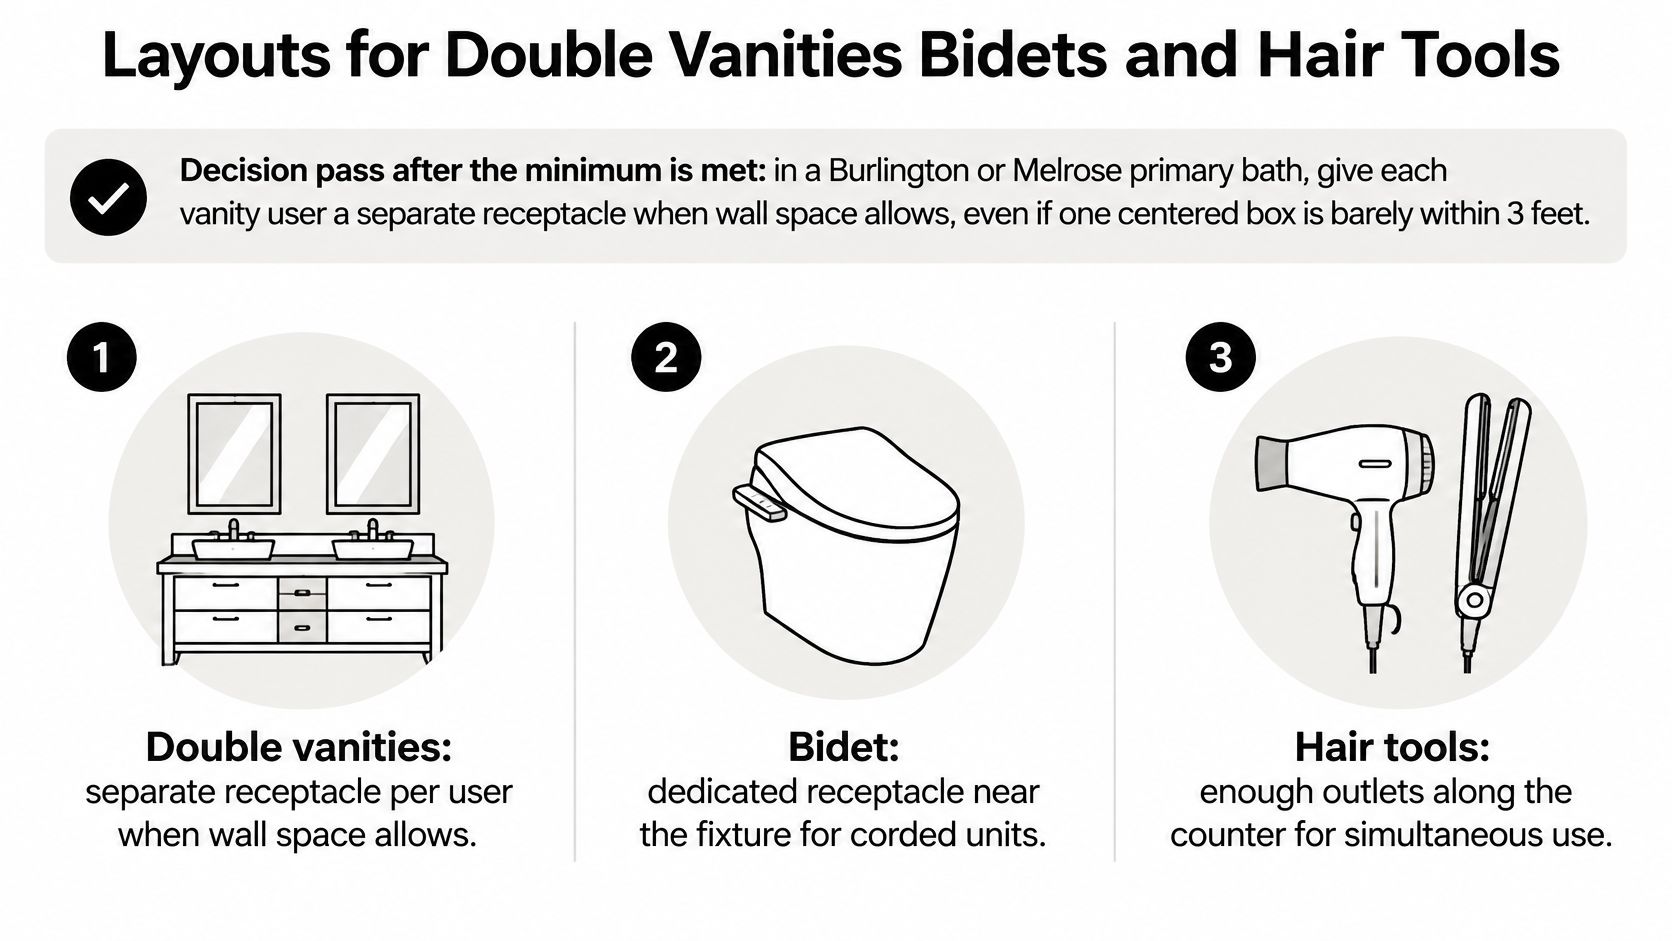
Plan by fixture in Burlington MA
Double vanities need user locations, not just visual symmetry. We recommend a receptacle near each user where wall space permits. A centered device can become inconvenient when a toothbrush charger occupies it or someone stretches a dryer cord across the other person's counter.
A wall-mounted hair dryer needs its location established alongside the mirror and storage. Check the equipment instructions, mounting arrangement, cord length, and safe resting position before the electrician places the box.
For a bidet seat or heated toilet seat, select the model early. Plan a nearby receptacle around its actual cord exit, toilet position, shutoff valve, and door swing, while keeping it clear of the bathing exclusion area. A dedicated location doesn't necessarily mean a dedicated circuit; the electrician determines the supply from the equipment load and instructions.
Coordinate fixed equipment in Reading and Wakefield MA
Towel warmers and ventilation equipment aren't substitutes for the required basin receptacle. Permanently connected equipment, particularly heaters, can change the circuit design, so add it to the electrical schedule before pricing.
For a small room with limited dry wall space, prioritize rather than crowd:
- Required vanity access. Preserve a compliant, usable location before adding convenience devices.
- Storage conflicts. Show medicine-cabinet depth, mirror edges, drawer boxes, and cabinet partitions.
- Future equipment. Discuss likely additions before plaster and tile make wiring routes harder to access.
The same coordination belongs in bathroom remodeling in Medford and bathroom remodeling in Somerville, even when the rooms have very different footprints. For tighter layouts, bathroom design for small spaces should start with fixture clearances and usable wall space, not a list of extra outlets.
A primary bath inside a new addition needs these decisions on its construction drawings too. More floor area doesn't eliminate conflicts between cabinetry, mirrors, and electrical boxes.
Permits Inspections and Bathroom Remodel Cost in Massachusetts
Say a Newton homeowner wants to replace the vanity, add a bidet seat, and relocate an awkward receptacle. We first separate the work into cabinet changes, plumbing alterations, electrical alterations, and finish repairs so the permit package and estimate describe the same job.
As a Massachusetts licensed general contractor based in Cambridge, we collect project details, prepare floor plans and required elevation drawings, check contractor insurance and license documents, and submit the package to the local building department. When plumbing or electrical changes are involved, we coordinate those trades for approvals.
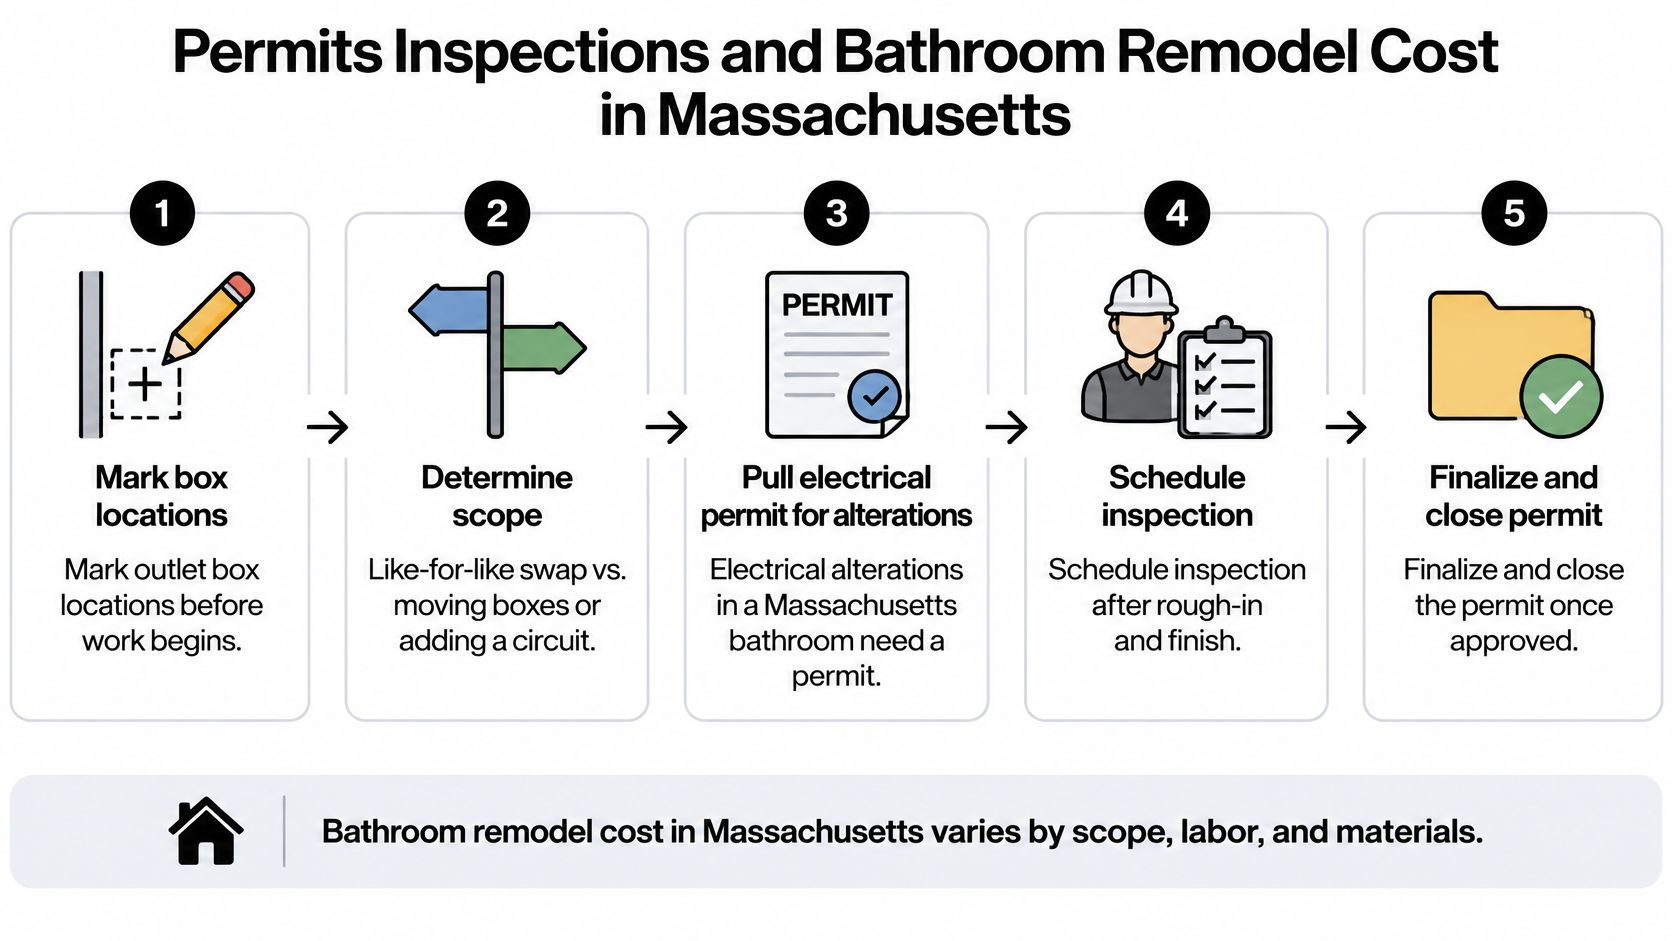
What to expect before demolition in Newton MA
A like-for-like device replacement isn't the same scope as moving boxes, adding wiring, or installing a new circuit. Confirm the applicable electrical permit requirements before work begins, with the licensed electrician responsible for the electrical permit and circuit design.
Our kitchen and bathroom permit approvals often take one week, although the local review and completeness of the drawings affect the schedule. A clarification round is common, so we don't treat submission day as a guaranteed construction start.
Trademaster Construction's discussion of permits before bathroom demolition reinforces a useful sequencing principle: resolve approvals before dismantling a working room. Our bathroom remodel permit requirements guide also helps homeowners distinguish the building, plumbing, and electrical pieces.
- Rough inspection. Keep wiring and relevant construction accessible for the required inspections before closing walls.
- Finish installation. Coordinate tile, countertop, receptacle plates, and equipment without concealing unresolved work.
- Final inspection. Complete required final approvals and permit closeout rather than treating installed fixtures as the finish line.
Compare Massachusetts estimates by scope
Our bathroom remodeling price guidance is $10,000 to $30,000+, influenced by design choices and fixtures. That's a planning range, not a promise that every full renovation fits inside it.
We don't assign a flat outlet-installation allowance without knowing whether the wall is open, wiring must be fished through plaster, or the panel needs work. Ask for those conditions to be identified in the proposal so a low electrical allowance doesn't hide a larger unresolved scope.
| Pricing item | What the proposal should identify |
|---|---|
| Receptacle changes | Locations, protection method, and wiring access |
| Circuit work | Existing circuit assessment and proposed new supply |
| Wall restoration | Plaster, drywall, tile, paint, and access repairs |
| Equipment | Bidet seat, heater, fan, and other fixed loads |
| Changes | Written scope and price approval before added work |
Smaller bathroom projects can take 4–6 weeks. Material availability, inspections, and concealed conditions affect the working schedule, so compare contractors on what they've included and how they'll handle discoveries, not just the completion date.
Questions to Settle Before You Close the Walls
Can we live in the house during bathroom work in Greater Boston?
Usually, yes, when another bathroom remains available and the work area can be separated from daily circulation. We'd settle temporary washing arrangements, dust protection, and electrical shutdowns before demolition.
If this is your only bathroom, don't assume you can use it every evening. Plumbing disconnections, exposed construction, and unfinished shower waterproofing can make that impractical, so temporary arrangements belong in the preconstruction discussion.
Who coordinates the inspector in Cambridge or Wellesley?
We coordinate the project's permitting and trade approvals, while the licensed electrician handles electrical responsibilities and required inspection arrangements. The appropriate trade needs to address the inspector's questions about wiring, protection, and placement.
Before walls close, the outlet locations should agree with the approved layout and final fixture selections. If a box needs moving, that's the time to resolve it, not after the backsplash is installed.
What happens if we change the mirror or add a bidet after rough-in?
Treat it as a scope review rather than a casual field request. A different mirror can cover a receptacle, a taller counter can alter the mounting relationship, and a bidet can require wiring that wasn't included.
We recommend documenting the revised selection, electrical implications, finish repairs, price, and schedule effect in a written change order before proceeding. The electrician then checks the revised arrangement against the finished fixtures and applicable requirements.
What should we bring when comparing bathroom remodeling contractors?
Bring the vanity specification, sink template, mirror dimensions, appliance list, and photographs of the existing panel and bathroom. Identify what bothers you about the current setup, especially awkward resets, crowded plugs, or cords crossing the basin.
We renovate primary bathrooms, guest bathrooms, and bathrooms within additions throughout Greater Boston. Our planning conversations cover Belmont, Brighton, Brookline, Burlington, Cambridge, Lexington, Medford, Melrose, Newburyport, Newton, Reading, Somerville, Stoneham, Wakefield, and Wellesley, MA.
A useful proposal should explain where the outlets go, how they're protected, what wiring work is included, and who restores the finishes. That gives you something concrete to compare before choosing a contractor.
We plan bathroom renovations around the vanity, fixtures, electrical layout, and required trade approvals so outlet placement is settled before the walls close. Bring your bathroom photos and fixture selections to Aureli Construction and contact us for a free estimate for your Greater Boston renovation.