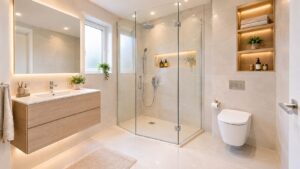
A well-designed 5-by-7-foot bathroom can fit a toilet, sink, and tub-shower combination while meeting Massachusetts requirements for clearance and ventilation. That 35-square-foot footprint is compact, but it isn't automatically impractical when the door swing, fixture spacing, exhaust, and storage are planned together.
In an older Cambridge home, the problem often appears first thing in the morning. You open the bathroom door and immediately back into the toilet, turn sideways to reach the sink, then squeeze past the vanity to get into the tub. We see the same frustration in Belmont, Brookline, and Somerville homes, especially where a former bedroom, porch, or oversized closet was divided into a bathroom without a complete layout plan.
Our team approaches bathroom design for small spaces as a coordination problem, not a shopping exercise. A shorter vanity won't fix a door that blocks the toilet. A frameless shower won't solve poor ventilation. And a wall-hung toilet won't make an unsafe circulation path acceptable. The successful design protects three things at once, clearance zones, sight lines, and moisture control.
Table of Contents
- Why Small Bathrooms Feel Trapped And How To Fix It
- Layout Options That Respect Clearance Requirements
- Storage Strategies That Don't Steal Floor Space
- Visual Expansion Through Light and Materials
- Accessibility Without Sacrificing Square Footage
- Navigating Massachusetts Permits and Inspections
- Frequently Asked Questions About Small Bathroom Remodeling In Massachusetts
Why Small Bathrooms Feel Trapped And How To Fix It
A small bathroom feels trapped when several minor conflicts occupy the same walking path. The door may swing toward the basin, the toilet may sit too close to a side wall, and the shower may open into the only usable standing area. Each decision consumes a little space, but the homeowner experiences the combined result as a room that fights every movement.
The familiar 5-by-7-foot layout is a useful starting point because it represents a compact room that can still accommodate the three essential fixtures. Bathroom sizes commonly cluster around 36 to 40 square feet, and the average U.S. bathroom is described as about 40 square feet, so many homeowners aren't working with much more room than this baseline. Planner 5D's bathroom-size guide provides the historical and dimensional context for these compact layouts.

The door is often the first failure point
We check the door before choosing fixtures. A pocket door can remove a major conflict, but it requires a suitable wall cavity and careful coordination around plumbing and electrical work. An outswing door can preserve interior floor area, although the exterior landing, hallway, and egress path must remain practical. A typical inswing door that overlaps the vanity or toilet can make an otherwise workable room feel unusable.
Sight lines matter too. When the first thing visible from the hallway is a toilet, the room can feel smaller and less intentional. Shifting the basin into the first visual field, using a shallow vanity, or placing a partial glass shower panel can make the room read as more open without adding floor area.
Practical rule: We don't shrink every fixture evenly. We protect the walking path first, then select fixtures that fit the remaining geometry.
Moisture adds another hidden conflict. In a small room, shower vapor concentrates quickly because the air volume is limited. ASHRAE 62.2 and Home Ventilating Institute guidance summarized by The Indoor Report identifies 50 CFM as the intermittent residential bathroom exhaust minimum under ASHRAE 62.2 and describes an HVI rule of 1 CFM per square foot for rooms up to 100 square feet. The fan should continue running for 20 to 30 minutes after bathing to remove residual moisture.
Layout Options That Respect Clearance Requirements
The best small-bathroom layout depends on the room's proportions, existing plumbing, and the door location. Massachusetts code-level clearances establish the limits before finishes or fixture styles enter the discussion. A common code summary identifies 21 inches in front of the toilet and basin, 15 inches from the toilet centerline to side obstructions, and a 30-by-30-inch minimum shower. A more comfortable target is 30 inches of clear floor in front of fixtures and a 36-inch shower. These measurements are summarized in MeltFlex AI's small-bathroom dimension guide.
Three layouts we regularly evaluate
The classic 5-by-7 arrangement places the tub or shower along the far short wall, with the toilet and basin on opposing or adjacent long walls. It can work well when the entry is centered or positioned to avoid a fixture. The danger is assuming the standard footprint guarantees compliance. The actual toilet projection, vanity depth, door casing, and shower opening still determine whether the clear path survives.
An L-shaped arrangement uses two walls and leaves a more defined central circulation zone. We often place a corner or compact basin near the entry, then keep the toilet and shower farther into the room. This can improve privacy and sight lines, but a corner fixture still needs usable clear floor around it.
A linear corridor layout places the basin, toilet, and shower along one side or in a straight sequence. It suits narrow bathrooms where opposing fixtures would create a pinch point. It doesn't work if the corridor becomes too tight at the shower entry or if the door opens directly into the first fixture.
| Fixture | Minimum clearance | Recommended | Notes |
|---|---|---|---|
| Toilet front | 21 inches | 30 inches | Protects the standing and transfer path |
| Basin front | 21 inches | 30 inches | Helps preserve daily circulation |
| Toilet side | 15 inches from centerline | More where possible | Side obstructions include walls and cabinets |
| Shower | 30 by 30 inches | 36-inch shower | The minimum can feel restrictive for daily use |
Don't choose a layout from a photograph alone. Draw the door swing, fixture footprints, and clear rectangles at full scale before ordering anything. Homeowners comparing international ideas may also find space-saving bathroom design for Melbourne homes useful for visual planning, but Massachusetts projects still need to be checked against local code and inspection requirements.
For shower dimensions and base options, our guide to standard shower base sizes can help narrow the selection without assuming that every compact base works in every room. In Greater Boston homes, we also check whether moving a fixture preserves the benefit of the existing drain locations. A layout that saves inches but requires extensive plumbing relocation may not be the sensible choice.
Storage Strategies That Don't Steal Floor Space
Storage fails in a small bathroom when it occupies the same floor area needed for turning, dressing, and cleaning. Freestanding towers, deep furniture, and open shelves placed beside the toilet can technically hold supplies while making the room harder to use. In a 35-to-40-square-foot bathroom, the most effective storage usually moves into the wall plane or above the fixtures.
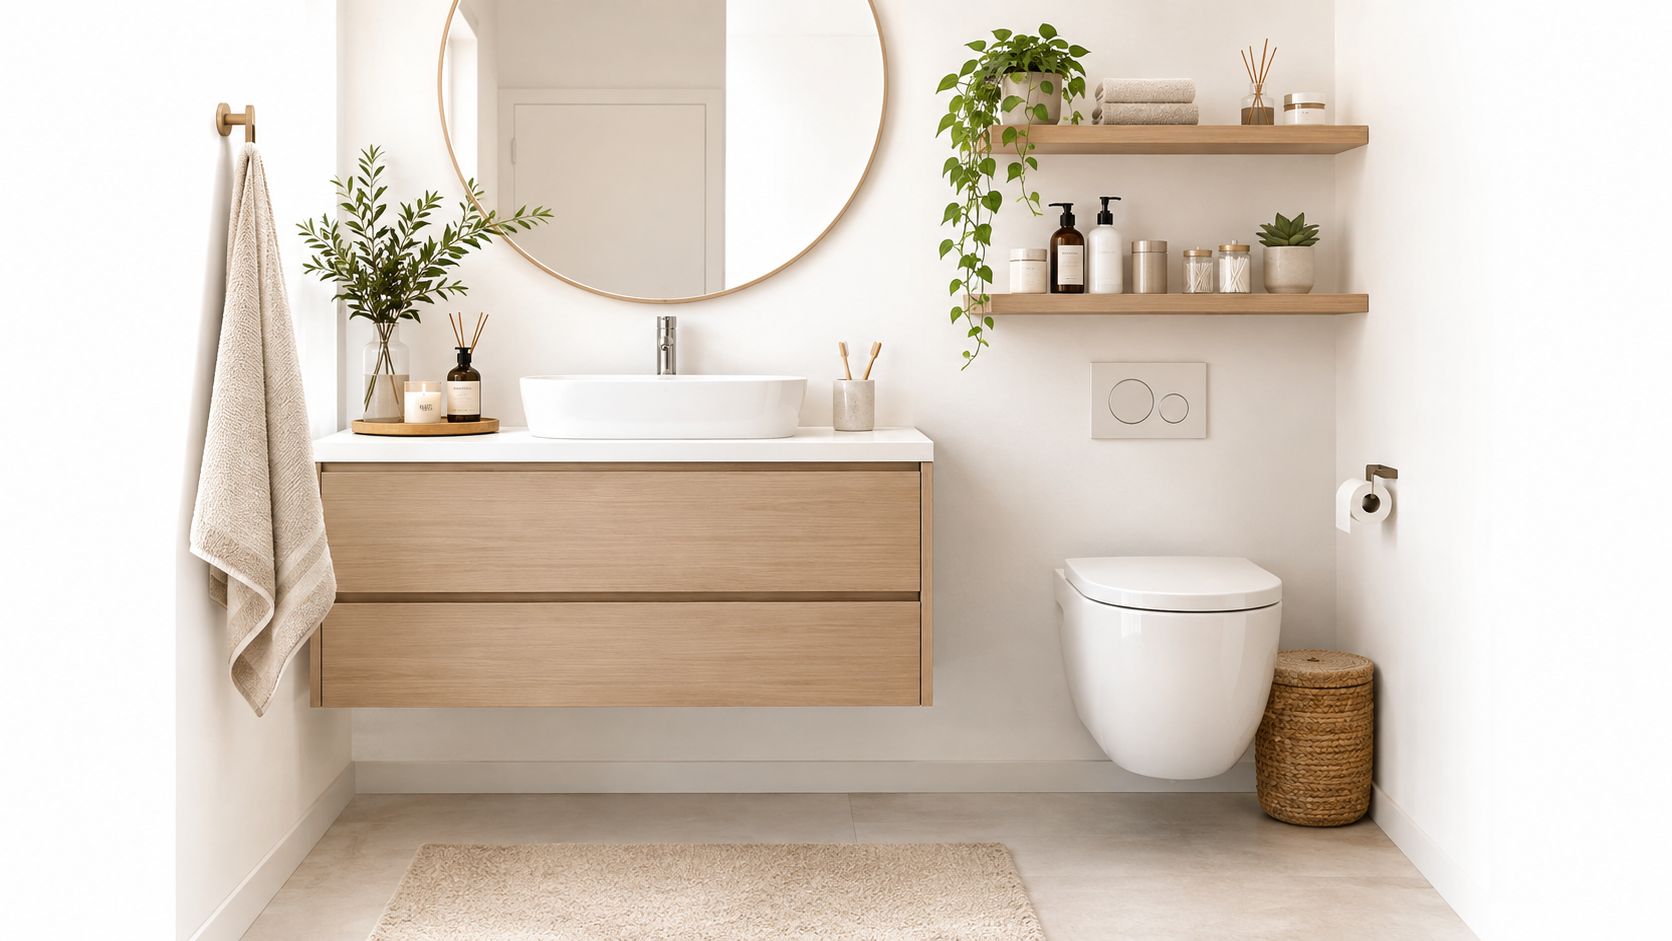
Floating vanities create useful visual breathing room
A floating vanity exposes more floor and makes cleaning easier, but the wall must support the mounting system. In older Cambridge or Somerville homes, we may need to open the wall, add blocking, and coordinate the supply and waste lines before the cabinet goes in. The storage capacity can be excellent if drawers are planned around plumbing rather than replaced with a shallow open shelf.
Wall-hung toilets offer a similar benefit. The tank sits inside a concealed carrier, leaving the floor easier to clean and reducing visual weight. They aren't a universal answer. The carrier needs adequate wall depth and structural support, and future service access must be considered before the wall is closed.
Recessed niches need waterproofing discipline
A built-in shower niche removes bottles from the floor and eliminates a projecting caddy, but it creates another penetration in the wet area. We specify a complete waterproofing system, compatible backer materials, and a properly sloped sill. A niche that looks clean at completion can become a maintenance problem if the transition details are rushed.
The priority order we use is straightforward:
- First, conceal everyday clutter: Use drawers, a mirrored medicine cabinet, or a recessed niche for items used daily.
- Next, preserve the floor: Choose wall-mounted storage where the framing and plumbing allow it.
- Then, add accessible height: Keep frequently used items within reach instead of storing everything above eye level.
- Finally, limit display storage: A small shelf can add character, but too many visible containers make the room feel busy.
Aureli Construction handles bathroom layout planning, custom tile work, lighting improvements, and storage-focused upgrades as a Massachusetts licensed general contractor. The practical comparison is always between installation complexity, service access, moisture exposure, and the amount of floor space recovered. The most attractive option isn't useful if it creates a difficult repair later.
The video below shows how compact bathroom components can be coordinated visually and functionally.
Visual Expansion Through Light and Materials
Light can make a small bathroom feel calmer, but it can't compensate for poor proportions. We usually layer general illumination, mirror lighting, and shower-area lighting so the room doesn't depend on one harsh ceiling fixture. A well-placed mirror can reflect light across the room, while a vanity light reduces shadows that make corners appear closed in.
Large-format tile can reduce the number of grout lines that visually divide the walls, but it doesn't eliminate installation requirements. The substrate must be flat, the layout must be centered, and the tile still needs movement joints and properly sealed transitions where the system requires them. A continuous tile field often looks cleaner than several small patterns, especially on the longest wall.
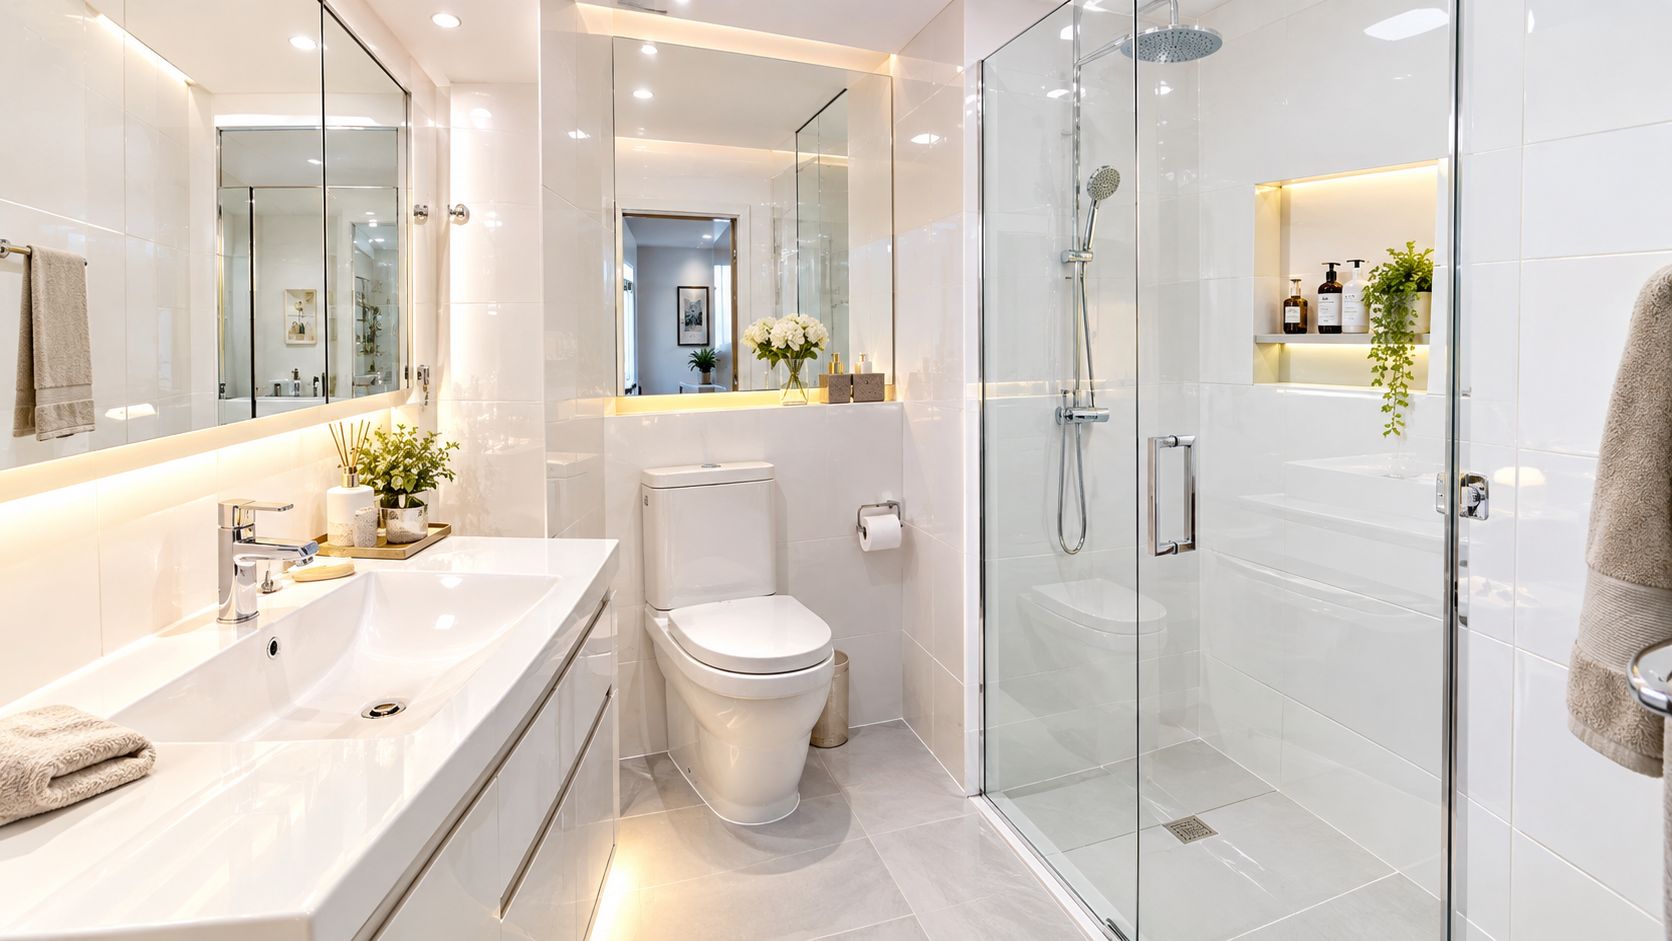
Openness still needs durable surfaces
Frameless or minimally framed glass can preserve sight lines between the shower and the rest of the room. It also exposes every water mark, so the homeowner should be comfortable with regular wiping and a ventilation system that removes steam effectively. A shower curtain may cost less and provide privacy, but it creates a visual barrier and can hold moisture if it remains closed after use.
Natural stone brings texture and warmth, yet some stones need more sealing and careful cleaning than porcelain or quartz. Current spa-inspired finishes, integrated sinks, textured walls, and seamless storage can look excellent, but compact wet rooms concentrate splash and condensation around every joint. Veranda's bathroom trend coverage highlights this movement toward cleaner, built-in surfaces while leaving the important performance questions to the project team.
For floors, we prioritize slip resistance, stable transitions, and a surface that tolerates repeated wetting. Quartz is often practical for a vanity top because it avoids some of the routine sealing associated with porous stone. For walls, a washable bathroom-rated paint with an appropriate sheen is generally easier to maintain than a delicate decorative finish in a room that receives frequent steam.
Material choice should follow the moisture plan. A finish that photographs beautifully isn't automatically a finish that belongs beside a shower.
Accessibility Without Sacrificing Square Footage
Accessible design doesn't require making every small bathroom feel institutional. It requires placing fixtures and controls so people can enter, turn, reach, sit, and stand without avoidable obstacles. Some improvements, such as lever faucets, recessed storage, and a fold-down shower seat, help nearly everyone while using little visual space.
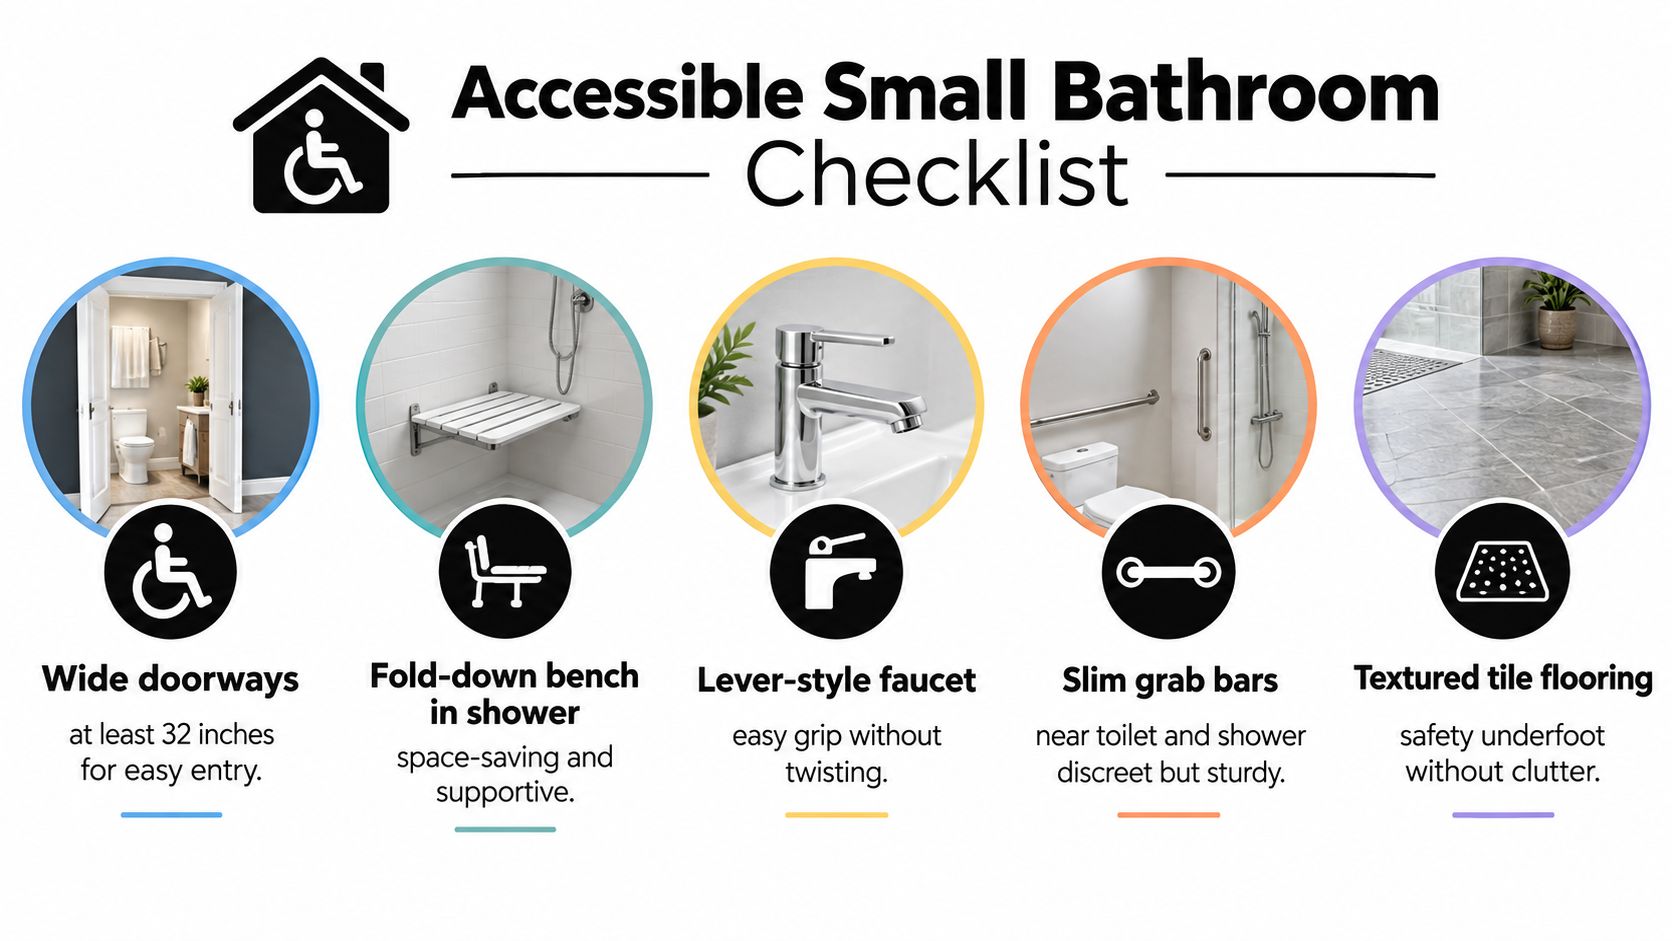
Compare the feature with the space it consumes
A curbless shower removes a trip edge and can make the room feel more continuous, but the floor structure, drain position, waterproofing, and finished elevations must be coordinated early. A compact tub may serve bathing needs better, especially for children, but its high side creates a transfer and step-over issue. We decide between them based on household use, future needs, and whether the existing framing can support the required floor work.
Grab bars need solid backing and correct placement. They can be integrated beside the toilet or shower without looking commercial, and a properly selected bar can also serve as a towel location. We don't treat a decorative towel bar as a grab bar unless it has been designed and installed for that purpose.
Massachusetts accessibility rules for public or group bathing rooms require an unobstructed wheelchair turning space. 521 CMR's group bathroom requirements allow that turning space to overlap clear floor space at fixtures and controls. The bathing-room rules also permit overlap among accessible routes, fixture clearances, and turning space, as described in 521 CMR's bathing-room requirements.
Those rules apply directly to specified public and group settings, not automatically to every private residence. They still provide a valuable planning framework. We map the turning geometry first, then position the vanity, toilet, and shower so a future user isn't forced to remodel again just because the original plan ignored reach and transfer needs.
For homeowners considering a broader accessibility project, our accessible bathroom remodeling service covers the layout and construction issues that matter beyond visual styling.
Navigating Massachusetts Permits and Inspections
A small bathroom remodel can involve more than a finish upgrade. Replacing tile and fixtures within the existing layout may require a different permit path than relocating walls, changing structural framing, moving plumbing, or adding a new bathroom where one didn't exist. Massachusetts projects fall under the MA State Building Code, 780 CMR, while electrical and plumbing work generally requires coordination with the appropriate local permitting process.
In towns such as Cambridge, Newton, Medford, and Wellesley, the building department reviews the scope under local procedures. Zoning review may enter the picture when the project expands the footprint, changes exterior conditions, affects a required setback, or creates a new dwelling unit. A bathroom addition inside an existing envelope can still require building, plumbing, and electrical permits even when zoning relief isn't needed.
The practical inspection sequence
We start by documenting the existing room, confirming the proposed layout, and identifying whether the project changes walls, windows, ventilation, or service locations. Then the permit drawings and trade applications are coordinated before demolition proceeds. Homeowners should ask every contractor who is responsible for permit applications, revisions, inspection scheduling, and closeout.
The inspection sequence commonly includes:
- Framing review: The inspector checks altered walls, blocking, shower framing, and required clearances before concealment.
- Rough plumbing and electrical: Supply, waste, venting, wiring, boxes, and protective measures are reviewed before finishes cover them.
- Insulation or related concealed work: Where applicable, this is inspected before wall closure.
- Final inspection: Fixtures, ventilation, finishes, safety details, and overall completion are reviewed before the permit is closed.
Ventilation is a frequent failure point. Massachusetts requires bathrooms with a bathtub or shower to have mechanical exhaust, and an openable window doesn't replace that requirement. The exhaust must discharge outdoors rather than into an attic or interior space. The Massachusetts building code provisions for interior environmental conditions address that requirement.
The cited Massachusetts exhaust provisions specify 50 CFM for intermittent operation or 20 CFM for continuous operation, while a half-bathroom with only a toilet and sink is exempt under that section. The Massachusetts exhaust-systems provisions distinguish between those room types. Correct duct routing, exterior termination, and fan access matter as much as the fan label.
For a fuller project checklist, see our guide to bathroom remodel permit requirements. Permit fees and review requirements vary by municipality and scope, so we don't quote a universal Massachusetts price without reviewing the address and plans. The right budget includes design coordination, permit applications, trade permits, inspection access, and any correction work identified during review.
A permit isn't a substitute for a good layout. The plans need to show that the door swing, clearances, ventilation, waterproofing, and fixture locations work together before construction begins.
Our work as a licensed general contractor includes coordinating local building departments across Greater Boston. We serve Belmont, Brighton, Brookline, Burlington, Cambridge, Lexington, Medford, Melrose, Newburyport, Newton, Reading, Somerville, Stoneham, Wakefield, and Wellesley, Massachusetts, with bathroom renovation planning customized to each home's structure and municipal process.
A compact bathroom should be measured before it is decorated. Aureli Construction can review your existing layout, identify clearance and moisture conflicts, coordinate Massachusetts permits and inspections, and develop practical options for fixtures, storage, lighting, and durable finishes. Visit Aureli Construction to request a free estimate for your small-bathroom renovation.
Frequently Asked Questions About Small Bathroom Remodeling In Massachusetts
Can a 5-by-7 bathroom fit a tub, toilet, and sink?
Yes, a 5-by-7-foot bathroom can fit those three fixtures when the room, door, fixture dimensions, and clearances are coordinated. The footprint is 35 square feet, but an existing wall, plumbing stack, radiator, or poorly placed door can reduce the workable area.
Should we use a pocket door or an outswing door?
Both can work. A pocket door preserves interior floor space but needs a clear wall cavity and careful coordination around utilities. An outswing door avoids conflicts inside the bathroom, but the hall or landing must remain safe and usable. We evaluate the actual framing and circulation before recommending one.
Does a small full bathroom need an exhaust fan in Massachusetts?
A bathroom with a bathtub or shower requires mechanical exhaust under the cited Massachusetts code provisions. An openable window doesn't replace the fan, and the duct must vent outdoors. A half-bathroom with only a toilet and sink is treated differently under the cited exhaust section.
What should a homeowner ask a bathroom remodeling contractor?
Ask who will produce the layout, obtain permits, coordinate plumbing and electrical trades, schedule inspections, waterproof the shower, and close out the permit. You should also request a written scope that identifies fixture allowances, finish selections, exclusions, and how changes will be priced before work begins.