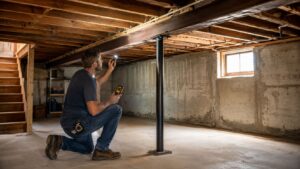
In Cambridge and Somerville, a lot of bathroom remodels start the same way. You pull out an old tub, open the walls, and realize the room is tighter, less square, and less forgiving than it looked on paper.
That's why choosing the right standard shower base size matters early. In Greater Boston's older housing stock, the shower base isn't just a finish choice. It affects plumbing layout, door swing, tile transitions, permit review, waterproofing details, and whether the install goes smoothly or turns into a chain of field fixes.
Table of Contents
- Standard Shower Base Sizes and Shapes Explained
- Massachusetts Code Requirements for Shower Installations
- How to Measure for a New Shower Base in Your Boston-Area Home
- Planning Your Bathroom Renovation in Newton MA
- Shower Base Costs in Massachusetts Standard vs Custom
- Frequently Asked Questions About Shower Installations
Standard Shower Base Sizes and Shapes Explained
In Arlington, Belmont, and Brookline, the most common shower base decisions come down to one thing. Fit the room without creating extra work at the framing, plumbing, or glass stage.
Quick reference chart
| Shape | Common Sizes (Inches) | Best For |
|---|---|---|
| Square | 32×32, 36×36 | Small secondary baths, compact layouts, simple corner installs |
| Rectangular | 60×30, 60×31, 60×32, 60×36 | Tub-to-shower conversions, alcove showers, primary bath upgrades |
| Neo-angle | Varies by manufacturer | Tight corner layouts where front clearance matters |
Why these sizes show up so often
The reason you keep seeing 32×32 and 36×36 bases is simple. Building code standards pushed the market that way. The widespread availability of those prefabricated sizes grew out of code requirements calling for at least 30×30 inches of clear interior shower space, and as tub-to-shower conversions became more common, 60×30 and 60×36 bases grew to represent 30 to 40 percent of the market because they fit standard tub alcoves so well, according to Sentrel's overview of shower base sizing.
That lines up with what works in local remodels. A lot of Boston-area bathrooms were built around tub footprints, so rectangular bases save time because they usually match the room better than a custom footprint would.
Practical rule: If you're removing a standard tub and don't want to move walls, start by checking rectangular bases before you start thinking custom.
Which shape works best
Square bases are the simplest answer for small bathrooms. If the room is narrow and you need to preserve floor area in front of the vanity or toilet, a square footprint often makes the layout easier.
Rectangular bases are the workhorse choice in Greater Boston remodels. They're the right fit when you're converting an alcove tub, building a more comfortable walk-in shower, or trying to make a primary bath feel less cramped without changing the structure.
Neo-angle bases can solve a circulation problem, but they're not always the first thing we recommend. They help when a door opening, vanity corner, or toilet clearance creates a pinch point. The trade-off is that glass, trim details, and floor layout usually get more complicated.
If you're also planning a full bathroom renovation Arlington MA project or comparing layouts with nearby homes, it helps to look at how the shower interacts with the rest of the room, not just the opening itself. Homeowners doing bathroom remodeling medford or bathroom remodeling somerville often find that the right base size improves the whole plan more than a bigger vanity or extra wall niche does.
Massachusetts Code Requirements for Shower Installations
In Belmont and Lexington, code drives a lot of shower decisions before style ever enters the conversation. Massachusetts permit review and inspections under 780 CMR, along with plumbing and electrical sign-off where required, shape the floor plan, fixture selection, and waterproofing details.
What 780 CMR means for shower planning
Massachusetts follows the State Building Code framework under 780 CMR, and shower size starts with minimum clear interior space. The common benchmark used in residential shower planning is 900 square inches, which is why the small end of the market clusters around layouts equivalent to 30×30 clear space.
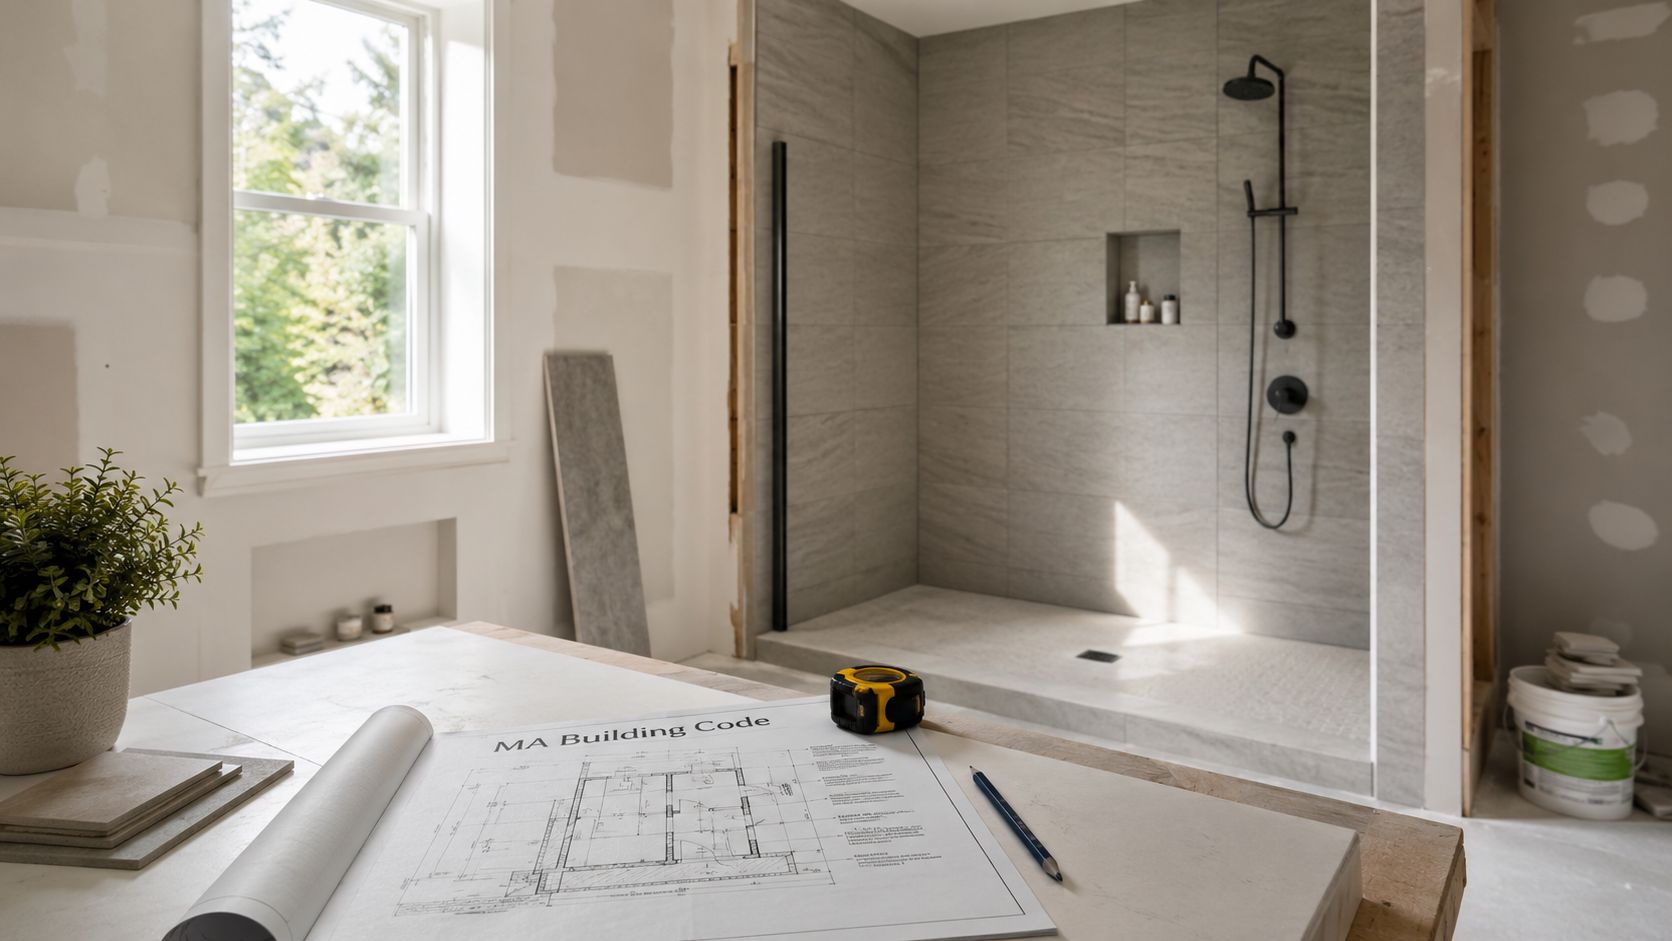
That matters because a base can look adequate on a spec sheet but still fail in the field if tile buildup, wall board, or enclosure details reduce the usable interior. We check that before ordering materials, not after demo.
A permit is typically required when a bathroom remodel involves plumbing changes, electrical work, or structural changes. In most towns around Greater Boston, the inspection path includes rough inspections for framing, plumbing, and electrical, then a final inspection before closeout.
For homeowners trying to understand drain planning, slope, and related plumbing decisions, our guide on what size drain pipe for shower is a useful companion.
Accessible and safety details that affect base selection
Code compliance doesn't stop at floor area. Valve selection, threshold height, waterproof transitions, and safe entry all matter. Anti-scald protection is a standard part of modern shower plumbing, and if you're planning for aging in place, a low-threshold or curbless approach may affect framing and floor structure.
A curbless shower looks simple when it's finished. Underneath, it usually takes more planning than a standard curb base.
Grab bars and built-in seating also need backing in the walls where required. That's one of those details that's easy to add during rough framing and much harder to handle later. In older homes in Arlington or Wellesley, we also pay attention to joist direction and subfloor depth because those factors can limit what kind of accessible shower base is realistic without broader structural work.
How to Measure for a New Shower Base in Your Boston-Area Home
In Somerville, Brookline, and Medford, the walls in older bathrooms often aren't perfectly straight, and that changes how you measure. If you measure finish to finish and order a base off that number, there's a good chance the install becomes harder than it needs to be.
Measure the opening correctly
Start with the rough opening, not the painted wall surface. If you're down to studs, measure stud to stud. If the walls are still finished, treat your numbers as preliminary until the room is opened up.
Take width and depth measurements in more than one place:
- Top measurement: catches walls that taper.
- Middle measurement: gives the most realistic working dimension.
- Bottom measurement: matters because that's where the base lands.
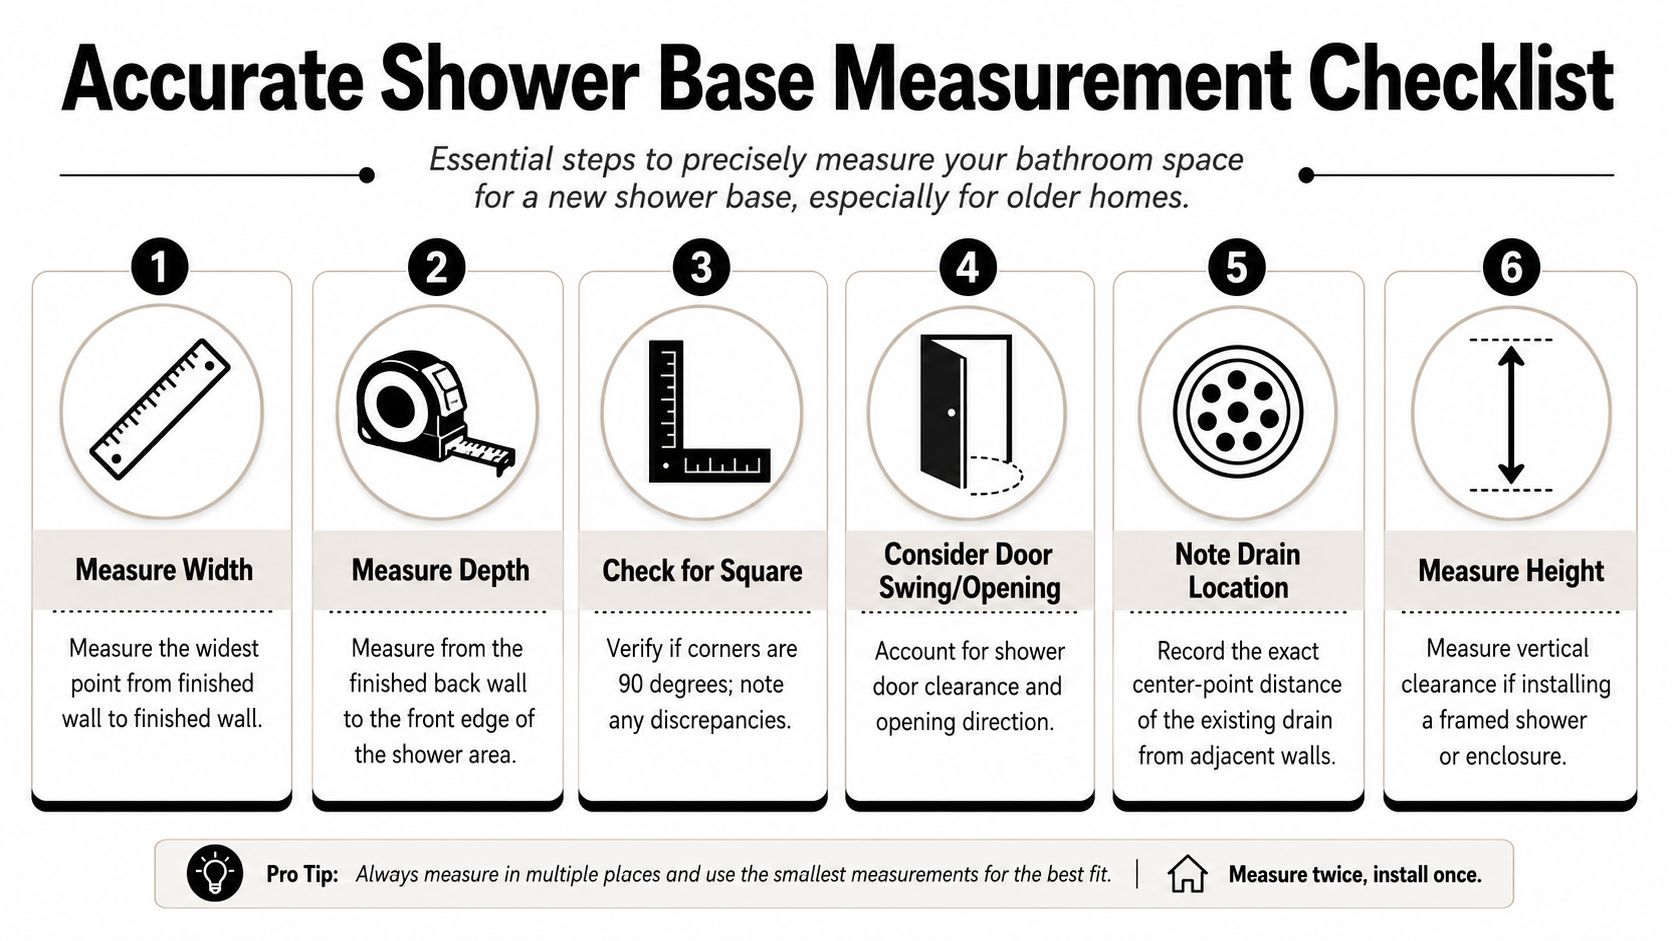
If those numbers vary, use the tightest condition when evaluating standard options. A wall can be out enough that a nominally correct base won't drop in cleanly without trimming, reframing, or furring.
Find the drain before you order anything
The drain location is what separates an easy replacement from a plumbing reset. Measure from the finished back wall and side wall to the center of the drain. That tells you whether you need a left-drain, right-drain, center-drain, or offset-drain model.
Pre-cast shower base systems are commonly offered in 60×30, 60×32, and 60×36 inch alcove sizes, often with left- or right-side drain configurations that help match existing plumbing and reduce field modifications, as noted in Flexstone's shower base sizing guide.
This walkthrough helps homeowners visualize the measuring process before a site visit:
What trips people up in older homes
A few problems come up over and over:
- Measuring the old tub, not the actual opening. The tub doesn't tell you what the framing is doing.
- Ignoring wall buildup. Cement board, waterproof membrane, and tile all change the final interior size.
- Assuming the drain is centered. In many older bathrooms, it isn't.
- Forgetting the door path. A shower can fit the alcove and still create a bad entry if the glass door clashes with the vanity or toilet.
If you're comparing a full bath update with other project options, it's smart to look at the whole house plan. Homeowners who start with a shower upgrade sometimes later move into basement finishing Cambridge MA or a broader remodel because fixing one tight bathroom highlights circulation issues elsewhere.
Planning Your Bathroom Renovation in Newton MA
In Newton and Wellesley, many bathroom projects start with a tub nobody uses. The homeowner wants a cleaner walk-in shower, better storage, and an easier layout without opening up half the house.
What the process looks like
A solid remodel starts with an on-site review. We measure the existing alcove, check the floor framing, confirm drain location, and look at how the new shower will affect the vanity, toilet clearances, and door swing. In older homes, we also check whether the walls are carrying anything unusual before demolition begins.

Then the project moves into scope and permit planning. For a typical bathroom renovation, that usually means building coordination under local enforcement of 780 CMR, plus plumbing and electrical permits where the work requires them. Rough inspections happen before walls close. Final inspections happen after finishes, fixture trim, and safety items are complete.
Good bathroom remodels don't stay on track by accident. They stay on track because the layout, plumbing, and finish selections are coordinated before materials are ordered.
Why tub-to-shower conversions work well in local homes
A common Newton-area solution is replacing the existing tub with a 60-inch by 31-inch step-in shower base, which allows a walk-in conversion without changing the rough opening, according to Freedom Showers' tub conversion guidance. That's a practical move in homes where you want better daily use without expanding the bathroom footprint.
This is also where finishes need to be planned with the base, not after it. Wall tile, shower glass, valve trim, recessed niches, and lighting all affect how complete the room feels. Homeowners comparing fixture placement and task lighting often benefit from a well-done bathroom lighting guide, especially when the old bathroom had a single ceiling light and poor mirror illumination.
If the bathroom update is part of a larger rework of the house, it's worth looking at how it connects to broader planning goals in home addition in Newton MA. In many homes, the bathroom isn't the only space under pressure.
Shower Base Costs in Massachusetts Standard vs Custom
In Lexington, Medford, and Burlington, cost usually comes down to a simple fork in the road. Buy a standard base that fits the room, or build a custom shower floor around the exact space and design you want.
Where a standard base makes sense
A standard acrylic or fiberglass base is usually the faster and more budget-conscious option. It's made to predictable dimensions, installation is more straightforward, and there's less wet trade coordination than with a fully site-built shower floor.
For many Greater Boston remodels, a standard base is part of a full bathroom project that falls in the range of $15,000 to $25,000. That range can shift based on tile scope, fixture quality, plumbing changes, and whether hidden issues show up after demo.
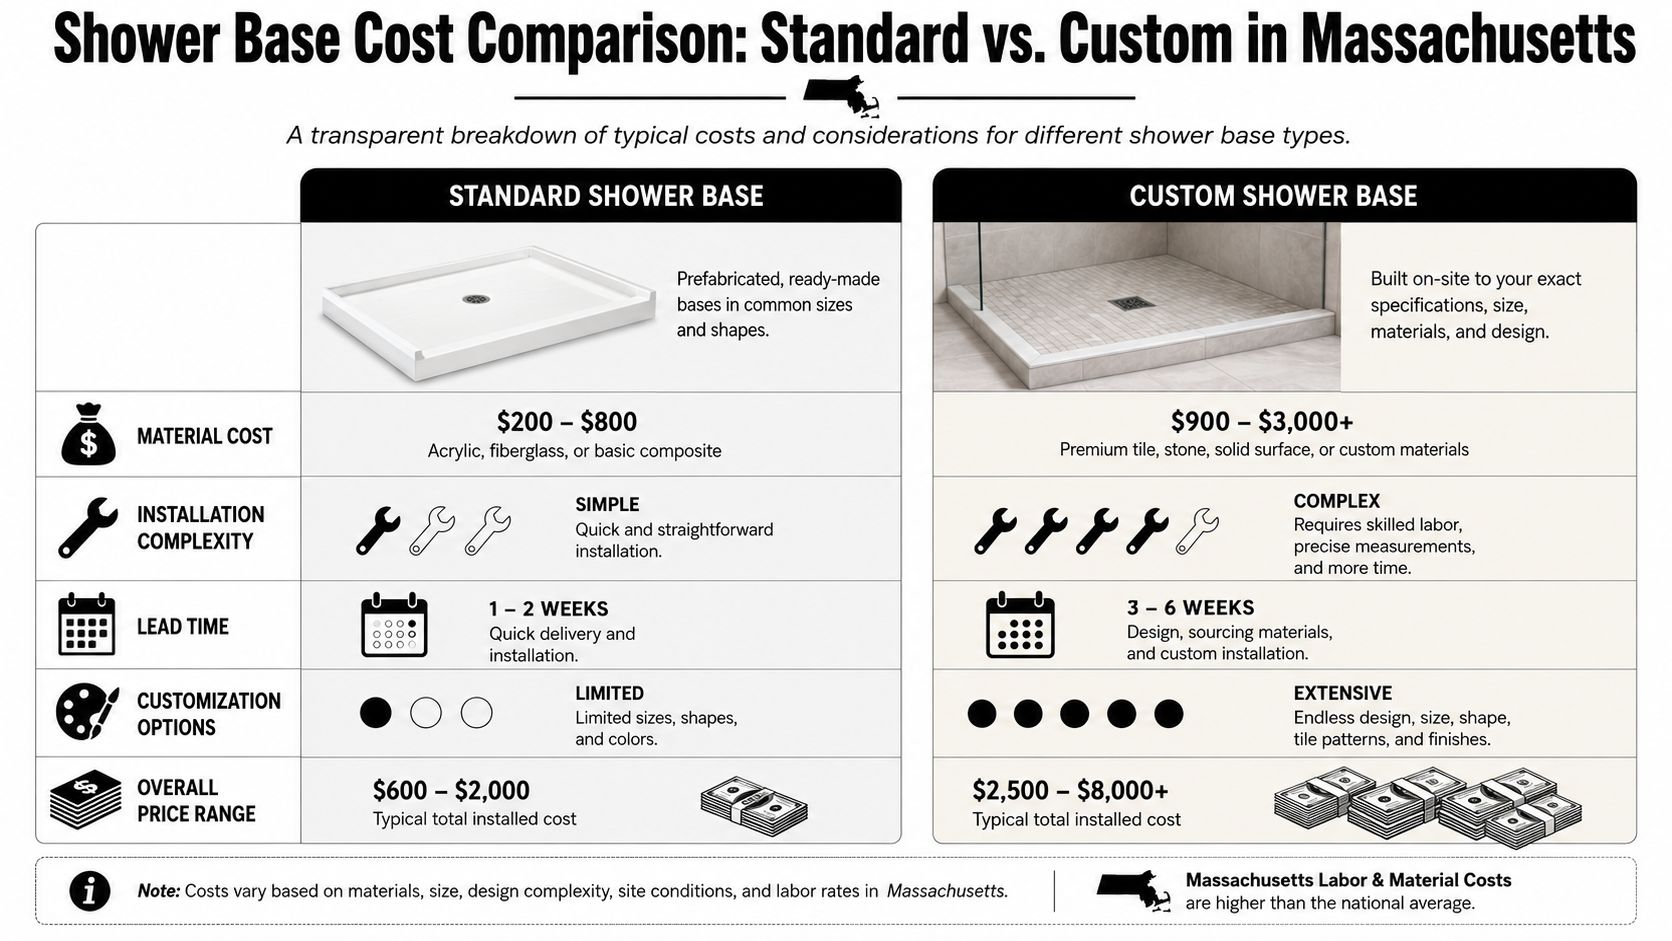
Standard bases work best when the room already aligns with stocked sizes, the drain can match a manufactured layout, and the homeowner wants a durable, low-maintenance shower with a shorter install path.
When custom is worth paying for
Custom tile showers cost more because they involve more labor and more risk management. The floor has to be sloped correctly, waterproofed correctly, and detailed correctly at every edge, penetration, and transition. If any one of those steps is sloppy, the finish won't save it.
In this market, a bathroom with a high-end custom tile shower often lands around $30,000 to $50,000+, depending on tile selection and build complexity. That added cost buys design freedom. You can work around odd room dimensions, unusual drain locations, curbless entries, and specialty finishes.
For homeowners who want to see how another contractor explains bespoke pans and non-standard layouts, this overview of Vancouver custom shower base options is a useful outside reference. For broader budgeting across remodel categories, our page on the cost of construction in Massachusetts gives a better sense of how bathroom work fits into overall project planning.
Frequently Asked Questions About Shower Installations
How long does a shower replacement or tub-to-shower conversion usually take
A simple replacement moves faster than a full bathroom gut. The timeline depends on how much plumbing changes, whether tile work is involved, and what the walls and floor look like after demolition. In older homes around Cambridge or Reading, hidden conditions often decide the schedule more than the visible finishes do.
Do I need a permit to replace a shower base
If the project touches plumbing, electrical, ventilation, or structural elements, assume permits are part of the job. In Massachusetts, local enforcement under 780 CMR and related trade permits usually means rough and final inspections are required before the remodel is fully closed out.
Is a curbless shower always better
Not always. Curbless showers are excellent for accessibility and clean modern design, but they need the right floor structure and careful waterproofing. In some older homes, a low-threshold base is the smarter choice because it gets most of the functional benefit without forcing major framing changes.
The best shower isn't the one that looks best in a showroom. It's the one that fits the room, drains correctly, and still performs well years later.
What happens if you open the bathroom and find damage
That's common in older Greater Boston houses. We sometimes find subfloor rot, failed waterproofing, old plumbing that should be replaced, or framing that needs correction before the new base goes in. Those issues are handled through a documented change order so the homeowner knows what was found, why it matters, and what the fix involves.
Should I repair a leaking shower base or replace it
It depends on where the failure is. If the problem is limited and the surrounding assembly is still sound, repair may be worth considering. If the base, waterproofing, or adjacent materials have already failed, replacement is usually the better long-term move. For homeowners who want a practical outside perspective on diagnosis, this piece on Melbourne homeowners' shower repair advice gives a useful repair-versus-replace framework.
If you're comparing contractors for bathroom renovation Medford, bathroom remodel cost Somerville, or how much does a bathroom remodel cost Newton, focus on the planning discipline as much as the finish package. The right contractor should talk clearly about layout, code, drains, permits, waterproofing, inspections, and what happens if the old bathroom hides surprises. That's what keeps a standard shower base size from becoming a non-standard remodeling problem.
Ready to get started? Contact Aureli Construction for a free estimate at homeadditionma.com.