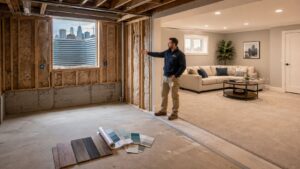
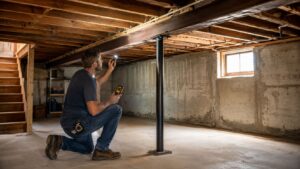
In Greater Boston, homeowners typically spend between $45,000 and $120,000 to finish a basement, with per-square-foot costs ranging from $55 to $120 depending on scope, moisture conditions, and whether plumbing or egress windows are added. In Arlington MA, that's the difference between a simple dry rec room and a fully permitted lower level that functions properly in a Cambridge or Newton home.
A lot of homeowners start by comparing internet averages, then call us after the first quote lands much higher. That gap is real, especially here, where older foundations, moisture control, code-driven egress, and HVAC tie-ins change the scope fast. We build basements across Belmont, Brighton, Brookline, Burlington, Cambridge, Lexington, Medford, Melrose, Newburyport, Newton, Arlington, Reading, Somerville, Stoneham, Wakefield, and Wellesley, so we see the same pattern again and again.
Table of Contents
- Why Greater Boston Basement Costs Differ From National Averages
- Basement Finishing Cost Ranges Per Square Foot and Total
- Line-Item Breakdown of Basement Finishing Costs in Massachusetts
- Sample Basement Budgets From Basic to High-End
- Permit Requirements and Building Code for Basements in Massachusetts
- ROI Resale Impact and Financing Your Basement Project
- What to Expect When Working With Aureli Construction
Why Greater Boston Basement Costs Differ From National Averages
An Arlington homeowner can look at a national guide and think the math is simple, then get a quote that feels out of line. It usually isn't out of line. It's the local market, the house, and the code package that push the number up.
Older homes and tighter scope drive the price
In Cambridge, Newton, and Belmont, many basements weren't framed to modern living-space standards in the first place. That means more labor for leveling, moisture control, insulation strategy, and mechanical routing before the finish work even starts. National averages are useful as a starting point, but they don't account for the way older Greater Boston houses are built.
The other issue is that the “cost to finish a basement” online often assumes a clean shell and basic finishes. Real projects here usually touch plumbing, HVAC, or egress, and those items change the whole budget. A basement that becomes true living space needs more than drywall and flooring.
Practical rule: if the project needs water management, bedroom egress, or new plumbing, the budget has already moved beyond a light cosmetic finish.
Code and site conditions matter more here
Massachusetts code requirements under 780 CMR affect how we frame, insulate, ventilate, and exit basement spaces. Local inspectors also look closely at ceiling height, fire safety, and whether any new bedroom can legally be counted as habitable space. That's why a quote from a national calculator rarely matches a Massachusetts permit set.
Moisture is the other major difference. In Greater Boston, we rarely treat basement finishing as just a carpentry job. We treat it as a building-enclosure job first, then a finish job second. That's where the hidden cost lives, and it's why homeowners in Arlington, Medford, and Somerville often see bids that reflect real conditions instead of internet averages.
Basement Finishing Cost Ranges Per Square Foot and Total
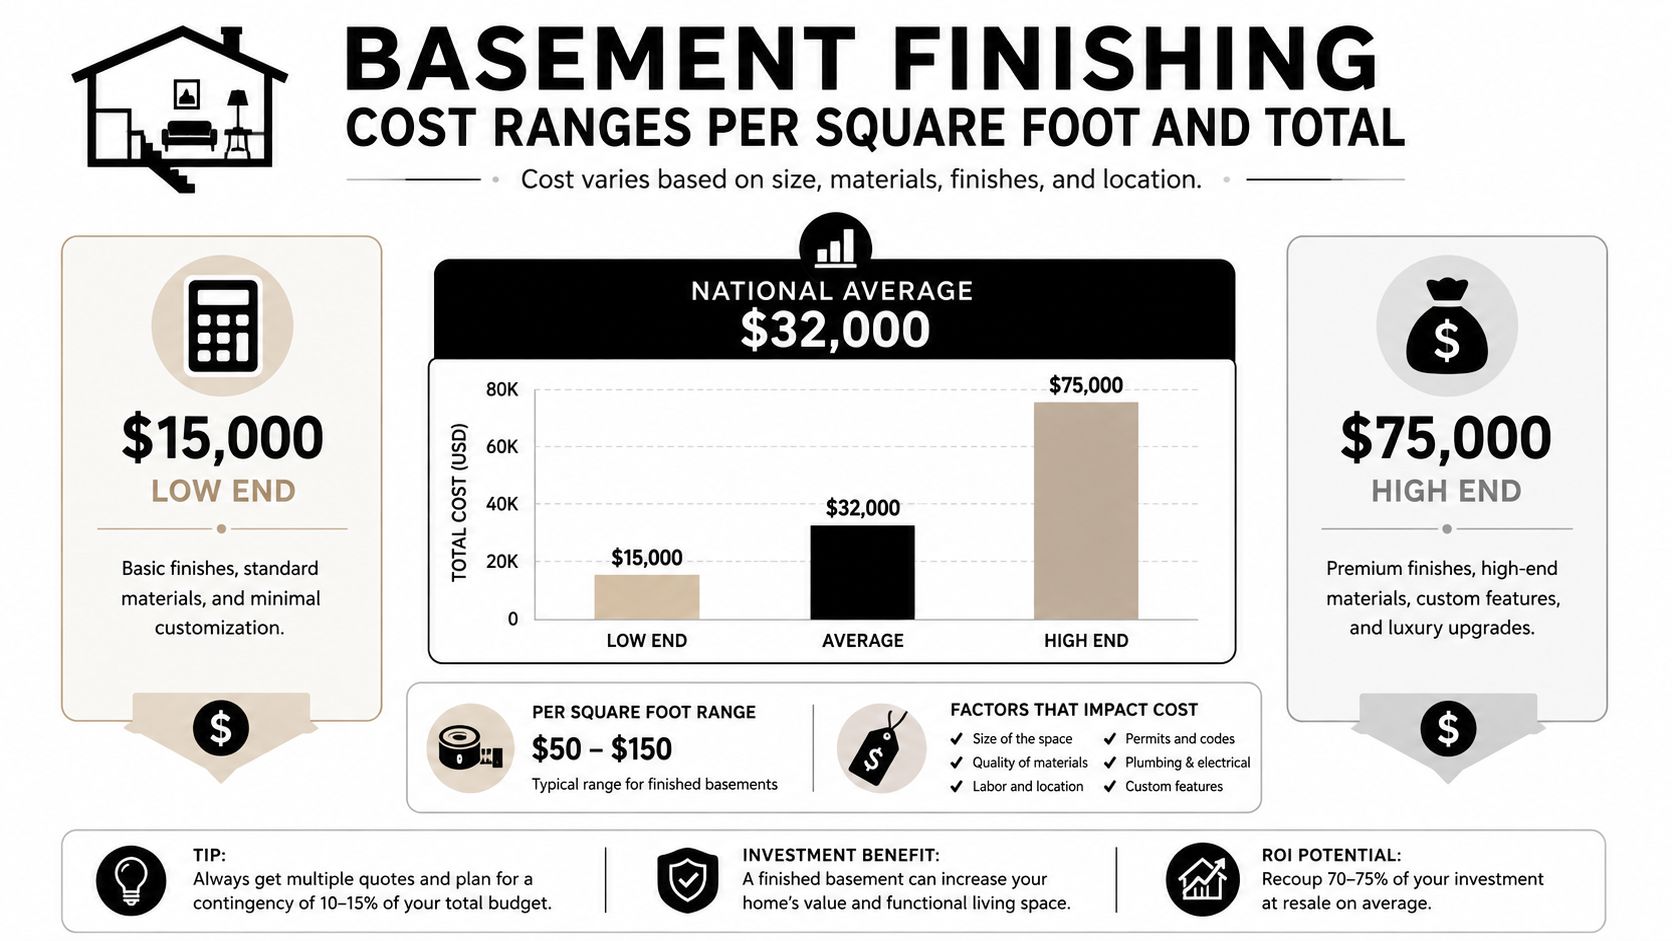
A finished basement in Greater Boston usually starts with the national benchmarks, then moves higher once moisture control, egress, and mechanical work enter the scope. One widely cited U.S. reference puts the average total cost at about $32,000, with a common range of $15,000 to $75,000 from NerdWallet. That is a useful planning baseline, but it does not reflect what happens in a Boston-area basement that needs real waterproofing, code-compliant exits, and HVAC coordination.
What the square-foot numbers really mean
Square-foot pricing gets quoted a lot, but it only makes sense once you know what is included. For lighter projects, national guides often show roughly $7 to $23 per square foot from NerdWallet, while other summaries put unfinished-basement finishing closer to $15 to $45 per square foot before add-ons from Estimation Pro. Those ranges usually assume a simpler basement than the one most Greater Boston homeowners have.
For planning purposes in this market, a basement finish often lands around $55 to $120 per square foot once local labor, permitting, and site conditions are factored in. That range reflects the cost of doing the work the right way, not just covering the walls. A basement that needs drainage improvements, insulation changes, or a new bathroom can move quickly toward the higher end.
A small project and a full lower-level build are not priced the same way. A simple rec room may need framing, drywall, flooring, and lighting. A bedroom, bath, and kitchenette bring in plumbing, egress, electrical upgrades, and more inspection points.
Why the same basement can cost very different amounts
The biggest gap comes from what exists before finish materials go in. A partially finished basement often keeps some of the original framing, utilities, or floor system in place, so there is less prep work before trim and surfaces go up. A fully unfinished basement usually needs the whole package, framing, insulation, electrical, flooring, and often moisture work before it feels like livable space.
Basement layout also changes the budget fast. Low ceilings, exposed pipes, irregular foundation walls, and older mechanical systems all add labor. In Greater Boston, that often means the quote reflects site conditions as much as the finish level.
Homeowners comparing bids should also look at whether the contractor is pricing the basement as a true living area or as a light cosmetic refresh. Those are different scopes. If the space needs drainage work or other moisture control, basement moisture control details should be part of the budget from the start, not an afterthought.
The older national benchmark still shows up in HomeAdvisor's cost data, which reports an average of $32,000 and a $15,000 to $75,000 range from HomeAdvisor. That number can help frame expectations, but it does not replace a Massachusetts-specific estimate built around the basement you have. For a broader comparison against local line items, homeowners can also see our cost estimates when moisture or drainage is part of the project.
Line-Item Breakdown of Basement Finishing Costs in Massachusetts
A basement quote gets clearer once you separate the shell work from the finish work. That's also the point where homeowners see why one contractor's number includes more than another's. If you want a comparison tool, it helps to review broader basement pricing alongside see our cost estimates from MG Drain Services LLC, especially when moisture or drainage is part of the project.
| Line Item | Estimated Cost Range | Notes |
|---|---|---|
| Framing and insulation | Varies by scope | Needed for walls, sound control, and thermal comfort. Moisture-prone walls often need a smarter insulation approach. |
| Drywall and finishing | Varies by scope | Tape, mud, sanding, primer, and final wall prep. |
| Flooring | Varies by material | Luxury vinyl plank is common in basements because it handles changing conditions better than many traditional choices. |
| Electrical | Varies by scope | Recessed lighting, outlets, dedicated circuits, and code-compliant layout. |
| Plumbing | Varies by scope | Adds major complexity if you want a bathroom or wet bar. |
| Egress window | Varies by scope | Critical if the finished space includes a bedroom or needs compliant escape access. |
| HVAC extension | Varies by scope | Duct extensions or a separate comfort solution may be needed so the room doesn't feel cold and damp. |
| Moisture control | Varies by scope | Dehumidification, drainage improvements, vapor strategy, and wall protection. |
| Trim, paint, and cabinetry | Varies by scope | The visible finish layer that turns utility space into living space. |
Where the money goes first
We usually start with moisture control and the framing plan. If the basement wall system isn't right, every finish above it is at risk. That's why we point homeowners to basement moisture control early in the process, before they get attached to finishes.
Electrical and HVAC are the next big decision points. Recessed lights, outlets, and comfort conditioning are what make a basement feel finished instead of improvised. Plumbing adds another layer, especially if the space includes a bath or wet bar.
What's optional and what's not
Some items are design choices. Others are code or condition driven.
- Moisture mitigation: not glamorous, but often necessary.
- Egress: required when the layout includes a bedroom.
- Bathroom plumbing: optional unless the design calls for it.
- Premium cabinetry: a finish choice, not a baseline need.
Contractor insight: the cheapest quote is often the one that assumes the basement is already dry, already warm, and already ready for drywall.
Sample Basement Budgets From Basic to High-End
The right budget starts with the use case, not the finish package. A clean family room in Medford does not need the same spending plan as a lower-level suite in Wellesley, and an ADU-ready layout carries different costs than a simple playroom because the mechanical, code, and layout demands are not the same.
Three realistic budget tiers
A basic finish usually covers a dry basement with a straightforward layout, modest trim, standard flooring, and limited changes to the existing systems. It fits homeowners who want clean, usable space without turning the lower level into a complex remodel.
A mid-range project adds more of the pieces that make a basement feel like part of the house. That often means a bathroom, better lighting, upgraded flooring, and more comfort work, especially if the space needs extra heating or better air movement to feel right in winter.
At the high end, the scope starts to look closer to a custom living level. Cabinetry, a kitchenette, media space, or in-law-style use pushes the plan into more deliberate framing, finish, and mechanical decisions, and those choices can affect both permit scope and construction sequencing.
Those tiers line up with national finish-level references, though Greater Boston projects usually land higher because of labor pressure, moisture work, and code-related details. You can compare that general spread with as seen in the national baseline guides, HomeAdvisor's range, and the kind of budget pressure homeowners see in a visual breakdown comparing basement renovation budgets across three tiers from basic to high-end project estimates.
How to think about the cost against a new build
If a basement project starts to feel expensive, it helps to compare it with building conditioned space from scratch. A new structure is a much larger job than finishing an existing lower level, which is why many homeowners prefer to work within the footprint they already own, as reflected in building a house cost in 2026. That comparison does not make a basement inexpensive. It shows why the lower level often becomes the practical way to add usable square footage without taking on a full addition.
Permit Requirements and Building Code for Basements in Massachusetts
Basement finishing in Massachusetts isn't just a finish schedule. It's a permit and inspection path. The Massachusetts State Building Code, 780 CMR, governs the structural, fire safety, and life-safety pieces that make a lower level legal to occupy.
The code items homeowners trip over
Egress is the biggest one. If you're adding a bedroom, the room needs a compliant escape path, and that usually means a properly sized egress window or door system. Ceiling height, smoke and carbon monoxide detection, fire separation, and safe means of exit all matter to the inspector.
Electrical and plumbing permits are common on finished basements because most real projects touch both trades. Framing and drywall may also need a building permit, depending on scope. If the design adds a bathroom or kitchenette, local zoning questions can come into play, especially in towns like Brookline, Somerville, and Newton where the line between a finished basement and an accessory living unit can get blurry.
You can review our basement egress window requirements if your design includes a bedroom or lower-level suite. That's the point where the code discussion stops being optional.
How the inspection sequence usually works
We coordinate the permit path so the project can move through rough and final inspections without surprises. The typical sequence is framing, electrical rough, plumbing rough if needed, insulation, drywall, then final inspection. If anything changes during construction, it's far easier to correct it before finishes go up than after.
The cleanest basement jobs are the ones that pass rough inspections without a scramble, because the code work was handled before the drywall ever arrived.
ROI Resale Impact and Financing Your Basement Project
A finished basement can add real resale appeal because buyers value usable square footage, especially in Greater Boston where every livable room matters. The return isn't identical on every house, but a well-finished lower level tends to help more than a bare utility space. The quality of the finish, the legality of the layout, and the comfort of the room all affect how buyers respond.
How homeowners usually pay for it
Most clients look at a home equity line of credit, a renovation loan, or a cash-out refinance if they don't want to use savings. The right choice depends on how long you plan to stay in the home and how much of the project needs to be funded up front. A basement that's part family room and part guest suite will usually justify a more thoughtful financing discussion than a simple cosmetic refresh.
Timeline matters too. Design through final inspection often lands in an 8 to 16 week window depending on scope, permit timing, and the amount of mechanical work involved. A project with waterproofing, plumbing, and egress takes longer than a straightforward finish.
How to weigh value against other housing moves
For some homeowners, the basement is the smarter move because it uses the house they already have. For others, a larger remodel or addition may make more sense, but that's a different cost profile altogether. If the lower level is dry, legal, and capable of being made comfortable, finishing it is usually a more contained investment than building new conditioned space from the ground up.
If you're thinking about the tax side of a future sale, it's smart to understand how improvements fit into the bigger picture, including capital gains tax on house sale. That doesn't decide the project for you, but it does help frame the long view.
What to Expect When Working With Aureli Construction
We start with an on-site estimate, then we look at the basement the way an inspector will. That means moisture, structure, ceiling height, mechanical routing, and what the layout needs to pass code, not just what it needs to look good. We also help with material selection so the finish makes sense for a basement environment, not just a showroom.
Our team handles permitting and coordinates with local building departments across Greater Boston, which keeps the job moving and reduces missed steps. If you want to see more about the company behind that process, you can review Aureli Construction.
A good contractor should be able to answer these questions before you sign:
- What's included in the base price, and what counts as a change order?
- Who handles permits, inspections, and trade coordination?
- How do you address moisture before finishes go in?
- What happens if the layout changes after rough framing starts?
We keep communication direct, we document changes, and we don't treat basement work like a one-price mystery. That's how you avoid surprises halfway through the project.
Ready to turn an unfinished lower level into usable space? Aureli Construction designs and builds basement finishes, ADUs, additions, kitchens, and bathrooms across Greater Boston with permitting and code compliance built into the process. Visit Aureli Construction to request a free estimate and start planning your basement the right way.