In Arlington, we often meet homeowners at the same point. They've outgrown the first floor, the basement looks like obvious extra living space, and they want to turn it into a playroom, guest room, office, or in-law setup. Then the hard part shows up fast. Before flooring, drywall, or trim, the basement egress window requirements decide whether that new space will be legal, safe, and permitable in Massachusetts.
That's especially true in Greater Boston, where a lot of homes were built long before modern basement safety standards were unified. A basement can look usable and still fail as habitable space because the emergency escape opening isn't compliant, the sill is too high, or the window well outside doesn't allow someone to get out. We run into this all the time on basement finishing Cambridge MA projects, and it's one of the first issues worth solving if you're comparing contractors in the planning stage.
Table of Contents
- Your Basement Remodel Starts with Safety Not Just Square Footage
- The 4 Egress Window Dimensions Required in Massachusetts
- Why Your Window Well and Ladder Also Have Requirements
- Basement Layout Planning A Separate Egress for Each Bedroom
- Egress Window Costs for a Basement Remodel in Newton MA
- Navigating Permits and Inspections for Your Project
- Frequently Asked Questions on Egress Windows
- Plan Your Compliant Basement Remodel with Confidence
Your Basement Remodel Starts with Safety Not Just Square Footage
A family in Belmont or Arlington usually starts with the same idea. “We just need more room.” Maybe the kids need a hangout area. Maybe a parent is moving in. Maybe you want a legal bedroom in the basement instead of a loosely finished room that only works on paper.
That's where basement egress window requirements stop being a technical detail and start driving the whole project. If the basement is going to function as habitable space, especially sleeping space, the emergency escape opening isn't optional. It's one of the things that separates a real remodel from a cosmetic basement refresh.
We tell homeowners to think about egress as part safety feature, part permit issue, and part design constraint. It affects where rooms can go, whether a bedroom is allowed, how much excavation may be needed outside, and how the building inspector will view the finished space. If you're collecting ideas first, our guide to modern and functional basement remodeling ideas is a good starting point before you lock in a layout.
Practical rule: If the basement plan includes sleeping space, treat egress as a first-design issue, not a last-minute fix.
In Massachusetts, that matters even more because permit review and inspections are real checkpoints, not box-checking exercises. In towns like Cambridge, Lexington, Brookline, and Newton, inspectors expect the space to match its intended use. Calling a room “flex space” on a sketch doesn't change what it is if the final layout clearly functions like a bedroom.
The 4 Egress Window Dimensions Required in Massachusetts
In Greater Boston basement remodels, this is the point where a rough idea turns into a code question with real cost attached. A homeowner wants one basement room to count as a legal bedroom. Then the window size, sill height, and operating style stop being minor details and start shaping the framing plan, the excavation outside, and whether the inspector will sign off.
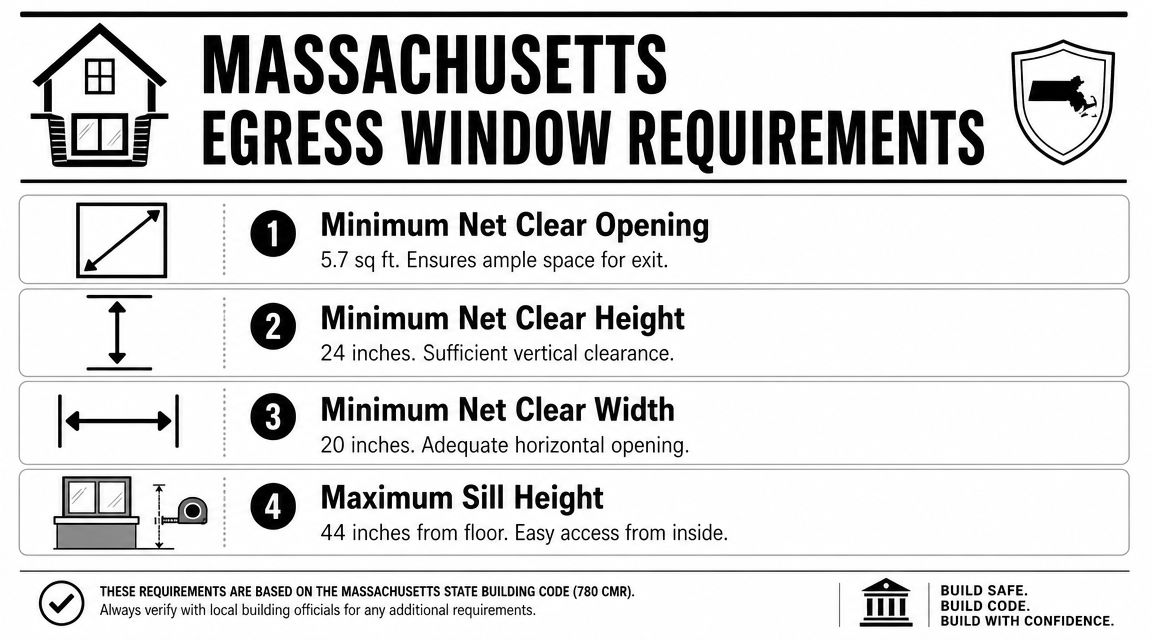
Massachusetts basement projects generally follow the same baseline used under the IRC for emergency escape and rescue openings. For a basement bedroom or other sleeping area, the window needs at least 5.7 square feet of net clear opening, a minimum 24 inches of clear opening height, a minimum 20 inches of clear opening width, and a maximum sill height of 44 inches above the finished floor. It also must open from the inside without keys, tools, or special knowledge, as summarized in this egress code reference.
What net clear opening means
This is the measurement homeowners and even some installers get wrong.
Net clear opening is the open space you can pass through with the window fully open. It is not the glass size, not the frame size, and not the rough opening in the foundation. On older homes in Newton, Arlington, and similar Greater Boston neighborhoods, I often see basement windows that look decent on paper but fail once the sash is open because the usable opening shrinks too much.
That is why window style matters. A casement unit may meet the requirement in a spot where a slider or hopper with a similar overall size does not. If the contractor is only talking about the unit dimensions and not the clear opening, the review is incomplete.
The four measurements that matter
Keep these four numbers in front of you when reviewing plans, product cutsheets, or a contractor quote:
- Net clear opening: at least 5.7 square feet
- Clear opening height: at least 24 inches
- Clear opening width: at least 20 inches
- Sill height: no more than 44 inches above the finished floor
Those dimensions sound straightforward, but they create real design trade-offs in Massachusetts basements. Lowering the sill height can affect foundation cutting and interior finish height. Meeting the clear opening requirement may push the project toward a different window type. In many older Boston-area homes, the existing opening is too small, which means new lintel support, more concrete cutting, and a larger window well budget.
A small existing hopper window does not get grandfathered into a new bedroom plan just because the house already had it. In most basement finishing projects, the inspector is looking at the finished use of the space and whether a person can get out through that opening under emergency conditions.
The practical rule is simple. Measure the openable space, not the product label. That is the dimension that drives compliance.
Why Your Window Well and Ladder Also Have Requirements
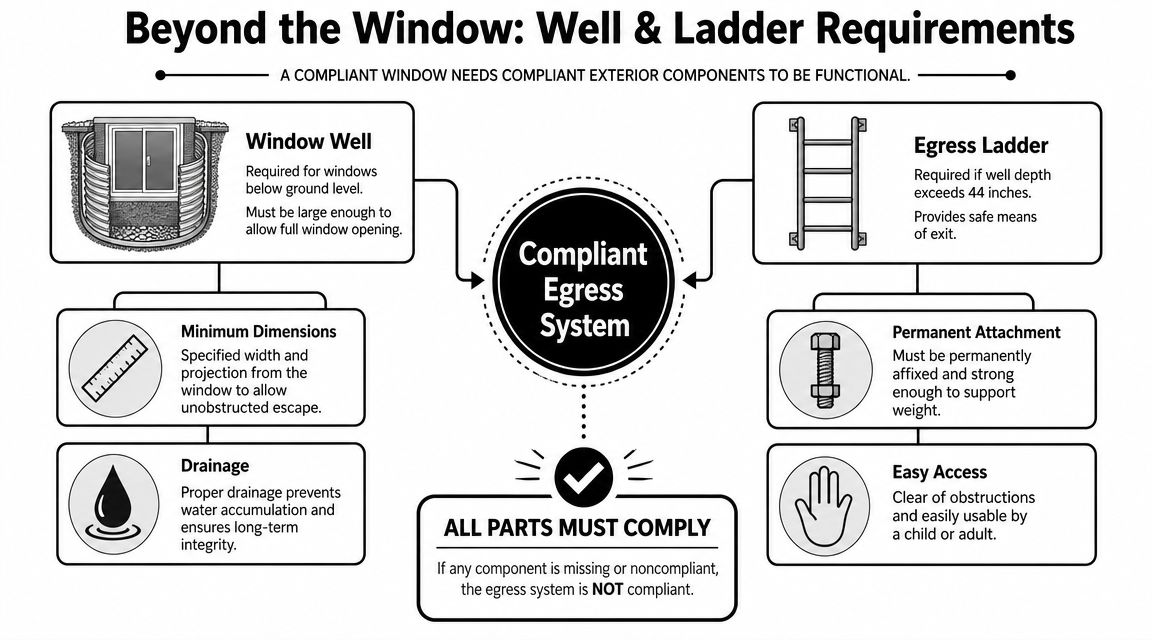
A compliant basement egress window doesn't solve the whole problem if the outside traps you in a narrow pit. For below-grade installations, the well is part of the escape system, not an accessory.
The outside has to work as an escape route too
For below-grade egress windows, code guidance generally requires a window well with at least 9 square feet of area and a minimum horizontal dimension of 36 inches by 36 inches. If the well is deeper than 44 inches, it needs a ladder or steps that don't block the window from opening fully. Ladder rungs are typically spaced no more than 18 inches apart, based on this building code summary on egress window sizing and well requirements.
That requirement changes the project fast. It means excavation, proper setback from the foundation, drainage planning, and enough clearance so the sash can open without hitting the well or ladder assembly.
Here's a helpful visual overview of how the full system works:
What works in Greater Boston conditions
In the Boston area, the practical issues go beyond just passing inspection.
- Drainage matters first: A well that holds water is a basement leak waiting to happen. We look at grading, drain stone, and how water moves around the house before treating the well as finished.
- Snow and debris are real problems: In winter, a well can fill with snow and ice. In leafy neighborhoods like Lexington or Wellesley, debris buildup is common. Covers can help, but they can't create an obstruction problem.
- Foundation access can be tight: On narrow side yards or closely spaced homes, excavation equipment access may be limited. That affects labor and sequence.
- Sash travel has to stay clear: A ladder or step system can't interfere with full window operation. If the window can't open fully, the whole assembly may fail in practice even if the pieces are individually code-compliant.
A window well is one of those places where cheap work shows up quickly. Thin materials, poor drainage, or a badly placed ladder may save time on install and create years of maintenance headaches afterward.
Basement Layout Planning A Separate Egress for Each Bedroom
The most expensive basement design mistake usually happens before construction starts. A homeowner assumes one large egress window somewhere in the basement will cover the whole floor.
That's not how the layout should be approached.
One basement window usually isn't enough
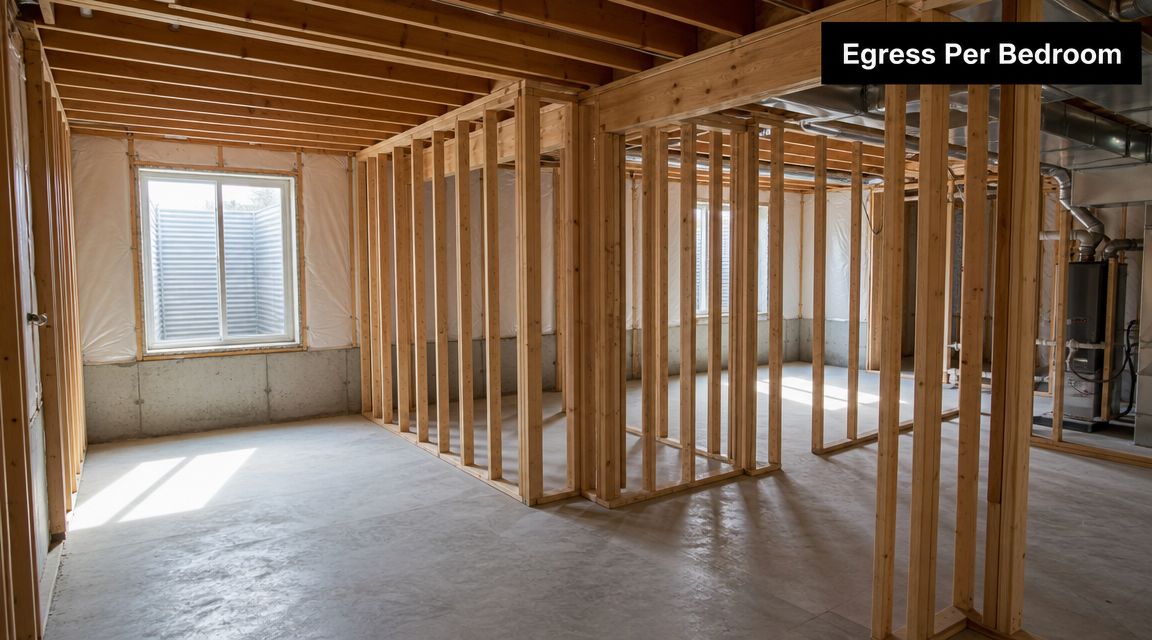
If a basement is divided into multiple sleeping rooms or habitable areas, each sleeping room or habitable space may need its own escape opening, according to this basement finishing guidance on egress planning.
That has major design consequences. If you want two bedrooms in a Somerville or Medford basement, you should expect the layout to support two compliant escape openings, not one. If you want a bedroom plus a separated office or family room, the final interpretation can affect whether another opening is needed.
In such instances, experienced planning saves money. It's often cheaper to redesign partitions on paper than to cut a second foundation opening after permits are underway.
Why this matters for ADUs and future resale
This issue comes up constantly with in-law suites and basement ADU planning. Homeowners may start by saying they just want a finished lower level. A year later, they want to use part of it as sleeping space for family, guests, or rental purposes.
If the original layout didn't account for room-by-room egress, the project may need structural revisions, new excavation, or a permit amendment. That's avoidable.
A better planning approach looks like this:
| Basement plan choice | What usually works better |
|---|---|
| Add walls first, ask about egress later | Confirm intended room use before finalizing the plan |
| Assume one window covers the whole basement | Evaluate each sleeping room separately |
| Design for current use only | Consider future guest, in-law, or rental use |
| Force bedrooms into low-light corners | Put sleeping spaces where compliant egress is most feasible |
If you think the basement might ever function as an in-law suite or legal bedroom area, plan for that use now. Retrofitting room-by-room egress later is where budgets get blown up.
For homeowners comparing a home addition contractor Boston MA versus a basement conversion, this is one of the core decision points. A basement can add useful living area, but only if the life-safety layout works.
Egress Window Costs for a Basement Remodel in Newton MA
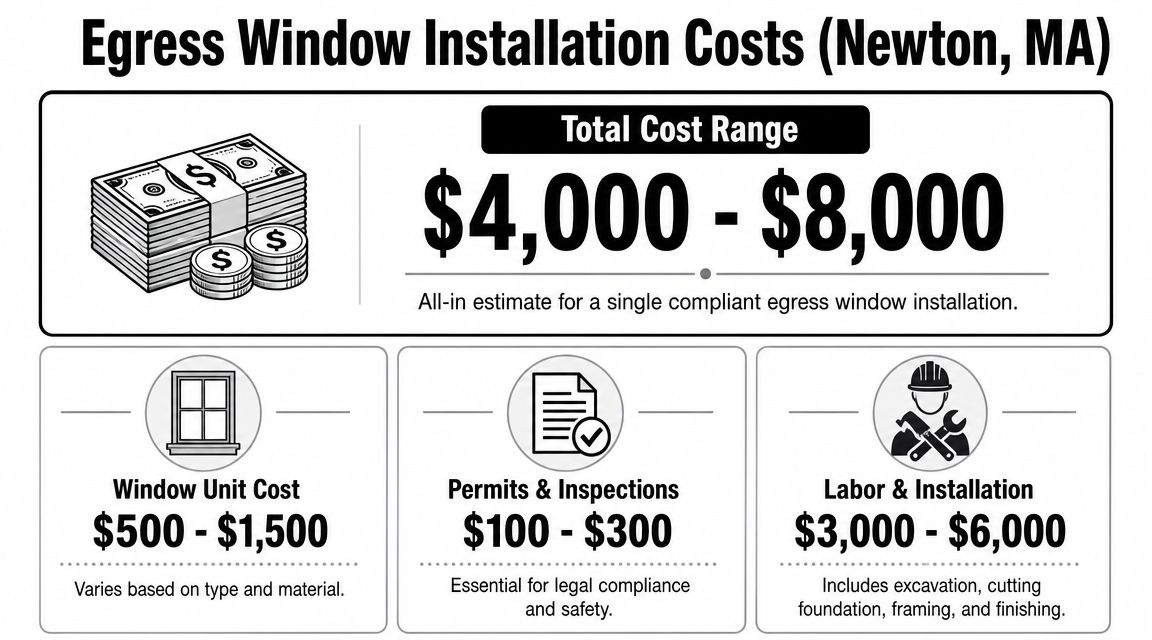
In Newton, Belmont, Cambridge, and nearby towns, the cost of an egress window isn't just about buying a window. You're paying for a code-compliant opening through the foundation, exterior excavation, drainage work, the well system, interior reframing, and the permit process.
For a single basement egress window installation in the Greater Boston market, a realistic planning range is often about $4,000 to $8,000 all-in, with the exact number depending on site access, foundation type, drainage needs, and interior finish repair after the opening is installed.
What drives the price up or down
The biggest cost drivers are usually the parts homeowners don't see in online estimates.
- Foundation cutting: Concrete and masonry cutting is specialized work. Thicker walls and difficult access increase labor.
- Excavation and hauling: If machinery can't reach the work area easily, hand work raises the cost.
- Well and drainage details: A below-grade opening often needs more site work than homeowners expect.
- Interior repair: Framing, insulation, trim, drywall patching, and finish work are part of the total cost.
- Permit administration: Local permit and inspection requirements are part of the job in Massachusetts.
If you're trying to budget the larger remodel around this piece, our breakdown of home remodeling costs in Massachusetts can help put the egress work in the context of the full project.
What homeowners should expect in older Massachusetts homes
The older the house, the less likely it is that the original basement was designed for modern compliant escape openings. The IRC was established in 1997, creating a more unified framework for basement egress safety, and homes built before that often need substantial upgrades to meet current expectations, as explained in this history of basement egress standards.
That's why a low quote can be misleading. If a contractor prices only the window unit and skips structural, drainage, or finish details, the final cost won't stay low for long.
Navigating Permits and Inspections for Your Project
Cutting a new basement egress opening into a foundation wall is structural work. In Massachusetts, that means permits. Whether the house is in Brookline, Lexington, Cambridge, or Reading, you should expect the town building department to review the work as part of the basement remodel.
Why this always needs a permit
A permit isn't just about paperwork. The town wants to know that the opening is sized correctly, that the foundation alteration is handled properly, and that the finished room use matches what was approved.
For homeowners trying to understand the bigger process, our overview of the Massachusetts permitting process for remodeling projects is a useful reference. It gives a realistic sense of what happens before construction starts and why permit-ready plans matter.
A good outside resource on permit thinking in general is Hutter Architects' permit guide. It isn't Massachusetts-specific, but it does a good job explaining why early permit coordination prevents redesigns, delays, and expensive mid-project corrections.
What the local inspection process usually looks like
Every town handles inspection scheduling a little differently, but the pattern is familiar. The building department wants to inspect work at the right stages, not after everything is covered.
What usually helps a project move smoothly:
- Clear scope on the permit set: If the basement includes a bedroom, call it a bedroom. Don't disguise room use and expect that to go unnoticed.
- Accurate structural planning: The opening size, header detail, and foundation alteration have to be thought through before demolition.
- Window specifications ready for review: The inspector may want to verify that the installed unit provides the required clear opening.
- Final operation check: The opening has to work as installed, not just look right on paper.
DIY basement egress work usually runs into trouble at the exact point where structural cutting, drainage, and permit compliance all intersect.
That's why this isn't a casual weekend project. A failed inspection can stall the whole basement renovation, and fixing a noncompliant opening after finishes are in place is far more expensive than building it correctly from the start.
Frequently Asked Questions on Egress Windows
Does every finished basement need an egress window
Not necessarily. The requirement becomes especially important when the basement includes sleeping space or is being treated as habitable space that needs a compliant emergency escape route. The safest move is to confirm the intended room use with your local building department before finalizing the design.
Can an existing basement window be enlarged to meet code
Often, yes. In many older Massachusetts homes, that's exactly what has to happen. But enlarging a basement window usually means structural cutting, exterior excavation, and permit review, so it should be treated as a real construction project, not a simple window replacement.
Is the minimum opening always 5.7 square feet
No. At ground level or for openings below grade, the minimum net clear opening may be reduced to 5.0 square feet instead of 5.7 square feet, but that exception needs to be verified with local officials, as noted in this summary of basement egress window minimums.
What window style usually works best for a basement egress opening
The best style depends on the wall width, well layout, and clear opening needed after the sash operates. What matters most is the actual compliant opening once the unit is installed. That's why we look at operation, hardware, and real clear space, not just catalog dimensions.
Should I install egress during the basement remodel or later
During the remodel is usually the smarter route. It's easier to coordinate excavation, framing, insulation, finish work, and inspections while the basement is already under construction than to tear apart a finished space later.
Plan Your Compliant Basement Remodel with Confidence
A basement remodel only adds real value if the space is safe, legal, and designed around how you'll use it. Basement egress window requirements affect the room layout, exterior excavation, permits, inspections, and long-term flexibility of the space. If you want a good general read on ensuring basement safety with egress windows, that overview is useful. The local reality in Greater Boston is that code compliance and site conditions have to be planned together from day one.
If you're planning a basement finish, in-law suite, ADU, kitchen remodel Greater Boston project, bathroom renovation Arlington MA update, or a larger home addition, contact Aureli Construction for a free estimate. We help homeowners across Cambridge, Arlington, Belmont, Newton, Lexington, Somerville, and surrounding towns build code-compliant spaces that work in real life.
Generated with the Outrank tool