In Belmont, MA, a lot of homeowners hit the same wall at the same time. The house still works, the neighborhood is exactly where they want to stay, but the spare bedroom is gone, someone's working from home full time, and moving to a larger place in Greater Boston doesn't make financial sense.
That's where a two story garage addition starts to look a lot smarter than a move. In older towns like Belmont, Cambridge, Newton, and Wellesley, going up over a garage can create real living space without giving up much yard. It can become a home office, guest suite, family room, or a legal ADU if the lot, zoning, and design all line up. For homeowners comparing a local home addition contractor Boston MA and trying to understand what's realistic, this is usually the point where the project shifts from idea to planning.
We build throughout Arlington, Belmont, Brighton, Brookline, Burlington, Cambridge, Lexington, Medford, Melrose, Newburyport, Newton, Reading, Somerville, Stoneham, Wakefield, and Wellesley, MA, and the same pattern comes up again and again. The houses are older. The lots are tighter. The zoning is stricter. The right project can add meaningful value and flexibility, but only if the structure, permits, and budget are handled correctly from day one.
Table of Contents
- Your Growing Home in Greater Boston
- Feasibility Check for a Newton Garage Addition
- Designing Your Addition From Bonus Room to Cambridge ADU
- How We Plan and Build Your Two Story Addition
- Navigating Massachusetts Building Codes and Permits
- Budgeting for a Two Story Garage Addition in Greater Boston
- FAQ Your Garage Addition Questions Answered
Your Growing Home in Greater Boston
In Greater Boston, the most common reason to build over a garage isn't style. It's pressure. A family in Belmont has one child sharing a room, one parent on Zoom calls at the kitchen table, and grandparents visiting more often. They like their block, their schools, and their commute. They just don't have enough house.
A two story garage addition solves a very specific problem. It creates square footage where many older properties still have usable structural footprint, especially on detached or semi-detached garages. That can be a major advantage in neighborhoods where rear additions run into yard setbacks, lot coverage limits, or awkward connections to the original house.
Why homeowners choose this route in towns like Belmont and Arlington
Some additions make the first floor larger but tighten the backyard. A garage-top addition often keeps more of the site intact while adding private living space above. That matters in older neighborhoods where outdoor space is limited and every zoning inch counts.
Typical uses include:
- A dedicated home office with separation from the main living floor
- A guest or in-law suite for visiting family or multigenerational living
- A teen hangout or bonus room that takes pressure off the main house
- A future ADU layout if the lot and town rules support that path
Practical rule: If you already like your lot, your street, and your town, adding over the garage is often worth exploring before you start shopping for a new house.
The right fit depends on the existing structure, not just the wish list. In Cambridge and Somerville, we also see homeowners use this type of project as part of a bigger plan that includes home additions, ADU construction, or even related interior work like basement finishing Cambridge MA.
What works and what usually doesn't
What works is a realistic scope. Homeowners who do best with this project usually start by defining the use of the space first. Sleeping space, rental potential, and independent living all trigger different design and code decisions.
What doesn't work is treating it like a simple room remodel. It isn't. You're changing structure, envelope, mechanical systems, and code compliance all at once. In an older Greater Boston house, that means the garage condition and the local zoning controls matter as much as the floor plan.
Feasibility Check for a Newton Garage Addition
A Newton homeowner calls after getting excited about the space over the garage. Then we open the walls, check the plot plan, and discover the true scope of work. The garage is three feet from the side lot line, the footings are shallow, and the framing was built for a roof, not a finished room.
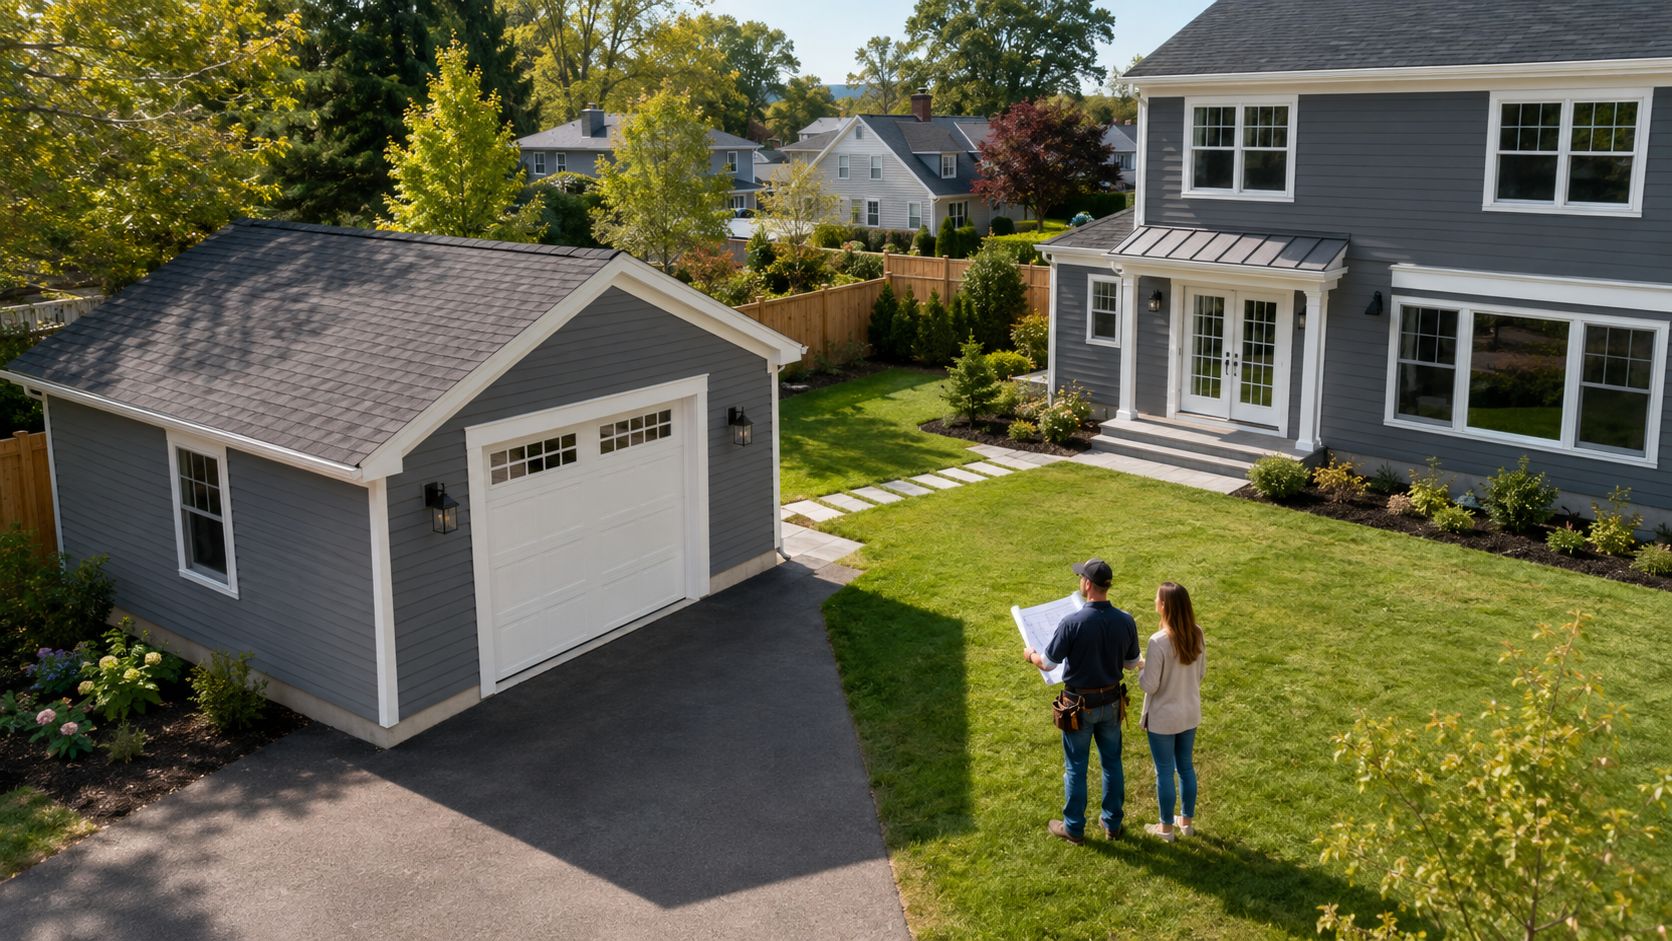
That is common in Newton, Brookline, Cambridge, and the older parts of Somerville. Many garages in Greater Boston were built as light accessory structures on marginal foundations, often before current zoning and energy rules existed. A second story changes the structural loads, the code requirements, and sometimes the town's view of what that building is allowed to be.
What we check before design starts
We start with two questions. Can the lot support the addition under local zoning, and can the garage carry the weight without a major rebuild?
Both matter at the same time. A garage can be structurally upgradeable but blocked by setbacks or height limits. It can also fit zoning and still fail the structural review because the footing, slab edge, or wall framing was never meant to support living space above.
Our first feasibility review usually covers:
- Setbacks, height, and lot coverage. Older detached garages often sit close to side or rear lot lines. The existing one-story condition may be legal to keep, but adding a second floor can trigger a different zoning review.
- Foundation type and depth. In this area, we regularly find shallow frost-vulnerable footings, unreinforced slabs, and signs of settlement. Any of those can push the project toward underpinning, a new foundation, or a full tear-down and rebuild.
- Wall framing and span capacity. We check whether the existing walls, beams, and openings can handle a new floor system, roof loads, and the snow loads we design for in Massachusetts.
- Load path into the ground. The engineer needs a continuous path from roof to floor to walls to foundation to soil. If one piece is weak, the whole design changes.
- Connection to the house. Attached garages raise another set of questions about differential settlement, fire separation, and how the new structure ties into the existing home without creating movement or water problems.
Older garages hide problems well. Fresh siding and a straight overhead door do not tell you what the footing looks like below grade or whether the slab edge has been heaving for years.
The expensive mistakes start here. Homeowners spend money on plans before confirming zoning relief, or they assume the existing shell can stay and later learn the foundation work wipes out the savings.
For permit planning, it helps to review the town's process early. Newton can require zoning review, structural documentation, and trade permits depending on scope, so many homeowners start by looking at Newton garage addition permit requirements.
The local code issues that change the job
In Greater Boston, this is not only a framing question. Once the new level becomes habitable space, the project has to meet current insulation, air sealing, egress, fire separation, and energy code requirements. In many towns, that means complying with the Massachusetts Stretch Energy Code, which can affect window specs, insulation thickness, mechanical design, and how the new addition connects to the existing house.
That matters on small garage footprints. A wall assembly that works on paper can steal usable interior width. Roof design matters too. On a tight lot, the difference between a gable and a shed roof can affect both headroom inside and height compliance outside.
Utility planning causes a second wave of surprises. Garages usually sit outside the conditioned envelope, so the new room above often needs its own heating and cooling strategy, upgraded electrical service, and careful plumbing routing if a bath is involved. One planning guide on second-story garage additions also notes that homeowners often miss the impact of zoning setbacks and utility upgrades early in the process, especially for HVAC and electrical capacity (garage second story planning guide).
On these projects, trade-offs are real. Keeping the existing garage may save time if the structure is sound, but major reinforcement can erase that advantage fast. Rebuilding from the foundation up costs more upfront, yet it often produces a cleaner layout, better insulation, and fewer compromises with ceiling height, stair placement, and long-term performance.
Designing Your Addition From Bonus Room to Cambridge ADU
A homeowner in Cambridge often starts with a simple goal: get a quiet room over the garage. Then the lot constraints, stair layout, and future family plans push the design in a different direction. By the time drawings are ready, the key question is not whether the space can be finished. It is whether the structure and layout should support a bonus room, a private suite, or a legal accessory dwelling unit from day one.
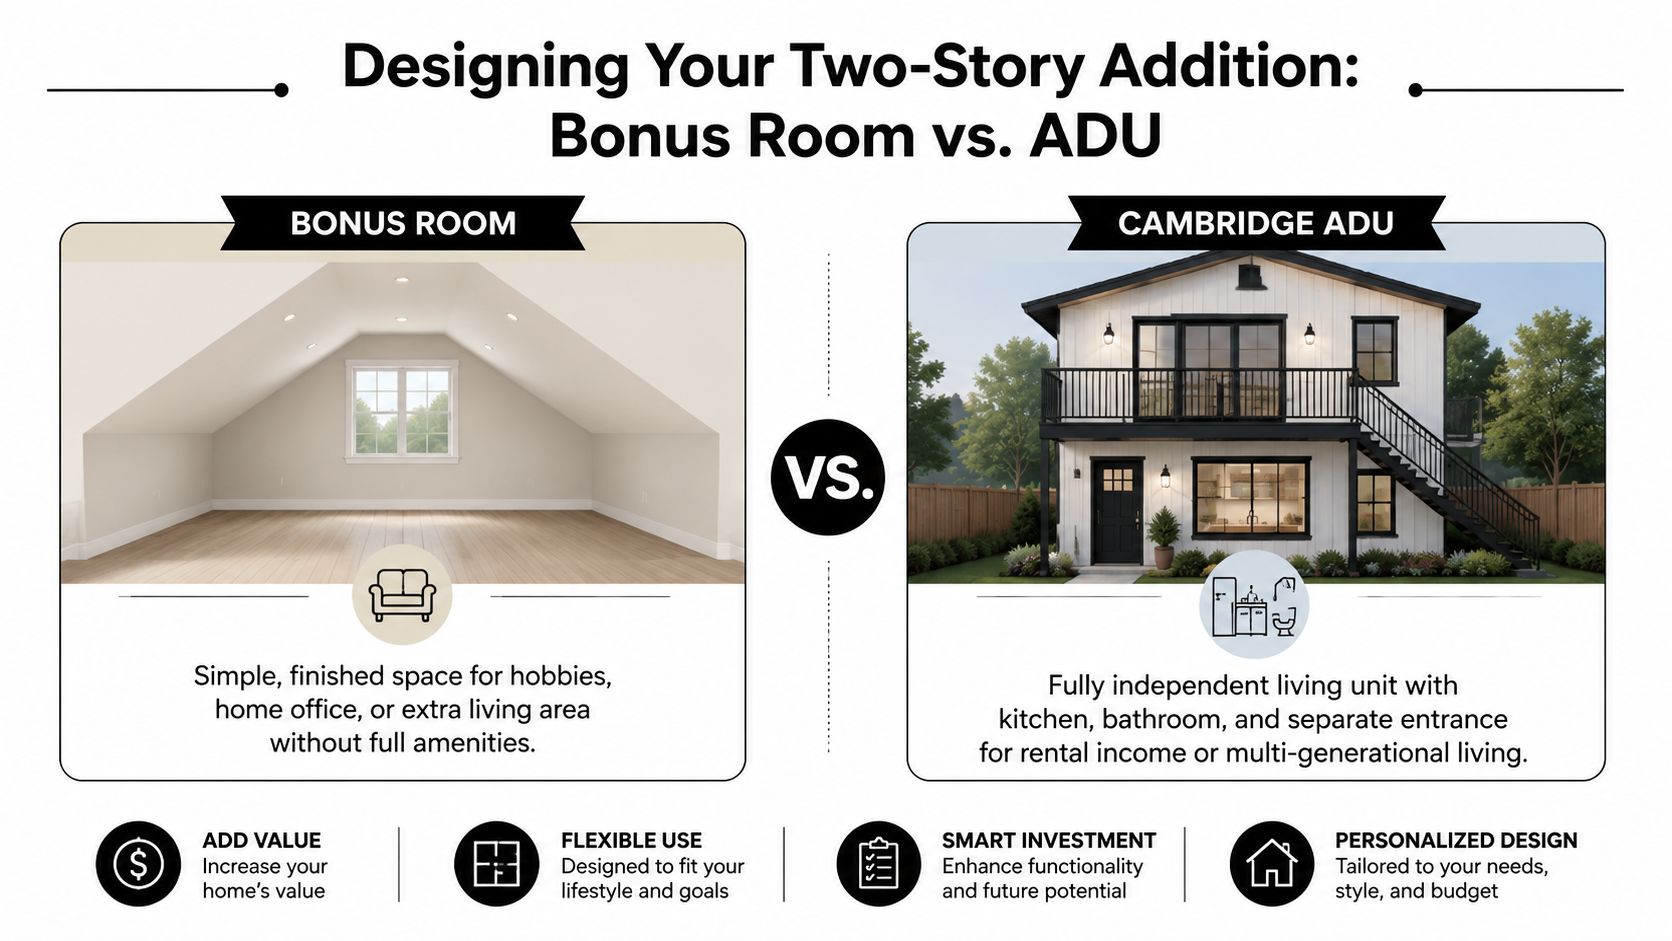
That decision matters more in Greater Boston than it does in newer suburban neighborhoods. In Cambridge, Somerville, Brookline, and parts of Newton, garages sit close to lot lines, behind older homes, and over foundations that were never built for a second floor apartment. The use of the space changes the design. A hobby room can tolerate a tighter stair and a simpler mechanical setup. A legal ADU usually cannot.
Bonus room, office suite, or full ADU
A bonus room is the lightest lift. It is usually one conditioned space with windows, insulation, finished floors, and its own heating and cooling zone. For homeowners who need a work-from-home office, teen hangout, studio, or overflow family room, this option keeps the scope under control.
A private suite adds another layer. Once a bathroom goes in, the framing, plumbing, venting, and sound control all need more attention. In older Boston-area homes, this is often the most practical middle ground. Families get usable separation without taking on the full code burden of an independent dwelling.
A full ADU changes the project entirely. The space has to work as a self-contained residence, with its own kitchen area, bath, code-compliant egress, and a layout that can pass local review as habitable independent living space. In Cambridge, that can also trigger closer review of fire separation, utility metering, energy performance, and the path of entry from grade.
The cost follows the use. A finished room above a garage is one pricing category. A rental-ready or multigenerational living unit is another, especially once you add a bathroom, kitchen, separate entrance, and the insulation and air sealing levels towns now expect under Massachusetts energy rules. Homeowners comparing detached and attached configurations should also review this garage additions in Greater Boston attached vs detached comparison guide, because the site layout often decides what is realistic before design gets too far.
We tell clients to compare function before they compare finishes.
| Use | Best for | Main design concern |
|---|---|---|
| Bonus room | Extra living space | Light, access, heating and cooling |
| Office suite | Work plus privacy | Sound control, bath placement, stairs |
| Full ADU | Independent living | Entry sequence, kitchen layout, code approval |
What usually creates the most long term value
The best projects in dense neighborhoods do not just add square footage. They solve the hard parts cleanly. Stair placement is usually the first one. If the stair eats the only practical parking bay or forces a cramped landing into the side yard, the room above may work on paper and fail in daily use.
Window placement is another place where local judgment matters. In Cambridge and Somerville, a second-story garage addition can look straight into a neighbor's yard or bedroom if the design gets careless. Good plans borrow light from the right side of the lot, keep privacy in mind, and make the new roofline look like it belongs with the original house.
A good two story garage addition should read as part of the property, not an afterthought stacked over a parking box.
Long-term value usually comes from flexibility with a buildable path to future use. If the immediate goal is a family room or office, we still look at whether the framing depth, plumbing wall locations, ceiling height, and entry sequence could support a future suite or ADU later. That kind of foresight matters in older housing stock, where reopening finished work a few years from now is expensive and often avoidable if the shell is planned correctly the first time.
How We Plan and Build Your Two Story Addition
You buy an older house in Newton or Cambridge, the detached garage looks like easy square footage, and then the first real site visit changes the job. The slab is thin, the footings are shallow or missing, the wall framing was never meant to carry a finished room above, and the stair that worked on paper blocks the only usable parking bay. That is normal in Greater Boston. A good build process starts by finding those constraints early, before drawings are finalized and before money gets spent in the wrong place.
What to expect during preconstruction
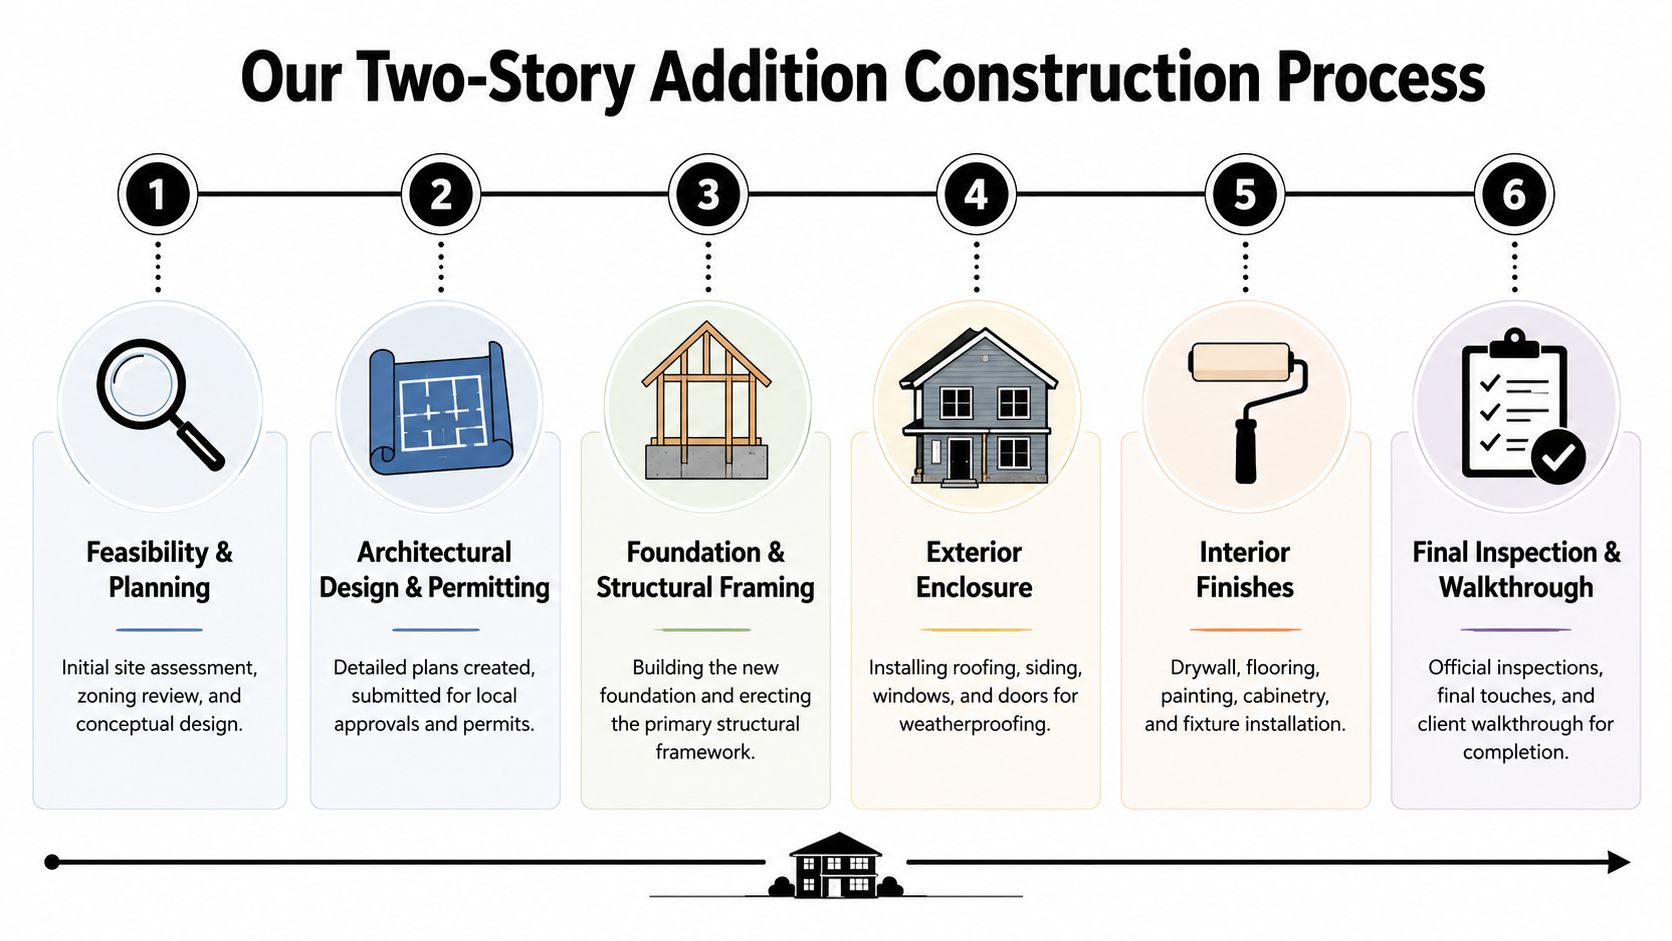
Preconstruction is where the project either gets realistic or gets expensive later. On a two story garage addition, we verify the existing structure first. Older garages around Boston often have marginal foundations, undersized studs, low wall heights, and roof framing that has to be removed entirely to support a new floor system.
Before work starts, we answer a few practical questions:
- Can the foundation carry a second story? If not, we decide whether to underpin, add new interior support, or rebuild portions of the garage.
- Can the existing walls stay? In many older detached garages, rebuilding the wall assembly is cleaner than trying to reinforce light framing piece by piece.
- Where does the stair go? The right stair location has to work with parking, headroom, door swings, and the connection back to the house if there is one.
- How will the new space be heated, cooled, and insulated? In Cambridge, Newton, and other Stretch Code communities, that affects framing depth, roof assembly, window choices, and mechanical planning much earlier than many homeowners expect.
- What will the town review closely? Height, setbacks, lot coverage, and fire separation often shape the design before finish selections ever matter.
That early work usually includes a structural engineer, measured drawings, and direct coordination between design, field construction, and permit prep. For homeowners comparing project types, this is the same discipline we bring to larger home additions in Greater Boston. The difference is that a garage-top addition often has less margin for error because the existing structure is usually lighter and the lot conditions are tighter.
How the build moves from structure to finishes
Once the plans are approved and permits are in hand, the job runs in a strict order. Sequence matters on these projects because you are building over a space that already exists, often close to property lines, and usually with limited staging room.
The first phase is selective demolition and temporary support. If the garage walls or roof need replacement, we shore what stays, remove what cannot, and prepare for foundation work if the engineer called for new footings, frost-depth support, or slab replacement. In older Boston-area garages, this is often the point where hidden conditions show up, including poor concrete, water entry, or framing repairs from decades ago that were never done to current standards.
Then the structure goes up:
- Foundation reinforcement or new supports where required by the engineering
- Wall and floor framing sized for the new loads and clear spans
- Roof framing and sheathing
- Windows, roofing, siding, and exterior trim to get the shell dry
- Rough mechanical, electrical, and plumbing work
- Insulation, air sealing, and required inspections
- Drywall, interior trim, flooring, paint, and finish fixtures
- Final punch list and final inspections
The timeline depends less on square footage than on structural complexity, weather exposure, and how much of the existing garage can be reused. A straightforward project moves faster. A project with a new foundation, tight zoning envelope, upgraded utilities, and higher energy code requirements takes longer, even if the room above is modest in size.
The smoothest jobs come from disciplined decisions early. If the foundation, framing plan, stair layout, and energy assembly are right, the finish phase stays far more predictable.
Navigating Massachusetts Building Codes and Permits
In Massachusetts, a two story garage addition is never just a design problem. It's a code and permitting problem too. The project touches structure, fire separation, energy compliance, egress, insulation, electrical, and often plumbing. In towns like Reading, Wakefield, Stoneham, Cambridge, and Brookline, the local review path can differ, but the basic framework still runs through the MA State Building Code and 780 CMR.
Where 780 CMR shows up in real projects
On a garage-top addition, 780 CMR affects more than the permit set. It influences how we frame the new floor, protect the separation between garage and living space, size egress windows if there's a bedroom, and detail insulation and ventilation assemblies.
Most projects like this require:
- A building permit for the structural addition
- Electrical and plumbing permits when those systems are part of the scope
- Inspections at rough and final stages before closeout and occupancy
- Zoning review and, in some cases, a special permit or variance if the existing conditions don't conform
That's especially important in dense older neighborhoods, where garages were often placed long before today's zoning framework existed.
Why the Stretch Code matters in Cambridge and Brookline
Many homeowners find it surprising that under Massachusetts' 2023 Stretch Energy Code, any dwelling addition that exceeds 1,000 square feet or 100% of the existing conditioned floor area can require the entire dwelling unit to comply with maximum HERS ratings for alterations, not just the new addition, according to this analysis of additions affected by the MA 2023 Stretch Code.
That matters in Stretch Code towns like Cambridge and Brookline. A homeowner may think they're budgeting for one addition, but if the project crosses that threshold, they may also need to improve parts of the existing house to meet energy targets. That can affect windows, insulation strategy, air sealing, and HVAC planning.
If your addition is large enough, energy compliance may stop being just an addition issue and become a whole-house issue.
This is one reason local code knowledge matters so much on a two story garage addition. The permit set has to work on paper, but the budget has to work in real life too.
Budgeting for a Two Story Garage Addition in Greater Boston
A homeowner in Newton might start with a simple goal: add a room over the garage for a home office, guest suite, or future au pair space. Then the budget implications become clear. The existing slab may be too thin, the frost footings may be undersized, the garage walls may not be framed to carry a second floor, and the new space still has to meet current insulation, air sealing, and mechanical requirements in a much tougher code environment than the original garage was built under.

What realistic Greater Boston pricing looks like
In Greater Boston, a two-story garage addition belongs in the same budget category as a small, high-spec addition, not a basic garage build. The cost is driven less by square footage alone and more by what it takes to make an old garage support conditioned living space safely and legally.
That is why rough online pricing often misses the mark here.
A detached garage in a lower-cost market is one thing. A second-story addition over an existing garage in Cambridge, Newton, or Brookline is a different job entirely. It often includes excavation, foundation work, structural steel or engineered lumber, insulation upgrades, HVAC extension or a new mini-split system, finish work, and tighter permit review. For a general comparison point, this overview of the Average cost to build a garage helps show how far apart these scopes really are.
Where the money actually goes
The largest budget swings usually come from structural work. In older Greater Boston neighborhoods, I regularly see garages that were fine for cars and storage but were never built for a second-floor load. Once engineering starts, the project may need new footings, foundation underpinning, framed shear walls, upgraded beams, or a partial rebuild of the existing garage shell.
That work happens before the finishes you notice.
A realistic budget should account for several layers of cost:
- Structural engineering and investigation, including field verification of the existing foundation, framing, and spans
- Foundation and framing upgrades if the current garage cannot support a habitable second floor
- High-performance insulation and air sealing to satisfy current code and avoid a room that is hot in July and cold in January
- HVAC and electrical changes because the new space rarely fits neatly into the original house systems
- Interior plumbing and finish costs if the plan includes a bathroom, wet bar, or future ADU-style layout
Homeowners who want a clearer sense of early design risk should review typical structural engineering cost before locking in assumptions. In this market, engineering is not a paperwork line item. It often determines whether the project stays a targeted addition or turns into a larger structural correction.
Finish choices can also move the number fast. A simple bonus room over the garage is one budget. Add a full bath, custom millwork, higher-end windows, or a kitchenette, and the cost climbs quickly because every trade gets more involved. In dense Boston-area housing stock, the smartest budgets leave room for structural corrections first and treat finish upgrades as choices, not assumptions.
FAQ Your Garage Addition Questions Answered
Can we stay in the house during construction
Usually, yes. Most homeowners do stay in the house, especially when the work is concentrated around a detached or semi-detached garage. The main disruptions are noise, trades moving in and out, temporary driveway loss, and brief utility interruptions when electrical or HVAC connections are being made.
If the garage is attached and the project includes interior tie-ins to the main house, disruption goes up. We map that out before construction so you know when the messiest phases happen.
How long does the full process take
Construction itself for a high-quality project often runs a few months once permits are in hand, but the full process is longer because design, engineering, zoning review, and permit approvals happen first. In towns with stricter review, the paper side of the project can move slower than the framing.
The best way to think about schedule is in stages: feasibility, design, permit review, construction, then final inspections and walkthrough.
What happens if the existing garage isn't strong enough
That's common in older Greater Boston housing stock. If the existing structure can't carry the new load, the project may still be viable, but the scope changes. Sometimes we reinforce the foundation and framing. Sometimes part of the garage gets rebuilt so the second floor has a safe structural base.
That's exactly why we don't price these jobs responsibly from photos alone.
The garage you have is not always the garage you can build on. Engineering decides that, not optimism.
How do change orders get handled
They should be written, priced clearly, and approved before the extra work moves ahead. On this kind of job, change orders usually come from one of three things: hidden structural conditions, homeowner-driven design upgrades, or permit-review revisions.
What doesn't work is vague verbal approvals. A clear paper trail keeps the project fair for both sides.
Is a two story garage addition better than extending the house outward
Sometimes yes, sometimes no. If the lot is tight, the backyard matters, or the zoning makes a rear bump-out difficult, building over the garage can be the better move. If the garage is in poor condition or badly placed on the site, another addition strategy may make more sense.
That's why the right answer starts with the property, not the trend.
Ready to get started? Contact Aureli Construction for a free estimate at homeadditionma.com. As a Massachusetts licensed general contractor serving Arlington, Belmont, Brighton, Brookline, Burlington, Cambridge, Lexington, Medford, Melrose, Newburyport, Newton, Reading, Somerville, Stoneham, Wakefield, and Wellesley, we handle design-build planning, permitting, and construction for garage additions, ADUs, kitchens, baths, basements, and full home additions across Greater Boston.