In Arlington MA, we still see homeowners living with a cramped hall bath that's doing too much, too loudly, and without a single calm surface in sight. They want a room that feels like a retreat at 7 a.m., but they also need it to pass inspection, manage steam in a New England winter, and hold up after years of family use.
That's the starting point for spa inspired bathroom design in Greater Boston. The best versions don't just look soft and expensive, they solve lighting, moisture, layout, and storage in a way that works inside an older Cambridge, Medford, or Belmont house with tight framing and a small footprint.
Table of Contents
- What a Spa Inspired Bathroom Really Means in a Greater Boston Home
- Setting Goals and Planning the Layout Before Anything Gets Demolished
- Lighting, Ventilation, and Radiant Heat as One System
- Waterproofing and Moisture Control the Right Way
- Choosing Fixtures and Finishes That Earn Their Keep
- Storage, Accessibility, and the Small Details That Sell the Spa Feel
- Budget, Permits, and Timeline for Greater Bathroom Renovations
What a Spa Inspired Bathroom Really Means in a Greater Boston Home
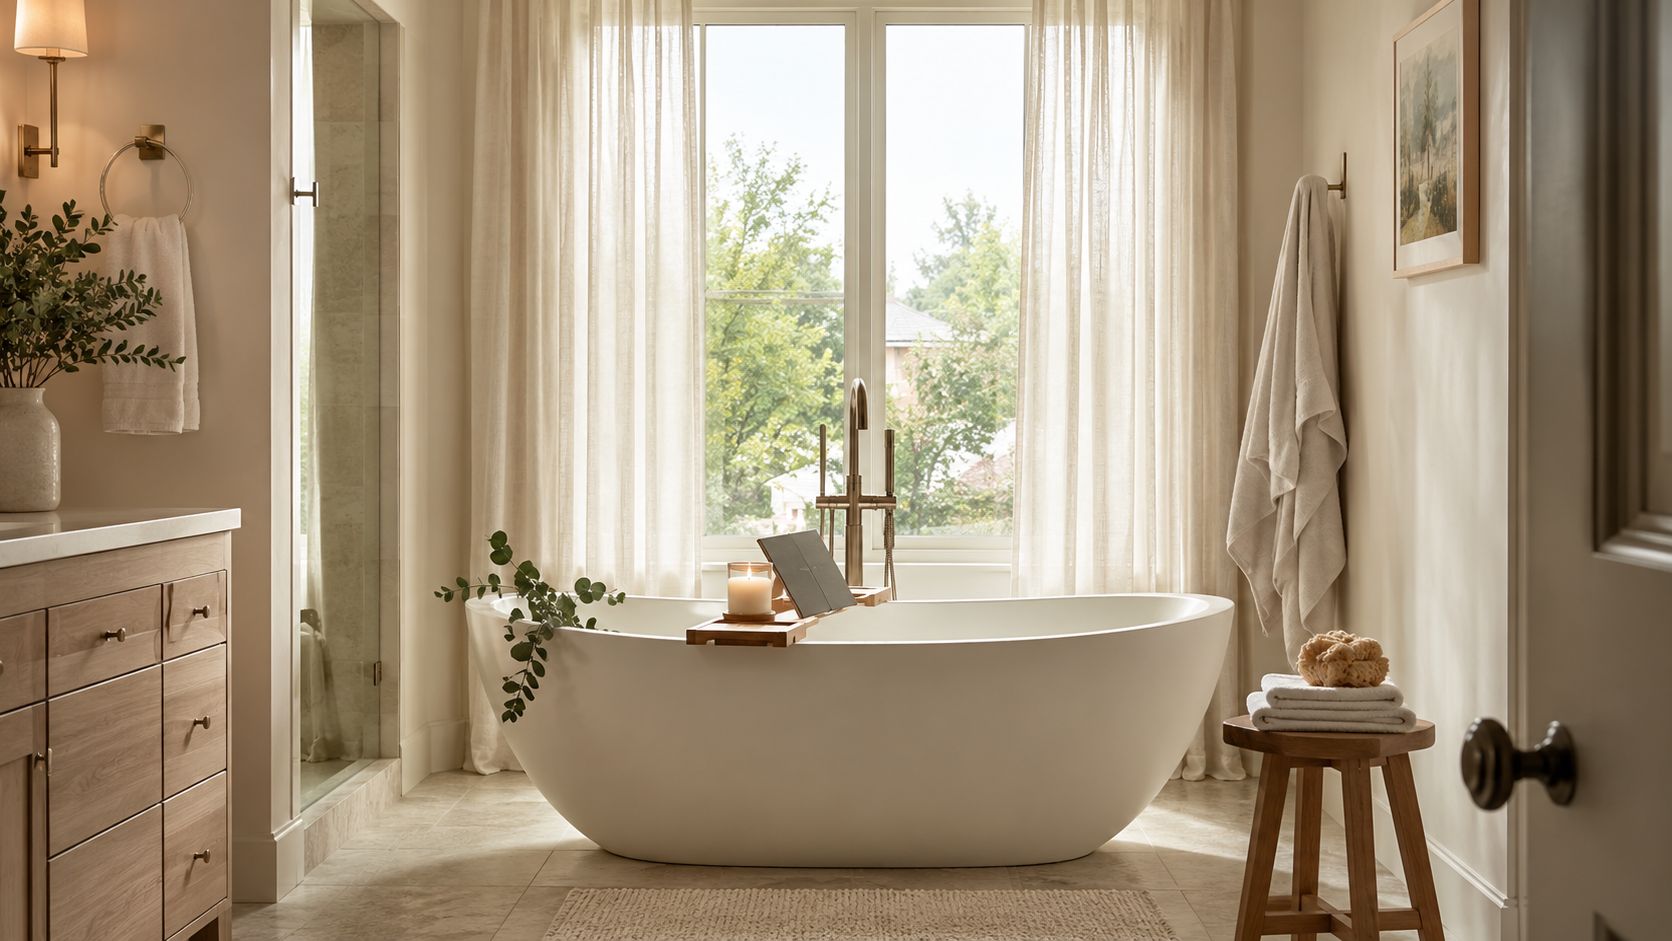
A homeowner in Cambridge steps out of a steam shower, reaches for a warmed towel, and stops noticing the room for the first time all day. That moment is what people mean when they say spa inspired bathroom design, but the feeling only works when the room is built to support it.
Atmosphere and performance have to work together
A spa bath changes the tone of the day with soft light, quiet surfaces, better ventilation, and fewer harsh reflections. Those are the things homeowners notice first, because a bathroom that feels calmer is easier to live with in the morning and at night.
But the room has to do more than relax the eye. It also needs solid waterproofing, reliable heat, clear circulation, and enough room to use the shower, tub, and vanity without bumping into each other. That split between mood and mechanics is where most design boards fall apart in real homes.
For context, wellness features have already moved into the mainstream. In the 2021 Houzz Bathroom Trends Study, 68% of surveyed homeowners said they were prioritizing relaxation features in bathroom renovations, up from 61% the year before, while 79% included premium bathtub features and 55% chose rainfall showerheads. The same study found that 41% of homeowners use the renovated bathroom specifically for rest and relaxation, and more than 80% reported making lighting improvements, while 32% added greenery (Forbes recap of the 2021 Houzz study).
The right guide for the planning stage
That kind of data matters because it shows spa-like design isn't a niche ask anymore. It's part of normal bathroom remodeling in towns like Arlington, Somerville, Newton, and Lexington, where homeowners are comparing contractors and trying to understand what belongs in scope before demo day.
A spa bath should feel quiet, but it can't be vague. If the lighting, shower layout, and ventilation aren't specified up front, the finished room usually reads as expensive, not restful.
A useful resource for the sensory side of the concept is Black Forest spa for pharmacies, which shows how atmosphere, privacy, and comfort can be designed intentionally. In a home, the same idea applies on a much tighter budget and with a lot more code pressure.
Setting Goals and Planning the Layout Before Anything Gets Demolished
The biggest mistake we see is people picking tile before they decide how the room needs to function. A spa inspired bathroom design starts with routine, not finishes. If the room has to handle a rushed school morning, a nightly soak, or an aging-in-place layout, the plan changes fast.
Start with the daily ritual
The first question is simple. What does this bathroom need to do every day? A steam shower for recovery after a run is a different project from a family bath that needs a larger vanity, or a primary suite that needs grab bars hidden into blocking for the future.
Once the function is clear, we read the room the way a builder does. We look at which walls carry plumbing, where the window and door land, how the joists run, and whether anything can be gained by borrowing space from a closet or adjacent room. In older Greater Boston houses, that decision often matters more than the tile choice.
Respect the clearances the inspector will check
Massachusetts code and local inspection practice don't care whether a layout looks beautiful on paper. The room still has to give you workable fixture spacing, safe entry, and enough clearance in front of the toilet, vanity, and shower. If the space is a true 5' x 8' bath, the plan has to be tight and deliberate, not luxury-hotel loose.
The bath has to earn every inch. If a fixture blocks the swing of the door or chokes the walking path, it usually ends up feeling smaller after the remodel than it did before.
That's why we sketch the room as a circulation plan first. A curbless shower can be a great move in the right bath, but only if the slope, drain placement, and waterproofing work together. If the room is too narrow, a beautiful open layout can become a splash zone that never feels settled.
For homeowners comparing broader renovation priorities, the planning mindset is the same one we use on kitchens and additions. A thoughtful layout is what makes a project durable, whether it's a home addition contractor Boston MA search, a basement redesign, or a bathroom renovation Arlington MA that needs to fit a real family routine.
Small rooms need sharper decisions
In compact baths, we usually test three questions early.
- Can the layout stay where it is? If yes, you save on plumbing complexity and keep the permit path cleaner.
- Does one wall need to become a wet wall? If yes, that usually simplifies valve, drain, and waterproofing decisions.
- Will the room feel better if storage moves vertical? If yes, recessed niches and a medicine cabinet often beat a bigger vanity.
That's also where custom planning for related spaces matters. When a bathroom is part of a larger remodel, the same spatial logic applies to home addition contractor Boston MA projects, basement finishing Cambridge MA, or even an adjacent bedroom bump-out. Layout drives cost, not just aesthetics.
Lighting, Ventilation, and Radiant Heat as One System
Spa comfort comes from a system, not a shopping list. Warm light, quiet exhaust, and radiant floor heat need to be planned together, because each one changes how the room feels and how the other two perform.
Light needs layers, not one bright fixture
For a spa bath, the practical target is layered dimmable lighting at 2700 to 3000K (Legato Porcelano). That warmer range keeps the room from feeling clinical, especially on tile and stone that can throw glare back at you.
Separate lighting zones make the room work better. We like one circuit for the vanity, one for the shower, and one for ambient light, because you don't want the same brightness for shaving that you use for a bath at night. A soft overhead wash with focused task lighting usually beats a single center fixture every time.
Ventilation is part of the mood
A quiet fan is not a luxury detail. It's the difference between a mirror that clears and one that stays fogged, and it matters even more in a room with glass, wet walls, and fewer visual barriers. The EPA warns that indoor mold can grow where there is moisture, and bathrooms are a common problem area when ventilation is inadequate. That's why we treat exhaust sizing and placement as design decisions, not afterthoughts.
For broader efficiency planning, this is a good place to think about energy efficient home upgrades as part of the whole house, not just the bath. A bathroom remodel is often the moment homeowners start connecting comfort, operating cost, and maintenance in the same conversation.
Heat keeps the room usable in winter
Radiant electric floor heat under porcelain changes how a bath feels under bare feet, especially in January. The technical point is simple, the room can run cooler without feeling cold, which helps preserve the spa effect. That matters in Greater Boston, where tile floors without heat can feel sharp the second you step out of the shower.
Here's the practical checklist we expect before tile work starts.
| System | Target | Why It Matters |
|---|---|---|
| Lighting | Layered, dimmable, 2700 to 3000K | Softens glare and supports both grooming and relaxation |
| Ventilation | Quiet exhaust sized to the room | Clears steam and helps control humidity |
| Floor heat | Electric radiant under porcelain | Reduces cold-tile shock and improves comfort |
| Shower controls | Separate zones where possible | Makes the room easier to use day and night |
A smart thermostat can make a similar difference in comfort elsewhere in the house, and the same logic applies here. If a system is hard to control, homeowners don't use it well. A useful comparison is this smart thermostat installation resource, which shows how control and comfort are tied together in everyday use.
Waterproofing and Moisture Control the Right Way
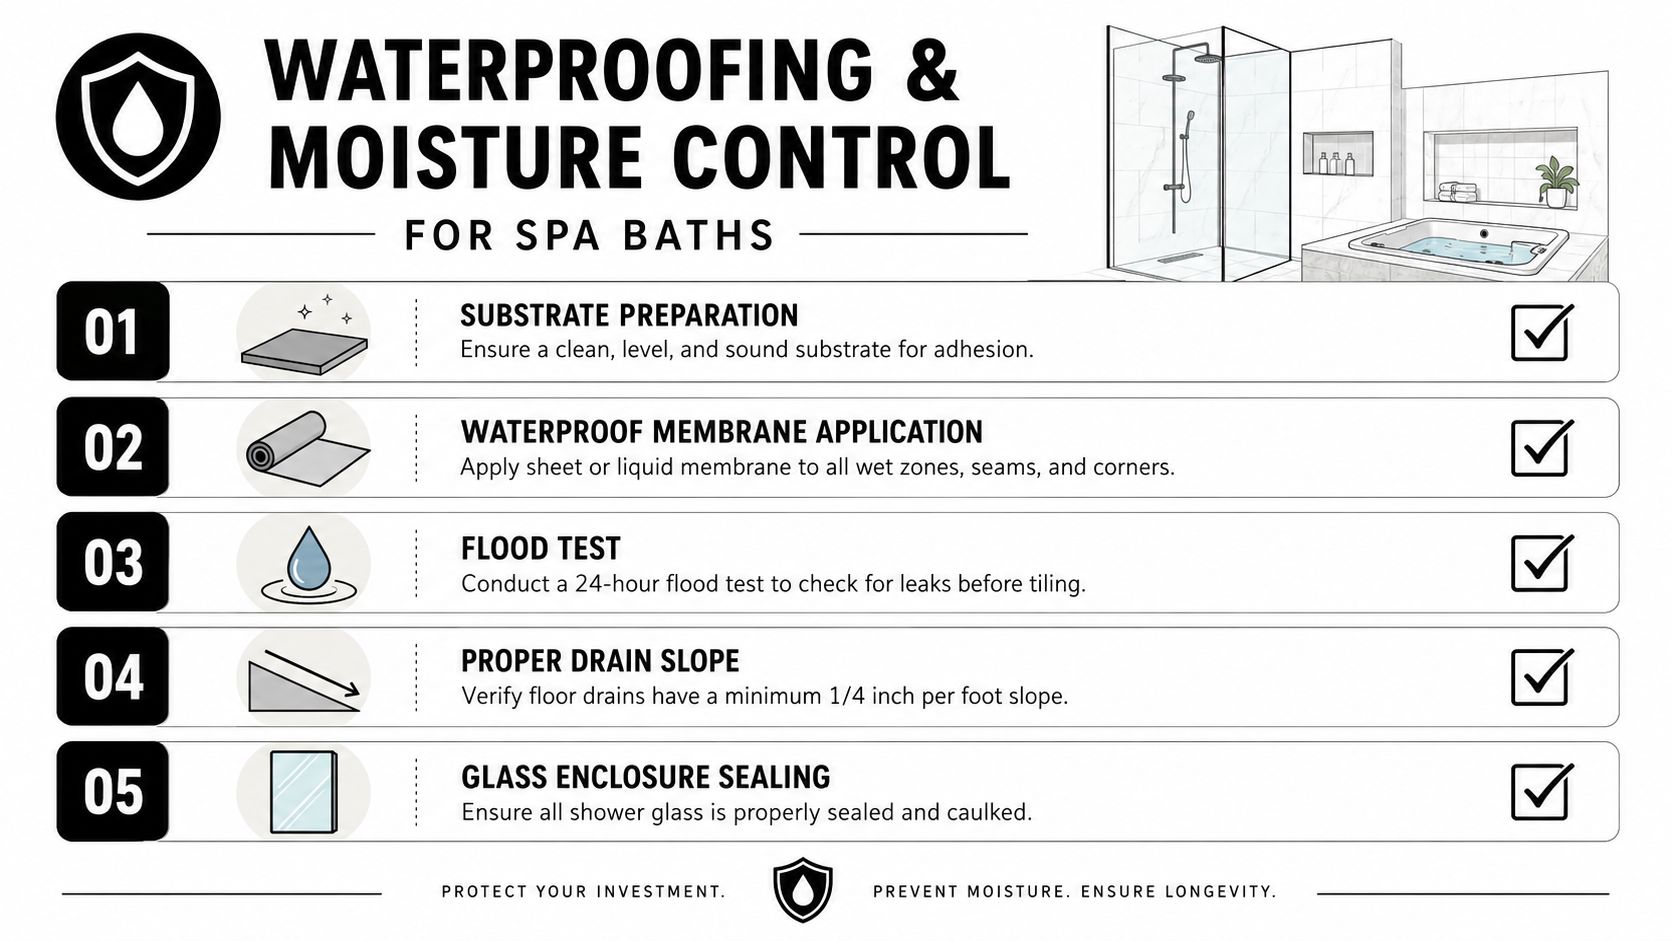
Spa baths usually have more glass, more wet floor, and less forgiveness for sloppy assembly. The room can look polished on tile day and still fail if the substrate, membrane, drain, and slope weren't handled in sequence.
Build the wet zone from the substrate up
The order matters. First comes a clean, level, sound substrate. Then the waterproofing membrane, either sheet or liquid, goes across the wet zones, corners, and seams. After that, the shower pan gets flood tested before tile, because that's the point where a leak is cheapest to fix.
The practical detail that gets missed in mood-board articles is pitch. The floor needs to drain correctly, and the receptor has to direct water where it belongs before it can migrate into framing, insulation, or ceilings below. Curb-less entries can work beautifully, but they demand more discipline in the floor build-up and drain planning.
Code and maintenance both matter here
Under Massachusetts expectations and the MA State Building Code, shower receptors and waterproofing aren't decorative choices. Inspectors want the assembly done properly, and they can ask to see the pan test before tile goes up. If the shower is a true wet room, the drainage and waterproofing layout have to be part of the permit set, not improvised in the field.
For homeowners trying to understand wall systems in the bath, the material choice matters too. This is a useful companion read on greenboard vs cementboard, because the wrong board in the wrong place creates hidden cleanup and durability problems later.
The hidden cost of a softer-looking bath
The more glass and natural material you add, the more disciplined the upkeep has to be. More seams mean more caulk lines. More open wet area means the exhaust fan has to do its job every time. And if the room doesn't dry properly, a spa feel can become a mildew issue fast.
That's why we push homeowners to think beyond the first month after completion. A bath that feels serene in week one still has to survive year three without staining, peeling, or soft spots around the shower base.
Choosing Fixtures and Finishes That Earn Their Keep
Once the room is framed, lit, and waterproofed, the choices start to get more personal. That's where spa inspired bathroom design can either feel grounded or drift into expensive decoration.
Pick the bathing fixture that fits the room
A freestanding soaking tub looks strong in photos, but it needs room around it to feel intentional. In a tighter bath, a drop-in tub or a compact soaking tub can be the more sensible choice because it gives up less circulation space. Japanese-style ofuros can work well when the goal is depth over length, especially in a bath that needs a more compact footprint.
For showers, thermostatic valves are usually the better luxury choice when you want temperature stability across multiple outlets. Pressure-balance valves can be fine for simpler baths, but once you add body sprays, handhelds, or a rainfall head, you need the control system designed around the full water load. Standard showerheads are commonly capped at 1.8 GPM at 80 PSI, so multi-outlet systems need careful valve and piping design to stay functional (Sofiov).
Spend on the parts you touch every day, valves, drains, tile, and glass hardware. Those are the items that decide whether the bath still feels solid after the novelty wears off.
Save the splurge for surfaces that handle water
Natural stone can look beautiful, but in New England family use it has to be chosen with care. Hard water, soap residue, and regular cleaning can punish finishes that look elegant in a showroom and tired in a year. Large-format tile, honed surfaces, and simpler transitions often hold up better than highly detailed stonework in a wet room.
Steam is another place where the fantasy version and the buildable version diverge. A steam generator needs a dedicated waterproof enclosure and a sloped ceiling so condensation doesn't drip where it shouldn't. That's not a mood-board detail, that's a construction requirement.
Keep the finish story consistent
A spa bath reads calmer when the palette stays restrained. Wood tones, matte metal, and fewer distinct material transitions usually feel more settled than a room packed with competing finishes. The room should feel considered, not collected.
For homeowners also weighing kitchen decisions at the same time, the same trade-off logic applies across the house. A kitchen remodel Greater Boston project, a custom kitchen Medford, or a kitchen renovation Newton all benefit from the same rule, spend where the hardware and mechanics get used every day, then simplify the rest.
Storage, Accessibility, and the Small Details That Sell the Spa Feel
A room can have beautiful tile and still feel messy if the daily items have nowhere to live. The details that sell the spa feeling are usually the ones that disappear into the wall or into the plan.
Small built-ins make the room feel larger
A niche only works if it fits real shampoo bottles, not the smallest bottles in the shop. Recessed medicine cabinets clear the counter and keep the sink wall calm. A bench can add seating, but it also has to be positioned so it doesn't steal circulation from the shower.
Heated towel warmers are one of the few luxury details that homeowners use once the novelty wears off. They also need their own electrical planning, which is another reason we don't leave them until the end of the project. Minimalist hardware helps too, because visual noise is the enemy of a spa feel.
Accessibility can be elegant
Curbless entries, grab-bar blocking, and comfort-height toilets shouldn't make the room look institutional if they're planned early. In fact, the best accessible baths are the ones where you don't notice the accessibility work until you need it. That's the right kind of future-proofing.
For smaller homes in towns like Somerville, Wellesley, and Newton, the challenge is keeping the room open without losing required clearances. Large-format tile, continuous wall material, and full-height glass can help, but only if the layout has already been solved. A beautiful panel of glass can't rescue a poor floor plan.
Budget ranges should follow the scope
A focused bath refresh in Greater Boston can land in a very different place from a full reconfiguration with a new shower footprint, custom vanity, heated floor, and upgraded glass. A compact cosmetic update usually stays on the lower end of local remodeling budgets, while a full spa bath with wet room elements and new plumbing can climb quickly, especially when the plan changes existing framing or venting. For context, the 2025 Houzz Bathroom Trends Study reports a national median spend of $13,000 in 2024, down from $15,000 in 2023, but that's only a benchmark, not a local Greater Boston build price (2025 Houzz Bathroom Trends Study).
If the bath is part of a larger renovation, we often compare the bathroom scope against the broader project budget using a bathroom renovation cost breakdown. That helps homeowners see where a shower upgrade is justified and where a simpler finish package is the smarter move.
Budget, Permits, and Timeline for Greater Bathroom Renovations
This is the part most homeowners ask about first, and they should. In Greater Boston, the difference between a smart spa bath and an overbuilt one usually comes down to scope control, permit sequence, and how much plumbing you move.
What the budget really changes
A careful refresh of a small bath, keeping the layout mostly intact, is a very different price class from a full reconfiguration with a wet room, heated floor, custom vanity, and upgraded glass. When the shower moves, the drain moves, or the room expands, labor and inspection complexity go up with it.
For high-end spa-bath remodels that reconfigure layouts and add wet rooms, a common benchmark is $75,000 to $200,000+ (Sofiov). That's not a casual spend, and it's exactly why we push clients to define scope before demo starts. If the project also touches an addition or accessory dwelling unit, zoning review or a special permit can enter the picture in some Massachusetts towns.
Permits and inspections are part of the plan
Under the Massachusetts State Building Code, 780 CMR, most bathroom remodels with structural, plumbing, or electrical changes need permits. Plumbing and electrical work are often pulled separately, and rough inspections usually happen before insulation or tile closes the walls. Final inspection comes at the end, and the bath shouldn't be treated as complete until that sign-off is done.
For aging-in-place conversations, a practical reference like the DME Superstore bathroom safety guide can help homeowners think about grab bars, mats, and support equipment alongside the remodel itself.
Timeline depends on the decisions made early
A realistic sequence is design, permit filing, product lead times, demo, rough plumbing and electrical, inspection, waterproofing, tile, glass, trim, and final closeout. The biggest delay usually comes from late design changes, not the permit office. Once the walls are open, every change order affects sequencing.
If the spa bath requires a new drain layout, steam, or curbless entry, plan for more downtime than you'd expect. That's the cost of getting the room right, not just getting it finished.
Homeowners in Cambridge, Arlington, Belmont, Brighton, Brookline, Burlington, Lexington, Medford, Melrose, Newburyport, Newton, Reading, Somerville, Stoneham, Wakefield, and Wellesley usually get the best results when the contractor handles permitting and inspection coordination from the start. That's especially true when the bath sits inside a larger bathroom remodeling medford project, a bathroom remodeling somerville update, or a broader kitchen remodel Greater Boston plan that needs the whole house sequencing to line up.
FAQ
How long does a spa-inspired bathroom remodel usually take?
It depends on whether the layout stays put. A simple refresh moves faster than a full reconfiguration with new plumbing, waterproofing upgrades, and custom glass, especially when permits and inspections are involved.
Do I need a permit for a bathroom remodel in Massachusetts?
If you're changing plumbing, electrical, structure, or the shower assembly, yes, permit review is usually part of the process under 780 CMR. Rough and final inspections are part of the normal closeout sequence.
Can a small 5' x 8' bath still feel like a spa?
Yes, but only if the layout is tight and the details are disciplined. Calm lighting, good ventilation, built-in storage, and a clean wet zone matter more than trying to force in oversized fixtures.
What drives bathroom remodel cost in Greater Boston?
Moving plumbing, adding a curbless shower, upgrading the glass, using heated floors, and custom millwork all push the budget up. Keeping the existing footprint and fixture locations usually keeps costs more predictable.
Can I live in the house during the remodel?
Usually, yes, but the convenience depends on how many bathrooms the house has and how much demolition is involved. If the project includes major wet work or a steam shower build, expect more disruption and plan backup bathroom access carefully.
Ready to get started? Aureli Construction designs and builds spa-inspired bathrooms that work in Greater Boston homes, from compact Cambridge baths to larger suite remodels in Arlington, Newton, and beyond. If you want a clear plan, realistic budget guidance, and a contractor who handles permits and construction details the right way, visit Aureli Construction for a free estimate.