In Arlington, MA, a lot of homeowners are dealing with the same problem right now. The house looks solid from the outside, but every winter the heating system runs hard, certain rooms stay cold, and the utility bill keeps climbing.
That's common across Cambridge, Belmont, Lexington, Newton, Medford, and the rest of Greater Boston's older housing stock. If you're planning a remodel, an addition, or even just trying to stop drafts and lower monthly costs, the right energy efficient home upgrades can make the house feel better fast, and they can make the bigger renovation decisions smarter.
Table of Contents
- Your Guide to a More Comfortable and Efficient Boston-Area Home
- Start Here Why Air Sealing and Insulation Are Your First Move
- Upgrading the Envelope High-Performance Windows and Doors
- Modernizing Mechanicals High-Efficiency HVAC and Water Heaters
- Supporting Upgrades Smart Tech Lighting and Appliances
- Energy Upgrade Costs and ROI in Greater Boston
- How We Sequence Upgrades and Manage MA Code Compliance
- FAQ Your Energy Efficiency Questions for a MA Contractor
Your Guide to a More Comfortable and Efficient Boston-Area Home
A February kitchen renovation in Arlington can quickly reveal underlying issues. The cabinets come out, the exterior wall is open, and suddenly you can see old wiring penetrations, thin insulation, and air leaks that have been driving up heating costs for years. In Greater Boston, that is common. The homes people want to preserve often need the most work to become comfortable and efficient.
We see it in colonials in Lexington, Victorians in Newton, capes in Belmont, and two-families in Cambridge. The issue usually is not one failed component. It is a stack of smaller problems. Air leakage at the attic. Weak insulation in walls or rooflines. Old windows in some rooms, decent replacements in others. Mechanical equipment added over time without a full plan.
That matters more here than it does in milder markets. Massachusetts winters put real pressure on the building envelope, and the current Stretch Code raises the bar on how additions, major renovations, and new systems need to perform. Homeowners also have to weigh Mass Save incentives, local permit requirements, and the fact that labor and material costs in Greater Boston are high. Good decisions on sequencing can save money. Bad sequencing usually means paying twice.
What homeowners usually get wrong
Homeowners often start with the upgrade they can see. Windows. A new boiler. A heat pump. A smart thermostat.
Those upgrades can be worth doing, but they do not fix a house that is still leaking conditioned air through the attic, basement, rim joists, and wall penetrations. We regularly find homes where the equipment was upgraded first, then had to be reworked or resized after insulation and air sealing improved the load. That is avoidable.
Practical rule: fix the shell first, then size the equipment for the house you have after the envelope work is done.
That approach usually produces better comfort, better system performance, and a more defensible return on investment. It also lines up better with how we plan remodels, because once walls and ceilings are open, some of the highest-value energy work becomes easier to complete correctly.
Where this fits into a remodel
Energy upgrades make the most sense when they are tied to work you are already planning. A kitchen remodel, finished basement, dormer, or addition gives access to areas that are otherwise expensive to open up later. That is the point where we look at insulation depth, air sealing details, bath and kitchen exhaust routing, equipment locations, and whether the new work will trigger code requirements that affect the rest of the project.
In practice, this is where experience matters. A homeowner may be focused on layout, finishes, and budget. We are looking at the full chain of decisions behind the walls so the remodel does not create comfort problems, inspection issues, or missed rebate opportunities.
Across Arlington, Somerville, Brookline, Burlington, Medford, Melrose, Stoneham, Wakefield, Reading, Wellesley, and Newburyport, we give the same advice. Build the project in the right order. In Greater Boston, energy efficiency is not a side upgrade. It is part of a well-run remodel.
Start Here Why Air Sealing and Insulation Are Your First Move
The first move isn't glamorous. It's usually the one that delivers the foundation for everything else.
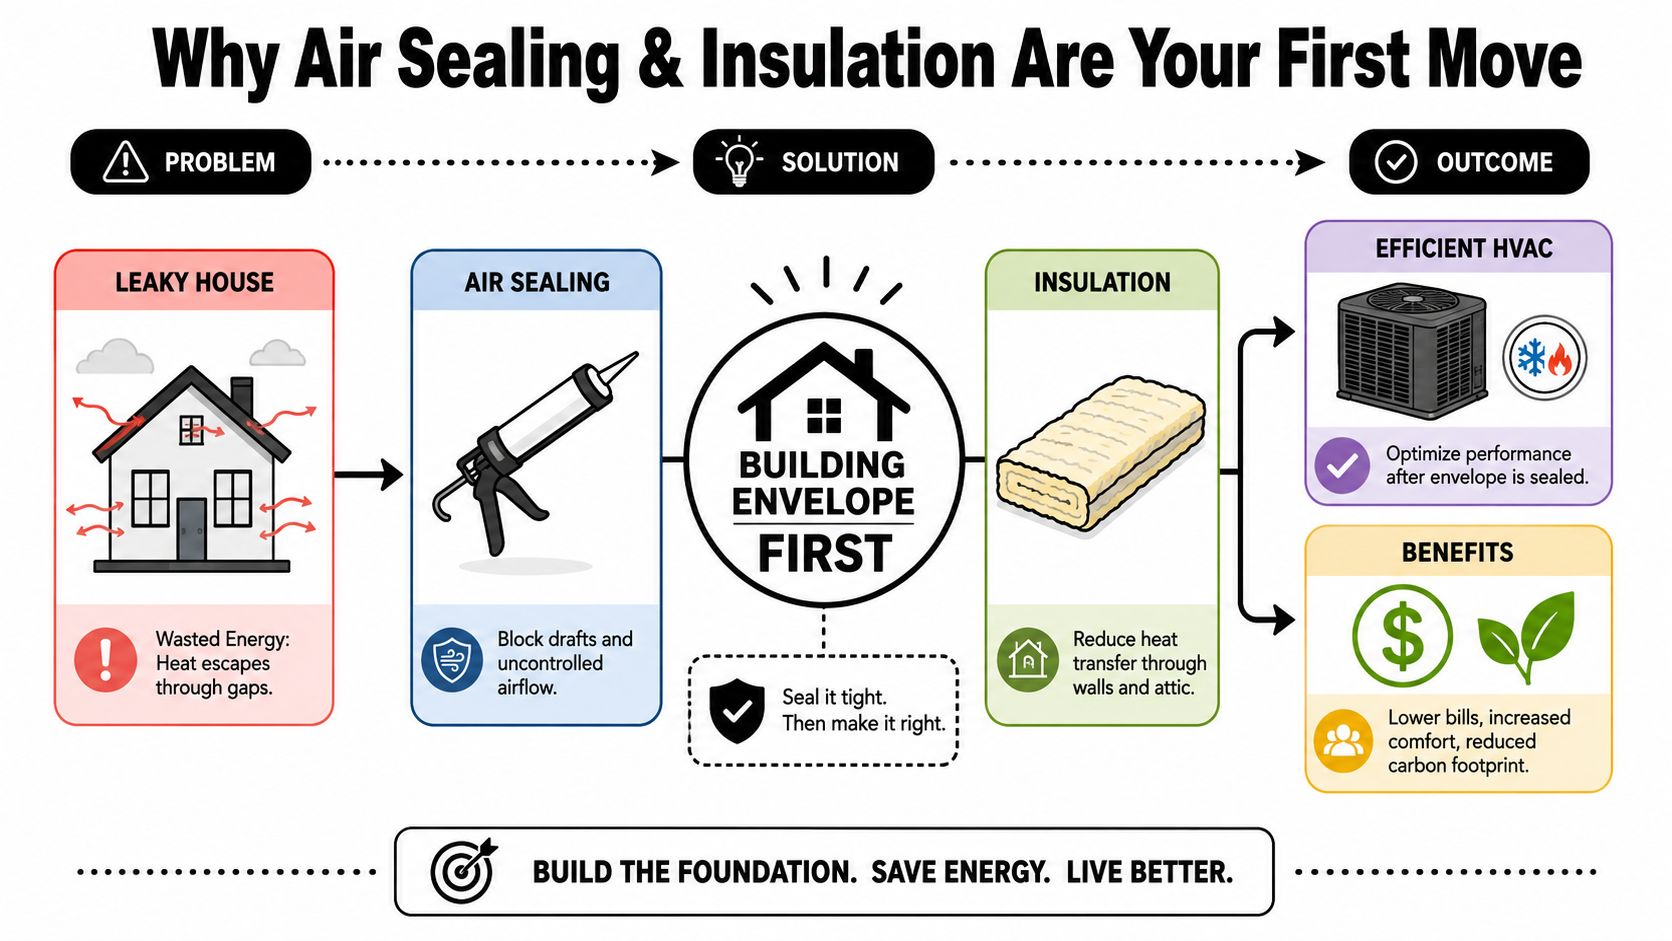
Professional air sealing and insulation upgrades are the starting point because they can prevent up to 30% of a home's heat from escaping when properly executed, and optimizing the building envelope first helps later HVAC upgrades perform the way they should, as explained in Scope Zero's guide to home energy efficiency tips.
What the building envelope actually means
The building envelope is the barrier between conditioned indoor space and the outside. In practical terms, that means your attic floor or roof assembly, exterior walls, foundation walls, basement slab edges, windows, doors, and all the small penetrations around plumbing, wiring, vents, and framing transitions.
In a typical older Massachusetts house, we often see the same trouble spots:
- Attic bypasses: Openings around recessed lights, chases, top plates, and vent stacks.
- Basement leakage: Rim joists, utility penetrations, and old bulkhead connections.
- Wall penetrations: Gaps around pipes, exhausts, and electrical entries.
- Insulation gaps: Settled, missing, compressed, or poorly installed material.
When people skip this step and go right to new HVAC, they usually end up paying for capacity the house shouldn't need.
A high-efficiency system in a leaky house is still serving a leaky house.
For homeowners comparing approaches, it's worth reviewing examples of quality insulation services so you can see the difference between basic material installation and actual whole-envelope problem solving. The material matters, but the detailing matters just as much.
What works and what usually doesn't
What works is targeted, professional sealing and insulation based on how the house is built. In older homes, that often means sealing attic penetrations, addressing rim joists, tightening basement and crawlspace transitions, and using the right insulation approach for the cavity and moisture conditions.
What doesn't work is relying on one cosmetic fix. Replacing a thermostat won't solve stack effect. Caulking one visible crack won't fix an underinsulated attic. Window film won't compensate for major uncontrolled air movement through the top and bottom of the house.
A better plan is to handle this work when access is best. During additions and whole-home remodeling, envelope improvements become easier to integrate. If you're planning broader renovation work, this discussion of proper insulation in whole-home remodeling or additions is worth reading because sequencing affects both performance and budget.
Upgrading the Envelope High-Performance Windows and Doors
If you stand next to an old single-pane window in January and feel cold even though it's shut, that's not in your head. That's the window.

Energy-efficient windows with double or triple glazing and Low-E coatings lower utility bills by an average of 12% nationally, and they improve comfort by trapping air between panes and reflecting heat to maintain summer coolness and winter warmth, based on SoConstruct's retrofit guide for older homes.
Why old windows feel bad even when they're closed
Older windows usually fail in a few ways at once. The glass has poor thermal performance. The sash and frame leak air. The unit may also have failed weatherstripping or sloppy trim transitions at the wall.
A newer ENERGY STAR-certified window improves all of that. Double- or triple-pane units create insulating space between panes. Low-E coatings reflect heat where you want it. In winter, they help keep interior heat in. In summer, they reduce unwanted solar gain.
That's why the result is about more than utility savings. Homeowners usually notice:
- Better comfort near the glass
- Less condensation
- Reduced outside noise
- Fewer drafts around the unit
Here's a useful overview of what those assemblies look like in practice:
Where doors and weatherstripping fit in
Window replacement doesn't need to be all or nothing. In some houses, the smartest path is to prioritize the worst exposures first, especially wind-facing sides or rooms with obvious comfort problems.
Doors matter too. An insulated exterior door with a good threshold and properly adjusted weatherstripping can tighten an entry sequence more than people expect. We also look at storm doors, sidelights, and the framing around the opening, because a good slab installed poorly won't solve leakage.
If the plan is a bigger remodel in Wellesley, Newton, or Brookline, window and door decisions should be made with the full envelope in mind, not as stand-alone product purchases.
Modernizing Mechanicals High-Efficiency HVAC and Water Heaters
A Cambridge homeowner finishes air sealing and insulation, then calls us because the old boiler suddenly feels oversized. Rooms heat too fast, the system short cycles, and the house is less comfortable than expected. We see that pattern all over Greater Boston. Once the envelope improves, the mechanical plan has to change with it.
Why heat pumps make sense in Massachusetts
Cold-climate heat pumps are a serious option here, including in older homes in Medford, Somerville, Brighton, and parts of Cambridge. The question is not whether heat pumps work in Massachusetts. The question is whether the house, the distribution system, and the remodel scope support the right setup.
That is where project context matters. A ducted system can make sense during an addition or full gut remodel when walls and ceilings are already open. Ductless heads can solve a specific second-floor comfort problem without tearing apart the whole house. In other homes, a hybrid approach is the practical answer, especially if a newer boiler is staying in place for part of the load.
We walk homeowners through constraints before we price equipment:
- Distribution: Existing ductwork, hydronic baseboard, radiators, or no distribution at all
- Access: Whether the work is happening during an addition, kitchen remodel, or stand-alone mechanical replacement
- Electrical capacity: Panel size, service limits, and whether an upgrade is needed
- Layout: Open floor plan versus chopped-up rooms that are harder to condition evenly
- Code and rebate path: What is needed for permits, inspections, and Mass Save documentation
Sizing is where good projects separate from expensive mistakes. We do not treat the old boiler or furnace size as a design guide. If the house has new insulation, better windows, or a tighter addition tie-in, the heating and cooling load has changed. Under the MA Stretch Code, that broader efficiency picture matters, especially when mechanical work is tied to permitted renovation work.
Water heaters deserve more attention
Water heating is one of the cleaner upgrade decisions because the equipment usually tells you when it is time. If the tank is aging, showing rust, or taking too long to recover, replacement planning beats waiting for a failure.
For many Greater Boston homes, a heat pump water heater is worth a close look. It can lower operating costs, but it is not the right fit in every basement. These units need enough surrounding air volume, they make some noise, and they cool and dry the space around them. In an unfinished basement, that can be a benefit. In a tight utility closet, it can become a design problem fast.
Controls matter too. Homeowners who are already comparing HVAC options often ask about installing a smart thermostat. A smart thermostat can help with scheduling and day-to-day use, but it does not fix bad duct design, poor equipment selection, or a system that was oversized from the start.
What works on real remodels
The best results usually come from sequencing mechanical upgrades with the larger renovation, not treating them as isolated purchases. If we are building an addition or opening a kitchen, we use that access to plan duct runs, refrigerant lines, condensate routing, ventilation, and service clearances while the walls are open. That keeps the finish work cleaner and avoids paying twice for patching and rework.
| Decision | Usually Works Better | Usually Works Worse |
|---|---|---|
| Sequence | Envelope improvements first, then load-based equipment selection | Swapping equipment before reducing air leakage and insulation losses |
| Sizing | Manual calculations based on the updated house | Matching the old unit size out of habit |
| Project timing | Coordinating HVAC and water heater work with a remodel or addition | Piecemeal replacement that ignores future construction |
| Controls | Simple controls the homeowner will actually use | Layered controls that add cost without solving comfort issues |
Cost planning matters here because mechanical upgrades can trigger related work. A panel upgrade, condensate pump, duct revisions, or finish repairs can move the budget more than the equipment itself. Homeowners comparing bids should look at the full cost of construction in Massachusetts and ask what is included versus assumed.
If you are planning an addition or major remodel, we coordinate the envelope, mechanicals, permits, and code path as one job. That is how we avoid oversizing equipment, missing rebate opportunities, or boxing a new system into a layout that never had room for it.
Supporting Upgrades Smart Tech Lighting and Appliances
A lot of Boston-area remodels reach the finish stage and then miss the low-cost items that improve day-to-day performance. We see it in kitchens, baths, and basement projects all the time. The envelope and mechanical work do the heavy lifting. These supporting upgrades make the house easier to live in and cheaper to run.
Lighting is usually the cleanest win. If ceilings are already open during a kitchen remodel, we recommend LED fixtures, LED-rated dimmers, and a lighting layout that matches how the room is used. Good fixture placement matters as much as fixture efficiency. A well-lit prep area or stair run improves safety and comfort, not just the electric bill.
Controls deserve the same level of scrutiny. Smart thermostats can help, but only when the larger planning is right. In an older Greater Boston house with multiple zones, inconsistent insulation, or a poorly set up system, a thermostat will not fix comfort problems by itself. We install controls that fit the equipment and the household, because complicated settings often get abandoned after the first season.
Appliance decisions are easiest to get right during kitchen planning. That is the point when electrical loads, cabinet dimensions, ventilation, and plumbing connections are still flexible. ENERGY STAR appliances usually make sense, but the best choice depends on the project. An induction range may improve efficiency and indoor air quality, for example, but it can also trigger panel work or a new circuit in an older home.
The same logic applies in other rooms:
- Bath ventilation: A bathroom remodel is the right time to replace noisy or undersized fans, correct bad duct routing, and vent to the exterior in a code-compliant way.
- Basement humidity control: Finished basements often need dedicated dehumidification or at least wiring and drainage planned in advance.
- Lighting controls and occupancy sensors: These work well in mudrooms, hall baths, laundry areas, and storage spaces where lights are often left on.
- Appliance and device circuits: Older homes around Boston frequently need circuit cleanup before new appliances and controls can be added reliably.
This is also where permit and code details start to matter more than homeowners expect. A fan relocation, new appliance circuit, added recessed lighting, or updated controls can trigger electrical and ventilation requirements that need to be coordinated with the rest of the remodel. We handle that as part of the job and keep the work aligned with the building code and permit requirements for Massachusetts home additions and remodels.
The trade-off is straightforward. These upgrades are rarely the highest-ROI items on their own, but they are much cheaper and cleaner to complete while the remodel is already underway. That is usually the right time to do them.
Energy Upgrade Costs and ROI in Greater Boston
A homeowner in Belmont gets three prices for the same upgrade package and wonders why the spread is so wide. In Greater Boston, that usually comes down to scope, access, code requirements, and how much of the work is being folded into a larger remodel.
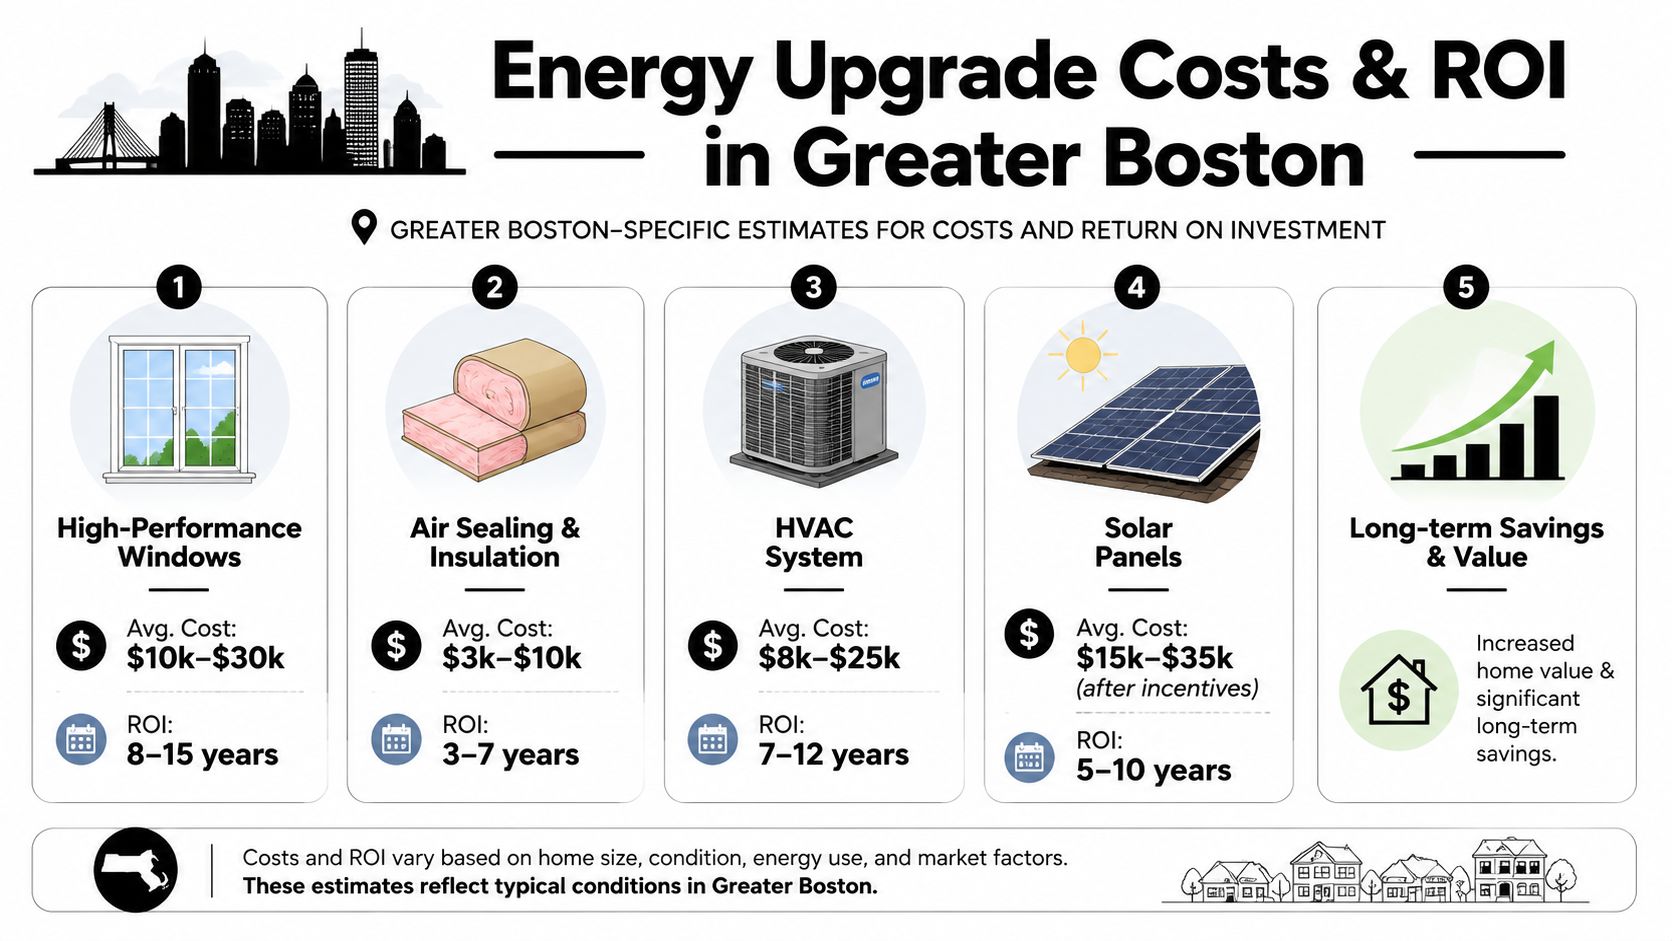
National averages do not help much here. Labor is higher. Permit timelines are different town to town. Older housing stock in Cambridge, Arlington, Newton, and nearby communities adds demolition, repair, and coordination work that never shows up in generic pricing guides.
For homeowners trying to understand the wider market, this breakdown of the cost of construction in Massachusetts helps explain why local labor, permitting, and code expectations move budgets so much.
What drives cost in this market
Product cost is only one part of the number. Installation conditions usually matter more.
We see budgets rise for a few predictable reasons:
- Difficult access: Closed wall cavities, tight attic conditions, outdated framing, and older mechanical layouts all add labor.
- Combined project scope: Additions, kitchen remodels, basement finishing, and envelope upgrades are more efficient together, but they require tighter planning and more trades.
- Performance targets: Stretch Code compliance, blower door testing, and better detailing at insulation transitions all take time to get right.
- Municipal review: Some Boston-area towns want more documentation, revisions, or inspection coordination than others.
That last point matters. A window replacement project in one town may stay fairly straightforward. A larger renovation or addition in another may trigger energy paperwork, design revisions, and field verification that affect both schedule and cost.
How we look at return on investment
ROI should be judged on more than simple payback. We look at where a homeowner gets lower utility bills, better comfort, fewer callbacks, and less rework during the remodel.
That changes the order of operations.
If a house leaks air badly and has weak insulation, spending first on larger mechanical equipment is usually wasted money. We would rather tighten the envelope, confirm what the house needs, and then size equipment around the improved conditions. That approach often produces better comfort and a cleaner budget, especially in older Greater Boston homes where oversizing is common.
The most useful way to evaluate an upgrade is straightforward:
- Will it lower operating costs over time
- Will it improve comfort in rooms that are too hot, too cold, or too drafty
- Will it avoid reopening finished work later
- Will it help the project meet Massachusetts energy code without expensive corrections
In practice, the best financial return often comes from doing the right work at the right stage of an addition or remodel. A homeowner may not see the fastest payback from hidden air sealing or targeted insulation work, but they usually feel the difference right away, and it can prevent costly changes later when HVAC, drywall, trim, and inspections are already in motion.
In Massachusetts, incentives can improve the numbers if the scope is set up correctly. If you want a general primer before getting into project-specific planning, you can learn about the Mass Save Program.
At Aureli Construction, we price these upgrades in context. We do not treat energy work as a standalone add-on if it is really tied to an addition, kitchen renovation, or whole-house remodel. That is how we help homeowners make decisions that hold up on paper and on the job site.
How We Sequence Upgrades and Manage MA Code Compliance
A homeowner in Arlington starts with a simple goal: build an addition and fix the rooms that are cold every winter. Then the permit review begins, the energy code applies to more than the new square footage, and the project stops being just an addition. Around Greater Boston, that happens all the time.
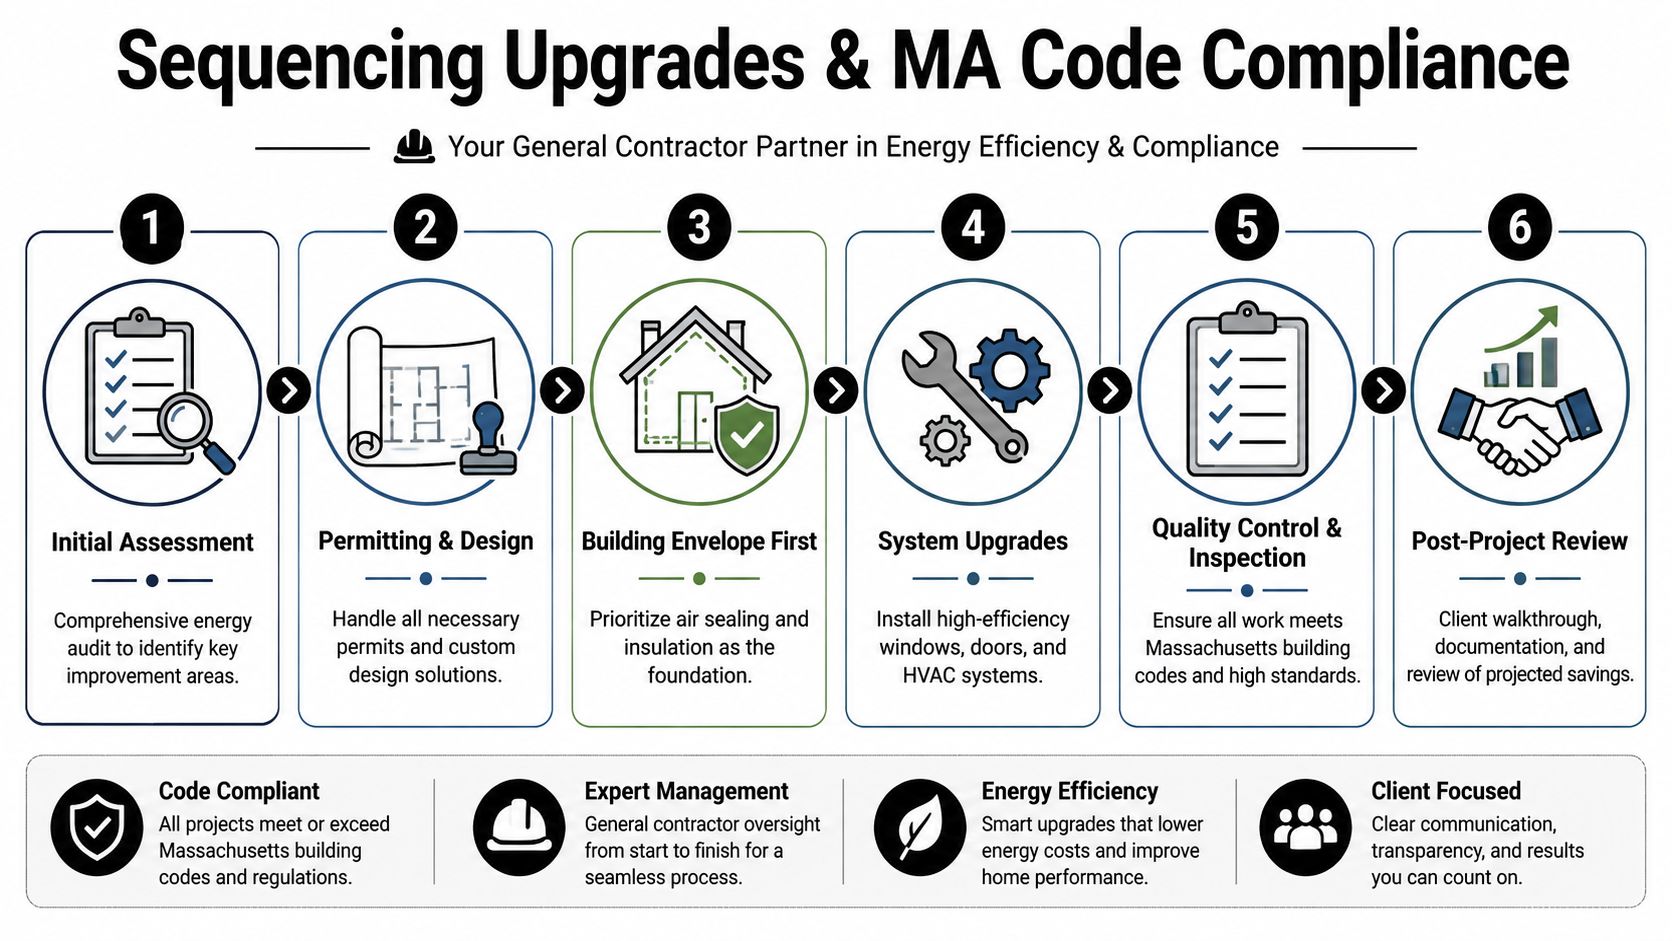
At Aureli Construction, we handle this by setting the order of work early. We review the existing house, the renovation scope, the permit path, and the code triggers before demolition starts. That matters in older Boston-area homes because one upgrade often affects three others. Open a wall for a kitchen remodel in Belmont or Somerville, and you may have the right opportunity to air seal, improve insulation, reroute bath or kitchen exhaust, and prepare for new mechanicals without reopening finished work later.
Additions need even tighter planning. The new space has to meet current code, but the larger issue is how the old and new parts of the house perform together. If the existing house leaks air, has undersized returns, or has uneven insulation levels, those problems do not stay isolated once the addition is tied in.
Massachusetts code can change the budget fast. In some projects, especially larger additions and certain substantial alterations, the Stretch Code can pull the existing home into the compliance conversation instead of limiting review to the new work. That is where homeowners get caught off guard. They price cabinets, framing, and finishes, then find out the project may also need better envelope performance, testing, documentation, or a HERS path to close the permit cleanly.
Local departments also apply the state code differently in practice. Cambridge is usually documentation-heavy. Arlington and Lexington can be strict about energy details on the plans. Newton and Belmont often require clean coordination between architectural drawings, structural scope, and mechanical submissions so there are no gaps at review. We plan for that upfront rather than patching it together after comments come back.
The inspection process is straightforward if the scope is organized correctly:
- Building permit review: plans, structural details, energy information, and scope alignment
- Trade permits: electrical, plumbing, and mechanical permits tied to the actual equipment and layout
- Rough inspections: framing, wiring, piping, ductwork, and ventilation before walls are closed
- Final closeout: final inspections, plus blower-door or HERS documentation when the project requires it
Responsibility matters here. Homeowners should know who is carrying permit coordination, who is answering plan review comments, and who is scheduling inspections. We manage that process for additions and remodels because energy work, framing, HVAC, and finish sequencing all overlap in the field.
If you want a clearer picture of the permit side, this guide to understanding building codes and permits for home additions is a useful starting point.
Timeline pressure usually comes from approvals and coordination, not just construction. In Greater Boston, complex additions and remodels can spend weeks in permit review, and projects that need zoning relief or more involved energy documentation take longer. As noted earlier, homeowners should plan for a full project timeline, not just the build phase. That is one reason we map code compliance, testing requirements, and access for energy upgrades at the beginning instead of treating them as paperwork to handle at the end.
FAQ Your Energy Efficiency Questions for a MA Contractor
What is a HERS rating and why does it matter?
A HERS rating is a standard way to measure a home's energy performance. Lower is better. In parts of Massachusetts, especially where the Stretch Code applies, major additions or larger renovation scopes may require a target HERS result rather than just basic product-level compliance.
For homeowners, the practical takeaway is simple. The rating can affect design choices, insulation levels, air sealing standards, window specs, and final testing requirements.
Do I need permits for energy efficient home upgrades?
Usually, yes, if the work affects the building envelope, structure, electrical, plumbing, or mechanical systems. Window replacement commonly requires a building permit because it changes the envelope. HVAC and water heater work often involve mechanical, plumbing, or electrical permits depending on the system and town.
Under 780 CMR and local department procedures, projects can also require rough and final inspections. If the work is tied to an addition, ADU, or major remodel, zoning review may also come into play depending on the property and scope.
Can I do the upgrades in stages?
Yes, and many homeowners should. Staging makes sense when the budget is limited or when a larger renovation is still a few months away.
A practical order is usually:
- Air sealing and insulation
- Targeted window and door upgrades
- Mechanical system replacement or electrification
- Supporting controls, appliances, and finish-level improvements
That order helps avoid rework and gives later upgrades a better foundation.
Will I be able to live in the house during the project?
Sometimes. It depends on the scope and where the work is happening.
Targeted insulation, window replacement, or mechanical upgrades can often be phased. A whole-home remodel, large addition, or deep mechanical and electrical rework may create periods where parts of the house are inaccessible or uncomfortable. Kitchens and bathrooms are the most disruptive because they affect daily routines immediately.
How should I compare contractors for this kind of work?
Don't compare only on the base number. Compare on scope clarity, code awareness, permit handling, sequencing, and whether the contractor understands how energy upgrades interact with additions, kitchens, bathrooms, basements, and ADUs.
Look for answers to these questions:
- Who handles permits and inspection coordination?
- How are change orders documented?
- Is the mechanical sizing tied to actual envelope improvements?
- Has the contractor worked in towns like Arlington, Belmont, Cambridge, Lexington, Medford, Newton, Somerville, or Wellesley before?
- Can they explain what triggers Stretch Code or HERS-related requirements?
Ready to make your home more comfortable, efficient, and code-ready for your next remodel or addition? Contact Aureli Construction for a free estimate at homeadditionma.com.