In Cambridge MA, we still see homeowners spread two estimates across the kitchen table and trying to decode which one will hold up once permits, inspections, and framing realities get involved. One proposal looks cleaner on paper, the other sounds more flexible, but the core question is simpler: which team can carry the job from first sketch to final punch list without bouncing you between separate firms.
That's where design-build advantages start to matter. In a design-build setup, one team handles design and construction together, which means one contract, one line of accountability, and fewer handoffs when the work gets complicated. For Greater Boston homeowners dealing with tight lots, older houses, and local review processes, that structure often feels less like a buzzword and more like a practical way to keep a remodel moving.
Table of Contents
- Why Greater Boston Homeowners Are Choosing Design-Build
- The Core Design Build Advantages Explained
- Design-Build vs Design-Bid-Build for Home Remodels
- How Permits and Code Compliance Move Faster Under One Team
- Greater Boston Projects That Show the Advantages in Practice
- Where Design-Build Does Not Eliminate Risk
- Questions to Ask Any Design-Build Contractor
- Next Steps for Your Greater Boston Remodel
Why Greater Boston Homeowners Are Choosing Design-Build

A lot of Cambridge and Arlington homeowners start the same way. They want more space, better flow, or a basement that doesn't feel like a cold storage room, and they quickly find out that the old remodel model creates extra friction before the first wall comes down. One side has a designer, the other has a builder, and the homeowner gets to manage the gap between them.
Design-build removes that split. The designer and builder are on the same team from the start, so the project can be shaped around budget, constructability, and permit realities at the same time rather than in separate silos. For a homeowner, that usually means fewer surprises when a field condition shows up in an older Boston-area house, fewer arguments over whose job it is to solve it, and a cleaner path from concept to construction.
Why that matters here
Greater Boston isn't a simple market. In places like Newton and Brookline, local zoning, historic district review, and compact site conditions can slow a project if the team isn't coordinated. In Cambridge, Belmont, Medford, and Somerville, even routine additions or interior reconfigurations can run into code, access, or inspection details that need early attention, not late-stage improvisation.
Practical rule: if the project touches structure, permits, utilities, or layout changes that affect the whole house, design-build usually earns its keep.
That's why homeowners comparing a home addition contractor Boston MA style proposal with a more fragmented bid process often end up leaning toward design-build. It's not because every remodel must use it. It's because serious additions, ADUs, kitchens, bathrooms, and basement finishes tend to benefit from a single team that can think through the whole job before anyone starts demo. If you want a primer on the workflow, our team has a full guide to understanding the design-build process.
The Core Design Build Advantages Explained
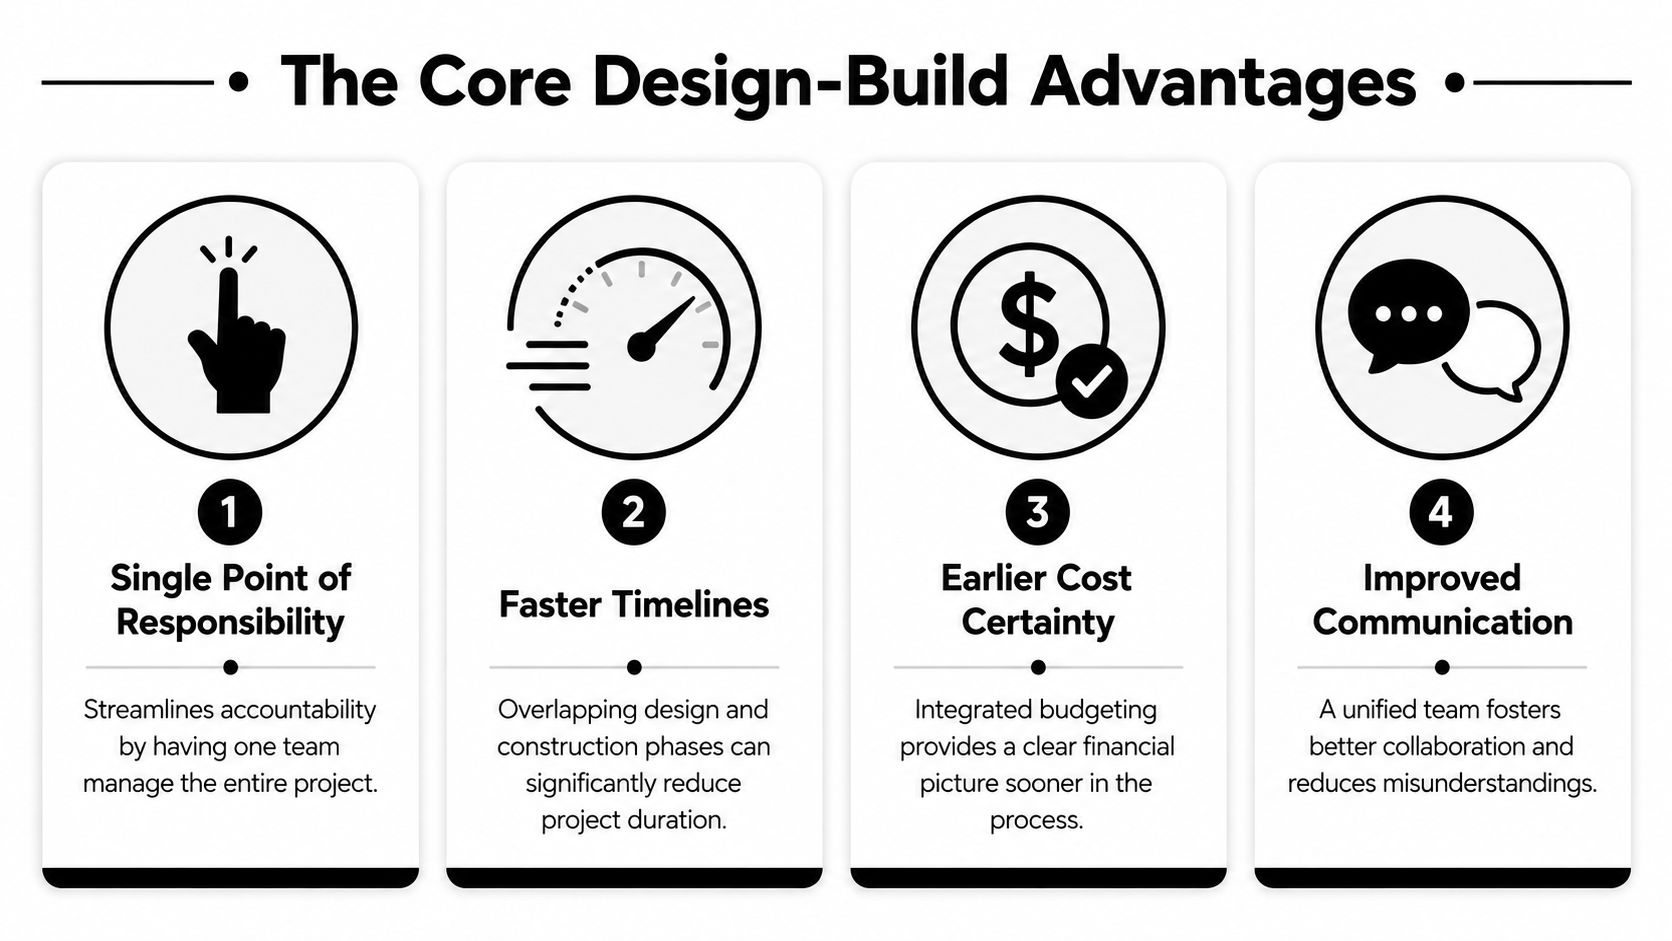
The clearest design build advantages show up on jobs that get hurt by disconnects between design, pricing, and field conditions. Federal Highway Administration research found surveyed design-build project managers estimated 14% shorter overall duration and 3% lower total cost while maintaining the same quality as design-bid-build, and a subset comparison showed 9% shorter total duration plus 13% shorter construction-phase duration for design-build work, with reported reductions ranging from 4% to 60% across buildings and highways. The same broader research also showed a 1% average drop between planned and actual total duration, which matters because it points to a schedule plan that held up in practice, not just on paper. FHWA Design-Build Effectiveness Study
One team, one answer
The strongest day-to-day advantage is accountability. When the designer and builder work under the same contract, the homeowner is not caught in the usual back-and-forth of “that wasn't in the plans” versus “that should have been caught earlier.” That single point of responsibility does not erase every problem, but it does shorten decision paths and keeps a small issue from getting stretched across several meetings.
For a Cambridge dormer, a Medford basement finish, or an Arlington addition, that matters the moment the framing opens up and the house starts telling you what the drawings missed. A unified team can answer who is revising the detail, who is pricing the fix, and who is keeping the permit trail clean.
Speed comes from overlap, not shortcuts
The schedule benefit comes from sequencing. FHWA explains that design-build can remove the separate bid phase and let design and construction run at the same time, so permitting, procurement, and construction can overlap instead of waiting for one phase to close before the next begins. That is also why the model often holds up better on real remodels where lead times, inspections, and framing decisions all depend on each other. FHWA on design-build practice
Early contractor involvement also helps catch constructability problems before they turn into field change orders. On a Greater Boston job, that can mean spotting a stair layout that will not work in a tight side addition, or finding out early that a basement moisture plan needs to be built into the wall assembly instead of added later.
Cost control improves for the same reason. DBIA-reported research cited in industry coverage found design-build projects delivered 61% faster than construction manager at risk and 102% faster than design-bid-build from design through completion, with 3.8% less cost growth than design-bid-build. Autodesk cites that same 102% faster benchmark and ties it to early contractor involvement, which helps surface long-lead procurement decisions and redesign risk earlier. DBIA research summary Autodesk on design-build
Communication is part of the product
The communication gain is easy to miss until a remodel is already in motion. With design-build, the people drawing the detail are usually also thinking about how it gets built, so questions about framing, venting, waterproofing, and access get answered in one conversation instead of three. That is one reason the model works well for homeowners who want a kitchen remodel Greater Boston project to stay coordinated rather than turn into a chain of blame between firms.
A Construction Industry Institute and Penn State survey summarized in Ascent reported design-build projects were cost at least 6% less than design-bid-build and 4.5% less than construction management, and they were built at least 12% faster than design-bid-build and 7% faster than construction management. The same summary said projects were delivered 33% faster than design-bid-build and at least 23% faster than construction management. On older homes around Boston, that kind of coordination is often what keeps a small design miss from becoming a change order, especially when a wall is opened and the structure, plumbing, or insulation does not match the assumptions on paper. CII/Penn State survey summary
If you want a plain-English look at how that coordination works in a home remodel, our guide to understanding the design-build process walks through it step by step.
Design-Build vs Design-Bid-Build for Home Remodels
A homeowner in Cambridge often feels the difference between the two delivery models before a wall is even opened. One path asks for the plans to be finished, bid out, and then handed to a builder. The other keeps the designer and builder working together while the project is still taking shape, so budget, constructability, and schedule get discussed at the same time.
| Criterion | Design-Build | Design-Bid-Build |
|---|---|---|
| Accountability | One team handles design and construction | Designer and builder are separate |
| Cost certainty | Earlier budget feedback during design | Cost often becomes clear later |
| Change-order risk | Lower coordination friction | More exposure when plans miss field conditions |
| Timeline | Design and construction can overlap | Phases usually happen one after the other |
| Permitting | Team can coordinate code and permit details together | Coordination can be slower across firms |
| Best fit | Additions, ADUs, structural remodels, basement finishing | Simple, tightly scoped work with limited complexity |
For a small cosmetic update in Burlington or a straight paint-and-fixture refresh, design-bid-build can still make sense if the scope is simple and the homeowner wants to manage each selection separately. The split process gives you more room to compare bids on a narrow scope, and that can work fine when the job does not depend on hidden conditions. For a structural second-story addition in Arlington, the added coordination usually matters more than the cleaner separation of responsibilities. That is especially true when the work touches framing, stairs, utility routing, or load paths.
The bidding model can also shape the design in ways homeowners do not always expect. If a project goes out to several contractors after the architect finishes the plans, the lowest number often comes from value engineering after the fact. That is not always a problem, but it can pull the project away from the original design intent and leave the homeowner choosing between budget and quality. In older Greater Boston homes, it can also leave less room for surprises once the walls are open.
If the job is already uncertain, the last thing you want is a delivery method that separates the people solving the problem.
For homeowners comparing a design-build vs general contractor path, the rule of thumb is straightforward. If the project is mostly surfaces and finishes, either model may work. If the project involves layout changes, structure, permits, or custom coordination, design-build usually offers a cleaner path. For a closer look at that comparison, see our guide on design-build vs general contractor.
How Permits and Code Compliance Move Faster Under One Team
Design-build tends to save time at the permitting stage because the team is not waiting on a separate handoff to catch code issues. In Massachusetts, that matters because the MA State Building Code, 780 CMR governs a lot of what drives residential review, from egress to structure to ventilation, and local towns often add zoning review on top of that. When the designer and builder sit together during code review, they can flag problems before they become revision cycles.
The typical sequence
A well-run Greater Boston project usually moves through a few linked steps. First comes feasibility and schematic design. Then the team checks zoning and code against local requirements, prepares the permit set, coordinates any needed trade permits, and sequences procurement so the schedule doesn't stall while long-lead materials sit untouched.
That coordination matters in towns like Lexington and Belmont, where additions and ADUs can trigger zoning board review. In Brookline and Newton, historic district considerations can affect exterior changes. In Medford, conservation coordination can come into play when site work, drainage, or property conditions need extra review. A design-build team that knows those touchpoints can plan around them instead of discovering them after bids are already out.
What the inspection path looks like
Once work begins, the project still has to pass the usual inspections. Rough framing, electrical, and plumbing checks come before walls close up, and final inspection comes before the job is closed out. That part doesn't disappear under design-build, but the process usually feels tighter because the same team that submitted the permit set is also managing the field work.
For homeowners who want a broader reference on code coordination, our guide to understanding building codes and permits for home additions goes deeper into how Massachusetts review works. If you're curious how code research is handled elsewhere, the Queenslander wiring regulations guide is a useful reminder that local code knowledge always shapes the build, even if the jurisdiction is different.
We also use the permit process to limit avoidable redesign. That doesn't mean every issue disappears. It means egress, venting, and structural details get checked while they're still on paper, which is a much cheaper place to solve them than on a framed wall.
Greater Boston Projects That Show the Advantages in Practice
An Arlington second-story addition is a good example of why integrated delivery matters. The team sees the bearing-wall question during schematic design, not after demolition, so the structural path can be worked into the drawings before the house is open. That's the kind of issue that becomes a change order in a fragmented process and a managed decision in design-build.
A Medford basement finish tells a different story. Basement projects in older houses often live or die on moisture control, insulation choices, and HVAC planning. When those parts are designed together, the finished space is much less likely to end up with cold floors, stale air, or finishing materials that don't belong underground in the first place.
A Newton or Cambridge ADU shows the zoning side of the advantage. Detached unit siting, utility routing, and permit coordination all have to line up, and homeowners don't want separate firms passing the same question back and forth. That single-team structure helps keep the project organized when the site is tight and the approval path is more complicated than a standard interior remodel.
If you're comparing a basement finishing Cambridge MA proposal with a broader addition or ADU plan, the difference is usually in how much uncertainty the team can absorb before construction starts. In these local jobs, design-build isn't just about speed. It's about keeping decisions connected to the existing house, the specific lot, and the permit path.
Where Design-Build Does Not Eliminate Risk
Design-build is a better delivery model, not a shield against every problem. A homeowner can still get squeezed by scope changes, concealed conditions, and expensive selections if the contract is loose or the expectations are not clear.
The biggest risk is still owner-directed change. If you decide midstream to upgrade finishes, move a wall, or expand the scope, those choices still cost money. Hidden conditions can also change the plan fast, especially in older Medford and Somerville homes where moisture, unrecorded alterations, or buried utilities can show up after demo starts. Supply-chain delays on long-lead items create the same pressure, even when the team did everything right.
The point is simple. Design-build reduces coordination gaps, but it does not erase uncertainty. FHWA's design-build research shows that results vary by project, and that variation is tied to how well scope and risk are managed, not just to the delivery method itself. FHWA Design-Build Effectiveness Study
A strong contract should spell out allowances, contingencies, and the change-order process in plain language. Without that structure, design-build can drift just like any other remodel. In Cambridge, that can mean a permit-driven revision after zoning review. In Arlington, it can mean a tie-in issue at the addition seam. In either case, the model helps most when the homeowner and contractor have already agreed on what is fixed, what is provisional, and who pays when the scope moves.
Questions to Ask Any Design-Build Contractor
Ask who holds the design contract and the build contract, and who is responsible when the plan changes. Ask how allowances are set for fixtures, finishes, and specialty items, because that's where a lot of budget drift starts. If you want a broader checklist for contractor screening, the guide on how to vet renovation contractors is a helpful framing tool even though the market is different.
You should also ask how contingencies are handled, how change orders are priced and approved, and who pulls the permits. Confirm the inspection schedule, the warranty terms, and whether the firm can show recent Massachusetts residential work of similar scope. For homeowners considering a full-service team, that's where a Massachusetts licensed general contractor matters, because the paperwork, trade coordination, and inspection follow-through all depend on it.
If your project is specific, move from general questions to scope-specific ones.
- For additions: ask how structural review is handled and how the team coordinates with local zoning boards.
- For kitchens: ask who handles electrical, plumbing, and cabinet lead times.
- For bathrooms: ask how venting, waterproofing, and tile sequencing are managed.
- For basements and ADUs: ask how moisture, egress, and utility routing are priced before construction begins.
Aureli Construction offers design-build architectural services and residential remodeling across Cambridge and the Greater Boston area, so homeowners can discuss additions, kitchens, baths, basements, and ADUs with one team instead of piecing the job together themselves. That's worth comparing against any other contractor model before you sign.
Next Steps for Your Greater Boston Remodel
If your project involves structure, permits, a basement, or an ADU, design-build is usually the cleaner fit. If the work is simple and tightly scoped, a more traditional path can still work. A key advantage in Greater Boston is having one team coordinate Cambridge zoning, Belmont or Newton review, and the inspections that follow under 780 CMR.
Ready to move past bid comparisons and get a real plan for your house? Contact Aureli Construction for a free estimate at Aureli Construction. We build additions, kitchens, bathrooms, basements, and ADUs across Cambridge and the surrounding towns, and we can tell you quickly whether design-build makes sense for your scope.
If you're weighing a remodel in Cambridge, Arlington, Newton, or anywhere nearby, Aureli Construction can help you sort the plan, the permits, and the budget before the job starts. Visit Aureli Construction to request a free estimate and talk through the right delivery method for your home.