In Newton MA, many homeowners start with a simple request: remove the old tub and install a comfortable walk-in shower. Then the practical questions surface. Will the new shower meet Massachusetts code? Can the existing drain handle it? Is removing the home's only tub a poor resale decision? And what happens if demo exposes rot beneath the old surround?
We approach a remodel tub to shower project as a plumbing, drainage, waterproofing, and property-planning decision before treating it as a style upgrade. That approach matters in older Greater Boston homes, where a familiar alcove tub may conceal outdated valves, undersized drainage, uneven floors, or moisture damage. The same planning applies whether you're considering bathroom remodeling in Newton, a bathroom renovation in Arlington, or a larger home improvement project in Cambridge.
Table of Contents
- Why Homeowners Remodel Tub to Shower in Newton MA and Greater Boston
- Choosing the Right Shower Design for Your Home in Lexington MA
- Permit Requirements and Massachusetts Building Code for Tub to Shower Conversions
- How We Build Your Tub to Shower Conversion From Demo to Final Trim
- Bathroom Remodel Cost in Medford MA for Tub to Shower Projects
- What to Expect When You Remodel Tub to Shower With Aureli Construction in Cambridge MA
- Frequently Asked Questions About Tub to Shower Remodels in Massachusetts
Why Homeowners Remodel Tub to Shower in Newton MA and Greater Boston
A Newton homeowner recently described the decision in practical terms. The household wanted easier entry, less scrubbing, and a shower that used the room more efficiently. They also had children and expected to sell eventually, so removing the only tub required more thought than choosing a tile color.
That tension is common in Newton, Lexington, Belmont, Brookline, and surrounding towns. A shower can improve aging-in-place access, simplify cleaning, and make a compact bathroom feel less crowded. A tub can still matter for young children, bathing preferences, and resale flexibility. We don't recommend removing a tub automatically, especially when the property has only one full bathroom.
Historical remodeling data supports that more balanced view. Houzz reported in 2017 that 27% of renovating homeowners removed the master bathtub, and 91% of those homeowners did so to make room for a larger shower. 78% still had another bathtub elsewhere in the home, which indicates that many conversions optimized space rather than eliminating tubs throughout the property. The same Houzz bathroom remodeling trend data reported that 37% of renovating homeowners upgraded a bathtub during a master bathroom overhaul.
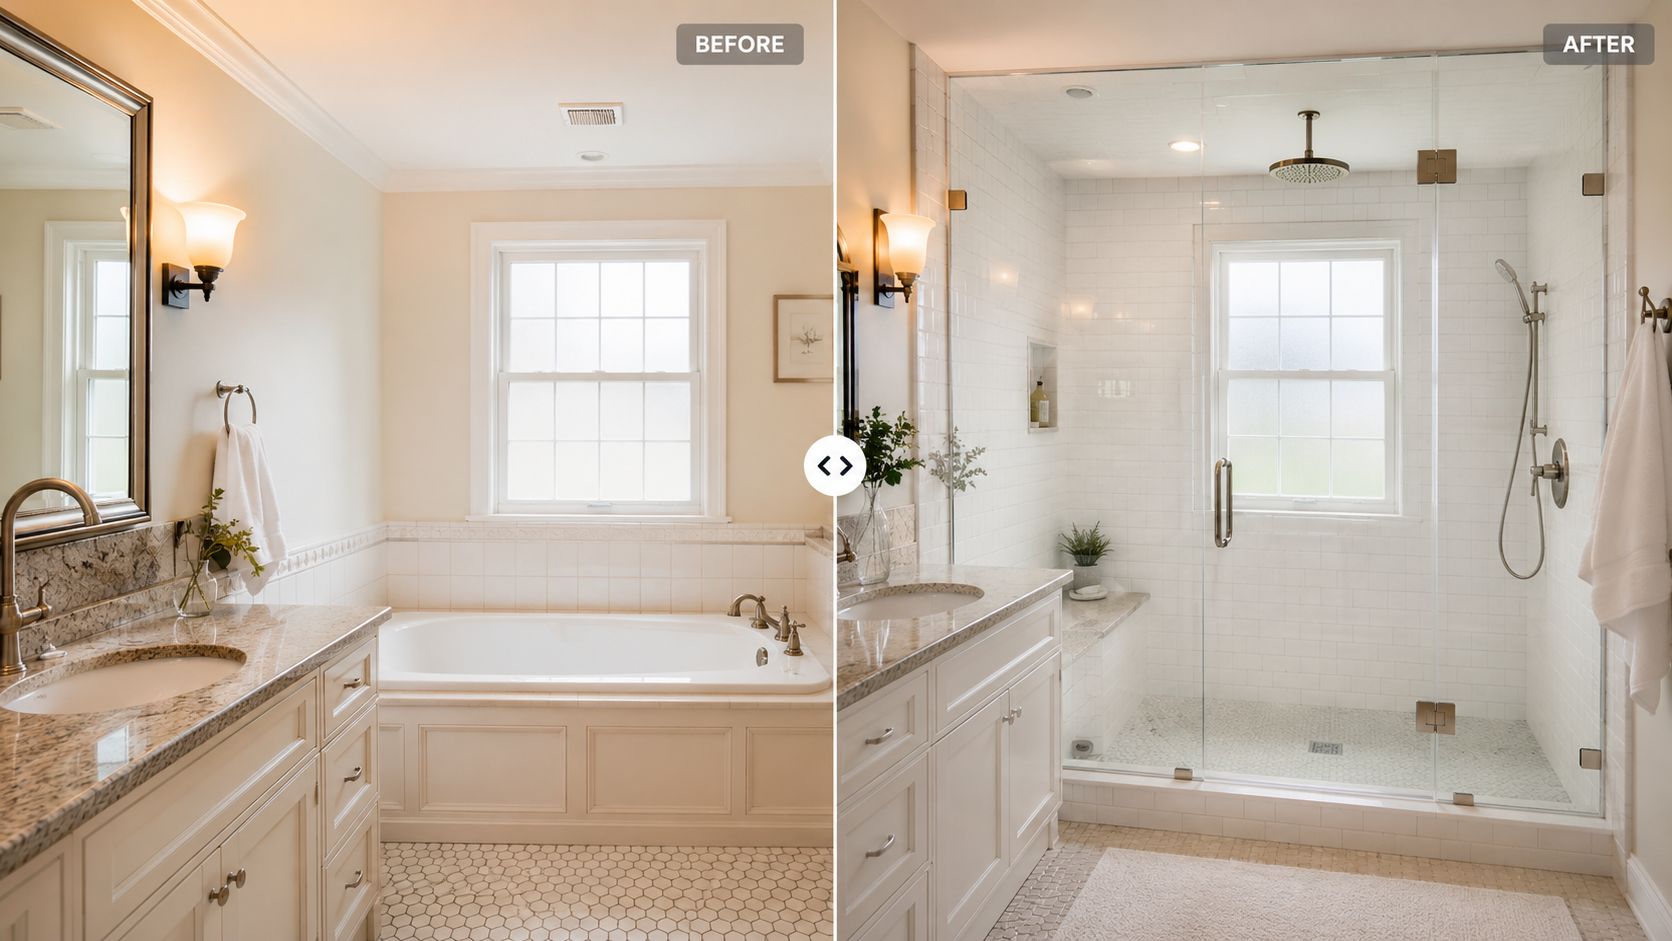
The reasons we see most often
- Safer entry: A high tub wall can be difficult to step over, particularly for homeowners planning to remain in the house long term.
- Better floor use: A shower can create a more open layout, especially when paired with a fixed glass panel or a carefully placed enclosure.
- Simpler upkeep: Large-format wall panels or well-planned tile layouts reduce hard-to-reach seams and unnecessary ledges.
- A more useful primary bath: Many adults rarely use the primary tub but want a larger, more comfortable shower.
The project still needs a technical plan. The receptor, drain, valve, wall assembly, ventilation, and floor condition all affect whether the conversion performs well. Homeowners comparing a bathroom remodel's return considerations should evaluate those construction details alongside appearance and resale goals.
Choosing the Right Shower Design for Your Home in Lexington MA
The first design choice is usually curbed, low-threshold, or curbless. Those options aren't interchangeable. A curb contains water more readily and often simplifies the transition from the old tub footprint. A curbless shower creates a continuous floor line, but it can require more careful drainage, structural planning, and waterproofing.
For a roll-in shower, the ADA Access Board identifies a standard compartment as at least 30 inches wide by 60 inches deep, with a 60-inch-wide minimum entry. Thresholds in roll-in and transfer showers are limited to 1/2 inch maximum. In certain existing-facility alterations, a transfer shower may use a threshold up to 2 inches, but only where a lower threshold would disturb slab reinforcement. The ADA Access Board bathing-room guide provides the governing accessibility dimensions.
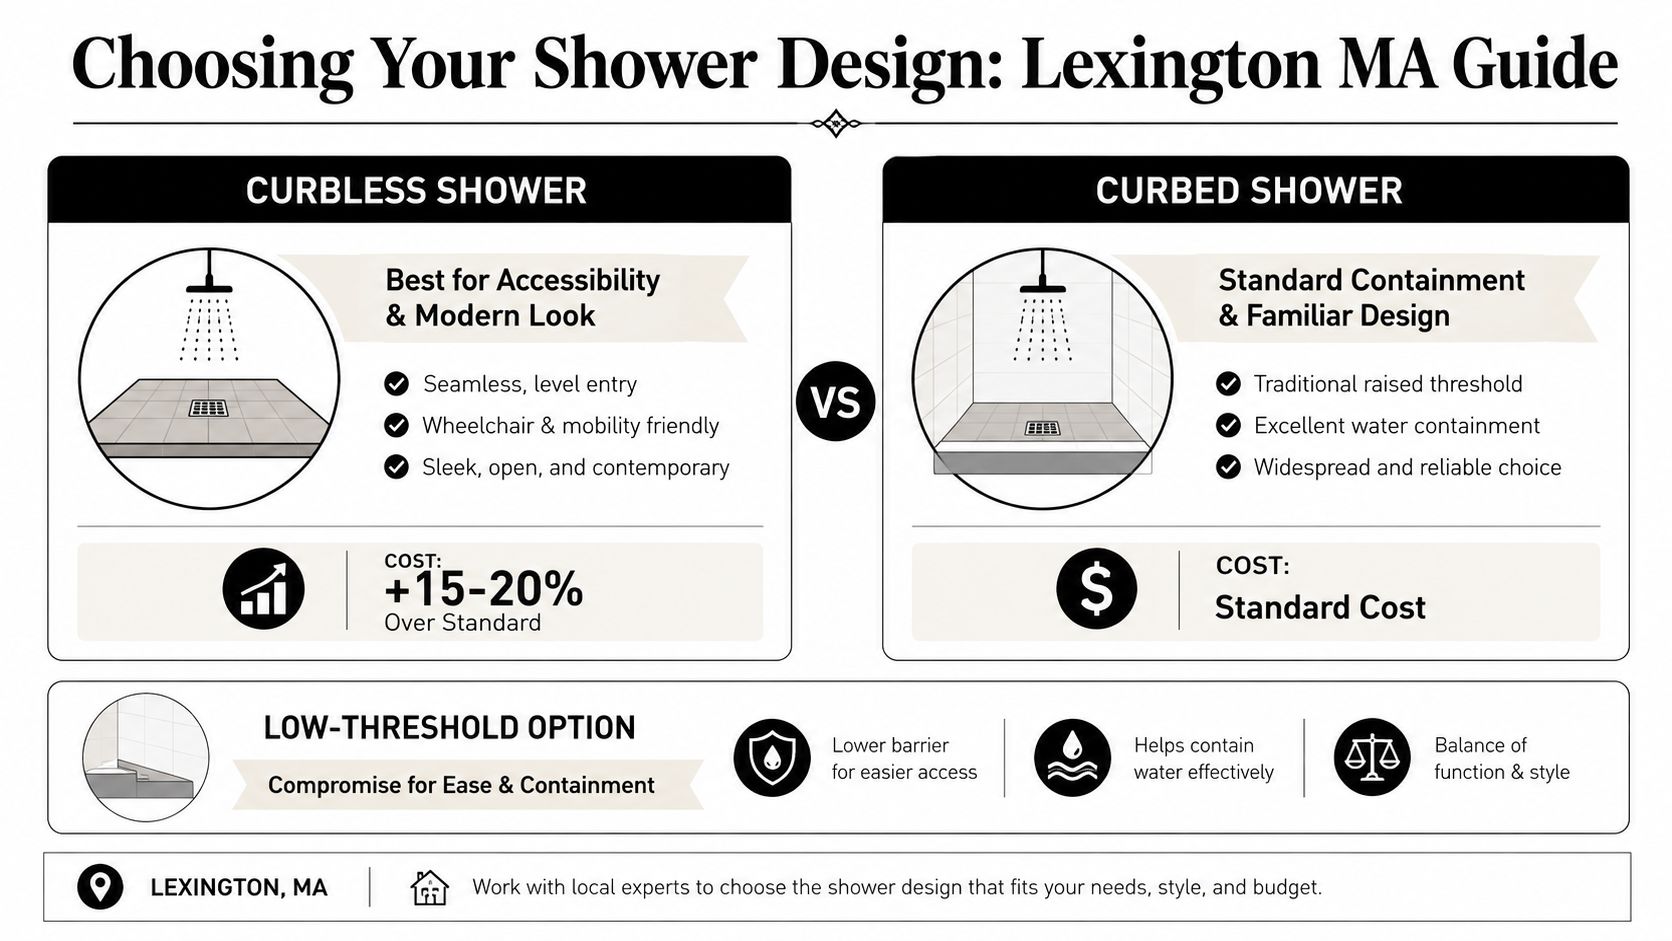
Curbless versus curbed
Curbless works well when accessibility and a clean modern floor transition are priorities. It may require recessing the shower area, adjusting the subfloor, or changing how water flows toward the drain. In an older Lexington or Arlington home, the floor structure may make that work more involved than the original tub removal suggests.
Curbed is familiar, contained, and often easier to coordinate within the existing footprint. The trade-off is a step, even when the curb is low. A low-threshold shower sits between the two, offering easier entry while retaining more water containment than a fully open floor.
Accessibility has become a mainstream remodeling consideration. Houzz's 2025 study found grab bars in 61% of aging-in-place bath projects, nonslip flooring in 55%, low-curb showers in 52%, and curbless showers in 28%, according to current shower remodeling trend coverage. The same source reported freestanding flat-bottom tubs in 45% of projects and alcove tubs in 40%. Those figures point to a practical conclusion: accessible features and tubs can coexist in a home, but not necessarily in the same bathroom.
The only-tub question
If this is the only tub in the house, we usually examine household composition and future buyers before approving the design. A primary-suite conversion can be sensible when another full bathroom retains a tub. A single-bath home deserves more caution, even if the current owners never use the fixture.
For homeowners comparing walk-in shower design ideas, we recommend deciding the footprint first, then selecting glass, storage, bench seating, grab bars, and finishes. A good design fits the people who use the bathroom without making the property less adaptable than it needs to be.
Permit Requirements and Massachusetts Building Code for Tub to Shower Conversions
A tub-to-shower conversion can trigger permits even when the room size stays unchanged. Moving the valve, changing the drain, adding electrical work, or altering ventilation moves the project beyond a simple fixture swap. Under 780 CMR 93.00, layout changes, added fixtures, relocated plumbing, and work beyond ordinary repairs generally require a building permit before construction begins. The Massachusetts repair, renovation, and alteration provisions identify the local building department as the permitting authority.
Building and plumbing review often overlap. 780 CMR directs applicable bathroom work to 248 CMR plumbing requirements, while local zoning review may apply if the renovation expands the room or changes the building envelope. A contained interior conversion is usually handled through building and trade permits, but the local department determines the required applications and inspections. Our Massachusetts permitting process guide explains why permit timing belongs in the schedule before demolition, especially in older Greater Boston homes where existing piping may not match current requirements.
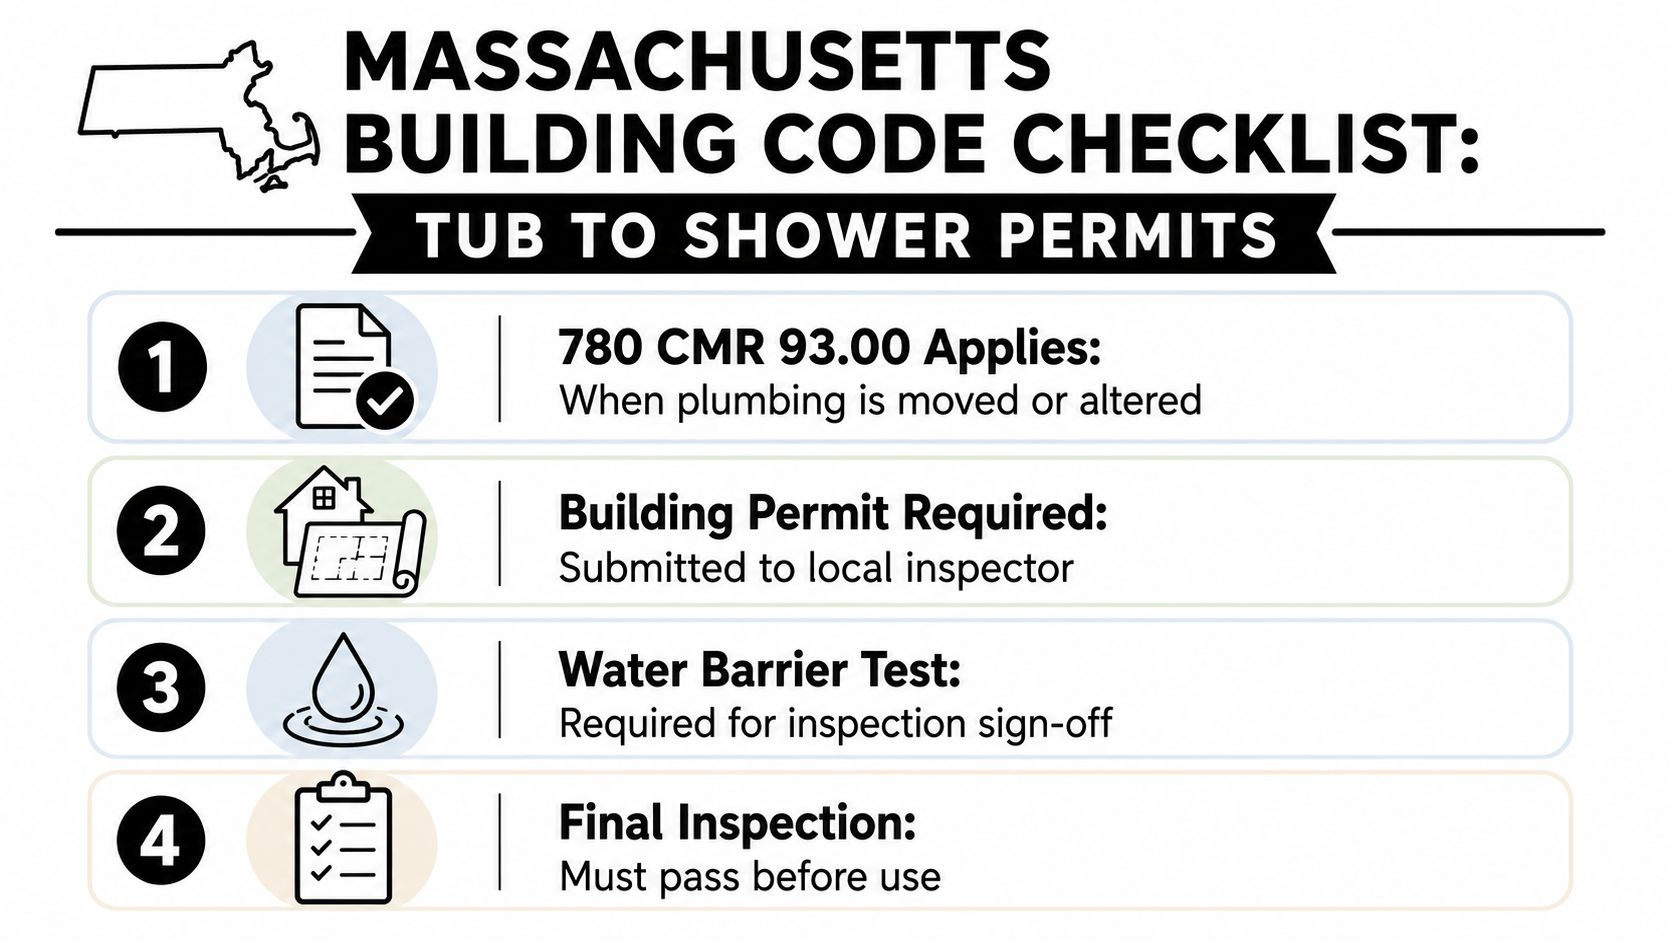
The technical checkpoints
- Drainage: A typical tub drain may be 1.5 inches, while shower drainage commonly requires a 2-inch drain. The final configuration must account for the plumbing code and the existing framing, trap, and drain route.
- Slope: The shower floor must direct water to the drain without low spots that hold water.
- Waterproofing: The wall assembly and shower base need a compatible waterproofing system. Tile and grout finish the surface, but they do not replace the moisture barrier.
- Ventilation: The exhaust system must control moisture effectively, particularly when the new shower will receive heavier daily use.
- Scald protection: Massachusetts plumbing code requires control valves to limit mixed water to 120°F. The plumber adjusts the device before final inspection. The Massachusetts plumbing regulations establish this requirement.
The inspection path may include rough plumbing, framing or substrate review, electrical and ventilation checks, waterproofing or flood-test verification, and final inspection. In Cambridge, Belmont, Brookline, and nearby communities, Aureli Construction coordinates with the building department, but the local inspector controls approval. Confirming the permit path early also protects resale records and prevents an accessible shower or drainage upgrade from becoming an unapproved alteration.
How We Build Your Tub to Shower Conversion From Demo to Final Trim
The cleanest conversion starts with protection, not demolition. We isolate the work area, protect the route from the entrance to the bathroom, and establish how the household will manage water shutoffs, dust, noise, and access. If the home has one bathroom, we discuss the daily logistics before removing the tub.
1. Protect the home and open the work carefully
We remove the surround and tub selectively rather than tearing into every adjacent surface. Once the wall and floor are exposed, we inspect the subfloor, framing, supply lines, drain path, and any signs of moisture damage. Older homes in Arlington, Cambridge, and Somerville can contain several generations of repairs, so the visible tub assembly doesn't always reveal the actual condition behind it.
2. Correct the plumbing and substrate
The drain transition is a major checkpoint. We confirm the new receptor location, verify the drain route, and inspect the valve and diverter. Replacing a diverter matters because an EPA-cited study found that 34% of bath and shower diverters leaked more than 0.1 gallons per minute, with the largest measured leak at 3.0 gallons per minute and an average measurable leak rate of 0.8 gallons per minute. The EPA bath and shower diverter document notes that persistent leakage can exceed 1,500 gallons per year.
We also level or repair the substrate before setting the receptor. A shower pan installed over movement, rot, or an uneven floor can crack finishes and send water toward the wrong location.
Practical rule: If the floor and drain aren't right, expensive tile won't rescue the shower.
3. Build the water-management system
The receptor or pan gets installed with the manufacturer's required support and connection details. We install self-stick flashing at the front bottom corners of the receptor or tub area, waterproof the wallboard before tile or panels, and integrate corners, seams, niches, benches, and penetrations into the same system.
For a useful technical reference on the concealed portions of this work, see this guide to waterproofing and framing for tubs. The visible finish may be tile, acrylic, or a solid-surface panel, but the waterproofing assembly behind it does the actual moisture-control work.
We then verify the shower base with a flood test that holds water to the curb or threshold for about 24 hours, following the water-management guidance in the Building America tub and shower guide. We don't treat grout as waterproofing, and we don't close the walls before the water-control assembly has been checked.
4. Finish, test, and close out
After the pan and wall system pass inspection and testing, we install tile or panels, grout, trim, glass, hardware, and sealant. We check the shower spray, valve temperature, diverter operation, drain flow, door swing, and caulk joints. Electrical and ventilation work is completed and inspected as required.
The final result should be comfortable to use, but it should also be serviceable. We leave access to important valves where the design allows it, explain maintenance points, and coordinate final inspection before closeout.
Bathroom Remodel Cost in Medford MA for Tub to Shower Projects
Homeowners searching bathroom remodel cost Medford often want one number. A useful budget needs a scope instead. A contained conversion that keeps the existing footprint is different from a curbless shower with custom tile, a relocated drain, new ventilation, structural correction, and custom glass.
Market cost data commonly places a standard tub-to-shower conversion at about $1,200 to $8,000, with an average near $3,000 and higher-end projects reaching $15,000, according to published tub-to-shower conversion cost guidance. Greater Boston labor, permit coordination, older-home conditions, and finish selections can move a local project toward the upper part of those ranges.
| Scope Level | Typical Cost Range | Timeline | What Drives Cost |
|---|---|---|---|
| Contained conversion | $1,200 to $8,000 | About 1 to 3 weeks | Existing footprint, accessible plumbing, standard receptor, limited finish work |
| Detailed renovation | Within the published conversion range, depending on conditions | About 1 to 3 weeks, with added time when walls or floors open | New valve, diverter, waterproofing system, tile, ventilation, repairs |
| Higher-end conversion | Up to $15,000 | Longer when custom materials or concealed work are involved | Curbless pan, custom tile, premium glass, drain relocation, structural correction |
The table provides planning bands, not a proposal. How much does a bathroom remodel cost in Medford depends on what the demolition reveals and how much of the room changes.
Where budgets move
Drain relocation is often more consequential than a homeowner expects. A curbless design may require floor work, while a custom niche or bench adds waterproofing details and finish labor. Large-format tile can reduce grout lines but requires a flat substrate and careful handling. Frameless glass can create a lighter appearance but demands precise walls and finished surfaces.
A contained project may be completed in roughly 1 to 3 weeks, while opened walls, material lead times, inspection scheduling, or hidden damage can extend the work. We price the visible scope and identify allowances or decision points before construction so a concealed plumbing or framing issue doesn't become an unexplained change order.
For a broader local planning conversation, homeowners can review bathroom remodeling in Medford and compare the scope with a full bathroom remodel cost guide for Medford.
What to Expect When You Remodel Tub to Shower With Aureli Construction in Cambridge MA
A successful conversion starts with an on-site review, not a catalog selection. We measure the room, locate the existing drain and valve, inspect accessible framing and flooring, discuss whether the home has another tub, and identify the access route for materials and debris. That initial conversation usually clarifies whether the project is a contained replacement or a broader bathroom renovation.
Our design-build process then moves through selections, scope definition, permitting, scheduling, construction, and inspection. As a Massachusetts licensed general contractor, Aureli Construction coordinates the building and trade work under the Massachusetts State Building Code framework, including 780 CMR requirements where applicable. We work with local departments across Belmont, Brighton, Brookline, Burlington, Cambridge, Lexington, Medford, Melrose, Newburyport, Newton, Arlington, Reading, Somerville, Stoneham, Wakefield, and Wellesley.
Communication during the work
We protect adjacent rooms, sequence demolition before plumbing and waterproofing, and give homeowners clear points for approving materials. If an unexpected condition appears, such as damaged subfloor or outdated piping, we document what we found, explain the repair options, and identify the cost and schedule effect before proceeding whenever the situation permits.
A one-bathroom home needs a more deliberate schedule. We coordinate water shutoffs and access so the household understands when the bathroom will be unavailable. The same planning discipline applies when a tub-to-shower project is part of a larger home addition, kitchen remodeling project, basement finishing project, or ADU construction plan.
The final stage includes fixture testing, cleanup, permit closeout, and final inspection coordination. We want the homeowner to know not only what the shower looks like, but also where the shutoff is, how to maintain the sealant, and which features were installed for future accessibility.
Frequently Asked Questions About Tub to Shower Remodels in Massachusetts
Can we keep the existing drain location?
Often, yes. The new receptor must fit the existing footprint, and the plumber must verify drain size, slope, connection condition, and access before approving the layout. Older Greater Boston homes may need added plumbing work if the drain or venting cannot support the new shower.
Will removing our only tub hurt resale?
It can reduce flexibility for some buyers, especially if the home has no other tub. The effect depends on the bathroom layout, other fixtures, buyer pool, and whether the shower addresses a clear accessibility or usability need. We recommend keeping a tub elsewhere when resale flexibility matters.
How long will we be without a shower?
A contained project may take about 1 to 3 weeks, based on the published conversion planning range cited earlier. In a one-bathroom home, we coordinate demolition, plumbing, inspections, and finish work around household access.
What happens if demo finds rot or outdated plumbing?
We stop at the affected area, document the condition, and explain repair choices before proceeding when conditions allow. Damaged framing or subfloor must be repaired before installing a new pan. Covering concealed deterioration can compromise drainage, waterproofing, and the shower's service life.
Massachusetts requires shower controls to limit mixed water to 120°F. See the Permit Requirements section for full code details and inspection guidance.
We help Greater Boston homeowners plan tub-to-shower conversions around drainage, waterproofing, permits, accessibility, and resale. Contact Aureli Construction for a free estimate and on-site bathroom review in Cambridge, Newton, Medford, Arlington, Lexington, or nearby communities.