
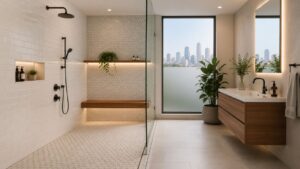
In Arlington MA, many homeowners start with a shower that feels cramped, dated, or hard to clean, then realize the fix is bigger than swapping tile. In Greater Boston, the strongest walk in shower design ideas are the ones that balance style, splash control, and Massachusetts permit realities, especially in older homes where framing, plumbing, and ventilation all need careful coordination.
That's why we approach shower remodeling as a construction problem first and a design exercise second. The current direction is clear, homeowners want larger, more open showers, and they're moving away from tub-centric layouts. In the NKBA 2026 Bath Trends Report, 55% of design professionals said a larger shower matters more to homeowners than keeping a bathtub, and the 2025 Houzz Bathroom Trends Study says 60% of homeowners renovating a primary bathroom were increasing shower size, with one in four enlarging it by more than 50%. Houzz also notes 28% of renovated bathrooms already feature curbless showers and 52% include low-curb showers, which matches what we see in Cambridge, Belmont, Newton, and surrounding towns where aging-in-place and resale both matter. popular bathroom amenities for home buyers
For homeowners in Belmont, Brighton, Brookline, Burlington, Cambridge, Lexington, Medford, Melrose, Newburyport, Newton, Arlington, Reading, Somerville, Stoneham, Wakefield, and Wellesley, the right shower often comes down to how the room behaves under real use. Massachusetts projects also need to respect the MA State Building Code, 780 CMR, along with building permits, plumbing and electrical permits, and inspections before closeout. We handle that coordination every day as a Massachusetts licensed general contractor, so the design can fit the room and pass the process.
Table of Contents
- 1. Frameless Glass Enclosures for Open, Airy Bathrooms
- 2. Walk-In Shower With Integrated Bench and Niche Seating
- 3. Curbless Shower Entry for Accessibility
- 4. Double Walk-In Shower With Dual Zones
- 5. Tile Accent Wall or Patterned Shower Wall
- 6. Rain Showerhead With Integrated Body Sprays
- 7. Heated Floor Under Shower and Bathroom Tile
- 8. Spa-Style Soaking Tub Adjacent to a Walk-In Shower
- 9. Steam Shower Integration and Controls
- 10. Accessibility and Aging-in-Place Fixtures
- 10-Point Comparison of Walk-In Shower Designs
- Next Steps for Your Walk-In Shower Project
1. Frameless Glass Enclosures for Open, Airy Bathrooms
Frameless glass works because it removes visual clutter fast. In a tight Arlington or Cambridge bath, clear lines make the room feel bigger without changing the footprint, and that matters when the shower sits near a vanity, toilet, or hallway opening. We like it for master bathrooms where the homeowner wants the room to feel lighter, not busier.
A frameless enclosure also exposes mistakes. If the framing is out of plumb, the tile is uneven, or waterproofing behind the glass anchors isn't handled correctly, the problems show up right away. That's why we keep the installation sequence tight, framing, membrane, tile, then glass, with ventilation sized for the room so humidity doesn't linger after every shower.
Practical rule: If the room is already small, frameless glass should make it look calmer, not more fragile. Good tile layout and clean waterproofing matter more than the hardware finish.
We've seen this approach work in master bath upgrades where the homeowner wanted a cleaner look with a corner enclosure, floating vanity, and better light flow. Matte black hardware can hide fingerprints, brushed nickel softens the look, and a low curb or curbless entry helps keep the room feeling open. Pair the enclosure with an exhaust fan that clears moisture, because glass doesn't solve ventilation problems.
For Massachusetts projects, a frameless shower often means more careful inspection planning, not less. Framing, waterproofing, and final tile details all need to line up with the permit set and the local inspector's expectations. That's where an experienced bathroom renovation Arlington MA contractor earns its keep, especially in older houses that need square, solid openings before glass ever gets measured.
2. Walk-In Shower With Integrated Bench and Niche Seating
A built-in bench changes how a shower gets used every day. It gives you a place to sit, shave, rinse off, or just stay steady, and it's one of the first features we suggest for homeowners thinking about long-term livability. In Somerville, Medford, and Belmont, benches also help a shower feel more finished when the room is being upgraded as part of a larger bathroom renovation Arlington MA style project, even if the work is in a different town.
The bench has to be treated as part of the structure, not as a decorative add-on. It should be framed, sloped slightly toward the drain, and fully waterproofed with the same care as the walls. Niches deserve the same attention, because a shelf that leaks becomes a repair problem hidden behind tile.
What works in the field
- Bench size: Keep it practical for sitting, not oversized for the sake of appearance.
- Niche placement: Put storage where your hand naturally reaches, not where it looks symmetrical in a sketch.
- Surface choice: Use a tile finish that's comfortable and less slippery when wet.
- Ventilation: Don't skip a strong exhaust fan, because a bench adds surfaces that hold moisture.
We've built showers with a teak seat, stone bench, and multiple niches for households that wanted spa comfort without losing usable space. In a steamy room, the bench becomes a real asset, especially when the homeowner wants to pair it with radiant heat or a hand-held spray. The trade-off is simple, every added shelf, corner, and ledge needs more waterproofing discipline.
For Greater Boston homes, benches also help with future flexibility. They make the shower more useful for guests, aging parents, and anyone who prefers to sit while bathing. If you're planning a bathroom remodeling medford or similar project, this is one of the clearest ways to improve function without making the room look clinical.
3. Curbless Shower Entry for Accessibility
Curbless showers are popular for a reason, they're easier to enter, easier to clean around, and they make a bathroom feel more continuous. The key is that a curbless floor isn't just a missing curb, it's a carefully engineered assembly. The subfloor, slope, drain location, and waterproofing all have to work together or water starts migrating where it shouldn't.
The strongest versions use a linear drain, or a wet-room-style layout that gives the water somewhere to go without forcing a steep pitch underfoot. In older Massachusetts houses, that often means additional framing work, especially when the existing joists don't give us enough depth to recess the shower area cleanly. We check that early, because a curbless design built on a bad slope is a cleanup problem waiting to happen.
The internal geometry matters more than the finish. Doorless layouts work best only when the shower has enough depth and the showerhead is positioned to keep spray inside the wet zone. That's one of the biggest trade-offs in open shower design, the most attractive opening is not always the best water-control solution.
We often recommend a partial panel or a restrained opening instead of a fully open concept when the bathroom is compact. That's especially true in Cambridge condos, where splash control and hallway protection matter as much as the spa look. For homeowners comparing a bathroom renovation somerville with an aging-in-place update, curbless design is usually worth the extra planning because it supports future use, not just current style.
The permit side matters too. Structural changes, plumbing relocation, and floor modifications can trigger permit review, and the inspection sequence has to be planned around rough framing, plumbing, and final signoff. For a project like this, we usually coordinate directly with the building department so the finished shower matches both the design intent and the code path. bath to shower conversions
4. Double Walk-In Shower With Dual Zones
A double shower sounds simple on paper. In the field, it's a plumbing and moisture-management job that needs more space, more coordination, and more discipline than a standard stall. We only recommend it when the bathroom footprint can support the layout without crowding the vanity or creating awkward circulation.
The upside is obvious. Two people can use the shower at once, and the room feels more like a private suite than a utility bath. In Belmont and Newton additions, dual rainfall heads, separate spray zones, and partition walls have worked well when the owners wanted a true primary suite and were already planning radiant heat and premium tile.
The trade-offs we check first
- Water pressure: The fixture package only works if the home can support it.
- Drain strategy: More water in more zones means more responsibility for slope and containment.
- Mechanical load: Exhaust and humidity control need to keep up with the steam.
- Framing access: Plumbing rough-in has to happen before the walls close.
A double shower is rarely the right choice for a small bath, and that's the point. It makes sense in a larger renovation where the bathroom is already being reworked for better circulation. If you're planning a kitchen remodel Greater Boston style whole-home project that includes the bath, this can be a worthwhile luxury because the plumbing and mechanical work are already part of the larger job.
We also like to test showerhead positioning against actual body movement, not just drawing dimensions. If the heads face each other too directly, splash travels out of bounds. If they're too close to the entry, the room gets wet before the user even steps in. Good dual-shower design solves those issues during layout, not after tile is installed.
5. Tile Accent Wall or Patterned Shower Wall
Accent tile is the fastest way to give a shower a point of view. A feature wall behind the showerhead, or at the entry, adds character without tiling every surface in a premium material. In Cambridge and Somerville, we've used this approach to bring in geometric tile, mosaic detail, and sharper color contrast while keeping the rest of the room calm.
The best accent walls are visible from the doorway. If you hide the pattern on a side wall nobody sees, you've paid for a feature that never gets the attention it deserves. We also like to mock up the tile in the actual room light, because a tile that looks balanced in a showroom can feel loud or flat once it's installed next to paint, plumbing fixtures, and natural light.
Image reference for the style direction: 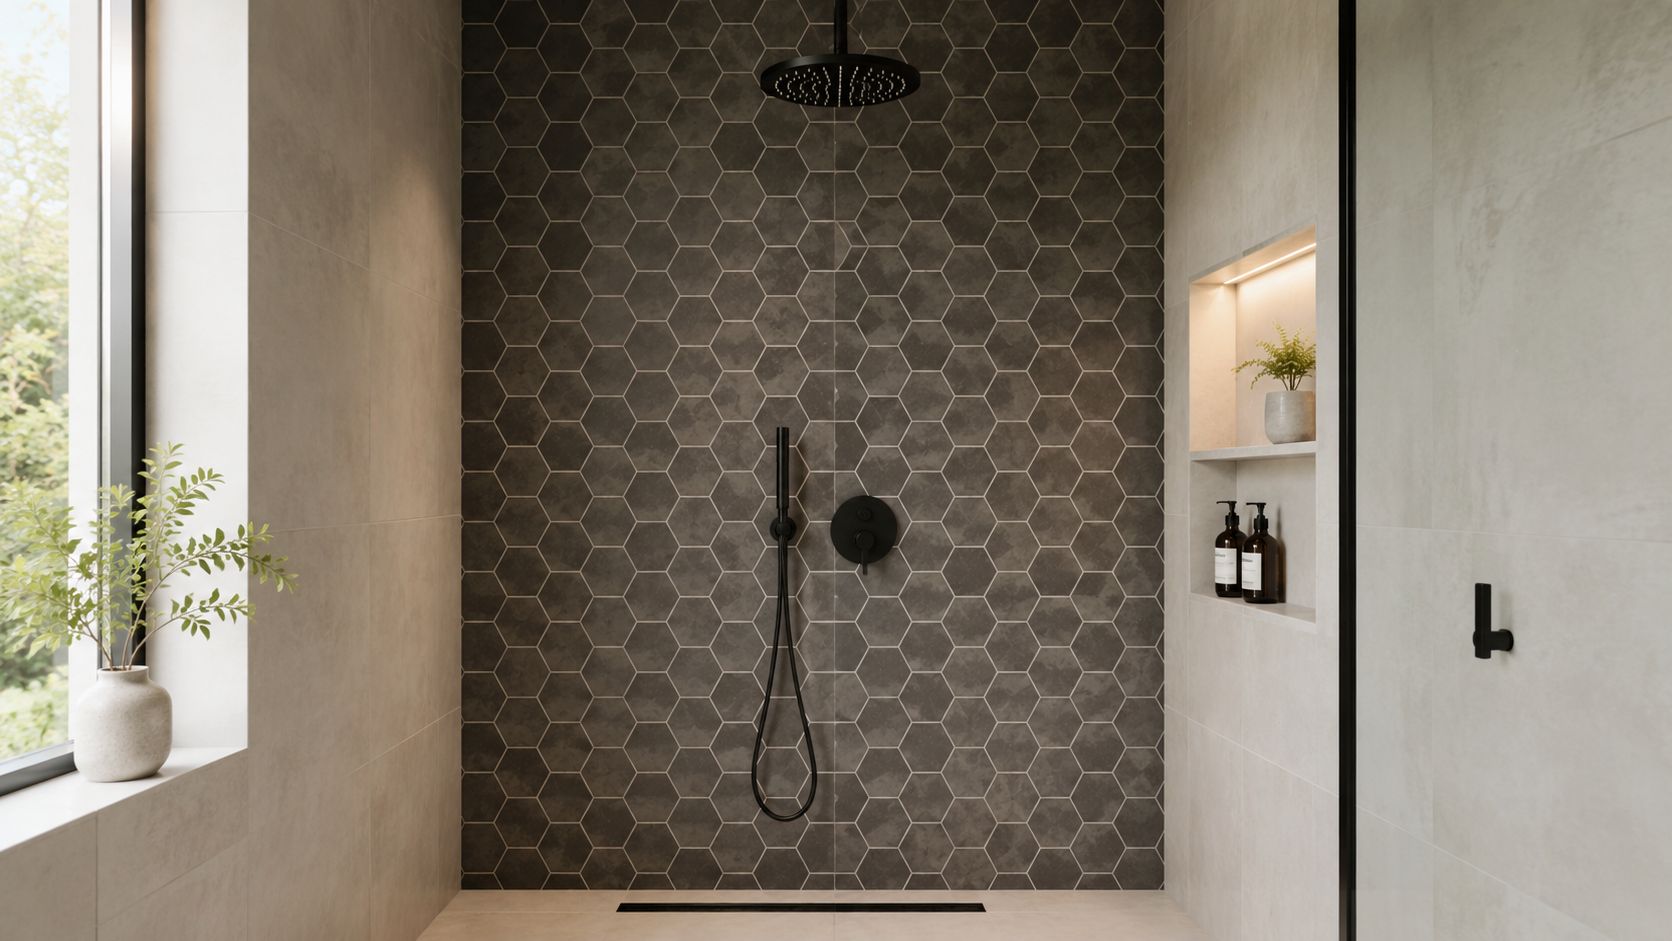
Bold tile works best when the rest of the bathroom gives it room to breathe.
That means a neutral field tile, a clean vanity finish, and grout color chosen on purpose, not as an afterthought. We've seen herringbone, hexagon, and hand-painted mosaic all work well, but only when the tile scale fits the room. In a compact shower, overly busy patterns can make the space feel tighter.
This is also where waterproofing can't be rushed. The beauty layer sits on top of a substrate that has to survive moisture for years. If you're comparing bathroom remodeling contractor medford options, ask who handles the membrane, tile backer, and waterproofing detail, because accent walls don't forgive shortcuts.
For design inspiration beyond the shower itself, we often point clients to timeless bathroom tile ideas when they're trying to keep the room cohesive.
6. Rain Showerhead With Integrated Body Sprays
A rain showerhead paired with body sprays gives the shower a layered feel. It's a strong choice when the homeowner wants a spa experience, but it only works if the plumbing can support the fixture package. We check supply size, valve selection, and water pressure early, because body sprays that starve for flow are more frustrating than helpful.
The placement matters just as much as the hardware. Mid-torso and upper-back heights are usually more comfortable than random spacing, and a hand-held wand should still be part of the plan for cleaning and everyday flexibility. In a Newton or Arlington master bath, this kind of setup can feel elegant without becoming fussy, as long as the valve controls are simple and clearly grouped.
What doesn't work is overcomplication. If the shower needs three diverters and a confusing control sequence, the owners stop using half the features. We prefer a layout where the rain head, body sprays, and wand can be used independently, so the shower still works well on a normal Tuesday morning, not just during a weekend spa routine.
For Boston-area remodels, the mechanical side can drive the finish decisions. Bigger shower systems mean more coordination with electrical work, especially when lighting, heated floors, or steam are part of the room. In a bathroom remodeling contractor medford project with premium fixtures, we'll often map the rough-in before final tile selections so the control wall doesn't feel crowded.
If you like the concept but want a deeper fixture reference point, the rain head shower guide is a useful design comparison.
7. Heated Floor Under Shower and Bathroom Tile
Radiant heat changes the feel of a bathroom more than many expect. The cold-floor problem is real in Massachusetts, especially in older homes with less insulation or over unconditioned spaces. Electric radiant systems are common for retrofits because they're simpler to add during a bathroom remodel, while hydronic systems make more sense when the larger house plan already includes hot-water integration.
We like to install radiant heat during rough construction, before tile, because that's when the assembly can be tested and coordinated with the rest of the work. The insulation board under the system matters, since it pushes heat upward instead of losing it into the framing below. If the homeowner also wants a heated towel rack or other comfort features, the electrical planning has to happen together.
What we tell homeowners upfront
- Electric systems: Better for smaller bathroom areas and straightforward remodels.
- Hydronic systems: Better when tied into a broader whole-house heating strategy.
- Thermostat control: Should be simple enough that the owners use it.
- Inspection timing: Needs to fit the rough electrical schedule before tile goes down.
This feature fits especially well in primary baths where the shower is part of a bigger comfort package. We've paired radiant floors with marble tile, curbless entries, and niche-heavy walls in Belmont and Cambridge projects where the owners wanted the room to feel warm without looking overly high-tech. That balance matters, because a heated floor should disappear into the routine.
If you're planning a bathroom renovation Newton MA style upgrade, radiant heat is one of the upgrades that can feel expensive in the moment but valuable every day through the winter. It's also easier to justify when the bathroom layout is already being reworked for a walk-in shower, since the floor is open anyway.
8. Spa-Style Soaking Tub Adjacent to a Walk-In Shower
A wet room layout gives you a shower and tub in one waterproofed zone, which is a smart way to create a spa feel without splitting the room into disconnected pieces. It works best in primary baths with enough square footage to keep circulation clean and spray contained. In Arlington and Lexington, this layout tends to appeal to homeowners who want both daily function and a place to unwind.
The challenge is drainage and waterproofing. One shared wet zone means the entire assembly has to be built to handle splash, steam, and runoff, not just the shower corner. We coordinate the tub filler, drain locations, and exhaust plan early so the room doesn't end up with wet transition points or condensation problems.
Image reference for the wet-room look: 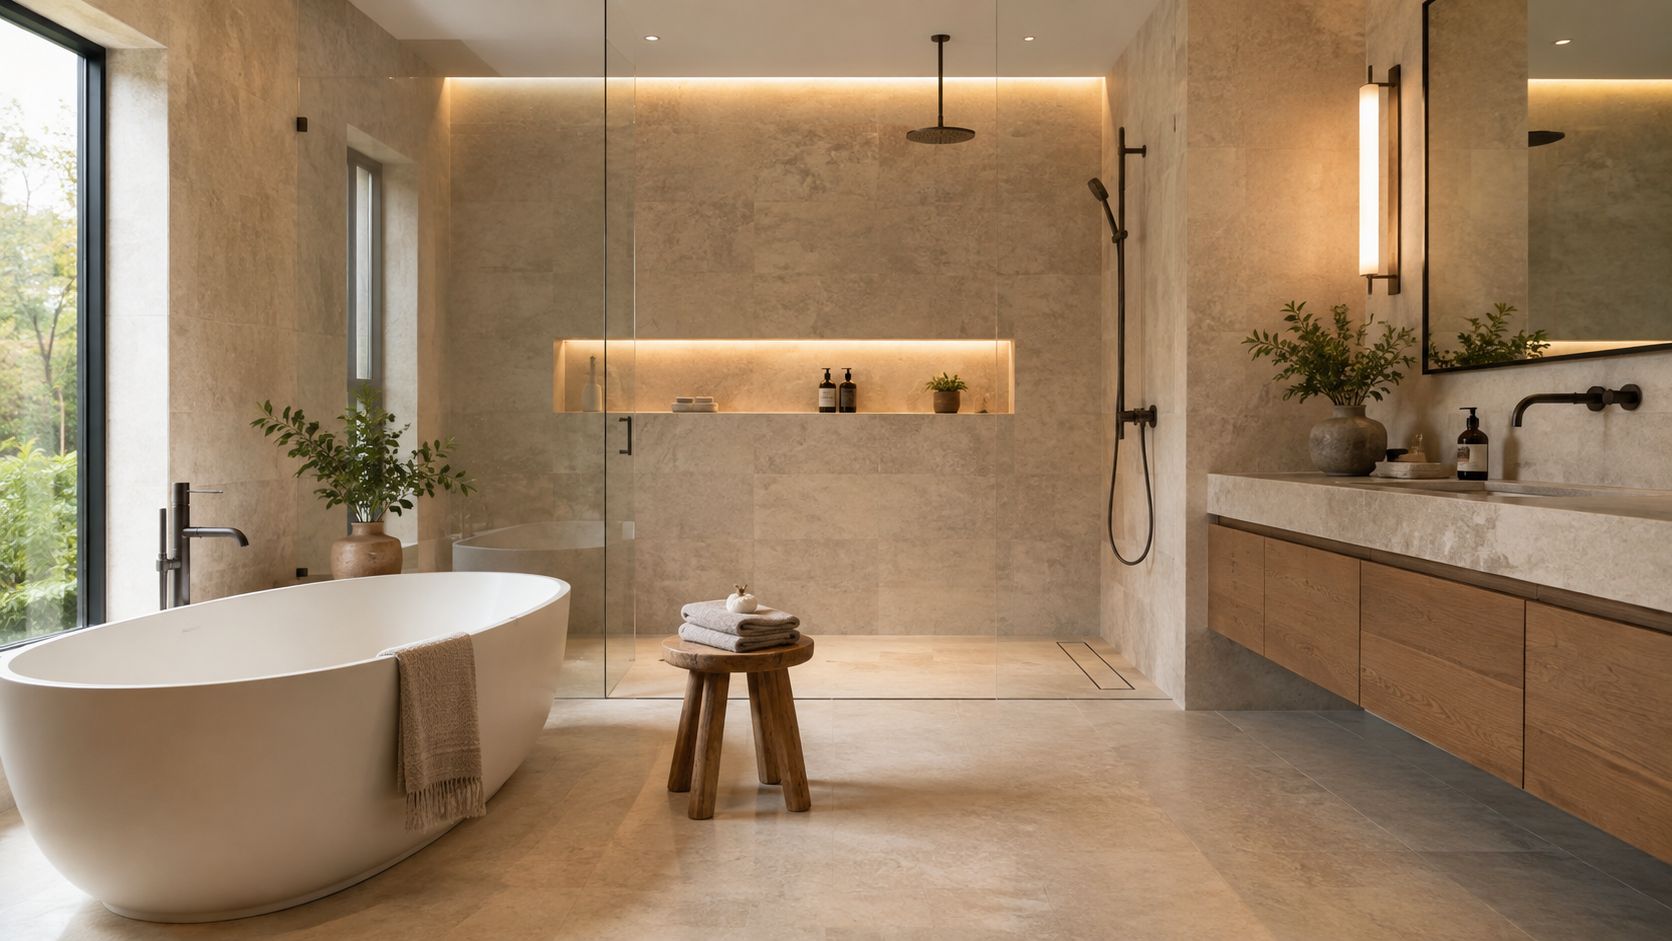
A wet room only works if the waterproofing plan is stronger than the finish plan.
That means continuous membrane coverage, a drainage strategy that can handle both fixtures, and tile choices that won't be a maintenance headache. We also pay attention to tub filler placement, because a careless setup can splash directly onto grout transitions and create wear. The room should feel serene, not high-maintenance.
This is a good fit for homeowners considering spa inspired bathroom design as part of a larger renovation, especially when the bath is tied to a primary suite or addition. In a bigger project, we can coordinate the bathroom with adjacent bedroom changes or storage updates so the whole suite feels intentional.
9. Steam Shower Integration and Controls
Steam showers add another level of comfort, but they also raise the standard for sealing and planning. A steam generator, sealed enclosure, bench, and proper controls can turn a normal walk-in shower into a true steam room, yet every one of those parts has to be designed with moisture in mind. If the enclosure leaks, the whole feature becomes a maintenance headache.
We treat steam as a construction sequence issue. The walls and ceiling need to be insulated and sealed properly, the door or opening has to be tight enough to retain steam, and the electrical and plumbing rough-ins need to support the generator before finishes go in. In Medford and Belmont, steam has worked well in primary baths when the owners wanted a daily-use luxury feature, not just a showpiece.
The controls should be simple. A timer, temperature limiter, and straightforward interface make the system safer and easier to live with. A dedicated exhaust strategy for the rest of the bathroom still matters, because steam shouldn't linger where it can affect paint, drywall, or trim outside the shower zone.
For homeowners comparing a bathroom remodeling somerville plan with a more standard renovation, steam is a good example of why the construction scope needs to be clear before design decisions get locked in. A beautiful tile package won't make up for a poorly sealed enclosure or an undersized generator. This is one of the places where a contractor who understands both finish details and rough-in coordination can save time later.
10. Accessibility and Aging-in-Place Fixtures
Accessible shower design doesn't need to look institutional. The best versions use clean tile, restrained hardware, and smart placement so the room feels like a normal primary bath, just more usable. Grab bars, built-in seats, low thresholds, lever handles, and roll-under vanities are the pieces that make the difference for aging-in-place and multigenerational households.
We frame for these details early, because reinforced blocking belongs behind the wall before tile ever starts. If the homeowner wants a bench or a grab bar later, the wall structure has to be ready for it. Massachusetts projects also need to stay aligned with 780 CMR and ADA-sensitive planning where applicable, especially when the shower is part of a broader accessibility renovation.
The cleanest accessible shower is the one that was planned for access before the tile order went in.
That means the controls are reachable, the seat height makes sense, and the floor surface gives enough grip without looking overly utilitarian. We've done this in Medford, Lexington, and Newton homes where the owners wanted to stay in the house long term without sacrificing the look of the bath. Non-slip tile, a hand-held shower, and a properly placed bench can make the room easier to use without advertising that it's an accessibility project.
For homeowners gathering ideas, handicap bathroom ideas is the kind of planning reference that helps connect aesthetics to function. In our work, that's the goal, a shower that feels good now and still works when needs change later.
10-Point Comparison of Walk-In Shower Designs
| Option | Implementation Complexity 🔄 | Resource Requirements ⚡ | Expected Outcomes ⭐ | Ideal Use Cases 📊 | Key Advantages & Tips 💡 |
|---|---|---|---|---|---|
| Frameless Glass Enclosures for Open, Airy Bathrooms | High, precise glass fitting, waterproofing, permits/inspections required | Moderate–High: tempered glass panels, stainless hardware, skilled installers; $1.5K–$6K+ | Open, modern aesthetic; brighter, perceived larger space; easier cleaning | Small or modern baths seeking visual openness; luxury upgrades | Pair with 80 CFM+ exhaust, waterproof membrane at attachment points, budget pro install; squeegee regularly |
| Walk-In Shower with Integrated Bench and Niche Seating | High, custom framing, structural bench support, full waterproofing | High: tile/stone, Kerdi-board, labor-intensive install; $4K–$15K+ | Accessible, spa-like experience; increased safety and home value | Aging-in-place designs, family bathrooms, master suites | Size bench 16"–18"H, slope bench to drain, use Kerdi-board, non-slip tile, 100+ CFM fan |
| Curbless (Zero-Threshold) Shower Entry for Accessibility | Very High, subfloor engineering, precise slope, waterproofing beyond shower | High: linear drains/pre-sloped pans, pro installers; $2.5K–$12K+ | Universal design, seamless look, safer and easier entry; feels larger | Accessibility retrofits, minimalist/modern designs, aging-in-place | Slope 1/4"–1/2" per ft, use quality linear drain, extend waterproofing 6–12", coordinate plumber early |
| Double Walk-In Shower (Two Separate Stalls or Dual-Head) | Very High, complex plumbing, structural/waterproofing coordination, extensive permits | Very High: dual fixtures, larger water/heating capacity, HVAC/exhaust upgrades; $8K–$35K+ | Luxury two-person use, spa-like performance, strong market appeal | Large master suites, luxury remodels for couples | Verify water heater capacity, thermostatic mixing valves, separate supply lines, 150+ CFM exhaust |
| Tile Accent Wall or Patterned Shower Wall | Moderate, design/layout expertise and skilled tile work; substrate waterproofing needed | Low–Moderate: tile/materials and labor; $800–$5K+ depending on materials | High visual impact at lower cost than full surround; durable focal point | Budget-conscious upgrades, statement design elements in many styles | Mock up in real lighting, pair bold tile with neutral field tile, use Kerdi-board, seal grout regularly |
| Rain Showerhead with Integrated Body Sprays | Moderate–High, plumbing upgrades, diverters, mixing valves; pressure verification needed | Moderate–High: quality fixtures, possible booster pump, plumbing labor; $1.5K–$8K+ | Multi-zone hydrotherapy feel; customizable zones; luxury upgrade | Spa-style showers where water supply can support multi-outlet use | Verify pressure, size supply lines (3/4"), use thermostatic valves, position sprays 36"–48" high |
| Heated Floor (Radiant Heating) Under Shower and Bathroom Tile | Moderate, coordinate electrical/hydronic work, substrate prep, inspections | Moderate: electric mats or hydronic tubing, thermostats; $1.2K–$6K+ | Even warmth, reduced condensation, comfort and perceived luxury | Comfort-focused remodels, wet rooms, high-end bathrooms | Electric for retrofit, hydronic for whole-house; insulate beneath system; dedicated circuit and thermostat |
| Spa-Style Soaking Tub Adjacent to Walk-In Shower (Wet Room) | Very High, integrated waterproofing across wet room, complex drainage and ventilation | Very High: tub, shared waterproofing, HVAC/exhaust upgrades; $10K–$40K+ | Versatile bathing options, cohesive spa aesthetic, strong value add | Large master suites, wet-room luxury renovations | Use continuous waterproofing membrane, high-capacity exhaust (150+ CFM), coordinate trades and test waterproofing |
| Steam Shower Integration & Controls | High, vapor-tight construction, steam generator sizing, sealed materials and bench | High: steam generator, steam-rated finishes and controls; $2K–$8K+ | True steam therapy, relaxation and wellness benefits; premium feature | Wellness-focused or luxury master bathrooms with adequate space | Size generator to volume, insulate enclosure, use steam-rated doors/sealants, include timer/limiter |
| Accessibility & Aging-in-Place Fixtures (Grab Bars, Seats, Low Thresholds) | Low–Moderate, reinforcement for grab bars, some layout adjustments; must follow code | Low–Moderate: grab bars, lever hardware, reinforced blocking; $200–$2.5K+ | Improved safety, future-proofing, broader resale appeal | Aging occupants, universal design retrofits, accessible remodels | Anchor grab bars to studs or blocking, follow 780 CMR/ADA, use thermostatic valves, specify non-slip finishes |
Next Steps for Your Walk-In Shower Project
Ready to turn one of these walk in shower design ideas into a real bathroom plan? The right approach depends on your room size, your plumbing layout, and whether the project needs permit review under the MA State Building Code, 780 CMR, plus local zoning or inspection coordination in your town. In Greater Boston, that matters just as much as tile selection, because the best shower is the one that's built correctly from framing through final inspection.
We help homeowners compare frameless glass, curbless entries, benches, steam, radiant heat, and accessibility features before construction starts. That's especially useful in older homes across Arlington, Belmont, Cambridge, Newton, Medford, Somerville, Wellesley, and the surrounding area, where the structure often decides what the design can safely become. If the goal is a clean, practical, long-lasting shower, the plan should account for waterproofing, ventilation, and rough-in coordination before anyone orders finishes.
Aureli Construction builds bathroom renovations across Greater Boston with the permit process, inspections, and installation handled under one roof. We can help you shape the shower layout, line up the right materials, and avoid the common mistakes that lead to leaks or change orders later. Get your free estimate at homeadditionma.com.
Aureli Construction designs and builds bathroom renovations that fit real homes in Greater Boston, including walk-in showers with better layout, waterproofing, and accessibility planning. If you're ready to compare options for your bath remodel, visit Aureli Construction and ask for a free estimate.