
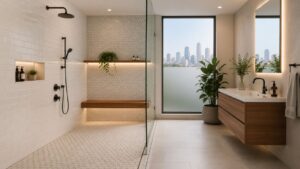
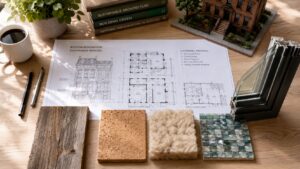
In Arlington MA, many homeowners start looking for handicap bathroom ideas when a parent visits less easily, a knee surgery lingers longer than expected, or they want to age in place without turning the bathroom into a clinical space. In Greater Boston, the best accessible baths don't feel improvised, they feel planned, with the right clearances, the right fixtures, and the right permitting path under the Massachusetts State Building Code and local inspection process. We build these bathrooms every day for families across Arlington, Belmont, Brighton, Brookline, Burlington, Cambridge, Lexington, Medford, Melrose, Newburyport, Newton, Reading, Somerville, Stoneham, Wakefield, and Wellesley, and the winning projects all share the same thing, practical design that works for real movement, real cleanup, and real life. If you want a good visual example of how style and safety can work together, start with safe and stylish accessible bathrooms.
Table of Contents
- 1. Walk-In Showers with Zero-Threshold Entry
- 2. Grab Bars and Reinforced Wall Framing
- 3. Comfort-Height Toilets and Accessible Toilet Spacing
- 4. Accessible Vanities with Knee Clearance and Roll-Under Design
- 5. Accessible Bathroom Lighting and Ventilation with Humidity Control
- 6. Accessible Bathtub or Tub-Shower Combination with Transfer Equipment
- 7. Accessible Bathroom Layout and Maneuvering Space with Traffic Flow Design
- 8. Curbless, Sloped Flooring with Integrated Drainage and Waterproofing Systems
- Accessible Bathroom Ideas: 8-Point Comparison
- Ready to Build Your Accessible Bathroom?
1. Walk-In Showers with Zero-Threshold Entry
A zero-threshold shower is often the first feature homeowners ask about because it solves the biggest daily problem, getting in and out without a trip hazard. In practice, that means a curbless entry, a properly sloped floor, and waterproofing that's built beneath the tile, not patched in later. We've installed this type of shower in projects from Medford to Cambridge, and it's one of the best ways to make a bathroom feel open without sacrificing a clean, modern look. For a deeper example of how we approach this work, see our guide to bath-to-shower conversions in Greater Boston.
What works in real homes
The technical side matters more than the finish tile. Canadian housing guidance points to 750 x 1,200 mm (30 x 47 in.) of maneuvering space near fixtures, while accessible design references commonly use a 1,500 mm turning circle and even 2,400 x 2,400 mm for fully accessible baths, because the shower, toilet, and turning space all have to coexist without blocking movement (Canadian housing guidance). In our trade, that's why shower design starts on paper, not in the tile aisle.
Practical rule: If the drain location is wrong, the whole shower becomes harder to waterproof, harder to clean, and harder to use.
A Massachusetts bathroom also needs code-smart detailing. Proper slope, slip-resistant flooring, and careful drain placement are part of a build that passes inspection and stands up to daily use. We like a linear drain on the far wall when the layout allows it, because it frees up entry space and gives the floor a cleaner visual line.
Where homeowners get into trouble
The most common mistake is treating the shower pan like a cosmetic decision. It isn't. A pre-slope or slope-ready pan system, solid blocking for grab bars, and enough curing time for waterproofing all matter if you want the shower to last. A Medford homeowner recently used this approach during a full bath renovation so aging parents could visit safely, and the result was a bathroom that felt easier for everyone, not just one user.
2. Grab Bars and Reinforced Wall Framing
Grab bars work best when they're part of the framing plan, not an afterthought screwed into finished drywall. That's how we handle them in bathroom remodeling Lexington MA, bathroom renovation Newton MA, and bathroom remodeling Wellesley MA projects, especially when the homeowner wants the room to look polished instead of institutional. The visible bar matters, but the hidden blocking behind the wall is what makes it dependable.
Build the wall for the future
One of the most useful accessibility habits is also one of the least visible. Technical guidance recommends installing wood blocking inside the wall before the bars go in, which makes later adaptation cheaper and safer (NKBA blocking guidance). We do that whenever a homeowner is thinking about aging in place, even if they don't need every aid today.
A good grab-bar layout comes from watching how someone moves. We'll stand in the room, simulate the transfer from toilet to sink to shower, and mark the points where a hand naturally reaches. That keeps the space from turning into a forest of bars that get in the way of tile lines and lighting.
- Anchor into solid backing: Use real structural reinforcement behind the tile so the bar isn't relying on finish materials.
- Match the finish thoughtfully: Brushed nickel, matte black, or stainless can blend with faucets and towel bars instead of looking temporary.
- Place bars where stress happens: Near the shower entry, at the toilet, and at transfer points, not everywhere you can physically fit one.
In a Reading bathroom renovation, three grab bars were integrated so cleanly into the tile pattern that they read like part of the design. That's the right result. You want help that feels built in, not bolted on.
3. Comfort-Height Toilets and Accessible Toilet Spacing
Toilet height and spacing make a bigger difference than expected. A comfort-height toilet reduces the strain of sitting and standing, and when it's paired with thoughtful clearances, it makes daily use much easier for older adults and anyone recovering from surgery. Mr. Handyman notes that accessibility-focused bathroom renovations can range from roughly $6,000 to $36,000, which is a useful reminder that even a targeted toilet upgrade sits inside a much larger safety and layout decision (Mr. Handyman).
Why the rough-in matters
The toilet often needs more than a swap. In a lot of older homes, we end up moving the rough-in so the space around the bowl works with the rest of the room. That's especially common in bathroom remodeling Somerville MA and bathroom remodeling Medford MA, where older floor plans can be tight around the plumbing stack.
A comfort-height toilet helps, but it won't fix a bad layout by itself.
For homeowners planning a remodel, we also think about the adjacent fixtures. A raised vanity can keep the visual line of the room consistent, and a bidet seat can reduce reaching during hygiene. If the toilet is being relocated, we plan that change during design, before any demolition starts, because it affects framing, subfloor work, plumbing, and inspection sequencing.
What to ask before you choose a toilet
A few simple checks prevent expensive surprises:
- Seat height and bowl shape: Comfort-height models come in different profiles, and a narrow elongated bowl can save space.
- Transfer space: The toilet needs room beside it, not just in front of it.
- Code review: Some towns are stricter about fixture clearances, so we confirm local requirements before we build.
For families comparing options, our bathroom remodel for elderly homeowners is a good place to see how we plan for comfort now and flexibility later. In a Newton multigenerational home, that kind of setup gave one homeowner's mother enough room to use the bathroom independently without changing the whole footprint.
4. Accessible Vanities with Knee Clearance and Roll-Under Design
A vanity can either help mobility or fight it. An accessible vanity gives enough knee clearance for a seated user, keeps the sink top at a workable height, and puts mirrors and storage where they're reachable. In bathroom renovation Arlington MA, bathroom remodeling Belmont MA, and bathroom renovation Cambridge MA jobs, we often replace the standard cabinet base with a floating or wall-mounted design so the room feels lighter and functions better.
The details that make it usable
Accessible-bathroom guidance commonly keeps sink tops no higher than 34 inches, with about 29 inches of knee clearance and 30 by 48 inches of clear floor space in front of the sink (Mr. Handyman). Those numbers matter because the vanity isn't just a place to set a toothbrush. It's where grooming, shaving, handwashing, and medications all happen.
We also pay attention to the little things that cause daily annoyance. Hot water lines should be insulated under the sink so they don't burn knees or shins. Outlets should be placed where cords won't tangle with a wheelchair footrest. And the faucet should be easy to grip, not a stiff, decorative handle that looks nice in a showroom and frustrates the user at home.
A Lexington master bath we worked on used a floating walnut vanity with a wall-mounted faucet and a polished concrete top. The homeowner got independence at the sink, and the room still looked like a high-end primary bath.
Make the whole wall work together
Mirror height, medicine cabinet reach, and counter depth should be designed together. Otherwise, you end up with a great sink and a useless mirror. We usually sketch the whole wall elevation before we frame anything, because a few inches in the wrong place can make a seated user reach too far.
5. Accessible Bathroom Lighting and Ventilation with Humidity Control
Accessible bathrooms need better lighting than most builders give them. If someone has low vision, glare or shadows can make a wet room feel unsafe fast. That's why we use bright, even LED lighting and pair it with proper exhaust so the bathroom stays dry, clear, and easier to clean in the long run. In bathroom remodeling Stoneham MA, bathroom remodeling Wellesley MA, and bathroom renovation Reading MA work, this is one of the easiest ways to improve comfort without changing the whole floor plan.
Light where people actually need it
Task lighting around the vanity matters because a single ceiling fixture usually throws shadows across the face. We prefer even illumination that helps with shaving, medication labels, and makeup, not just general room brightness. For homeowners with vision challenges, that difference is immediate.
Massachusetts code also puts real weight on ventilation, and the practical target in this category is proper exhaust sized for the room, with ducting to the exterior, not into the attic. The accessible-bathroom guidance in our research notes also emphasizes controls, dispensers, and outlets within a reachable range of 15 to 48 inches above the floor and operable with a closed fist, which is why lighting switches and fan controls need to be placed with the same care as the fixtures themselves (InspectApedia).
Good lighting helps, but dry air keeps the room usable long term.
We often add humidity sensors or timer controls so the fan runs long enough after a shower. In a Burlington aging-in-place remodel, better ventilation solved a mold problem that had lingered behind an old unsealed fan installation. That's the kind of fix that pays off in both health and maintenance.
Don't ignore the finish details
Use recessed lights with vapor-tight trim where needed, and avoid glare-heavy bulbs. A bathroom can be accessible and still feel calm, but only if the lighting is planned as part of the room, not treated as an add-on.
6. Accessible Bathtub or Tub-Shower Combination with Transfer Equipment
Not every homeowner wants to give up the tub, and they shouldn't have to. A low-entry tub, a tub-shower combo, or a transfer bench can be the right answer when bathing comfort matters as much as mobility. We see this a lot in Brookline, Brighton, and Newburyport, where aging in place and family use often share the same bathroom.
Tub options that still work
There's a real trade-off here. A roll-in shower gives the easiest access for many users, but some people still prefer soaking. A low-entry tub can strike a balance, especially when the user can step in safely or transfer with support. The key is deciding based on how the homeowner bathes, not on what looks trendy in a catalog.
For example, one Newton master bath used a roll-in tub next to an accessible vanity so a user with spinal cord injury could manage bathing and grooming independently. In Belmont, a low-entry soaking tub paired with a transfer bench let an older homeowner keep daily baths in the routine. Both worked because the room was framed around the person, not around a generic bath package.
Safety details that matter
- Reinforce the walls early: Grab bars need solid backing.
- Use an anti-scald valve: Temperature control isn't optional in a mobility-friendly bath.
- Check the fit: A transfer bench helps only if the surrounding floor space supports the movement.
Custom tubs can also affect lead times and sequencing, so we schedule them carefully. That matters in a Massachusetts permit process, because rough plumbing, waterproofing, and final inspections all need to line up cleanly before the bathroom is closed up.
7. Accessible Bathroom Layout and Maneuvering Space with Traffic Flow Design
Good accessible design starts with the room shape, not the product list. If a bathroom is too tight to turn in, no amount of high-end tile will make it user-friendly. The layout has to allow doors, fixtures, and transfer space to coexist without blocking the path, and that's where our experience as a home addition contractor Boston MA homeowners can rely on really helps.
Size and flow beat guesswork
Accessible design references often call for a 32-inch minimum clear door opening, 30 by 48 inches of clear floor space at key fixtures, and a 60-inch turning diameter so a wheelchair can maneuver safely (Horow). Canadian guidance also recommends at least 750 x 1,200 mm of maneuvering space, which lines up with what we see on real job sites when a room needs to function for both the user and the caregiver (Canadian housing guidance).
A Reading remodel gave a wheelchair user a side-wall entry instead of a corner entry, which opened the room enough to reach the vanity and toilet cleanly. In Arlington, removing a water closet wall created a more usable zone without making the room feel oversized. The lesson is simple, every inch of dead space and every bad swing path costs usability.
Door choice changes everything
Pocket doors save room, but they're harder to retrofit into an existing wall. Outward-swinging doors also help preserve rescue access if someone falls inside the room, which is why door selection isn't just a design preference. When a bathroom remodel in Cambridge had to fit a compact footprint, a pocket door made the rest of the layout work without cramming fixtures together.
For homeowners comparing bathroom remodeling Arlington MA style planning to broader renovation work, layout is usually where the value shows up first. If the room moves well, the rest of the features can do their job.
8. Curbless, Sloped Flooring with Integrated Drainage and Waterproofing Systems
The floor system is the part of an accessible bathroom that homeowners never see after the job is done, but it's the part that matters most if water control is the goal. A curbless floor needs a gentle slope, a concealed drain, and waterproofing that protects the structure underneath. We pay close attention to this on bathroom renovation Wellesley MA, bathroom remodeling Medford MA, and bathroom remodeling Winchester MA projects, because older Greater Boston homes can be vulnerable to water damage in ways newer construction isn't.
Build the slope, then build the room
The floor has to move water toward the drain without making the surface feel tilted or awkward. General accessible design references point to a 30 by 60 inch roll-in shower footprint as a common target, and the same category of guidance emphasizes a 60-inch turning diameter for maneuverability (Horow). That's why the drain layout and the room layout have to be coordinated from the start.
Acurbless showers also rely on the right waterproofing layers. We install the membrane before the tile goes down, not after water problems show up. That matters in older Massachusetts homes, where a bad shower transition can damage subfloors and framing behind finished walls.
The standard shower drain details matter, too, which is why we point homeowners to our guide on standard shower drain size when they're comparing drain types and shower layouts. A Cambridge ADU bath with a compact footprint used a pocket door, zero-threshold shower, and roll-under vanity together, and the floor system was what made the room feel effortless instead of cramped.
Why this part is worth the extra planning
A sloped floor protects the house as much as the person using it. If the drain and waterproofing are done correctly, the bathroom stays easier to maintain and less likely to cause hidden damage. If they're done poorly, no amount of beautiful tile can save the remodel.
Accessible Bathroom Ideas: 8-Point Comparison
| Feature | Implementation Complexity (🔄) | Resource Requirements (⚡) | Expected Outcomes (📊) | Ideal Use Cases (💡) | Key Advantages (⭐) |
|---|---|---|---|---|---|
| Walk-In Showers with Zero-Threshold Entry | 🔄 High, full demo, slope/linear drain, expert waterproofing, possible structural adjustments | ⚡ High, plumber, tile installer, waterproofing specialist; $3.5k–$7k+, 3–4 weeks | 📊 Excellent accessibility and resale value; reduces trip/fall risk; slight loss of usable shower footprint | 💡 Aging-in-place, wheelchair users, multi‑generational homes, luxury remodels | ⭐ Seamless access, modern aesthetic, caregiver-friendly, code-compliant |
| Grab Bars and Reinforced Wall Framing | 🔄 Low–Medium, blocking during framing; retrofit requires drywall work | ⚡ Low, bars $200–$600 each, blocking, corrosion‑resistant fasteners; quick install if accessed | 📊 High safety improvement when properly installed; prevents falls | 💡 Any bathroom with balance/mobility concerns; both new builds and remodels | ⭐ Cost-effective safety, discreet finishes, supports 250+ lbs with backing |
| Comfort-Height Toilets and Accessible Spacing | 🔄 Low–Medium, simple swap or moderate if rough‑in relocation needed | ⚡ Low–Medium, fixture $200–$400; rough‑in move $500–$1.5k | 📊 High reduction in strain; easier standing and safer transfers | 💡 Elderly, post‑op recovery, hip/knee issues, caregiver assistance | ⭐ Improves independence, modest cost, integrates with standard design |
| Accessible Vanities with Knee Clearance | 🔄 Medium, wall‑mounting, plumbing reroute, pipe insulation required | ⚡ Medium, custom/semi‑custom $1.5k–$3.5k; plumber/carpenter time | 📊 High usability for wheelchair/seated users; reduces bending and fatigue | 💡 Wheelchair users, seated grooming, multi‑generational bathrooms | ⭐ Roll‑under access, modern look, easier caregiver assistance |
| Accessible Lighting & Ventilation with Humidity Control | 🔄 Medium, electrical and HVAC coordination, proper ductwork | ⚡ Medium, LED fixtures $100–$250 each, exhaust fan and ductwork $800–$1.5k | 📊 High improvement in visibility, mold prevention, and energy use | 💡 Users with vision loss, humid bathrooms, anyone prioritizing safety | ⭐ Enhanced visibility, moisture control, energy‑efficient systems |
| Accessible Bathtub or Tub‑Shower with Transfer Equipment | 🔄 High, custom tubs, transfer equipment, repositioning rough‑ins, reinforcement | ⚡ High, tub $2k–$5k+, plumbing mods $1k–$2k, longer lead times | 📊 Mixed: enables tub bathing and therapy but uses more space and slower transfers | 💡 Users who prefer baths, those needing therapeutic immersion, some wheelchair users (roll‑in option) | ⭐ Retains bathing option, therapeutic benefits, adaptable with transfer aids |
| Accessible Bathroom Layout & Maneuvering Space | 🔄 High, may require moving walls, door changes, professional design | ⚡ High, larger footprint, consultant/design fees, construction costs | 📊 Excellent overall usability and caregiver access; future‑proofs home | 💡 Wheelchair users, caregivers, full accessibility conversions | ⭐ True cross‑fixture usability, reduces collisions/falls, code‑compliant |
| Curbless, Sloped Flooring with Integrated Waterproofing | 🔄 High, multi‑layer waterproofing installed during framing; precise slope to drain | ⚡ High, specialized waterproofing contractors, slope pans, linear/point drains | 📊 Excellent protection from water intrusion; enables true zero‑threshold access | 💡 Foundation for walk‑in showers and fully accessible bathrooms | ⭐ Structural moisture protection, invisible accessibility, seamless modern floor |
Ready to Build Your Accessible Bathroom?
When you're weighing handicap bathroom ideas, the best choice is the one that fits your space, your mobility needs, and your long-term plans without creating a permit headache later. In Massachusetts, that means thinking about 780 CMR, plumbing and electrical permits, rough inspections, and final sign-off before the room is closed out. It also means understanding when a layout change, a door move, or a structural adjustment may need more than a simple fixture swap, especially in tighter homes and older neighborhoods across Greater Boston.
We handle accessible bathroom projects the way a local contractor should, with design that respects the house, permitting that doesn't stall the job, and construction that's built for real daily use. Homeowners in Arlington, Belmont, Brighton, Brookline, Burlington, Cambridge, Lexington, Medford, Melrose, Newburyport, Newton, Reading, Somerville, Stoneham, Wakefield, and Wellesley come to us for practical advice because they want a bathroom that works now and still works later. That's also where the value is, especially if you're comparing a targeted remodel with broader home projects like home additions, basement finishing, or an ADU builder Massachusetts search for multigenerational living.
If your bathroom is getting harder to use, don't wait until it becomes an emergency project. We can help you sort through layout, fixture choices, costs, and permit needs before you commit to a build. Reach out to Aureli Construction, and we'll give you a clear path from idea to finished room.
Aureli Construction designs and builds accessible bathrooms that work for everyday life, not just for the inspection. If you want a safer shower, better clearances, or a full remodel planned around aging in place, visit Aureli Construction and ask for a free estimate. We'll help you compare options, handle the permitting, and build a bathroom that fits your home and your family.