In Arlington MA, a tub that barely gets used can still take up the most valuable square footage in the room. We see that all the time in older Greater Boston homes, especially when the bathroom still has plaster walls, older plumbing, and a layout that never quite matched the family's lifestyle.
A bath to shower conversion can solve that problem cleanly, but only if the project is planned with the house itself in mind. The right conversion improves daily use, makes the room feel bigger, and can fit the way many homeowners want to live now, especially when one shower needs to do more work than a tub ever did.
Table of Contents
- Why Convert Your Bathtub to a Shower in Your Boston-Area Home
- Bath to Shower Conversion Costs in Cambridge MA
- Design Choices and Material Options for Your New Shower
- What to Expect from Our Shower Conversion Process in Newton MA
- DIY vs. Hiring a Professional for Your Bathroom Renovation
- Frequently Asked Questions About Bath to Shower Conversions
Why Convert Your Bathtub to a Shower in Your Boston-Area Home
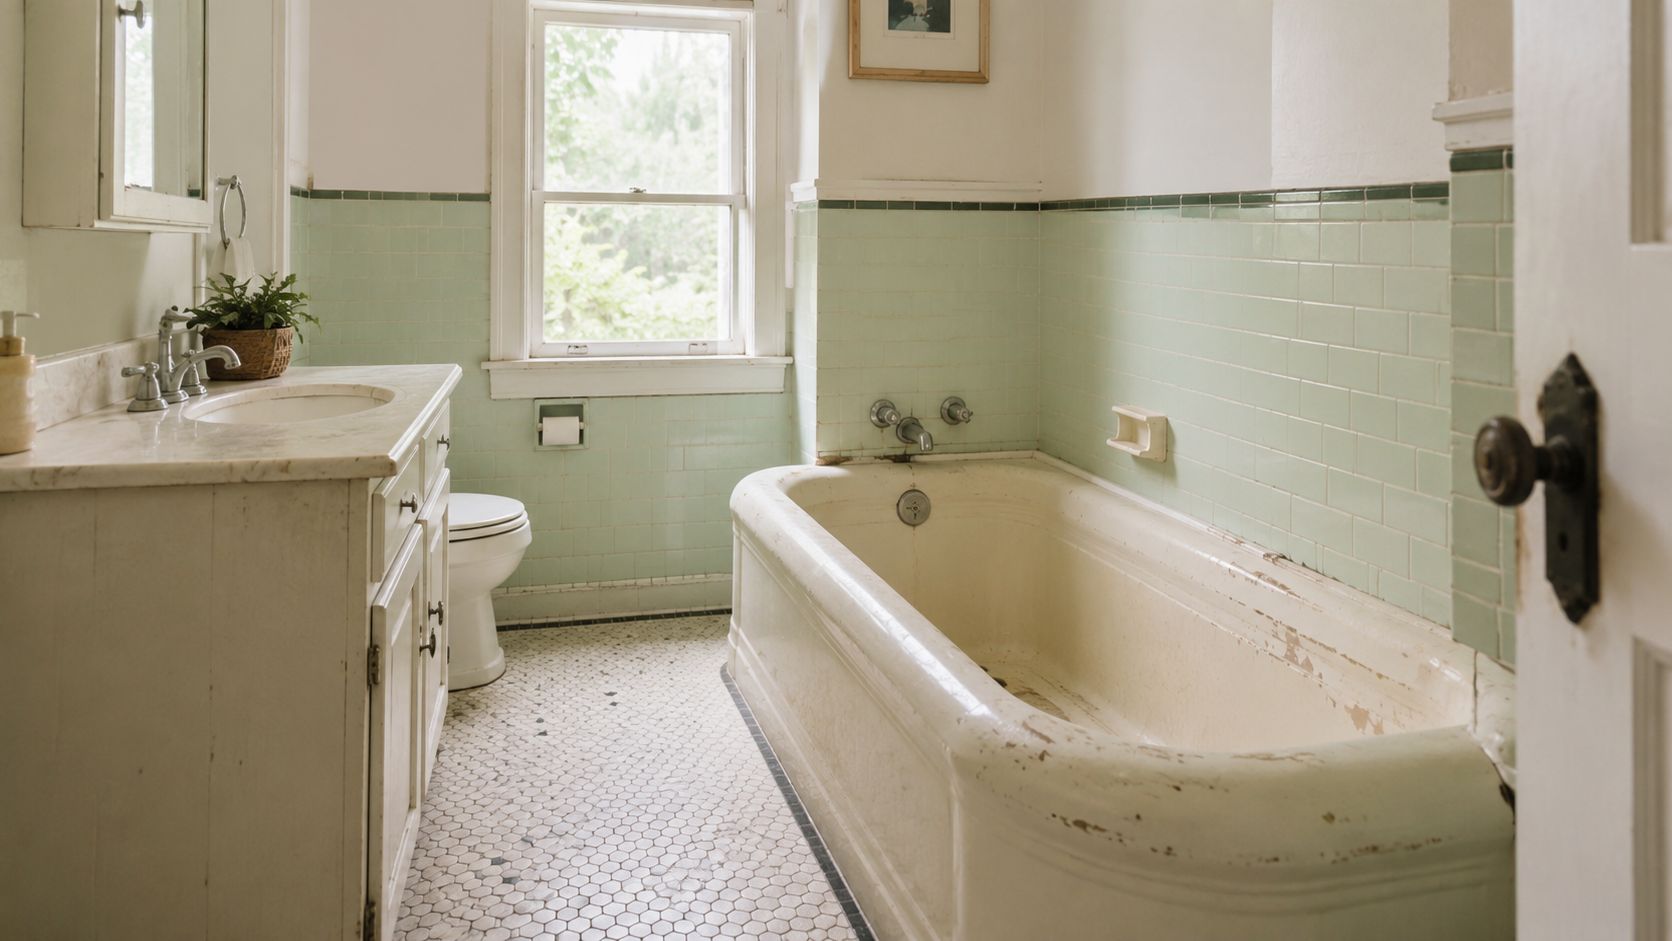
The practical reason homeowners make the switch
In compact bathrooms around Belmont, Arlington, and Brookline, a tub that doesn't get used can feel like dead space. A shower often opens the room visually and gives you a more direct, easier-to-clean layout without changing the footprint. That's why these projects come up so often in older homes where every inch matters.
Accessibility is the bigger reason, though. A shower is easier to step into than a tub, and that matters for homeowners planning to stay put long term. It also matters for daily routines, because showers fit faster mornings and simpler cleanup.
A lot of Greater Boston homeowners ask the same thing: will removing the tub hurt resale? The short answer is, it depends on which tub you're removing and what else the house offers. National housing data shows many buyers, especially families with young children, still expect at least one bathtub in the home, and the strongest return usually comes from replacing a tub in a secondary bath rather than removing the last tub in the house, as noted in this homeowner guide on small bathroom shower conversions.
Practical rule: if the house still has another full bath with a tub, a shower conversion usually makes more sense than when it eliminates the only tub.
We've also seen the resale question framed the wrong way. The issue isn't whether buyers like showers. They do. The issue is whether the home still offers enough flexibility for different household needs. That's where a well-placed conversion can help rather than hurt.
For homeowners comparing options, a conversion can be part of a broader bath plan, especially when paired with other updates on Aureli Construction's bathroom remodeling ROI page.
Bath to Shower Conversion Costs in Cambridge MA
A professional bath to shower conversion in the Greater Boston area usually costs more than the national baseline because labor, materials, and site conditions run higher here. Nationally, the average tub-to-shower conversion is about $3,000, with most projects ranging from $1,200 to $8,000 and higher-end work reaching $15,000, and reported resale return typically falls between 45% and 74%, with an average around 60%, according to Angi's conversion ROI data. In Cambridge, Newton, Somerville, or Medford, the actual planning range is usually higher once you account for older framing, plaster repair, plumbing updates, and finish choices.
What drives the budget in older homes
The biggest cost swing comes from what's hiding behind the tub. Cast iron waste lines, patched subfloors, uneven framing, and old tile demo can turn a straightforward swap into a repair-heavy job. If the existing plumbing is in decent shape and the shower stays in the same footprint, the project stays far more controlled.
A realistic Boston-area budget often breaks down like this:
- Basic prefabricated conversion: lower complexity, fewer custom details, usually the tightest budget.
- Mid-range tiled shower: more labor, more waterproofing detail, better finish flexibility.
- Higher-end custom build: glass, niche work, structural adjustments, and upgraded fixtures push the number up fast.
Local contractor takeaway: the tub itself is rarely the expensive part. The hidden work around the tub is what moves the price.
Timeline and inspection flow
Most well-planned conversions move faster than a full bathroom remodel, but older New England homes can slow that down. We've seen projects run smoothly when the plumbing lines are accessible and the subfloor is sound, and we've also seen them pause when rot or framing issues need correction before waterproofing starts.
For budgeting, compare the conversion against a larger bathroom scope using Aureli Construction's bathroom renovation cost breakdown. The main difference is that a conversion stays focused on one wet area, while a full remodel keeps expanding into flooring, vanity, lighting, and trim.
Design Choices and Material Options for Your New Shower
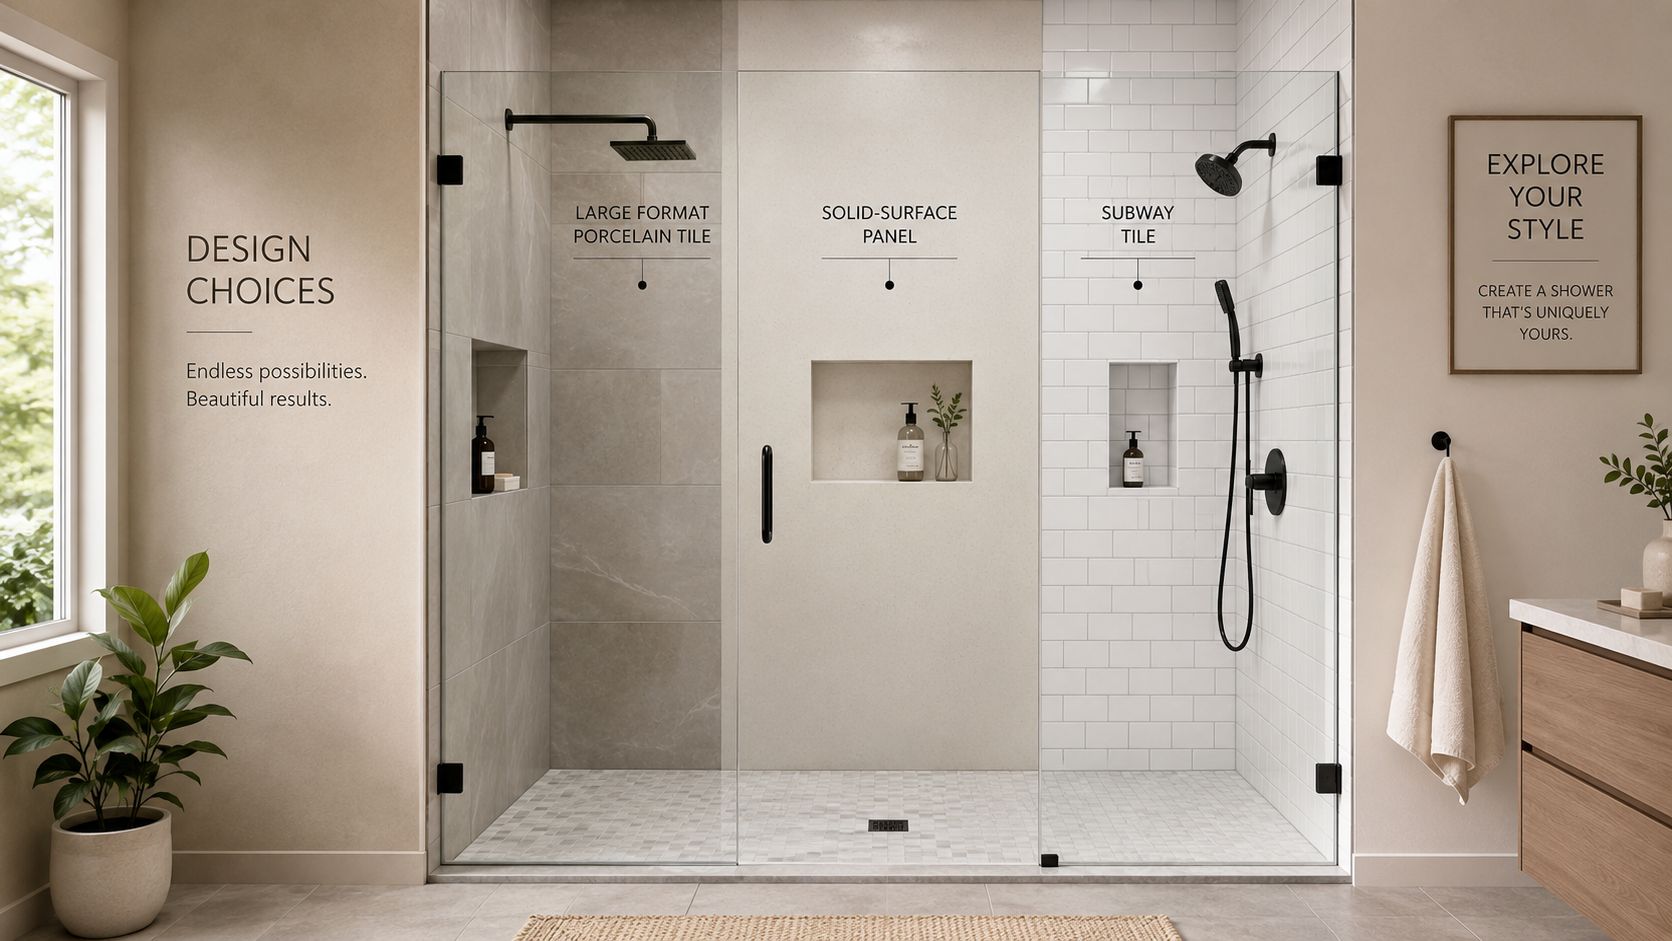
The walls, base, and drain layout shape the whole shower. In older Greater Boston homes, those choices also have to work around plaster walls, cast iron waste lines, patched framing, and floor slopes that were never built for a shower in the first place. Homeowners usually land on three paths, acrylic or fiberglass panels, custom tile, or solid-surface panels. Each one works, but each one changes the amount of upkeep, the look of the room, and the amount of demo and framing work the project needs.
Comparing the main wall systems
| Shower Wall Material Comparison | Pros | Cons | Best For |
|---|---|---|---|
| Acrylic or fiberglass | Fast to install, easy to clean, lower maintenance | Less custom look, fewer finish options | Straightforward conversions, rental properties, quick turnarounds |
| Custom tile | Best design flexibility, strong visual upgrade | More labor, more grout care | Homeowners who want a finished, custom look |
| Solid-surface panels | Clean appearance, fewer seams, easy upkeep | Less variety than tile, still a premium system | Clients who want a durable middle ground |
For tile details and fixture planning, we often point homeowners to WELS ratings and waterproofing tips when they are comparing shower components and water-use-minded fixtures. The point is not the brand. The point is to treat the shower as one system, because the wall finish, drain, and waterproofing all have to work together.
Curbless and low-threshold realities
A low-threshold shower can be a smart accessibility upgrade, but it is not always a simple swap. A true curbless result often means recessing the drain, changing the subfloor structure to get the right slope, and keeping the waterproof membrane continuous through the floor assembly, as shown in this build example on zero-entry shower construction. In older Newton homes, that usually means more framing work than homeowners expect, especially when the existing floor was built for a tub, not a shower pan.
A few features are worth deciding early:
- Built-in niche: keeps bottles off the floor and reduces clutter.
- Bench or seat: helps with accessibility and comfort.
- Grab bars: must be framed properly, not treated as an afterthought.
- Glass layout: affects cleaning, splash control, and walking space.
The shower floor still has to drain properly. For a local permit review, our Newton MA building permit guidance is a useful starting point for how shower work gets reviewed when plumbing and structural changes are part of the job. That matters more in older homes, where a tile layer or shower base cannot hide a floor that was already out of level before demo started.
A simple decision rule
If you want the fastest path and the least maintenance, a panel system is the easier choice. If you want the room to feel custom, tile gives you more finish options and a better match with the rest of a remodeled bath. If you want a shower that works for long-term accessibility, the floor structure needs to be checked before anyone promises a curbless result.
What to Expect from Our Shower Conversion Process in Newton MA
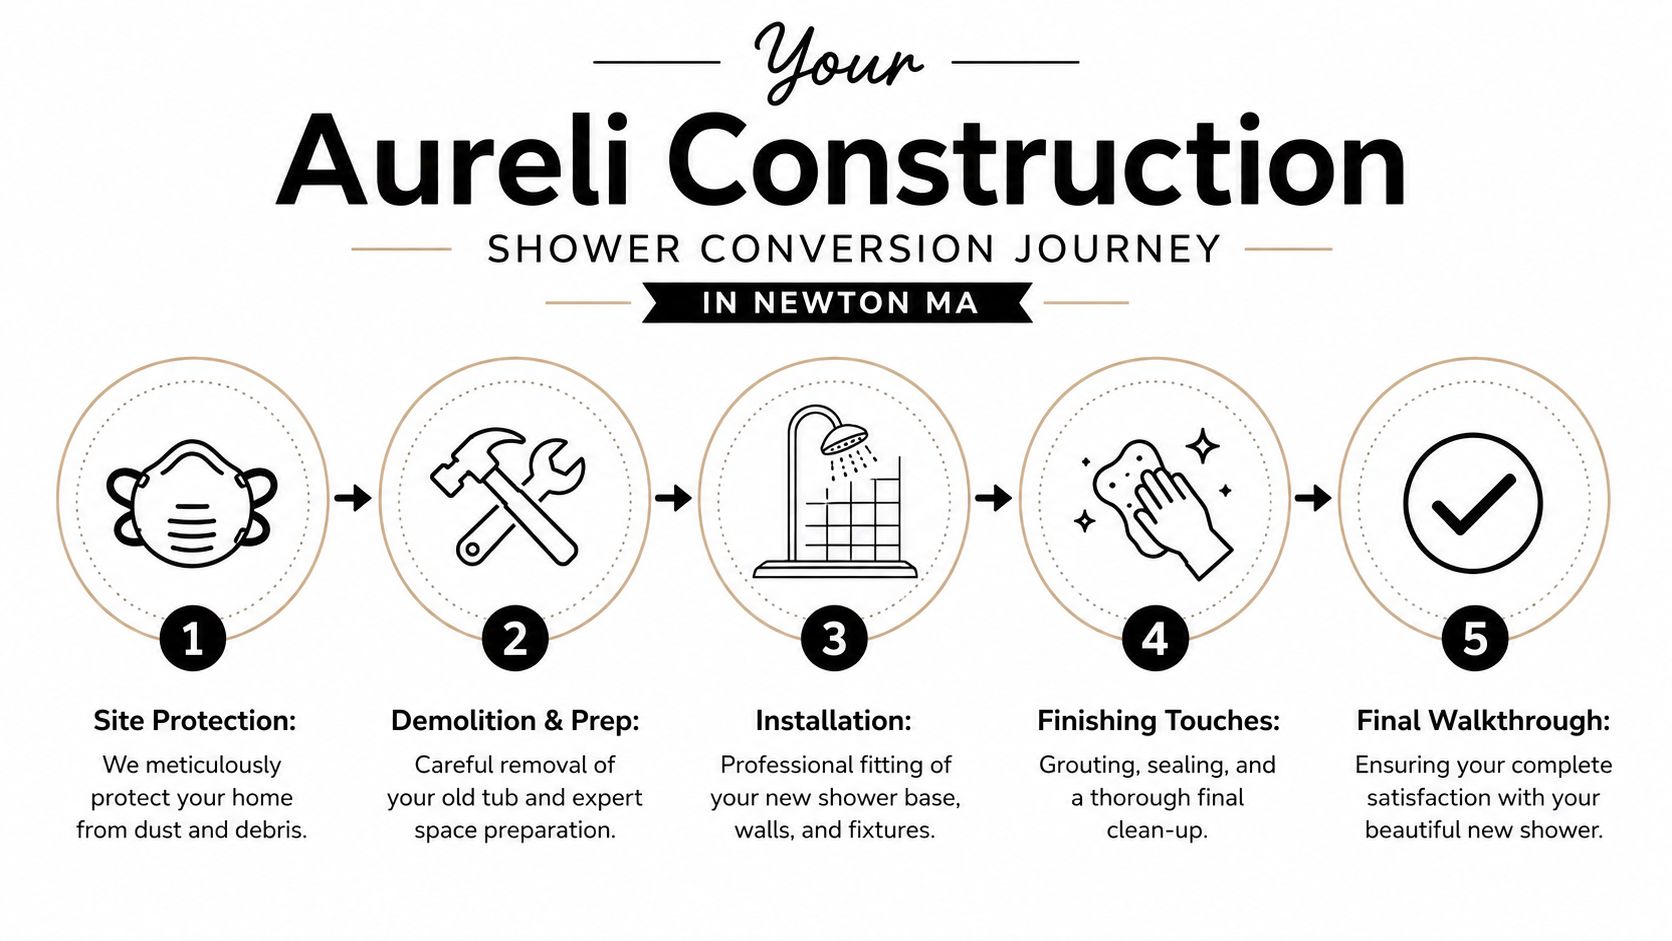
A tub-to-shower conversion only performs well if the prep work is done right. In older Newton homes, that prep usually reveals the true scope of the work, not just demo and finishes, but plaster walls that need careful removal, framing that may not match modern shower sizes, and plumbing that was never laid out for today's shower pans. We start by protecting the home, then we move through removal, structural checks, plumbing updates, and waterproofing before any finish material goes back on the wall.
How the work actually unfolds
- Site protection: floors, adjacent rooms, and pathways get covered before demo starts.
- Demolition and inspection: we remove the old tub and check framing, subfloor, and drainage conditions.
- Plumbing and pan work: the shower drain, trap, and supply lines get set to match the new layout.
- Waterproofing and finish installation: the shower base, wall system, and tile or panels go in.
- Final inspection and closeout: we verify the work, handle required sign-offs, and finish the room.
That sequence matters because Massachusetts work has to follow the MA State Building Code, 780 CMR, along with local permit and inspection requirements. In older Greater Boston homes, plumbing and electrical work cannot be treated like finish carpentry. If the wall is opened and the framing is out of square, or the existing drain location does not line up with the new shower base, the fix has to happen before the surfaces are sealed. We handle the permitting and coordination so the job moves through the local building department in the right order, including rough checks before finishes go in.
Practical rule: if the slope or drain height is wrong before the base goes in, the fix later is expensive and disruptive.
A detail homeowners often miss is the floor conditions under the old tub. Many Newton houses hide uneven subfloors, older cast iron plumbing, or patched framing from past remodels. That is why the shower pan, the drain connection, and the surrounding framing all need to be checked together, not one at a time. For a local permit review, our Newton MA building permit guidance is a useful starting point for understanding how shower work is reviewed when plumbing and structural changes are part of the job.
Older homes already have enough surprises without adding inspection problems on top.
DIY vs. Hiring a Professional for Your Bathroom Renovation
DIY can look tempting when a project seems small. A tub comes out, a shower goes in, and on paper it feels manageable. In practice, the risk sits behind the wall, where improper waterproofing or bad drain work can turn into rot, leaks, and ceiling damage below.
Why professional work matters here
A shower is a wet assembly, not a decorative box. If the membrane overlaps are wrong, the corners aren't sealed properly, or the slope is off, water finds its way into the structure. That kind of failure is expensive because you're no longer fixing finishes, you're rebuilding the substrate.
Code compliance is another reason to bring in a licensed Massachusetts general contractor. Plumbing, electrical, and ventilation all have their own rules, and failed inspections can force a tear-out after materials are already installed. A good contractor also manages the permit paperwork and the inspection sequence, which saves you from coordinating trades that need to happen in a very specific order.
What you gain by hiring a licensed team
- Permit handling: the work is tied to the right applications and inspections.
- Insurance and accountability: if something goes wrong, there's a real contractor standing behind the job.
- Waterproofing discipline: the shower gets built as an assembly, not just finished as a room.
- Code-aware sequencing: rough plumbing, wall prep, and final trim happen in the proper order.
We also see homeowners underestimate how much hidden remediation older houses need. In Greater Boston, plaster walls, non-standard framing, and older drain lines aren't unusual. Once those are opened up, a simple weekend project often stops looking simple.
A licensed contractor like Aureli Construction can manage those conditions as part of a broader bathroom renovation, not treat them as a surprise. That doesn't make every job expensive, but it does make the outcome more predictable.
Frequently Asked Questions About Bath to Shower Conversions
How long does a bath to shower conversion usually take
Most projects move faster than a full bathroom remodel, but the exact pace depends on what the walls and subfloor reveal once demo starts. If plumbing stays close to the original location and the structure is sound, the job can move efficiently. If rot, old framing, or drain corrections show up, the schedule stretches.
Do I need a permit for this kind of work in Massachusetts
If the conversion includes plumbing changes, electrical changes, or structural work, permit review is usually part of the process in Massachusetts. The local building department may also want inspections at specific stages. That's normal, and it's one reason we recommend having the contractor handle the permit path from the start.
What happens if my bathroom has old plaster walls or cast iron plumbing
That's common in Greater Boston, and it's exactly why these projects need a careful on-site review. Old plaster can crack unpredictably during demo, and cast iron lines can limit how easily the drain gets moved. We treat those as planning factors, not as excuses after the work starts.
Can I live in the house during the conversion
Yes, in most cases you can. The bathroom will be out of service while the work is underway, so you'll want a backup plan for bathing. Dust control, floor protection, and clear access paths matter a lot in occupied homes.
How are change orders handled
Change orders should be written before the extra work proceeds. If hidden damage or code issues show up after demo, the scope needs to be documented, priced, and approved so there's no confusion later. That keeps the project clean for both sides.
If you're planning bath to shower conversions in Arlington, Belmont, Brighton, Brookline, Burlington, Cambridge, Lexington, Medford, Melrose, Newburyport, Newton, Reading, Somerville, Stoneham, Wakefield, or Wellesley, MA, contact Aureli Construction for a free estimate.