
In Belmont, Newton, or Somerville, you might be standing under exposed joists, picturing a finished family room, while wondering what happens to the water shutoff tucked beside a drainpipe. Learning how to finish a basement ceiling starts with that question, not with choosing paint.
We recommend deciding what must remain reachable before selecting a ceiling system. A smooth ceiling isn't much of an improvement if the next plumbing repair requires demolition, or if new finishes hide an unresolved leak.
Table of Contents
- Basement Ceiling Systems Compared for Greater Boston Homes
- Check Moisture and Access Before You Cover Anything
- Massachusetts Ceiling Height and Permit Rules for Basements in Greater Boston
- Tools and Materials for Basement Ceilings in Greater Boston
- How to Frame and Hang a Basement Ceiling in Greater Boston
- Insulation, Sound and Fire Blocking Details to Get Right
- Basement Ceiling Costs and Timelines in Greater Boston
- When to Hire a Pro for Your Basement Ceiling in Greater Boston
Basement Ceiling Systems Compared for Greater Boston Homes
Say you're finishing a Belmont basement with tidy framing over the seating area, but valves, dampers, and sump equipment along the mechanical side. Using the same ceiling everywhere may simplify the drawing, but it won't necessarily produce the most practical room.
Basement ceiling systems compared
| System | Best for | Moisture tolerance | Utility access | Sound control |
|---|---|---|---|---|
| Exposed joists, cleaned and painted | Tall basements with tidy ductwork | Good once dry; wood remains mold-prone if wet | Full access | Weak |
| Drywall ceiling | Finished bedrooms, offices, and family rooms | Low with paper-faced board | Poor without hatches | Good with a properly detailed resilient-channel assembly |
| Drop ceiling with acoustic tile | Dry basements and rec rooms | Moderate; tiles can stain or sag | Excellent; lift tiles out | Moderate |
| Suspended metal panels | Mechanical-heavy basements | Good with suitable corrosion-resistant finishes; panels can be replaced | Good with removable panels | Moderate to good with acoustic backing |
| Drywall soffits | Boxing ducts, beams, and drains | Low unless suitable moisture-resistant board is used | Needs hatches at valves | Good inside a properly insulated, sealed assembly |
Cleaned and painted exposed joists are generally the cheapest starting point. Preparation still matters: dust, abandoned wiring, poorly supported cables, and crowded ductwork remain visible after painting. Don't spray over equipment labels, detectors, electrical devices, or components that need identification.
Drywall gives a room the most familiar residential appearance. Before selecting board, homeowners can compare basement drywall options through CS1 Real Interiors, then confirm the chosen product is approved for overhead installation and the specified framing arrangement.
A hybrid often makes sense: drywall over the living area, removable panels along the service route, and narrow soffits around unavoidable obstructions. Keep panel removal paths clear of lights and trim.
Our decision rule: If you'll operate or service a valve, cleanout, or damper more than once a year, choose a removable system or draw the access hatch before framing.
That frequency is a planning recommendation, not permission to conceal less-used equipment. Required access must remain available regardless of how often you expect to use it. The central trade-off is finished appearance versus straightforward maintenance.
Check Moisture and Access Before You Cover Anything
A ceiling is the last thing to finish, not the first. Start the checks over a weekend, then continue monitoring through changing weather rather than treating a dry afternoon as proof.
Use this checklist before ordering finish materials.

- Watch during heavy rain. Mark seepage at foundation walls, floor joints, and the sump area. Distinguish groundwater entry from overhead plumbing leaks.
- Check exterior drainage. Look for overflowing gutters, disconnected downspouts, and soil sloping toward the foundation. Correct the water path rather than trying to seal everything from inside.
- Measure humidity. Use a hygrometer through a full week of normal basement use; the U.S. Environmental Protection Agency recommends indoor relative humidity below 60%, ideally 30% to 50%, and drying wet areas within 24 to 48 hours when possible.
- Inspect overhead services. Check pipe joints, condensate drains, duct insulation, and cold-water lines for drips or sweating. Run the equipment rather than inspecting only while everything is off.
- Test the sump. Where the manufacturer's instructions permit, add water to the pit and confirm that the pump cycles and discharges properly. Keep hands away from energized equipment.
- Map access points. Locate shutoffs, cleanouts, dampers, junction boxes, and sump controls. Allow enough opening space to work with tools, not merely see the component.
- Dry before enclosure. Use fans and dehumidification where appropriate, then check the materials themselves before closing the cavity.
Reading Moisture in Greater Boston Basements
A hygrometer measures room air; a moisture meter checks materials. The Restore Heroes guide to moisture readings helps explain that distinction, but meter readings still need interpretation for the material and instrument you're using.
Our basement moisture-control guidance addresses the corrective work that may need to precede finishing. Covering damp framing can conceal deterioration and turn an accessible repair into a ceiling-removal project.
A basement that fails these checks needs repair first, not a nicer ceiling.
Massachusetts Ceiling Height and Permit Rules for Basements in Greater Boston
Ceiling height sets the framing line before construction begins. The linked archived Massachusetts 780 CMR 12.00 document specifies 7 feet 6 inches for occupiable and habitable spaces and corridors, permits 7 feet in the listed service rooms, and excludes portions below 5 feet from minimum-area calculations while requiring the prescribed height across at least half the room.
Minimum ceiling height by basement space
| Space | Minimum clear height in the cited document | How it is measured |
|---|---|---|
| Habitable rooms and corridors | 7 ft 6 in | Finished floor to finished ceiling, across at least half the room area |
| Bathrooms, kitchens, laundry and storage rooms | 7 ft | Finished floor to finished ceiling |
| Portions under 5 ft high | Not counted | Excluded from the minimum-area calculation |
This is an archived code reference, not a determination of today's requirements for your property. We confirm the applicable Massachusetts code edition, residential provisions, and alteration allowances with the building department before design approval.
Measure with flooring, framing, board, ducts, lights, and soffits accounted for. A low beam can affect an otherwise workable layout.
The Massachusetts ADU FAQs direct owners to verify municipal zoning and building standards and explain that qualifying basements count toward gross floor area, including unused and unfinished basements. Room conversion also brings finish materials, egress, and fire protection into review.
Expect building-permit review for a conversion, applicable trade permits, rough inspections, and final approval. A ceiling replacement may follow a different process; our basement-finishing permit guide helps homeowners prepare that discussion.
Tools and Materials for Basement Ceilings in Greater Boston
Gather tools against the approved ceiling detail, not a generic shopping list. A laser level is especially helpful where an older basement floor slopes and measuring upward from the slab would produce a crooked ceiling.
Tools for Cambridge MA Ceiling Layout
- Layout and detection: A long spirit level, chalk line, laser level, tape measure, stud finder, and utility scanner. Detection tools don't replace visual confirmation before drilling.
- Moisture checks: A hygrometer and material-appropriate moisture meter.
- Installation and finishing: A drill with depth-control screw bit, utility knife, drywall lift, taping knives, sanding pole, and extraction-equipped shop vacuum.
- Protection: Eye protection, gloves, and suitable respiratory protection for sanding dust.
Materials for Greater Boston Ceiling Work
- Supporting assembly: Furring, framing lumber, approved hangers, or a complete suspended-grid system.
- Finish and sound components: Ceiling-rated gypsum board, non-paper-faced board where appropriate, resilient channel, and mineral wool selected for the assembly.
- Fire and access details: Approved fireblocking materials and removable hatches sized for actual servicing.
- Fastening and finishing: Board-compatible screws, joint tape, compound, primer, and paint.
Use pressure-treated material where the approved detail requires wood against concrete. Don't assume a cement-based board or moisture-resistant panel is suitable overhead because it tolerates damp conditions.
How to Frame and Hang a Basement Ceiling in Greater Boston
For drywall and soffits, work from an approved layout that identifies finished elevations, service openings, and support requirements. Suspended tile and metal systems need their manufacturer's hanger and panel layout instead of drywall furring and fastening details.
This installation overview shows the progression; rough-service and inspection checks belong between framing and enclosure.
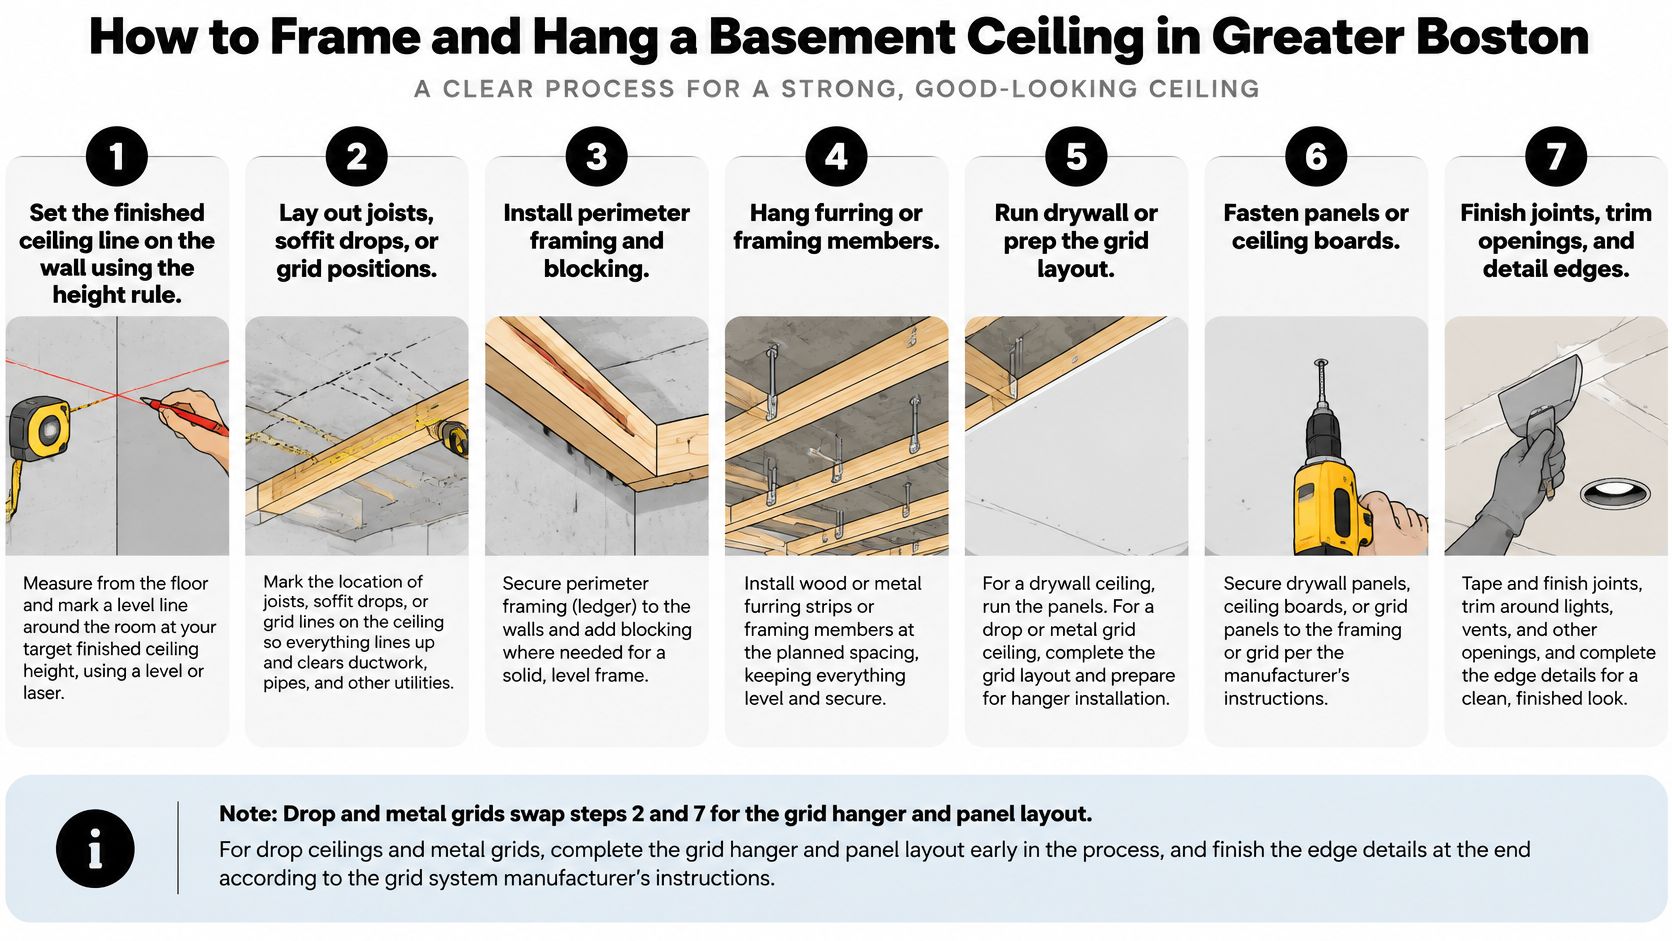
Layout and Rough Work in Newton MA
Set the finished ceiling line. Mark the finished face, then work upward by the board and supporting assembly thickness. A common mistake is treating the finished-face line as the underside of framing and losing clearance.
Lay out supports. Locate joists and install furring or perimeter supports to the selected board's ceiling specifications. Don't fasten into uncertain locations where pipes or cables may sit behind the wood.
Frame soffits and service openings. Box around ducts, beams, and drains without loading or squeezing them. Avoid tiny hatches that expose a valve but won't let a plumber replace it.
Install fireblocking. Complete the approved concealed-space details while the framing remains visible. Stuffing miscellaneous scraps into gaps isn't a substitute for a continuous, accepted detail.
Complete rough services and inspections. Have the appropriate trades run, support, test, and label their work; photograph service routes before enclosure. Don't board over work while an inspection or correction remains outstanding.
Closing and Finishing in Greater Boston
Install specified insulation. Fit batts around services without crushing them, and preserve fixture and equipment clearances. Forcing insulation into every available gap can interfere with ventilation or equipment safety.
Hang the ceiling board. Use a lift, orient sheets to the approved support layout, and follow the product's span and fastening requirements. Don't assume every board thickness works at every joist spacing, and avoid driving screws so far that they tear the facing.
Finish joints and surfaces. Tape, apply compound in controlled coats, allow drying, sand with dust extraction, and prime before painting. Painting over damp compound produces uneven finishes and can delay completion.
Test and close out. Check lights, grilles, alarms, and hatch operation, then arrange required final inspections. Don't leave trim or fixtures obstructing removable panels.
Photograph each open ceiling area with a recognizable wall or doorway in view. A collection of close-ups without location references is much less useful during a future repair.
For drop and metal ceilings, check that panels can tilt, lift, or unclip around nearby services before completing the grid.
Insulation, Sound and Fire Blocking Details to Get Right
Moisture can defeat an insulation upgrade: U.S. Department of Energy foundation guidance reports that moisture accumulation can reduce effective insulation R-value by as much as 35% to 44% and recommends non-paper-faced gypsum board below grade. Don't press insulation against wet masonry or enclose damp materials.
Humidity management belongs alongside insulation planning.
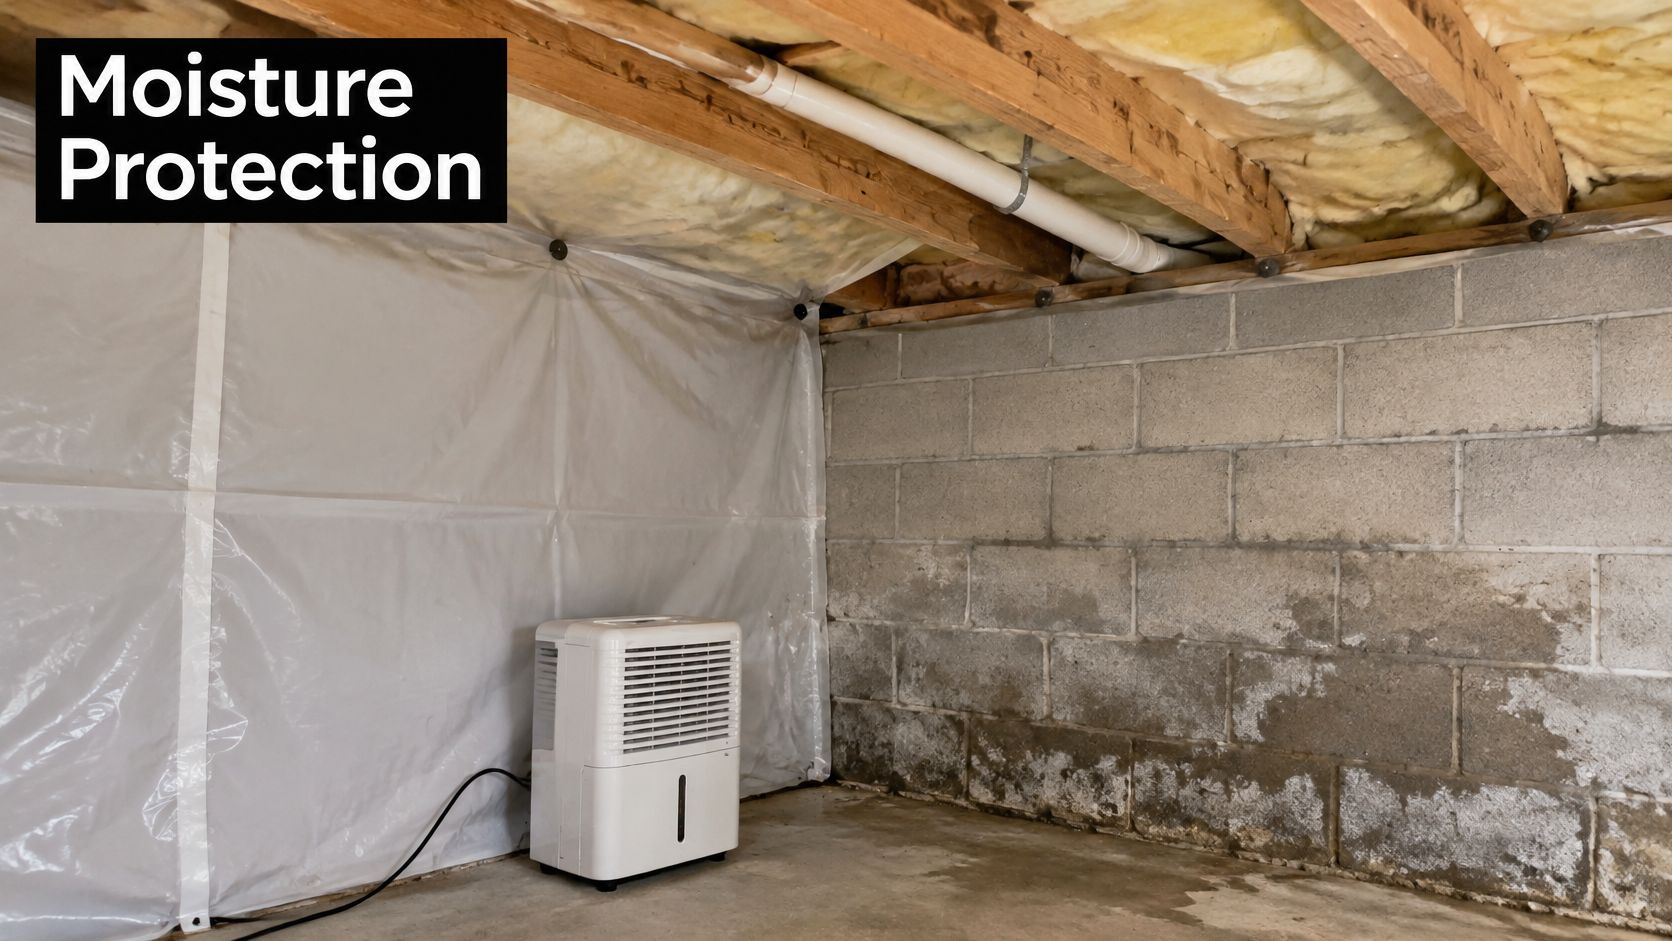
Thermal and Sound Decisions for Massachusetts Basements
In a heated basement, the foundation enclosure may be the more important thermal boundary. Massachusetts insulation guidance recommends wall insulation in heated basements or unventilated crawl spaces; ceiling insulation shouldn't automatically become the default energy upgrade.
In an unheated basement, insulating the floor above changes the temperature around basement pipes and ducts. Review freeze exposure, duct losses, combustion air, and the intended heating arrangement before specifying the assembly.
For sound, mineral wool between joists helps absorb cavity noise, while properly installed resilient channel reduces direct vibration transfer. Screws that bridge the channel into joists can undermine that separation. Acoustic tile can reduce room echo without delivering equivalent isolation from upstairs footfall.
Our guide to energy-efficient insulation materials helps homeowners compare assemblies rather than choosing solely by insulation thickness. Specify continuous air control and sealed envelope joints without blocking required ventilation.
This video provides additional installation context.
Fireblocking and Finish Review in Greater Boston
Fireblocking interrupts concealed draft paths; it isn't interchangeable with a tested fire-resistance-rated assembly. The Grafton basement plan-review checklist addresses concealed connections, interior-finish flame spread, and foam-plastic protection, including a thermal barrier such as 1/2-inch gypsum board.
Approved details may use gypsum, dimensional lumber, plywood or OSB, and tightly packed mineral wool in suitable small gaps. The material, location, fastening, and continuity must all match the accepted detail.
Before choosing insulation, answer these questions:
- Heating: Will the basement remain conditioned?
- Moisture: Is the foundation wall dry and able to manage seasonal moisture?
- Services: Where do the ducts run, and what temperatures will surround them?
The quietest assembly isn't automatically the healthiest or most energy-efficient choice.
Basement Ceiling Costs and Timelines in Greater Boston
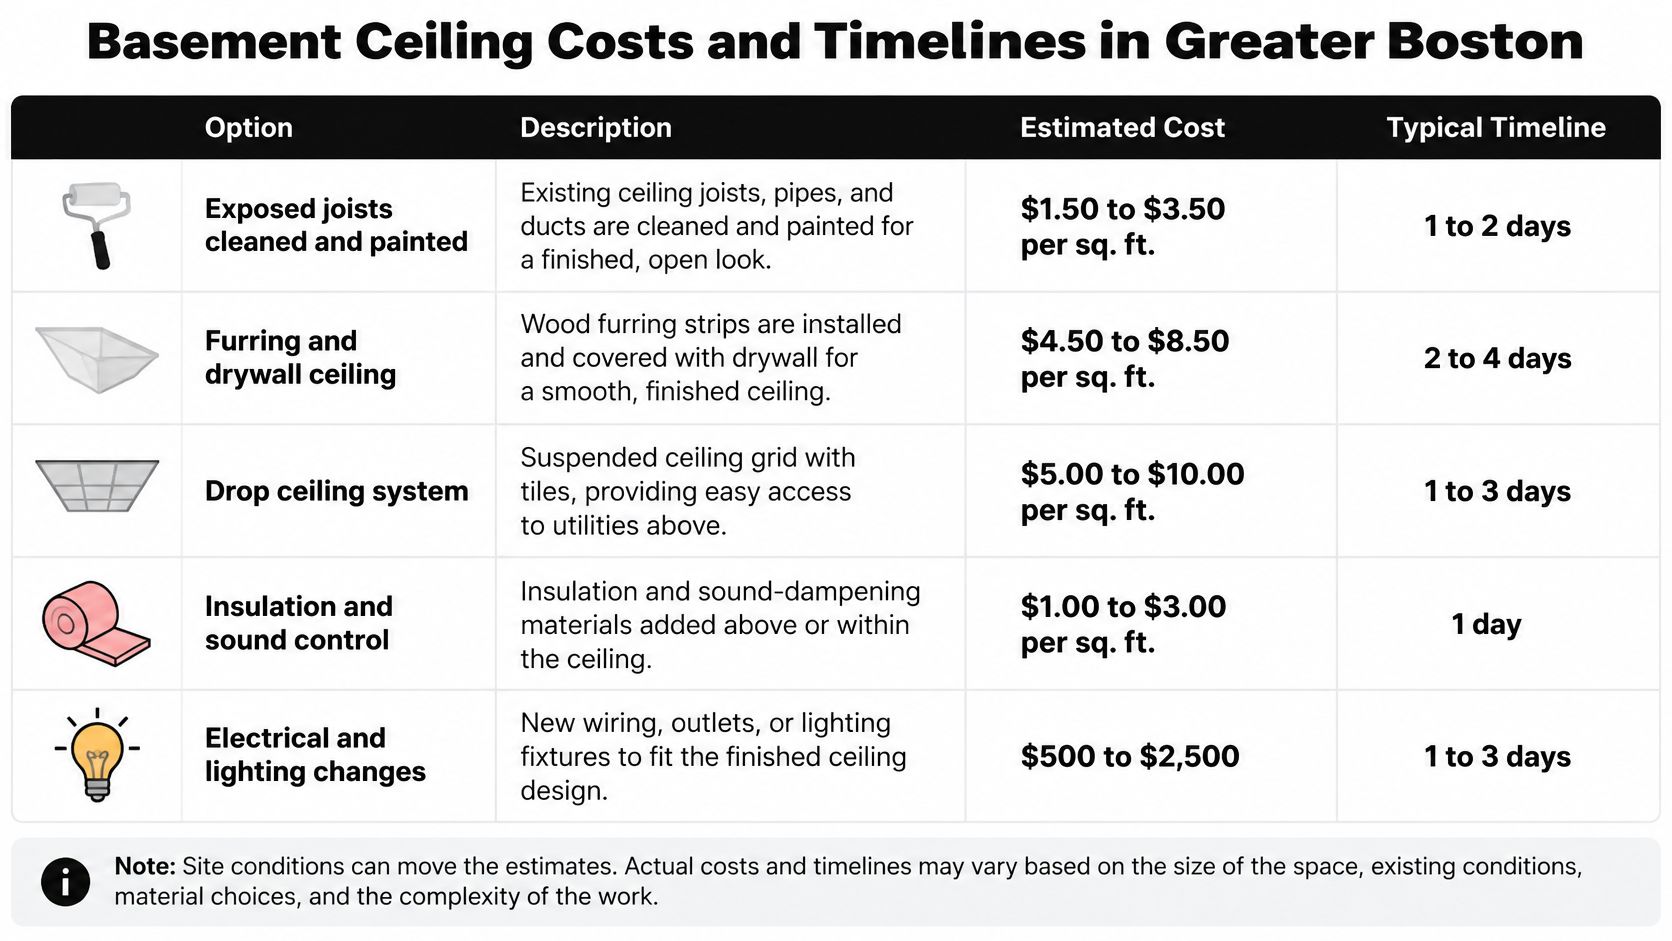
Painted exposed joists usually have the lowest initial cost. Custom suspended metal panels typically cost more because panel selection, edge detailing, and coordination with overhead services add work. For a useful Greater Boston quote, ask for measured quantities and a defined scope rather than relying on a general square-foot allowance.
Basement Ceiling Cost Factors and Scheduling Considerations
| System | Main cost factors | Scheduling considerations |
|---|---|---|
| Exposed joists, cleaned and painted | Ceiling area, cleaning, masking, and surface preparation | Preparation and coating conditions affect completion |
| Drywall ceiling | Ceiling area, furring, board, finishing, and paint | Joint compound needs drying time between finishing visits |
| Drop ceiling with acoustic tile | Ceiling area, grid, perimeter cuts, and tile selection | Installation can proceed after overhead work is approved |
| Suspended metal panels | Panel specification, support system, and custom perimeter details | Procurement and coordinated installation can extend the schedule |
| Drywall soffits | Linear footage, dimensions, corners, and access openings | Complex intersections add framing and finishing work |
Comparing Basement Ceiling Quotes in Greater Boston
Ask contractors to separate ceiling installation from other scope items, such as electrical relocation, lighting fixtures, insulation, permits, and finish carpentry. Confirm whether drywall pricing includes primer and paint so you know what remains before the ceiling is ready for use.
For broader scope comparisons, Utah basement finishing costs can help identify project categories. Use those categories for comparison, not as a basis for Boston-area pricing.
Older basements can require added work around low beams and existing services. The schedule can also shift with permit review, inspection availability, material lead times, and drying conditions. Keep a separate contingency for concealed moisture damage and electrical corrections, rather than committing the full budget to the visible finish.
When to Hire a Pro for Your Basement Ceiling in Greater Boston
A simple cleanup, paint job, or removable ceiling grid may suit a capable homeowner in a dry, approved space. Hire qualified professionals for structural changes, recurring moisture, rated assemblies, or electrical and plumbing alterations. These jobs affect safety, code compliance, and whether pipes, wiring, and equipment remain reachable after the ceiling is finished.
Aureli Construction offers design-build planning, permitting coordination, and construction for basement finishing in Greater Boston communities such as Belmont, Lexington, Medford, Melrose, Wakefield, Winchester, and Arlington. The team combines architectural planning, engineering, and construction under one roof.
Contractor Questions for Greater Boston Homeowners
- Credentials: Ask for applicable licenses, registration, and insurance documentation.
- Scope: Confirm the ceiling system, access details, insulation, fireblocking, and finish coats.
- Responsibility: Identify who obtains permits and schedules inspections.
- Changes: Require written descriptions and pricing before additional work proceeds.
Basement Ceiling FAQs for Greater Boston Homeowners
Can we live upstairs during construction?
Usually, if safe access and building services remain available. Agree on dust containment, work hours, and any utility shutdowns before work starts.
Does replacing an existing ceiling need a permit?
It depends on the scope and municipality. Repairs may be treated differently from work involving framing, wiring, or a change in room use. Ask who will confirm the permit requirements before construction begins.
How should change orders work?
The contractor should put the concealed condition, proposed correction, added cost, and schedule effect in writing. Approve the change before the work proceeds.
What should a free estimate establish?
It should identify the proposed system, access strategy for service points, unresolved conditions, and included or excluded work. Ask whether further investigation is needed before the contractor can provide a fixed construction price.
We plan basement ceilings around usable height, moisture conditions, and the equipment you may need to service later. Contact Aureli Construction for a free on-site estimate and a practical ceiling plan for your Greater Boston home.