Yes, finishing a basement for habitable use in Massachusetts almost always requires a building permit, usually with separate electrical, plumbing, and mechanical permits. For a sleeping room, the emergency escape opening generally needs at least 5.7 square feet of clear opening, a 20-inch minimum width, a 24-inch minimum height, and a sill no more than 44 inches above the finished floor.
In Cambridge, Belmont, or Newton, that answer matters before you choose flooring, order cabinets, or schedule drywall. A basement finish is rarely just a cosmetic remodel. Once an unfinished storage area becomes a playroom, office, bathroom, guest room, or other livable space, the local building department reviews the work as a coordinated life-safety project under Massachusetts requirements.
For a homeowner planning work in the next one to three months, the permit is the decision that controls the rest of the job. Egress, ceiling height, moisture protection, smoke and carbon monoxide alarms, framing, electrical capacity, plumbing routes, and HVAC changes all affect the drawings, price, and inspection sequence. Our team at Aureli Construction works on basement finishing Cambridge MA projects and throughout Greater Boston, so we recommend solving those constraints before finishes are selected.
Table of Contents
- Why the Permit Question Comes First for Cambridge Homeowners
- Massachusetts Code Framework That Triggers a Basement Permit
- The Multi-Permit Package Behind One Basement Finish
- Egress, Ceiling Height, and the Geometry of a Habitable Basement
- Moisture Control and the Inspection Sequence That Protects Your Build
- Realistic Massachusetts Costs, Fees, and Timeline for Permitting
- How Aureli Construction Manages Permitting Across Greater Boston
- Homeowner Questions After the Permit Conversation
Why the Permit Question Comes First for Cambridge Homeowners
A homeowner near Massachusetts Avenue may already have the project mapped out. The playroom will occupy one side of the basement, a guest bedroom will sit near the existing window, and a small bathroom will fit beside the mechanical room. The tile sample is approved, the paint colors are chosen, and a drywall start date seems close.
The first call, however, should be to Cambridge Inspectional Services, not the drywall crew. A basement finish that creates habitable rooms enters a formal building-permit process. Municipal guidance treats finished rooms intended for habitation as permit work, with separate trade permits when electrical, plumbing, or mechanical systems are added or changed (Papillion's basement finish guidance).
The permit sets the project boundary
The permit application forces the homeowner and contractor to answer questions that finish selections can hide:
- What is habitable space? A storage area and a legal bedroom don't receive the same review.
- Where is the emergency escape opening? The window location can determine the bedroom layout and window-well work.
- How low are the beams and ducts? Finished ceiling height must be checked at the actual low points.
- Which trades are changing? New circuits, plumbing fixtures, ductwork, or gas appliances can add filings and inspections.
- How will the foundation wall handle moisture? The assembly needs to be documented before insulation and drywall conceal it.
Skipping this review doesn't remove the requirements. It shifts the risk to the homeowner. Work may be stopped, finished walls may need to be opened for inspection, and an unpermitted basement can complicate a sale, refinancing, appraisal, or insurance review.
Practical rule: If the room is meant to function as living space, treat the permit as the first design milestone, not paperwork added after construction begins.
Older Cambridge-area houses bring additional uncertainty. Fieldstone foundations, uneven slabs, low beams, ledge, narrow stairs, and shared walls can make a seemingly simple layout unworkable. A permit-ready plan exposes those problems while changes are still inexpensive. The same approach applies to basement finishing services in Belmont, Brookline, Somerville, Medford, Melrose, Newburyport, Reading, Stoneham, Wakefield, Wellesley, and other Massachusetts communities we serve.
Massachusetts Code Framework That Triggers a Basement Permit
Massachusetts enforces the MA State Building Code, 780 CMR, through the local building department serving the property. The code is based on the International Residential Code with Massachusetts amendments, but the practical process remains local. Cambridge, Belmont, Somerville, Newton, and nearby towns may use different application forms, fee schedules, zoning reviews, and inspection procedures.
The permit question usually starts when unfinished basement storage becomes finished, usable space. New partition walls, drywall, finished ceilings, bedrooms, bathrooms, kitchenettes, and building-system changes commonly trigger review. Painting or replacing flooring alone may receive different treatment, subject to local confirmation. That exception does not usually cover a broader build-out involving electrical, plumbing, HVAC, or structural work.
A reviewer needs enough information to compare the existing basement with the proposed construction. The plan set should show:
- Room dimensions and proposed uses
- New and removed walls
- Doors, stairs, windows, and egress paths
- Ceiling heights below beams, ducts, and soffits
- Smoke and carbon monoxide alarm locations
- Electrical layouts and new circuits
- Plumbing and mechanical scope
- Foundation-wall insulation and moisture-control details
The building department is checking life safety and concealed work, not just the appearance of the finished rooms. Egress, ceiling geometry, alarms, insulation, wiring, piping, and mechanical installations must be shown clearly enough for review and later inspection.
| Work Triggered | Permit Required? |
|---|---|
| Painting or flooring with no system or layout changes | Often no building permit, subject to local confirmation |
| New walls, finished rooms, or drywall | Building permit commonly required |
| New basement bedroom | Building permit with egress and life-safety review |
| New circuits, outlets, lighting, or panel work | Electrical permit commonly required |
| Bathroom, laundry, wet bar, or relocated piping | Plumbing permit commonly required |
| New or altered ducts, HVAC, exhaust, or gas equipment | Mechanical permit, and potentially gas permitting, depending on scope |
| Bearing-wall, beam, post, or foundation changes | Building review, with possible structural documentation |
The table is a starting point, not a substitute for a scope review. A single finished basement can involve the building department plus electrical, plumbing, mechanical, and possibly gas filings. That multi-permit structure affects both the application package and the inspection sequence.
Zoning becomes relevant if the basement is planned as an independent dwelling unit, has a separate entrance, or changes occupancy characteristics. A conventional family room and a self-contained ADU follow different approval paths. For larger changes, the building department may coordinate with zoning officials or a local zoning board. In older Cambridge-area homes, fieldstone foundations, low beams, uneven slabs, ledge, narrow stairs, and shared walls can force design changes before the permit is ready.
The Multi-Permit Package Behind One Basement Finish
One basement project can create several permit tracks. The building permit addresses the room layout, framing, egress, insulation, and finished construction. New electrical work generally requires its own filing, while plumbing and HVAC changes bring their respective trade permits.
| Scope element | Typical permit path |
|---|---|
| Framing, egress, insulation, and drywall | Building |
| New outlets, lighting, circuits, or panel connections | Electrical |
| Bathroom, bar sink, laundry, or drain and vent work | Plumbing |
| Extended ducts, supply and return openings, exhaust, or HVAC changes | Mechanical |
| Gas fireplace or appliance | Mechanical and potentially gas-related review |
A bathroom below the sewer line deserves early attention. Drain routing may require concrete cutting, an ejector arrangement, or a layout revision. A wet bar may look smaller than a bathroom, but its supply and drain connections still create plumbing work. New recessed lighting can require circuit planning and panel-capacity review even when the fixtures themselves seem minor.
Inspection sequencing matters
Rough plumbing and electrical work must be visible before walls close. Mechanical rough-in also needs review before insulation conceals ducts, dampers, or equipment connections. Building officials may require framing, electrical, mechanical, plumbing, insulation, and final inspections, depending on the town and scope.
A contractor who files only the building permit and postpones trade permits creates a scheduling problem. The framing crew may be ready while the electrician or plumber is still waiting for approval. We also recommend choosing trades familiar with commercial coordination standards, including resources such as plumbing service for construction sites when a project requires more formal plumbing planning.
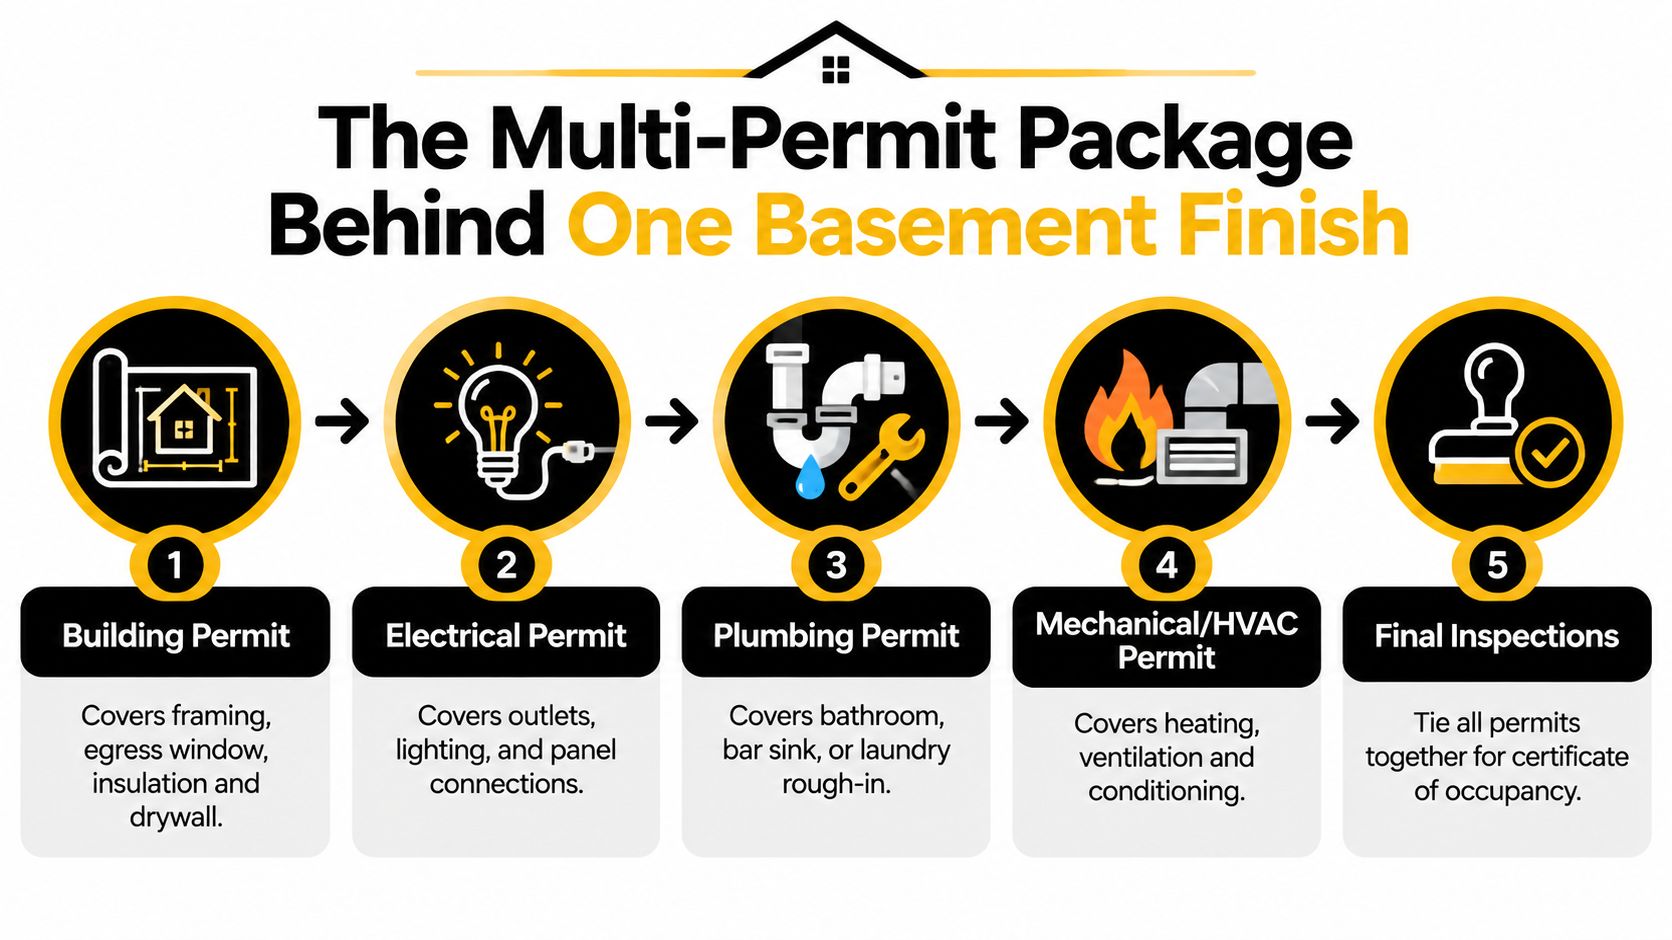
The practical sequence is simple: approve the scope, file every required permit, pass rough inspections, complete insulation review, then close the walls and schedule finals. That sequence protects the work from costly demolition.
Egress, Ceiling Height, and the Geometry of a Habitable Basement
A basement bedroom plan can fail before framing begins. The window may appear large, yet the clear opening can shrink once the sash, frame, hardware, and window well are measured.
For the applicable emergency escape and rescue opening dimensions, refer to the introduction and confirm the proposed assembly against Lenexa's basement finish guideline. A below-grade window may also require a compliant well, with a ladder or steps when the well depth calls for them.
Design around the opening, not around the furniture
A standard basement window often fails the required opening. Enlarging it can involve concrete cutting, temporary protection, structural review, a new window well, and drainage work. The order matters. The contractor must locate reinforcement and utilities, confirm whether the foundation wall carries structural loads, coordinate any lintel or header detail, and protect the cut edge from water entry. The well also needs a drainage path that will not direct groundwater toward the foundation.
The room layout follows the approved opening. A bedroom cannot be placed wherever the furniture plan is convenient. The window, well, finished sill, bed location, door swing, and escape path must work together.
Ceiling height creates another constraint. Measure finished headroom below beams, girders, ducts, and soffits, not only at the room's highest point. A basement can feel open in the center while losing usable area below a steel beam or low HVAC trunk. Existing low points should appear on the drawings before framing starts.
| Requirement | Massachusetts review point |
|---|---|
| Emergency escape opening | Confirm the clear opening under the adopted code |
| Window well | Provide required clearance, drainage, and access |
| Finished ceiling height | Verify the applicable 780 CMR provision for habitable space |
| Low beams, ducts, and soffits | Show affected areas on the proposed plan |
Massachusetts review depends on the adopted code provisions, existing-building conditions, and the local building department's interpretation. A field measurement is more reliable than assuming a standard window or a visually tall room will pass.
Homeowners comparing basement egress window requirements should ask each contractor to show the proposed opening, well, sill, drainage, and structural approach before approving the room plan. That review often determines the project's real cost and schedule.
Moisture Control and the Inspection Sequence That Protects Your Build
A damp foundation changes the permit sequence before framing begins. Cambridge and Newton basements may contain poured concrete, rubble or fieldstone walls, seasonal humidity, active seepage, aging footing drains, or sump equipment. Drywall and batt insulation conceal those conditions without correcting them, so water management belongs in the scope and inspection plan.
Municipal review commonly addresses vapor control, insulation, drainage, and access to concealed work. One northern-climate guideline identifies a vapor retarder or vapor-control layer and wall insulation around R-15 for a basement assembly (Johnson County basement finish guideline). Massachusetts requirements still depend on the adopted code, the existing foundation, and the local building department's review.
Start by locating the water source. Correct exterior drainage, gutters, and downspouts where they contribute to seepage. Confirm how the footing drain functions, or consider an interior drainage system and sump pump where the site conditions justify it.
Then select the wall assembly with the foundation and finish system in mind. Rigid foam or closed-cell spray foam may suit some conditions, but the choice also depends on fire protection, code review, and framing. The assembly should manage moisture without trapping water behind finished surfaces.
Inspections follow the work that will later be concealed. The typical sequence is:
- Moisture and drainage review, before framing covers the foundation.
- Framing review, including treated bottom plates and approved room geometry.
- Rough electrical, plumbing, and mechanical inspections, while systems remain visible.
- Insulation and vapor-control review, before drywall.
- Final inspections, after finishes and life-safety devices are complete.

A flood or active leak requires a work stoppage until the source is addressed. Review guidance on stopping a flooded basement safely before entering a wet area, and use this guide to plan basement moisture control before closing the walls.
Realistic Massachusetts Costs, Fees, and Timeline for Permitting
Permit expense is driven more by the number of trades and the complexity of the scope than by square footage alone. A simple family room may need a different permit package from a basement with a bedroom, bathroom, new circuits, ductwork, and egress excavation.
The following ranges reflect the provided Massachusetts planning data for a mid-range finish and should be confirmed with the building department serving the property.
| Cost or timeline item | Typical Massachusetts range | Notes |
|---|---|---|
| Plan-review fees | $200 to $600 | Varies by municipal fee schedule and scope |
| Building permit | $500 to $1,500 | May combine a flat fee with a construction-cost surcharge |
| Electrical permit | $150 to $350 | Applies when new electrical work is included |
| Plumbing permit | $150 to $300 | Applies when new or relocated plumbing is included |
| Mechanical permit | $100 to $250 | Applies when HVAC or gas-related work is included |
| Basement finish construction cost | $40 to $75 per square foot | Egress, bathroom, moisture, and finish level drive the range |
| Example legal bedroom and bath | $30,000 to $55,000 | Based on a 700-square-foot scope |
| Plan review | 2 to 6 weeks | Cited for Cambridge, Belmont, and Somerville planning |
| Inspection scheduling | 1 to 3 weeks | Rough and final scheduling can affect the sequence |
| Filing to certificate of occupancy | 10 to 16 weeks | Depends on scope, review, inspections, and construction |
These figures come from the supplied Massachusetts cost and permitting reference (basement remodeling permit cost guidance). They aren't a substitute for a town-specific quote. Cambridge fees and review comments may differ from Somerville or Wellesley, and egress excavation or below-grade plumbing can change the construction estimate substantially.
A permit-fee line should appear separately in the proposal. That makes it easier to distinguish construction work from municipal charges and reduces confusion when a department requests revised drawings. For complex schedules, permit expediting services can help coordinate documents and local submissions.
How Aureli Construction Manages Permitting Across Greater Boston
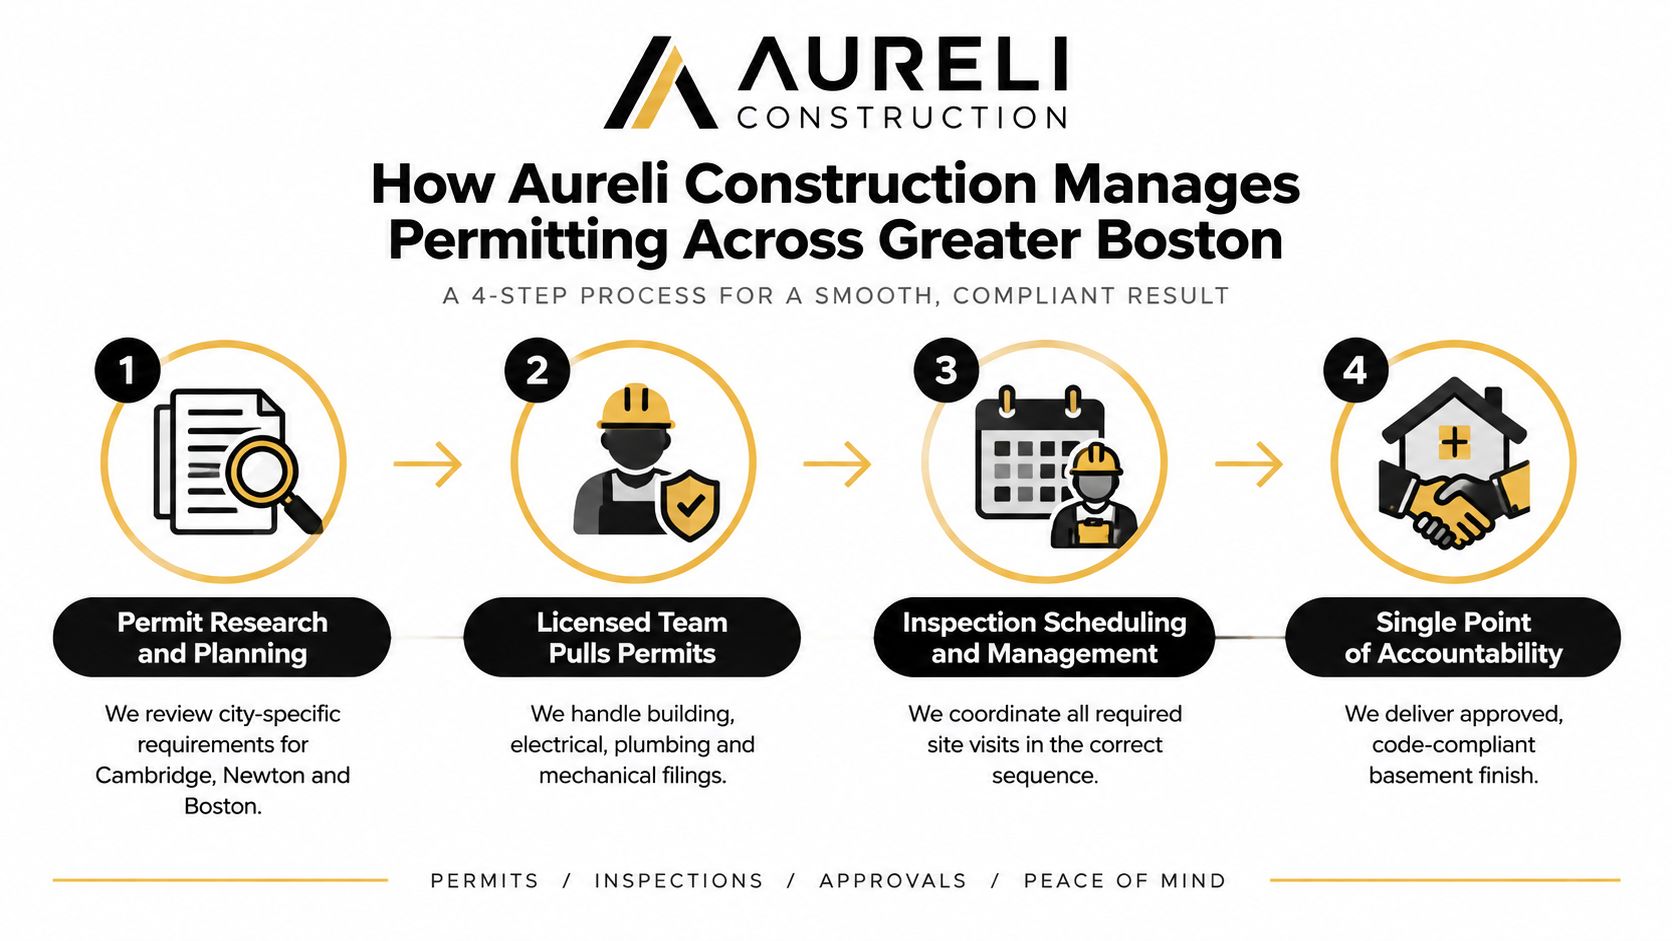
A basement in Cambridge may look ready for finishes, yet one overlooked beam, duct, window, or damp foundation wall can change the permit path. Aureli Construction, a Massachusetts licensed general contractor based in Cambridge, treats the project as coordinated design, code review, and construction planning rather than form filing.
The first visit records the existing conditions: foundation walls, stairs, windows, structural members, mechanical equipment, and visible moisture. We then check 780 CMR, local zoning triggers, and the building department's procedures. Requirements differ among Belmont, Brighton, Brookline, Burlington, Cambridge, Lexington, Medford, Melrose, Newburyport, Newton, Reading, Somerville, Stoneham, Wakefield, and Wellesley.
The drawings must answer practical reviewer questions before work begins:
- Room planning: Existing and proposed layouts, dimensions, uses, doors, and windows.
- Life safety: Egress geometry, smoke and carbon monoxide alarm locations, and exit paths.
- Headroom: Ceiling heights around beams, ducts, stairs, and soffits.
- Moisture assembly: Foundation-wall treatment, insulation, vapor control, and drainage notes.
- Trade coordination: Electrical, plumbing, mechanical, and gas work aligned with the building plans.
A permit package that omits trade scope can create delays after approval. We coordinate the building application with required trade filings, then plan rough inspections before insulation and drywall conceal concealed work. Inspection results, owner selections, and written change orders remain in the project file, so the homeowner can identify approved items and unresolved decisions.
The same method applies when the basement connects to a larger renovation. A kitchen may add structural or electrical review, a bathroom brings plumbing and ventilation requirements, and an ADU raises separate zoning and occupancy questions. In those cases, homeowners can also review Aureli's home addition planning, kitchen remodeling, and ADU construction services.
Homeowner Questions After the Permit Conversation
Can we stay in the house during the work?
Usually, families can remain in the home during a basement finish if the project is properly separated. We use dust containment, protect the stair route, maintain safe access, and keep construction zones distinct from kitchens and bedrooms. The homeowner still needs to expect noise, scheduled utility interruptions, and periods when stairs or mechanical equipment require temporary coordination.
How long does the process take?
The planning data supplied for Greater Boston identifies one to three weeks for plan review in many towns, two to six weeks for permit issuance depending on staffing, and a typical eight- to twelve-week construction window after permits are released (Massachusetts basement permit planning guidance). More complicated projects can take longer when egress excavation, moisture correction, structural work, or below-grade plumbing is involved.
| Phase | Typical duration |
|---|---|
| Existing-condition review and drawings | Project-specific |
| Plan review | 1 to 3 weeks |
| Permit issuance | 2 to 6 weeks |
| Construction after release | 8 to 12 weeks |
| Rough and final inspection scheduling | Depends on municipal availability |
How are change orders handled?
We price and describe a change in writing before performing the additional work. If the change affects egress, ceiling height, structural framing, duct routing, or another code-controlled element, the drawings may need an addendum and the building department may need to review it before construction proceeds.
What should we prepare before requesting an estimate?
Send the existing basement plan if you have one, photographs of foundation walls and windows, any known water history, the desired room program, and the property card. Those materials help us assess headroom, egress, moisture, zoning, and trade scope before we assign a price.
If you're comparing a home addition contractor Boston MA search with a basement specialist, ask who will own the permit set, trade filings, inspection scheduling, and closeout. The lowest initial estimate isn't useful if it excludes the work required to make the basement legal and durable.
Ready to plan your basement finishing permit with a team that understands Cambridge and Greater Boston review requirements? Contact Aureli Construction for a free estimate, including scope review, permit coordination, egress planning, and a realistic construction schedule.