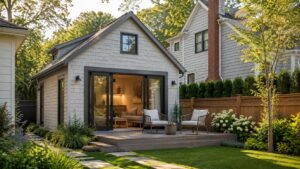
In Cambridge and across Greater Boston, a new detached ADU typically costs about $250,000 to $400,000+, while an internal conversion like a basement, attic, or garage usually lands closer to $100,000 to $250,000. If you're asking how much does it cost to build an ADU, the short answer is that the type of unit drives the budget more than anything else.
In Arlington MA, we talk to homeowners every week who are stuck in the same spot. They like their block, their schools, and their commute, but they need space for a parent, an adult child, a caregiver, or rental income that helps justify staying put. An ADU often solves that problem, but Boston-area pricing is very different from the generic national numbers you see online.
What catches people off guard isn't only the base construction cost. In Massachusetts, the full all-in budget can shift quickly once site work, frost-depth foundation requirements, utility connections, permit costs, and MA energy code compliance enter the picture. That's where local experience matters. A detached backyard cottage in Lexington or Newton is a different job from a basement conversion in Somerville or Cambridge, even if the square footage looks similar on paper.
Table of Contents
- Answering the Big Question on ADU Costs
- ADU Construction Cost Ranges in Massachusetts
- A Detailed Line-Item Breakdown for Your ADU Budget
- How We Plan and Build Your ADU in the Boston Area
- Navigating ADU Permits and Zoning in Massachusetts
- Financing Your ADU and Calculating Its Return on Investment
- Frequently Asked Questions About Building an ADU
- How long does an ADU project usually take in Greater Boston
- Is a basement ADU always the cheapest option
- What are the biggest hidden costs homeowners miss
- Do I need separate permits for plumbing and electrical work
- Can we live in the house while the ADU is being built
- How do you keep an ADU budget from drifting during construction
- Is an ADU worth it if we never rent it out
Answering the Big Question on ADU Costs
A homeowner in Arlington usually starts with one simple comparison. Is it smarter to build a small detached unit in the yard, or convert space that already exists inside the house? That's the right question, because in this market those are two very different projects with two very different cost paths.
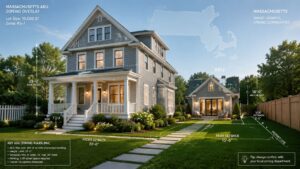
A detached ADU is a compact new house. It needs its own foundation, framing, roofing, insulation, mechanical systems, finishes, and utility connections. An internal conversion uses more of the existing structure, so the budget usually stays lower. In the Greater Boston area, that's the biggest fork in the road.
We've seen homeowners in towns like Lexington, Belmont, and Newton assume a backyard ADU will cost roughly what an upscale kitchen remodel costs. It usually won't. By the time you account for site work, code compliance, and the inspection process under the MA State Building Code (780 CMR), a detached ADU becomes a full construction project. An interior basement or attic conversion can be more cost-efficient, but only if the existing structure, ceiling heights, access, fire separation, and utilities cooperate.
A realistic ADU budget in Massachusetts starts with the unit type, then gets refined by site conditions and code requirements.
ADU Construction Cost Ranges in Massachusetts
Detached units cost more because they require full ground-up construction. Internal conversions cost less because you're reusing walls, roof structure, and often part of the existing utility layout. That sounds obvious, but it's the reason two homeowners can both say they're building an ADU and be looking at budgets that are nowhere near each other.
According to Massachusetts ADU cost ranges by size and type, detached ADUs in Massachusetts average $275 to $500 per square foot, with small detached units of 400 to 600 square feet typically costing $180,000 to $250,000, medium units of 600 to 800 square feet costing $225,000 to $325,000, and large units of 800 to 900 square feet reaching $300,000 to $400,000+. The same source notes that internal conversions like basements often fall between $75,000 and $100,000.
Typical ADU project costs in Greater Boston 2026
| ADU Type | Typical Size (sq. ft.) | Estimated Cost Range |
|---|---|---|
| Internal basement or attic conversion | Existing interior space | $75,000 to $100,000 |
| Small detached ADU | 400 to 600 | $180,000 to $250,000 |
| Medium detached ADU | 600 to 800 | $225,000 to $325,000 |
| Large detached ADU | 800 to 900 | $300,000 to $400,000+ |
Those numbers are useful, but homeowners in Cambridge, Brookline, and Somerville should read them as a starting point, not a guaranteed contract price. Existing conditions matter. A basement with marginal headroom, poor access, or moisture issues can stop being a “simple conversion” very quickly. A detached unit on a tight lot with ledge, retaining walls, or difficult utility routing can move up the range fast.
What usually costs less and what usually doesn't
- Internal conversions cost less because the shell already exists.
- Detached backyard cottages cost more because you're paying for a complete structure from the ground up.
- Garage conversions sit in the middle when the structure is usable, but they become expensive if the slab, framing, or insulation needs major correction.
- Prefab or modular can help on some projects if the site is straightforward and the design fits local review. Homeowners comparing that route should look at our breakdown of prefab ADU cost.
Practical rule: Don't compare a detached ADU to a basement conversion on a price-per-square-foot basis alone. They solve different problems and carry different construction risk.
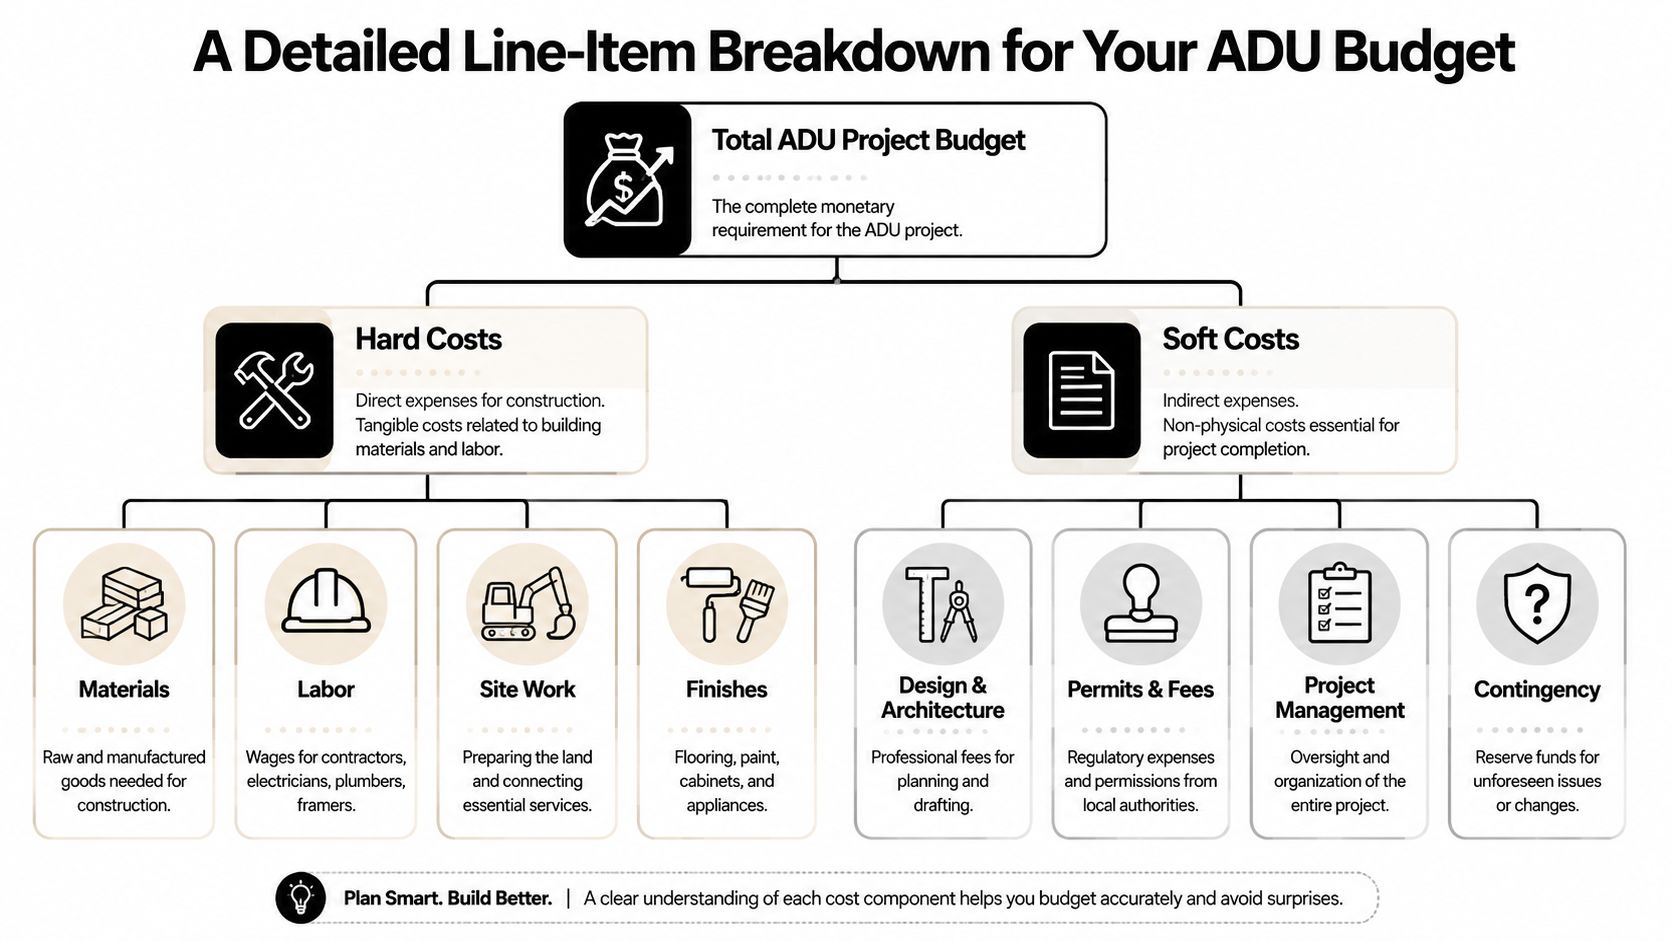
A Detailed Line-Item Breakdown for Your ADU Budget
A homeowner in Arlington or Newton might start with a simple question: what does a 400 or 600 square foot ADU cost once practical Massachusetts issues are included? The answer is never just framing, drywall, and cabinets. On our projects, the budget usually breaks into hard costs and soft costs, and that split matters because the soft side is where many national cost guides leave out the expenses that hit first in Greater Boston.
In this market, site conditions often decide whether a budget stays on track. A backyard that looks flat can still need drainage work, trenching, tree removal, or extra excavation once we break ground. Rocky soil and ledge are common around Belmont, Lexington, and parts of Cambridge. Frost-depth foundation requirements and Massachusetts energy code compliance also add work that homeowners do not see in glossy national ADU examples.
Hard costs in Greater Boston ADU construction
Hard costs cover the physical work required to build the unit and make it livable.
- Site preparation and excavation includes clearing, grading, trenching, drainage work, and dealing with rock or ledge if it turns up.
- Foundation and slab work often costs more in Massachusetts because footings have to account for frost depth, and some sites need extra reinforcement or engineered details.
- Framing and exterior shell includes lumber, sheathing, roofing, windows, doors, siding, and weatherproofing.
- Mechanical, electrical, and plumbing includes service upgrades, plumbing runs, heating and cooling equipment, ventilation, and hot water.
- Interior build-out covers insulation, drywall, flooring, trim, cabinets, tile, countertops, fixtures, appliances, and paint.
- Exterior finishes and access work can include stairs, walkways, retaining walls, fencing adjustments, and restoration of disturbed yard areas.
Detached units usually carry more hidden labor than homeowners expect. Access is a big reason. If our crew has to move materials through a narrow side yard in Somerville or protect neighboring property lines in Brookline, labor hours go up even when the floor plan stays modest. Homeowners comparing layouts often start with a smaller footprint for that reason, and our guide to a 400 sq ft ADU in Massachusetts shows how size affects both scope and cost.
Soft costs that many homeowners miss
Soft costs are the professional, municipal, and planning expenses behind the build. They do not disappear just because they are not visible in the finished space.
That category usually includes:
- Architectural design and drafting, especially for tight lots, detached units, or projects that need careful code review.
- Structural engineering for foundation design, framing changes, retaining conditions, and conversion work.
- Surveying or plot plan updates if the town requires current site documentation.
- Permit fees and filing costs charged by the local building department and, in some towns, other reviewing boards.
- Energy code documentation, including insulation, air sealing, ventilation, and other compliance items required for permit approval and inspection.
- Revisions during permitting or construction if field conditions differ from the original assumptions.
- Contingency for older properties, where hidden utility issues, moisture damage, or framing problems often show up after demolition starts.
For Massachusetts-specific permit and fee guidance, the state resource page on ADUs and local permitting requirements is a better reference than generic national articles. Design fees also vary by scope and complexity, and firms that publish residential fee guidance, such as architecture fee ranges for renovation and new construction in Massachusetts, give homeowners a more realistic starting point than bare construction calculators.
If you are still sorting options and allowances, a worksheet for creating a home renovation budget can help organize contractor costs, design fees, permit charges, and finish selections before final pricing.
In Massachusetts, the costs that catch homeowners off guard are usually site work, foundation requirements, utility upgrades, and code compliance. Those are real construction costs, not extras.
How We Plan and Build Your ADU in the Boston Area
An ADU project goes smoother when one team manages the sequence from feasibility through final inspection. That's especially true in Greater Boston, where zoning interpretation, local permit workflow, and site logistics can change from town to town.
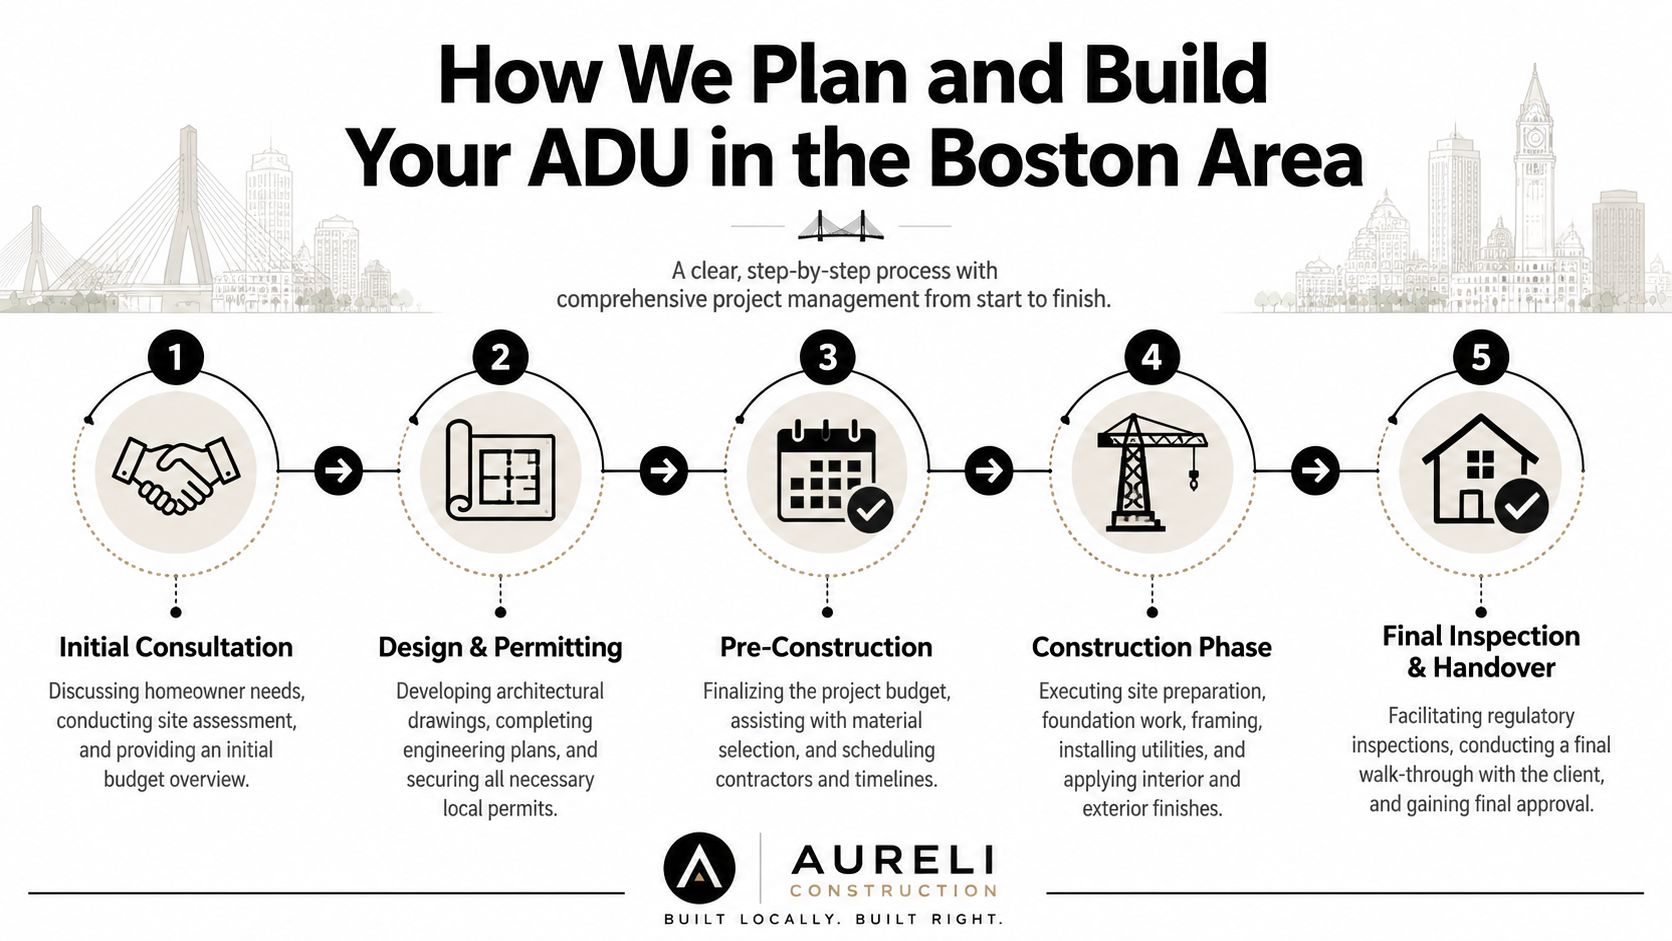
What the process looks like on a real project
We start on site. In Cambridge, Newton, Medford, or Wellesley, that first visit is about more than measurements. We look at access, grading, setbacks, existing utilities, and whether the best solution is detached construction or conversion of space you already have.
Then the project moves into design and permitting. That includes feasibility review, layout decisions, construction drawings, and coordination with the local building department. Homeowners often ask whether one contractor can handle all of it. In practice, that's usually the cleaner path because the permitting strategy affects the build strategy from the beginning.
What happens during construction
Once permits are in hand, the project moves through a predictable sequence:
- Pre-construction planning locks the scope, major selections, and scheduling.
- Site preparation clears access, protects the existing home, and gets excavation or interior prep underway.
- Structural work includes foundation, framing, and shell construction.
- Rough trades and inspections cover electrical, plumbing, HVAC, and framing checks before walls close.
- Finish work and closeout bring the unit through flooring, trim, paint, fixtures, punch list, and final sign-off.
For homeowners comparing layouts, size has a major effect on cost and usability. Our guide to a 400 sq ft ADU is a good reference point if you're trying to decide how small is practical versus how much space your family needs.
Aureli Construction handles this kind of work as a Massachusetts licensed general contractor, coordinating drawings, permits, inspections, and field execution across Greater Boston. That matters because even a straightforward ADU can stall if design decisions, permit submissions, and field conditions aren't aligned.
The smoothest ADU jobs are the ones where budget, code, and construction sequencing are resolved early, not in the middle of framing.
Navigating ADU Permits and Zoning in Massachusetts
A homeowner in Newton hears that ADUs are now allowed by right, assumes the hard part is over, then gets pricing back with line items they never expected. Survey work. Drainage review. Energy paperwork. In Massachusetts, zoning approval is only one piece of the job, and it is rarely the piece that changes the budget the most.
State law has made ADUs more attainable on qualifying lots, but homeowners still need to clear local review, building code, and utility requirements before a project is ready to build. We see this disconnect all the time. People hear "by right" and expect a fast permit. What they need is a code-compliant set of plans that fits the lot, the structure, and the town's filing process.
What by-right approval actually changes
By-right status can remove the need for discretionary zoning relief on qualifying properties. It does not remove plan review. Your ADU still has to meet 780 CMR, local board or department requirements, stretch energy code rules where applicable, and the practical site conditions that affect design in Greater Boston.
That last part is where national ADU guides fall short. In Massachusetts, detached units often trigger costs tied to frost-depth foundations, ledge or rocky excavation, stormwater handling, utility trenching, and insulation levels that satisfy current energy standards. A basement or garage conversion avoids some of those costs, but it can create others, including egress upgrades, fire separation, ceiling-height corrections, and mechanical rework.
For a closer explanation of what homeowners can build under current state and local rules, our guide to ADUs in Massachusetts covers the housing type in more detail.
What the permit path usually includes
The permit process is usually straightforward on paper and very specific in practice. A typical ADU will involve:
- Zoning review or zoning confirmation to verify the lot and proposal qualify.
- Building permit submission with architectural, structural, and code-related documents.
- Trade permits for electrical, plumbing, and HVAC work.
- Conservation, drainage, or utility sign-off if the site conditions or town requirements trigger them.
- Rough and final inspections before approval for occupancy.
Town-by-town differences matter. Cambridge, Somerville, Brookline, Boston, and Newton may all be applying the same state code, but they do not review applications the same way. One building department may want more detail on fire separation in an attached ADU. Another may focus early on site coverage, parking history, or utility connections. Our team plans for those differences upfront because they affect both schedule and cost.
The code issues that change budgets
Code compliance is where permit strategy and construction cost meet. If the unit is detached, foundation depth, snow and wind loading, and utility routing need to be resolved before pricing is reliable. If the unit is inside the existing house, the big questions are often life safety and habitability. Can the space meet egress requirements? Is there enough headroom? Do we need to rework stairs, add rated assemblies, or upgrade insulation to satisfy the energy code?
Those are not paperwork details. They are cost drivers.
Homeowners planning to rent the unit should also think past permitting and into tax treatment once the ADU is in service. It can help to understand cost segregation studies before you set up the project strictly as a family-space decision or strictly as a rental investment.
By-right approval can remove one zoning hurdle. It does not reduce the real construction and code obligations that determine whether an ADU is buildable, approvable, and worth the money.
Financing Your ADU and Calculating Its Return on Investment
For many homeowners, the ADU decision only makes sense when they can see the long-term payoff. Sometimes that payoff is rental income. Sometimes it's a place for parents, adult children, or live-in support that keeps the family from making a much larger housing move. Both are real returns. One is measured in rent, the other in flexibility.
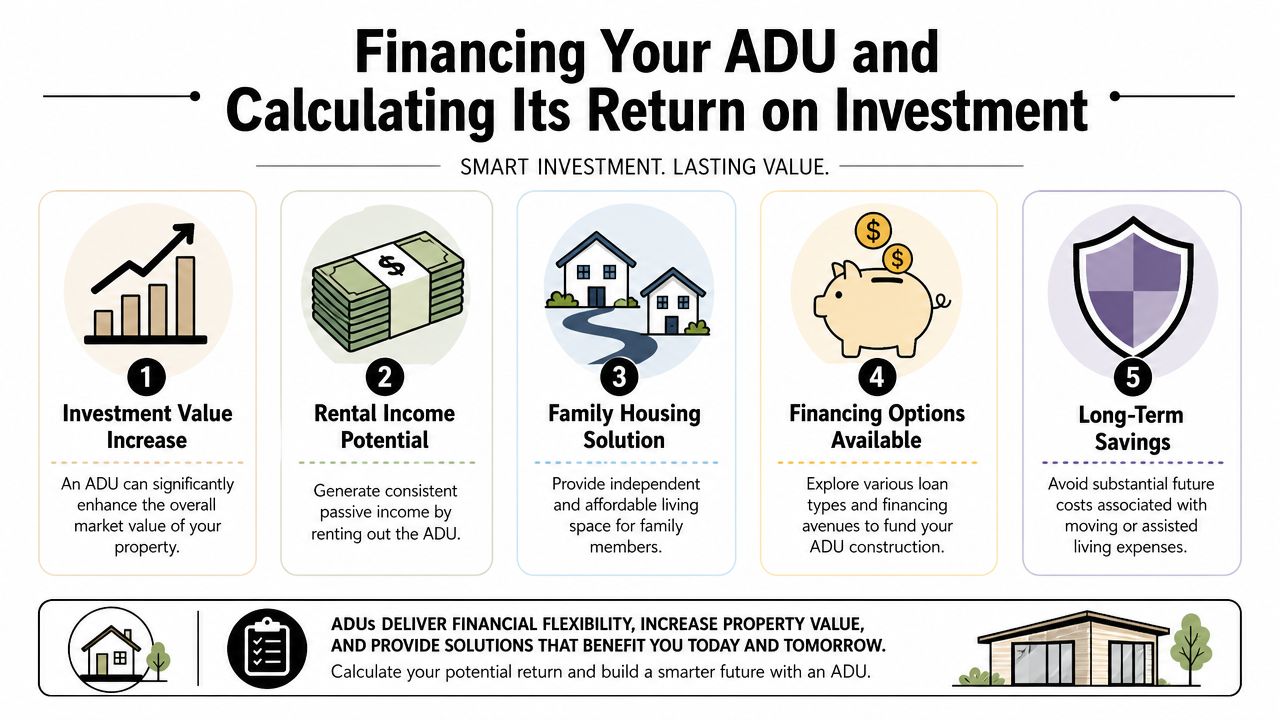
Homeowners commonly fund ADUs through home equity, refinance proceeds, savings, or construction-based lending. Massachusetts also has a program built specifically around this housing type. According to this Greater Boston ADU ROI and financing summary, the MassHousing ADU loan program offers up to $250,000 for detached units, and an 800-square-foot detached ADU costing $280,000 to $340,000 can generate $2,500 to $3,000 per month in rental income, yielding a 10 to 12 percent ROI.
A practical way to think about ADU ROI
That ROI range gets a homeowner's attention, but the right way to use it is as a planning benchmark, not a promise. Rentability depends on layout, privacy, parking, neighborhood demand, and whether the unit feels like a complete living space instead of an afterthought.
Here's the practical question we ask: will this ADU solve a housing problem for your family and still make sense financially if costs come in at the upper end of the expected range? If the answer is yes, the project is often worth serious consideration.
Later in ownership, some landlords also look into tax strategy around rental property improvements. If that applies to your situation, it's worth taking time to understand cost segregation studies before you speak with your CPA.
The financing side also becomes clearer when you see how lenders view the project's use. A rental ADU, a family housing unit, and an aging-in-place setup may all be built similarly, but homeowners make the financing decision for very different reasons.
Rental use versus family use
- Rental use can help offset the build cost with monthly income.
- Multigenerational living can reduce pressure to move or pay for separate housing nearby.
- Future flexibility matters. A unit built for family today may become a rental later, or the reverse.
In high-demand communities around Boston, a well-planned ADU often does more than add square footage. It adds options.
Frequently Asked Questions About Building an ADU
How long does an ADU project usually take in Greater Boston
The honest answer is that the timeline depends on design complexity, permitting, and site conditions. A detached unit usually takes longer than an internal conversion because there's more coordination, more exterior work, and more inspection points.
Permitting also varies by town. Cambridge, Brookline, and Somerville don't all move at the same pace, even when the project type is similar. We tell homeowners to think in phases: design, permitting, pre-construction, build, inspections, and closeout. The fastest projects are the ones with clear scope, early selections, and realistic expectations about review time.
Is a basement ADU always the cheapest option
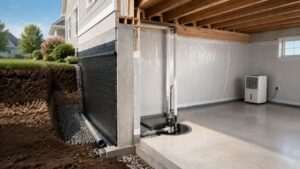
Not always. It's often the lower-cost path because the structure already exists, but only if the basement is viable. Ceiling height, moisture, egress, stair access, fire separation, and utility routing can turn a “simple conversion” into a deeper renovation.
A basement with chronic water issues or awkward layout can become expensive quickly. In those cases, a detached unit may cost more overall but produce a better long-term result. That's why we assess the existing conditions first instead of assuming the lowest-cost category will stay low.
Some of the most expensive “budget” ADUs start as basement conversions in spaces that were never good candidates to begin with.
What are the biggest hidden costs homeowners miss
The most common misses are site work, utility connections, design fees, and code-related upgrades. On detached units, grading and excavation can change the budget fast. On conversions, structural changes, insulation upgrades, and life-safety requirements often surprise people.
Homeowners also underestimate soft costs. Plans, engineering, permits, and revisions are real project costs. So are finish decisions. The tile, cabinets, fixtures, appliances, and flooring package can move a project materially even when the footprint stays the same.
A good budget doesn't only answer “what will construction cost?” It also answers “what does it take to get this unit approved, built, inspected, and ready to occupy?”
Do I need separate permits for plumbing and electrical work
Yes, in most ADU projects you should expect building permit review plus trade permits where applicable. Structural work, electrical service, plumbing, HVAC, insulation, and final occupancy-related sign-off all need to align with the local process and the state code framework.
Homeowners often encounter problems when trying to piece together design and construction separately without a coordinated permit strategy. If one part of the plan changes, it can affect trade layouts, inspection timing, and finish sequencing. A clean permit path helps keep the job moving.
Can we live in the house while the ADU is being built
Usually, yes, but it depends on where the work is happening. Detached ADUs are generally easier for owners to live through because most of the disruption stays outside, aside from utility tie-ins and daily site activity. Internal conversions can be more intrusive because crews may need access through the house and may be working around existing systems.
We set expectations early around staging, access, dust control, working hours, and temporary interruptions. If the project touches the main house mechanically or structurally, you need a contractor who plans around that, not one who treats it as an afterthought.
How do you keep an ADU budget from drifting during construction
The budget stays tighter when the scope is defined before work starts. That means real drawings, clear allowances, finish selections made early, and honest discussion about what the site might reveal. Change orders usually come from one of three places: owner-driven upgrades, hidden existing conditions, or incomplete planning.
We recommend homeowners make the major decisions before demolition or excavation begins. That includes layout, windows, door locations, plumbing fixture choices, flooring level, appliance package, siding approach, and heating and cooling strategy. The less guessing on the front end, the fewer pricing surprises in the field.
Is an ADU worth it if we never rent it out
For many families, yes. A rental model is only one reason to build. We work with homeowners who want private space for parents, a home office with a future residential use, a place for returning adult children, or a setup that supports aging in place on their own property.
The financial value is still there, but the return shows up differently. It may come through flexibility, avoiding a move, supporting family nearby, or creating a better use for the property over time. In Greater Boston, that kind of flexibility has real value even before you measure rental income.
Ready to explore what an ADU would cost on your property in Arlington, Cambridge, Belmont, Newton, Lexington, Somerville, Wellesley, or elsewhere in Greater Boston? Contact Aureli Construction for a free estimate.