In Brookline MA, a lot of closets are still treated like leftovers from the original house plan, a narrow box, a single rod, and a shelf that collects everything nobody wanted to sort out. In older Greater Boston homes, that's not a storage solution, it's just unused square footage with a door on it. When the closet stops working, the rest of the room usually starts absorbing the mess.
That's why we treat closet organization systems like a real remodel decision, not a weekend tidy-up. The market reflects that shift, too. The global closet organizer market was estimated at $8.25 billion in 2025 and is projected to reach $8.94 billion in 2026, driven by customization, space-saving designs, and high-end options from The Business Research Company. If homeowners are spending at that scale, they're not buying plastic bins, they're investing in a room that has to work every day.
For practical decluttering before you commit to a layout, this tidying tips for CT homes guide is a useful reminder that the best system starts with editing, not shopping. In our work around Cambridge, Arlington, Newton, and the rest of Greater Boston, we look at closets the same way we look at kitchens and baths. If it's built right, it should fit the house, fit the owner's habits, and hold up after the first season of use.
Table of Contents
- Starting Your Closet Project the Right Way
- Modular vs. Custom Systems for Your Boston Home
- Designing a Functional Closet Layout in Newton MA
- Closet System Costs and Materials in Massachusetts
- Installation and Massachusetts Permit Requirements
- Frequently Asked Questions About Closet Remodels
Starting Your Closet Project the Right Way
In a lot of Brookline and Cambridge houses, the closet was never designed for modern wardrobes. The space is often shallow, awkwardly framed, or set under eaves, which means a homeowner ends up forcing a system into a room that was never measured for one. That's where frustration starts, because the problem usually isn't storage volume alone, it's poor use of the volume that already exists.
The better approach is simple. First, decide what stays. A workable rule is to keep only items that fit now, have been worn within the last 90 days, or are already scheduled for repair. Then build the closet around frequency of use, not by stuffing similar items together and hoping the layout sorts itself out.
Practical rule: if you have to pull half the closet apart to reach your daily clothes, the layout is wrong.
Uniform slim hangers help, not because they look fancy, but because they reduce slipping and make the space easier to read. The simpler the system, the more likely it is to survive real life. That matters in busy households where a tidy closet has to compete with school mornings, work schedules, and seasonal rotation.
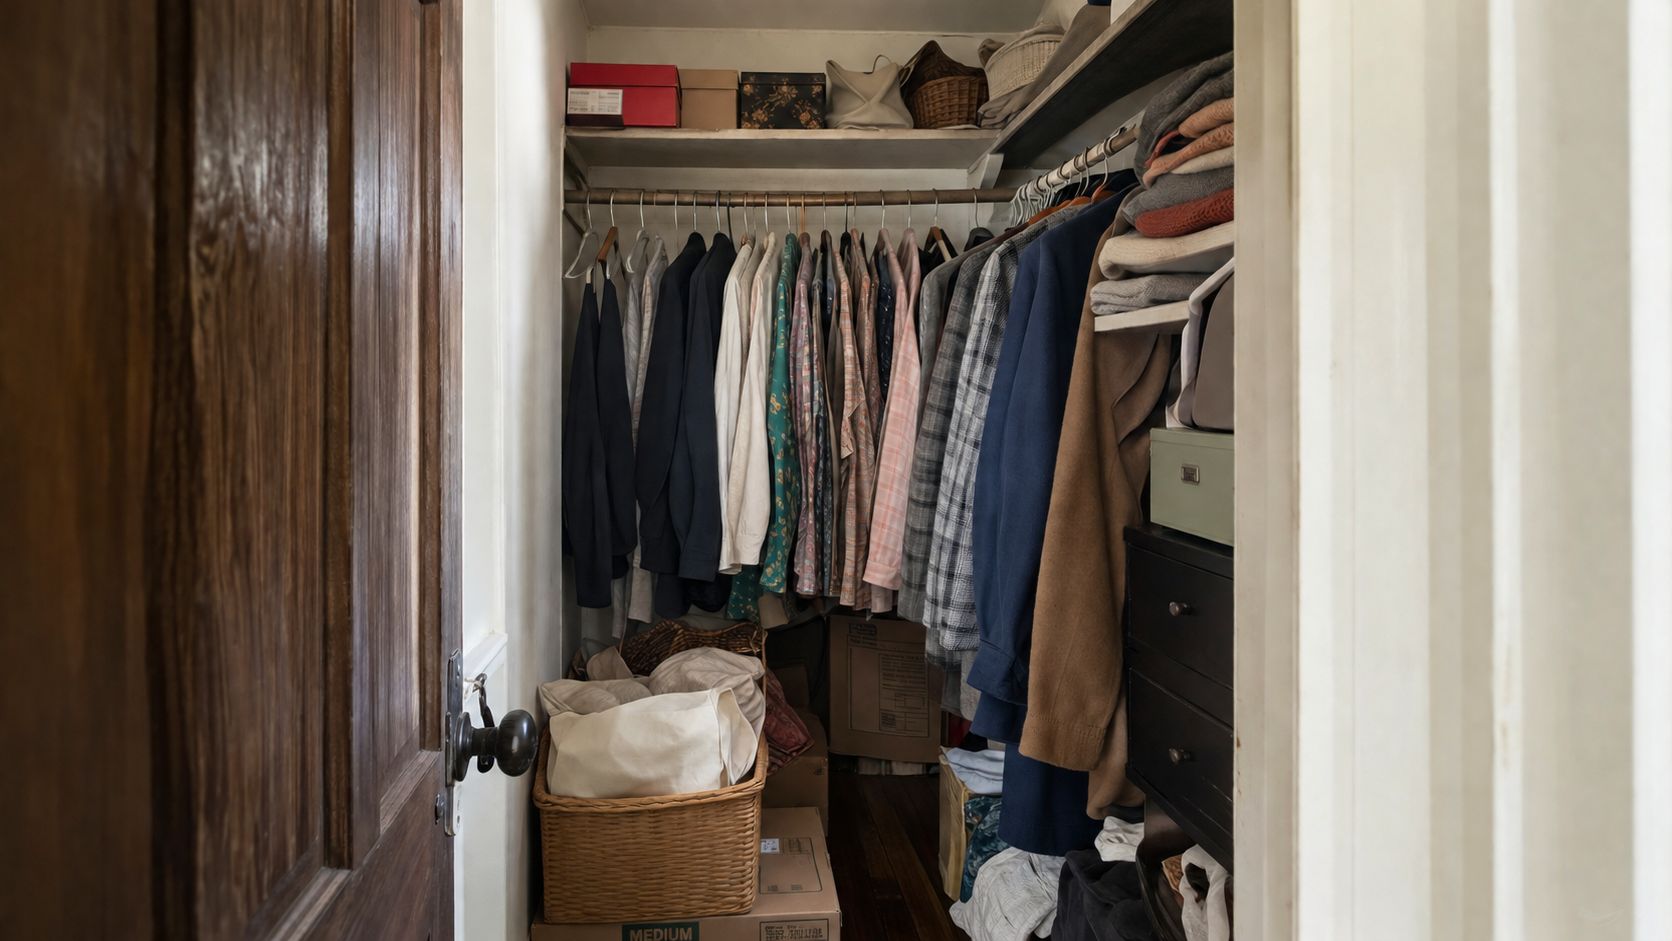
What homeowners often miss is that closet organization systems are now part of a mainstream home-improvement category, not a niche accessory. The market size and steady growth from The Business Research Company line up with what we see on projects across Greater Boston. People want a closet that saves time, stays orderly, and feels integrated with the rest of the home.
Modular vs. Custom Systems for Your Boston Home
The first real decision is whether the closet should be built from modular components or designed as a custom system. Both can work. They solve different problems, and the wrong choice usually shows up later as wasted space, awkward fit, or a system that never quite matches the room.
What modular systems do well
Modular systems make sense when the closet is fairly regular, the walls are square, and the homeowner wants a faster, lower-complexity install. In newer condos around Cambridge or Somerville, that often means pre-fabricated panels, adjustable shelves, and a layout that can be changed later if the owner's needs change. If you want a practical upgrade without opening up walls, modular is often the cleanest path.
Where custom systems earn their keep
Custom work matters when the house is old, the framing is out of square, or the closet sits under sloped ceilings, chimneys, or odd returns. Such conditions are often found in many Wellesley, Belmont, and Newton homes. A custom build lets us fit around the room instead of trimming the room around a catalog system. It also gives more control over finishes, drawer placement, and how the storage blends with the rest of the renovation.
| Comparison of Modular vs. Custom Closet Systems | Modular Systems | Custom-Built Systems |
|---|---|---|
| Fit | Best for straightforward openings | Tailored to exact dimensions |
| Flexibility | Easier to reconfigure | Designed around the room and routine |
| Installation | Usually faster and simpler | More involved, often tied to other finish work |
| Finish quality | Good, depending on product line | Higher-end look and material options |
| Best use case | Condos, simple reach-ins, budget-conscious upgrades | Historic homes, primary suites, irregular spaces |
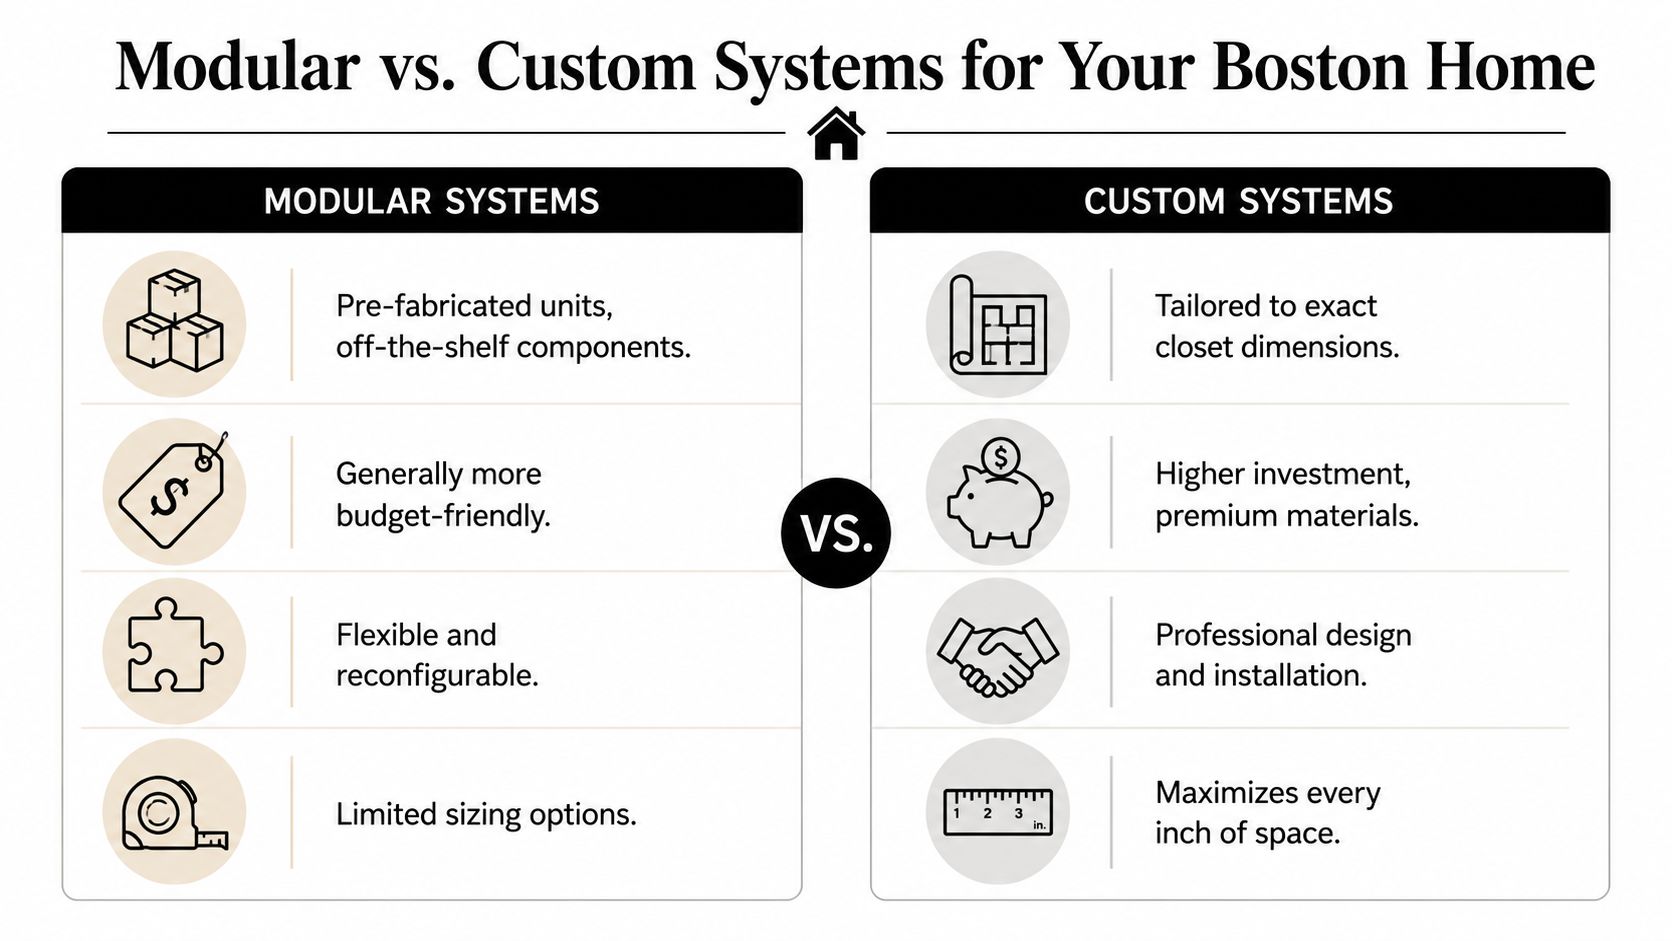
A modular system is fine when the room is doing most of the work for you. A custom system is what you build when the room needs help.
For homeowners comparing a home addition contractor Boston MA with a finish-carpentry approach, the question is usually not which option is better in the abstract. It's which one fits the house, the timeline, and the rest of the renovation. If the closet is part of a larger suite update, custom usually aligns better with flooring, trim, and door details. If it's a single reach-in and the bones are solid, modular can be the smarter spend.
Designing a Functional Closet Layout in Newton MA
A good closet layout starts with the clothes, not the cabinet catalog. We tell homeowners to sort their wardrobe first, because the mix of long coats, short jackets, folded knits, shoes, and accessories decides the storage mix. If you design for “everything,” you usually end up with a closet that doesn't favor anything.

A professional rule of thumb is to allow roughly 30 to 42 inches of vertical clearance for many hanging applications, based on the garment length itself, not just the closet's total height, according to this closet design guidance. That matters because the rod height should keep clothes off the floor and off the shelf below it. In older homes, that measurement often decides whether the space can support a single-hang section, a double-hang section, or a mix of both.
Use the dead space on purpose
The area under short-hanging clothes is often wasted. We routinely put a dresser, drawers, or a second rod there when the room allows it. That's one of the easiest ways to make a small closet feel much larger without changing the footprint.
In a bathroom renovation Newton MA that's part of a primary suite update, we also coordinate the closet with the bath finish schedule so the flooring, trim, and door clearances make sense together. If that kind of room planning is unfamiliar, this planning room layout for homeowners resource from Woodstock Furniture & Mattress Outlet is a helpful starting point.
A layout that works in the morning should also work at night. Daily-use pieces belong where your hand naturally goes first. Seasonal storage belongs higher up or lower down, where access is less frequent and visual clutter won't interfere with the routine.
If the closet is part of a larger bedroom project, we often design it alongside the rest of the room. That keeps the closet from looking like an afterthought and helps the whole suite feel finished, not patched together.
Closet System Costs and Materials in Massachusetts
In Greater Boston, closet pricing follows the same pattern as other finish work. The more custom the fit, the higher the labor and material commitment. The more the system has to solve odd framing or integrate with a larger remodel, the more the budget should account for carpentry, trim, and finish coordination.
What the materials change
Laminate and melamine are common because they're clean-looking, durable enough for everyday use, and easier to keep within budget. They're a sensible choice for families who want a polished result without moving into premium millwork. Solid wood sits at the higher end and usually makes sense when the closet is meant to feel like part of a more refined primary suite.
The decision should be practical, not aspirational. If the closet is a high-use space in a busy household, a finish that cleans easily and holds hardware well is often more valuable than a decorative upgrade that looks good in photos but chips or warps under use. That's why the closet should be judged the way we judge cabinet work in a kitchen, by how it performs over time.
For homeowners comparing it with broader renovation budgets, this internal reference to cost of construction in Massachusetts can help frame where closet work sits inside the larger spending picture.
Is it worth the money
The question isn't whether a closet system is prettier than a pile of bins. The pertinent question is whether the system reduces daily friction enough to justify the spend. A professional system makes sense when it saves time, prevents clutter relapse, and adds resale appeal, which is the break-even point many basic DIY products never reach, according to this contractor discussion on ROI.
If a cheap fix needs constant re-sorting, it wasn't cheap.
That's also where resale thinking comes in. In a market where homeowners care about how a room feels as much as how it functions, a finished closet can support the overall presentation of the house. For broader value planning, this Boost your home's selling value resource is a useful reminder that buyers notice the details.
Installation and Massachusetts Permit Requirements
A homeowner can absolutely handle some closet work. Assembling a modular kit, mounting shelves, or installing a simple rod system in an existing opening usually falls into basic finish work. Once the project starts affecting walls, framing, electrical, or plumbing, it stops being a simple closet job and becomes a code issue.
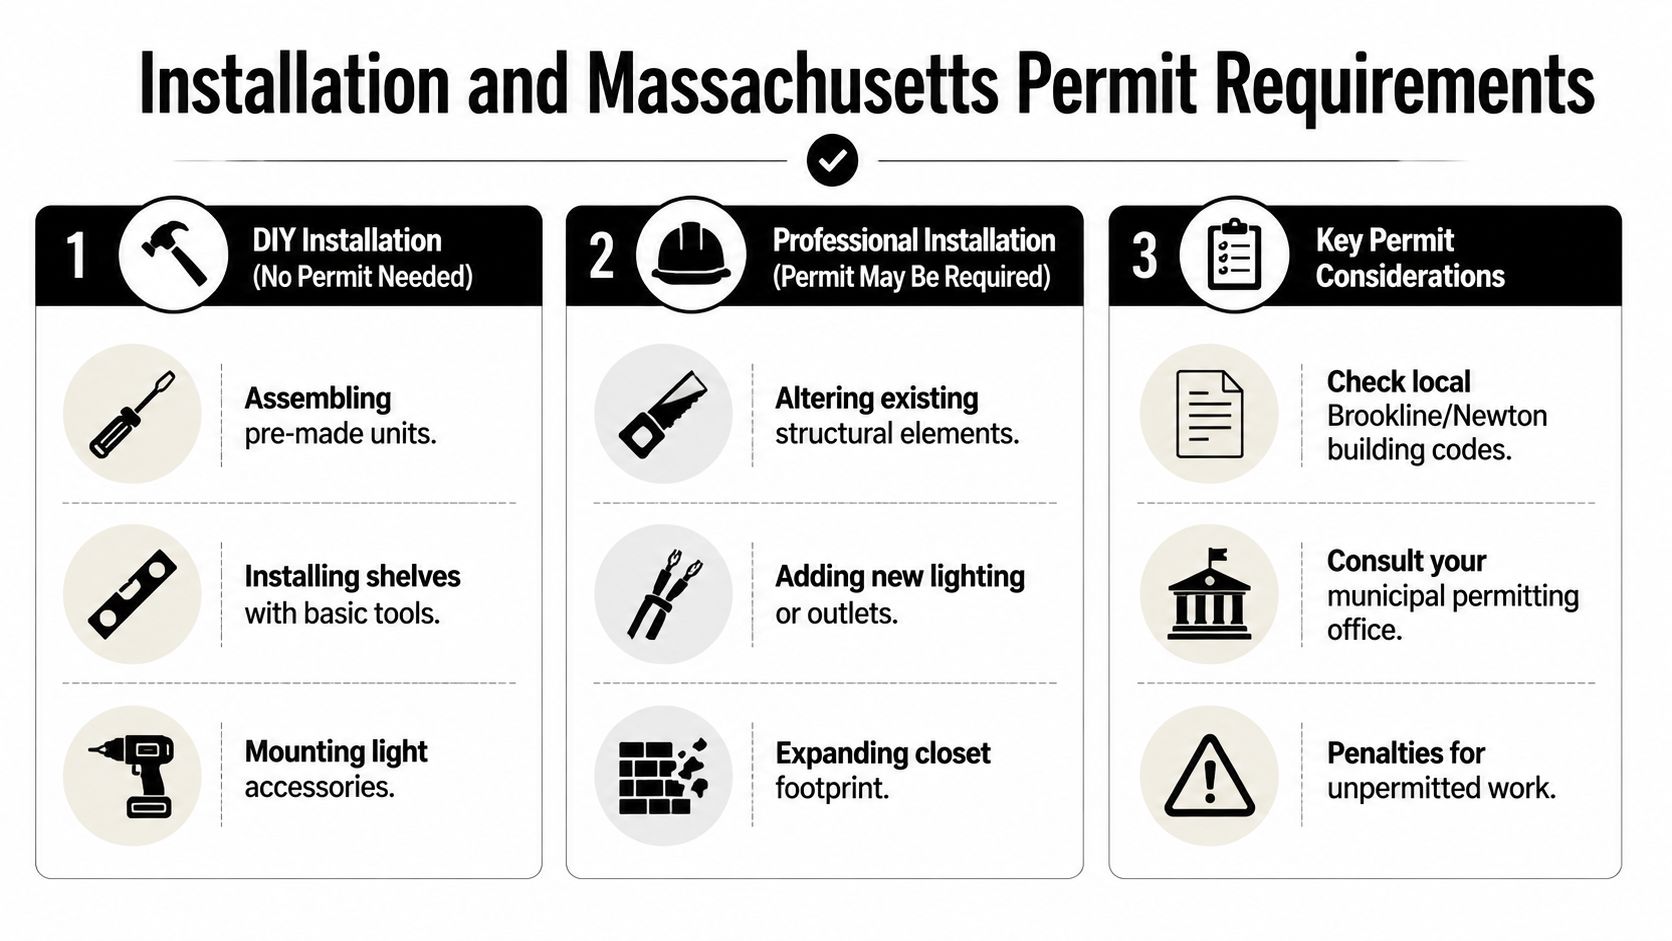
Under 780 CMR 105.2.2, ordinary repairs like installing cabinets or finish work don't require a permit in Massachusetts. But if a closet project changes structure, electrical, or plumbing, 780 CMR 105.1 makes the permit mandatory, and the work needs licensed oversight, as summarized in this Massachusetts permit guidance. That line matters when the closet is tied to a remodel, a wall shift, or integrated lighting.
Where the permit line usually gets crossed
- Moving or removing walls: This can trigger structural review.
- Adding lighting or outlets: Electrical work needs the proper permit path.
- Expanding the footprint: Once framing changes, it's no longer just finish carpentry.
- Tying into other systems: Plumbing or HVAC touches can pull the work into a broader permit set.
In Massachusetts, many structural residential permits must be pulled by a licensed Construction Supervisor, not the homeowner, according to Massachusetts permit rules. That becomes important fast if a closet is part of a larger addition or a bedroom reconfiguration. The permit process can also involve plan submittals, zoning review, inspections, and final sign-off, which is why larger remodels need coordination from the start, as outlined in this Massachusetts renovation guide.
For homeowners comparing a simple install with a bigger scope, this permitting process in Massachusetts resource helps show where the paperwork fits in the project sequence. The short version is this, if the closet stays inside existing finish surfaces, the job is simpler. If the closet becomes part of a structural or electrical change, it needs a professional path.
Frequently Asked Questions About Closet Remodels
How long does a closet remodel usually take?
A simple modular install can move quickly if the room is ready and the layout is straightforward. A custom closet tied to a larger remodel takes longer because it has to follow the schedule for framing, electrical, flooring, paint, and trim. The key driver is coordination, not the number of shelves.
Do I need a permit for a closet upgrade?
Not usually for basic finish work like cabinets, shelving, or a new rod in an existing closet. The permit question changes when the project involves walls, structure, electrical, plumbing, or other utility work. In Massachusetts, that's where the work moves under 780 CMR and should be reviewed before anyone starts cutting.
Is it better to do the closet before or after the bedroom renovation?
It depends on the scope, but in most remodels the closet should be planned with the bedroom, not after it. Flooring transitions, door swings, trim details, and lighting placement all affect the final result. If the closet is part of a suite upgrade, the finishes should be decided together.
What details cause the most change orders?
Late changes usually come from adding drawers after the layout is set, upgrading materials after selections are approved, or discovering uneven walls once demolition starts. Old New England framing is rarely perfectly square, so site conditions can also affect the final fit. Good planning reduces surprises, but it doesn't eliminate them.
Can lighting and storage be integrated safely?
Yes, but electrical work should be handled the right way and permitted when required. Closet lighting should support visibility without creating heat or clearance problems around shelving and garments. If the closet is part of a broader renovation, we recommend planning the lighting with the room layout instead of trying to retrofit it later.
Ready to get started? Aureli Construction can help you plan a closet that fits your home, your budget, and your remodel goals. Contact Aureli Construction for a free estimate at homeadditionma.com.