In Arlington MA, we're seeing more homeowners turn backyards, side yards, and even awkward triangular lots into spaces they use on a weeknight. That shift makes sense in Greater Boston, where a yard can't just look finished, it has to handle wet springs, shaded corners, snow storage, and a short usable season without becoming a maintenance headache.
The best outdoor living space design work starts with the same question we ask on every project, how do you want the space to function on an ordinary Tuesday in April, not just on a perfect July afternoon? That answer drives layout, drainage, materials, permits, and the kind of built-in features that make a yard feel like part of the house instead of a separate patch of landscaping.
Table of Contents
- Why Greater Boston Homeowners Are Rethinking Their Yards
- Evaluating Your Site and Planning Functional Zones
- Choosing Materials That Survive New England Winters
- Built-In Features That Extend Your Season
- Massachusetts Permits and Code Requirements for Outdoor Projects
- Budget Ranges and What to Expect From Your Project
Why Greater Boston Homeowners Are Rethinking Their Yards
In Newton, a lot of outdoor projects start with the same complaint, the yard looks fine from the kitchen window, but few people want to sit there. That shift in outdoor living space design is pushing homeowners away from decorative yards and toward exterior spaces that work like another set of rooms.
Houzz's 2026 survey of 1,191 U.S. homeowners shows that 25% were renovating outdoor areas to make them more accommodating, up from 22% in 2024. At the same time, the share renovating primarily for resale fell to 15%, down 3 percentage points from 2024, while homeowners kept prioritizing comfort, aesthetics, and everyday usability, according to the same study cited in Deck Specialist's report on the Houzz findings.
From yard to outdoor room
That change affects how the work gets planned. We are not picking patio furniture first and hoping it all feels right later. We are defining circulation, use zones, storage, shade, and how the space connects to the house.
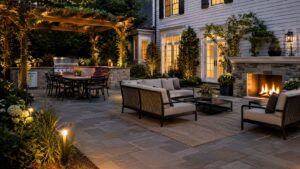
Houzz also reported that homeowners are designing outdoor spaces as true extensions of the home, with dedicated zones for lounging, dining, relaxing, gardening, and cooking, and that aligns with wider indoor-outdoor integration trends noted in the same industry reporting. In practice, that means a good yard in Belmont or Somerville often needs the same discipline as a kitchen remodel, clear function, deliberate layout, and materials that hold up under real use.
Practical rule: if the yard cannot explain where people should walk, sit, cook, and gather, it is not planned yet.
For homeowners comparing a home addition contractor Boston MA with a builder focused on outdoor work, that distinction matters. Outdoor rooms need the same coordination we use on additions, site conditions, codes, drainage, and finish choices all have to work together. If they do not, you end up with a pretty space that is miserable in shoulder season.
A winter-first yard also starts with the ground itself. Before you commit to a patio or deck, it helps to look at grading, runoff, and frozen soil behavior, and to get a clear answer on whether a site needs testing or deeper prep through soil testing cost basics. In Greater Boston, that step can save you from building on a surface that moves, ponds water, or turns into a maintenance problem as soon as the freeze-thaw cycle starts.
Homeowners who want a more finished, year-round result are also looking at the whole property as one usable plan, not a separate patch of yard. That is the same thinking behind our guide to outdoor luxury, but in New England the standard has to include drainage, snow storage, and surfaces that still make sense after a hard winter.
Evaluating Your Site and Planning Functional Zones
A yard plan in Cambridge starts with the site, not the shopping list. Tight lots, mature trees, neighboring windows, and grade changes can make a layout expensive fast if you skip the audit stage.
Map the site before you draw the patio
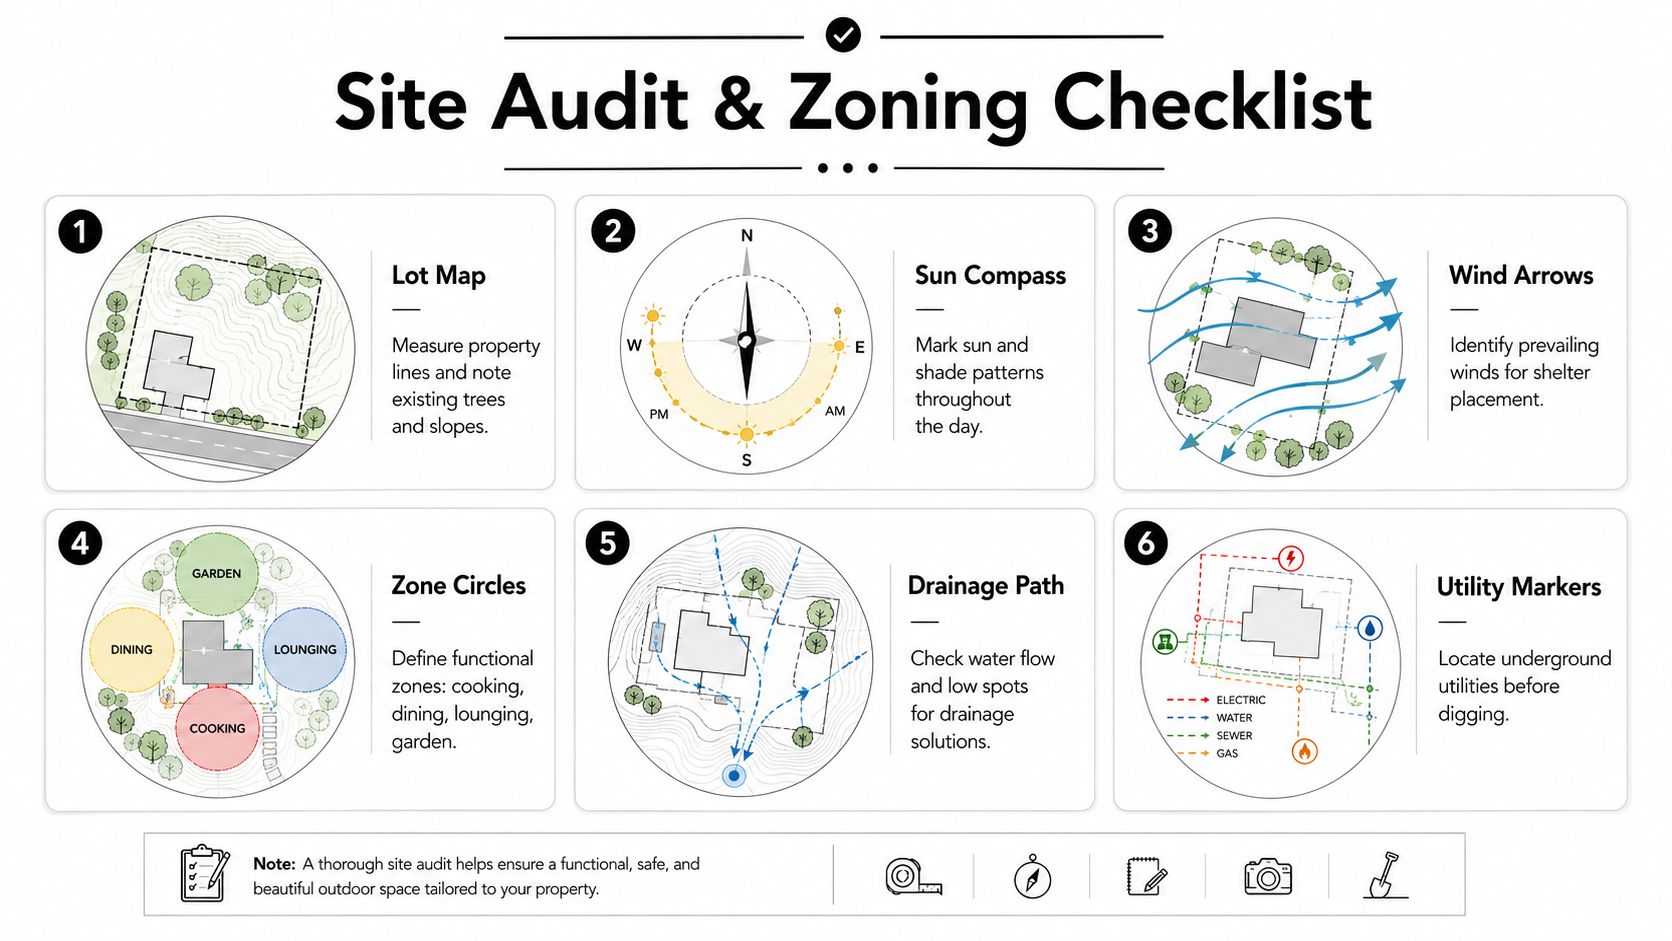
Michigan State University Extension recommends identifying functions first, then mapping walks, drives, utilities, overhead lines, and underground services before finalizing the plan in designing your outdoor room. That advice holds up here because Boston-area properties often hide the problems that matter most, wet spots, utility crossings, narrow access, and slopes that look mild until you start building.
Use a simple bubble diagram. Mark cooking, dining, lounging, circulation, and gardening as separate areas, then test how they fit against the actual yard. One recent design guide notes that each room should occupy only 15–30% of the total yard, not half the site or more, and that smaller bounded zones often work better than one oversized hardscape area, according to Hadaa's outdoor room guidance.
Before you finalize the plan, consider soil testing costs to understand drainage and foundation conditions. In our climate, that extra look can reveal where water sits, where fill may be weak, and whether the site needs more prep before any patio, wall, or built-in feature goes in.
The layout numbers that actually help
A few measurements keep the plan workable. Primary walkways should run about 36–42 inches wide, dining areas need at least 3 feet of clearance behind each chair, and paths should be 4 feet wide where two people need to pass comfortably, according to Site Ground Landscaping's outdoor living space guidance. Those are not decorative rules, they keep a yard usable when people are carrying trays, pulling out chairs, or moving through in boots after a wet week.
Privacy belongs in the zoning plan too. If you need separation from a neighbor's deck or second-story windows, one design guideline recommends fencing or evergreen screening that reaches at least 6 feet tall, which gives the room a clear vertical edge, as noted by Oklahoma State University Extension.
Skipping the audit usually fails in the same places, glare, wind, drainage, and utility conflicts. Those mistakes are cheap to avoid on paper and expensive to fix in stone or concrete.
High-end outdoor spaces also need honest boundaries. Our guide to our guide to outdoor luxury points toward a finished look, and in Greater Boston that finish only works if it still makes sense after snow storage, runoff, and freeze-thaw movement.
If you're sizing the space for a smaller lot in Brookline or Medford, test furniture footprints with painter's tape or chalk before you buy anything. That step catches door swings, chair pull-out room, and awkward pinch points before they become a change order.
Choosing Materials That Survive New England Winters
Material choice in Greater Boston is less about style preferences and more about whether the space can survive freeze-thaw cycles, moisture, and snow clearing without constant repair. A patio that looks great in September can start failing by March if the base, drainage, and surface finish weren't designed together.
Hardscape first, low-maintenance second
The 2026 Houzz study shows that homeowners replacing lawns are leaning toward hardscaping, mulch, and garden beds, while still keeping plants in the mix, and related reporting shows many plant selections are low-maintenance, native, or drought-resistant. That practical direction matches what we see locally. People want less mowing, less edging, and less rework after winter.
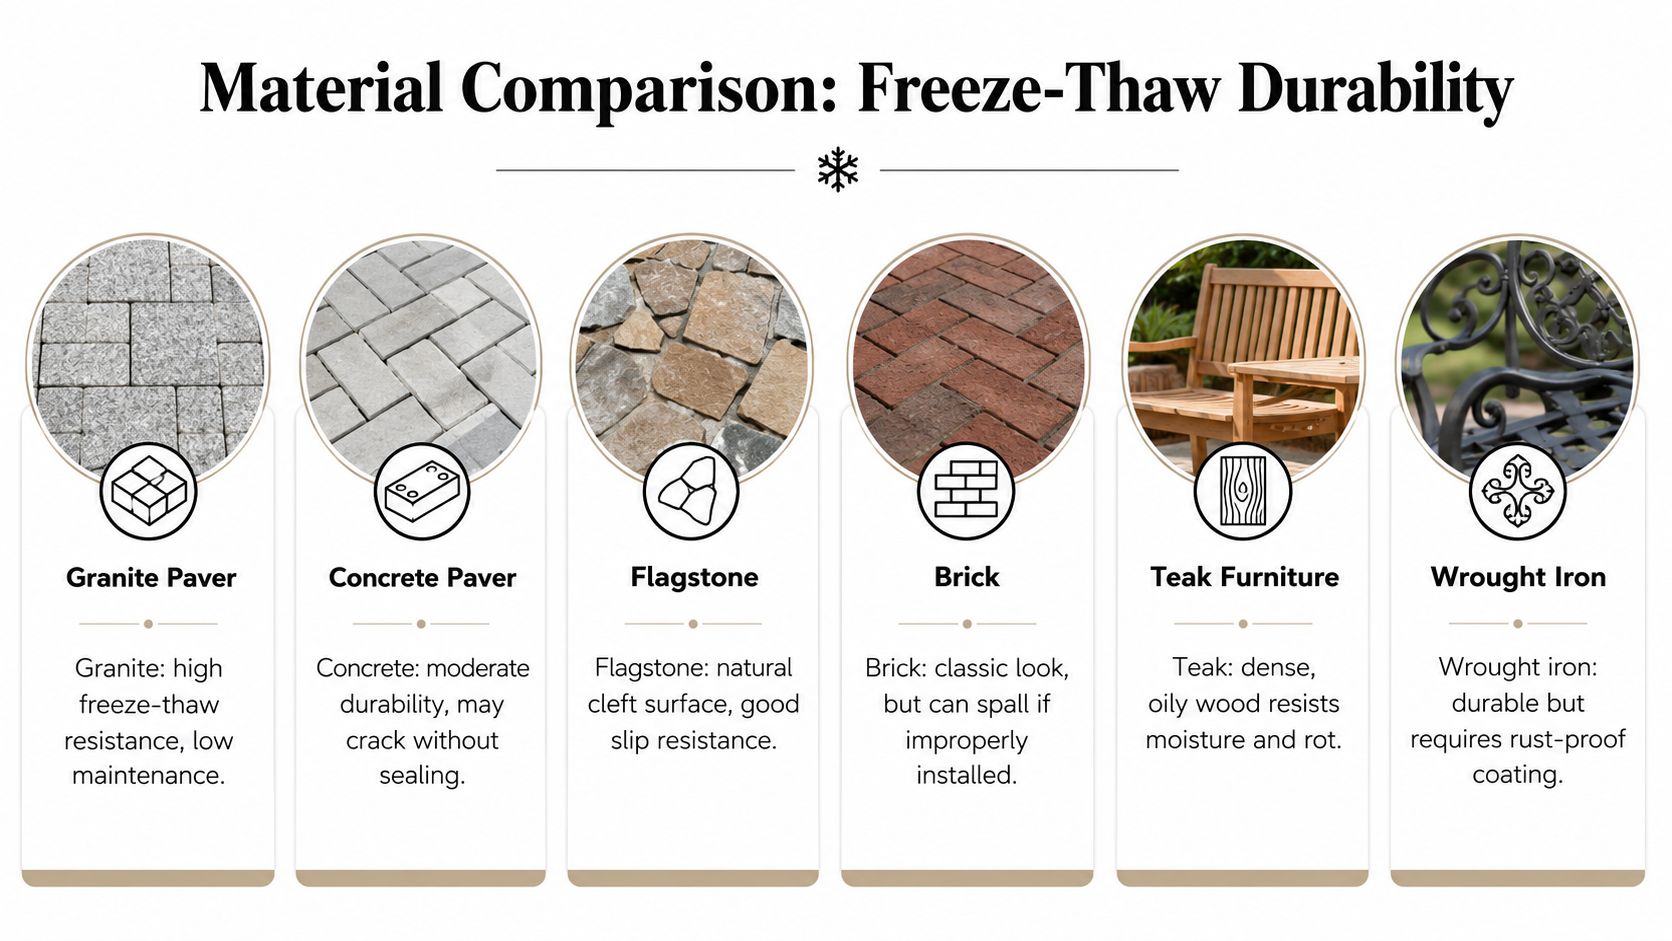
For surfaces, porcelain pavers and well-built composite decking hold up well because they resist moisture and reduce maintenance burden. Natural stone can be beautiful and durable, but the installation matters as much as the material. Pressure-treated lumber is still used, but it needs more upkeep than composite or aluminum framing. Powder-coated steel and aluminum are solid choices for rails, frames, and supports because they handle weather better than many untreated metals. For cushions and covers, UV-stable performance fabrics are worth it because they resist fading and weathering better than bargain textiles.
Here's the part generic patio guides skip, the surface has to work with the drainage plan. Patios and walkways should be graded so water sheds away from the structure, and retaining walls or planted beds often need drainage layers or piping so pressure doesn't build up behind them. If you ignore that, even a premium material can fail early.
Snow storage and de-icing matter
In Newton, Wellesley, and Wakefield, you also have to think about where snow gets piled. A beautiful seating edge can become a dumping ground if the layout leaves nowhere else for plow debris. We also look at whether the finished surface will tolerate de-icing without staining, spalling, or surface breakdown, because winter maintenance doesn't stop after the first snowfall.
If you want a deeper material reference for decking assemblies, decking materials is a useful starting point for comparing surface options before you finalize a build package.
The best outdoor room is built as a layered system, structure, drainage, utility routing, circulation, then furniture. If that order gets flipped, maintenance usually wins and comfort loses.
Built-In Features That Extend Your Season
In a cold market, the features that matter most are the ones that make the yard usable in May and October, not just in August. That's why the strongest projects in Lexington and Belmont usually combine shelter, heat, light, and weather-resistant finishes instead of relying on decor alone.
Build the fixed pieces before the loose ones
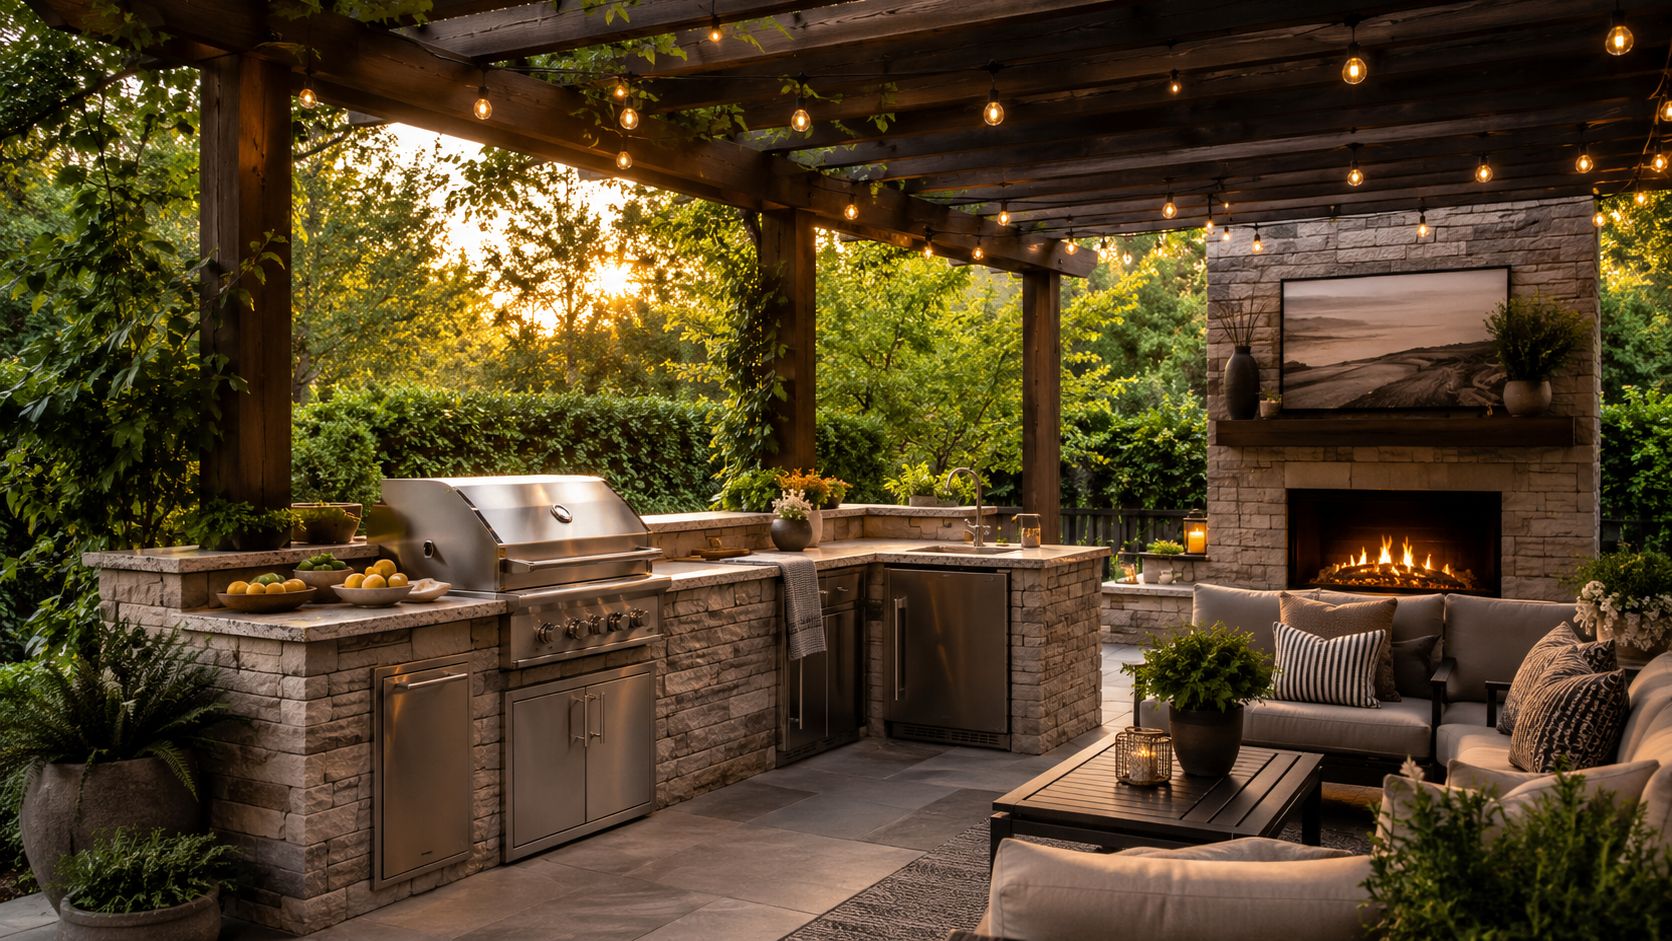
We always confirm codes and utilities first, then install the hard elements, grills, sinks, fireplaces, or fire pits, before setting seating or movable furniture. Once the gas line, electrical route, or drainage run is fixed, changing the layout later gets expensive fast. That sequence also keeps the project cleaner when multiple trades are involved.
Placement is the other half of the equation. Lounges do better where shade or breeze is reliable, and BBQ smoke needs cross-ventilation or a ceiling fan strategy so it doesn't drift into the seating zone. Pergolas and covered structures help create microclimates, and they can support infrared heaters, retractable screens, and lighting that push usability beyond the short summer window.
For homeowners comparing indoor-outdoor upgrades, the most relevant parallel is the sunroom decision. A covered outdoor room can borrow some of the same seasonal logic as a three-season or four-season addition, which is why this guide to sunrooms in Greater Boston is a helpful comparison point when the goal is longer use, not just more square footage.
Utility routing has to be boring
Permanent features also need frost-aware footing and clean utility routing. Gas, electric, and drainage all have to be planned around the final layout, not added as an afterthought. That's especially important for homeowners who want an outdoor kitchen, because the sink, grill, lighting, and outlet locations affect everything around them.
A pergola isn't just an aesthetic piece. In practice, it gives you a frame for lighting, fans, shade cloth, heaters, and sometimes privacy screening. That's what turns a patio into a room instead of a slab with chairs on it.
Massachusetts Permits and Code Requirements for Outdoor Projects
A lot of homeowners assume outdoor work is simpler than interior remodeling, but Massachusetts projects still run through the same permitting and inspection logic. The Massachusetts State Building Code, 780 CMR, still applies where the structure, utilities, or site conditions trigger it.
What usually needs approval
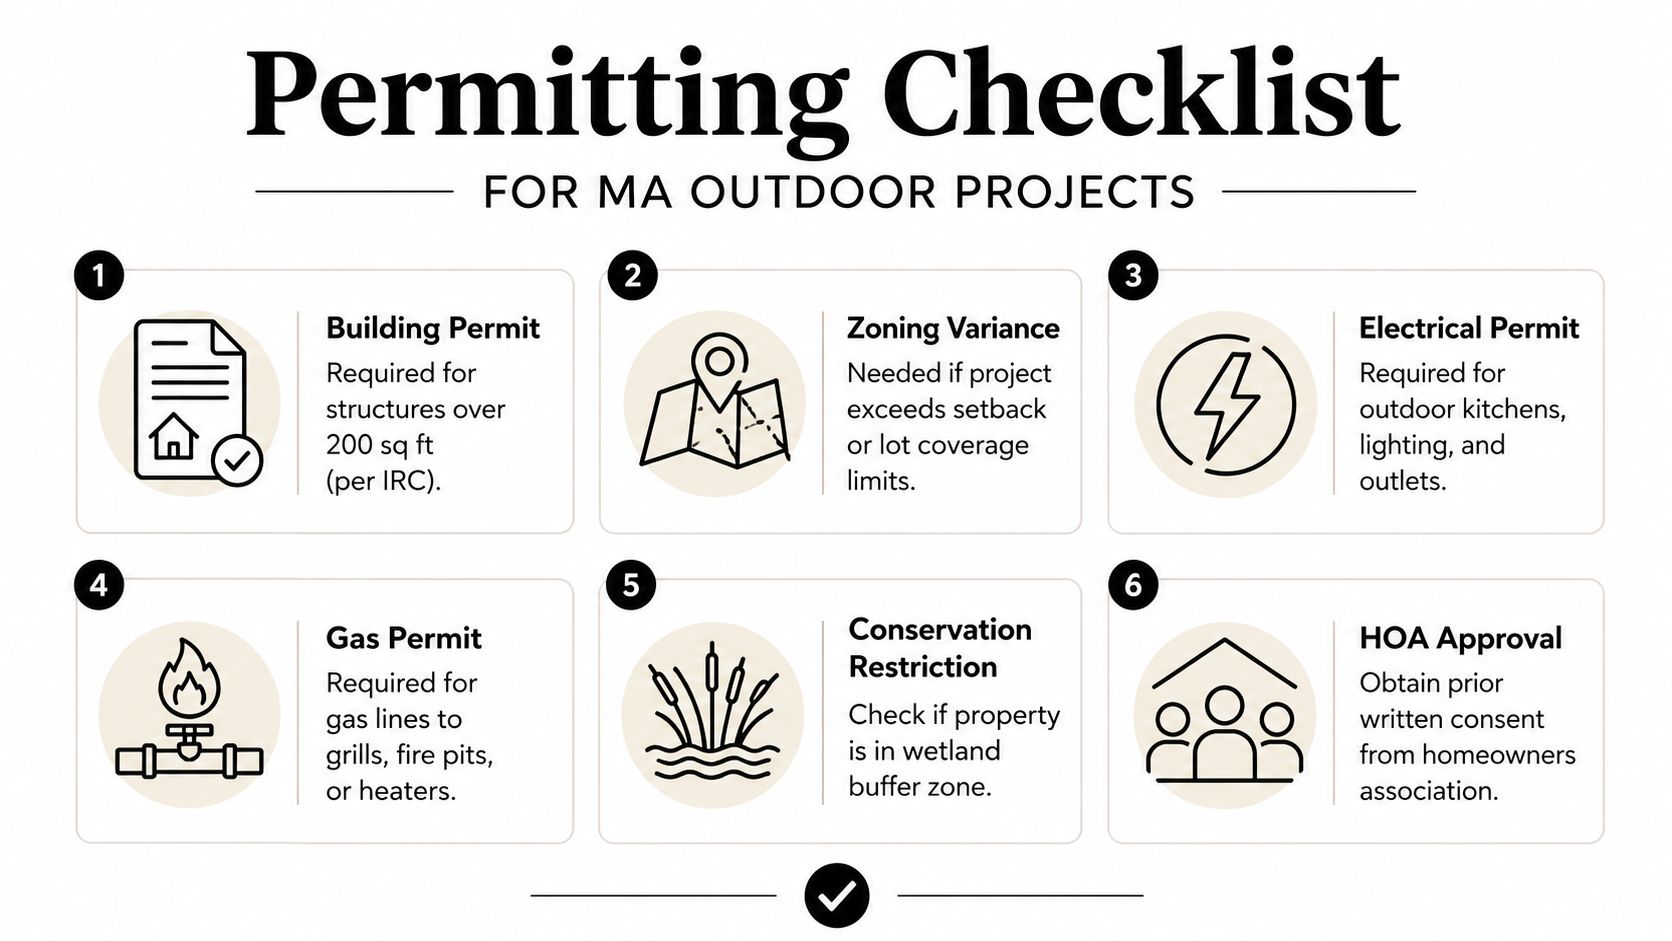
A simple patio may not need the same level of review as a roofed structure, but permanent features often do. Outdoor kitchens with gas or plumbing connections, pergolas with roofs, electrical work for lighting or heaters, retaining walls that affect grading or height, and any project that changes egress or structural loads can trigger permit review or multiple permits. In wetland buffer areas, conservation commission review may also come into play depending on the site.
Local zoning matters as much as the building code. Setbacks, lot coverage, and town-specific rules can change what fits legally on the site, especially in places like Cambridge, Somerville, and Wellesley where lots are tight and reviews can be layered.
The inspection path
The normal sequence is straightforward once the project is approved. Rough inspections come first for framing, electrical, and plumbing, then final inspections close the job out before the space is considered complete for occupancy or use. If the work involves a fire feature, gas run, or covered structure, those inspections need to line up with the actual build stages, not the finish date on a calendar.
The permit doesn't slow a good project down, it prevents rework later. That matters when a future buyer's attorney asks for sign-off records during a sale.
For homeowners wondering whether a fire pit, patio, or small platform needs approval, the answer depends on whether it's permanent, connected to utilities, or tied to grading and drainage. If the work brushes against zoning or structural code, a special permit or variance may be required. A local contractor should handle that coordination with the building department instead of leaving it to the homeowner.
Budget Ranges and What to Expect From Your Project
Outdoor work in Greater Boston isn't cheap because labor, access, and materials all cost more here than they do in lower-cost markets. The right budget depends on what's under the yard, how much hardscape you want, and how many built-ins you're adding.
Typical project ranges
| Project Type | Typical Range | Key Cost Drivers |
|---|---|---|
| Basic patio installation | Mid-five figures | Excavation, base prep, drainage, access |
| Multi-zone patio with seating and dining | Higher mid-five figures | Layout complexity, hardscape finish, privacy features |
| Outdoor kitchen | High five figures to low six figures | Utilities, appliances, stonework, ventilation |
| Pergola or covered structure | Mid-five figures and up | Footings, framing, roof or shade system, electrical |
| Fire feature or fireplace | Mid-five figures | Fuel type, masonry, gas routing, clearances |
| Full multi-zone outdoor living design | Low six figures and up | Grading, utilities, built-ins, materials, site constraints |
For comparison-shopping, Task Masters Inc. backyard design pricing can be a useful external reference point, but local labor and code conditions in Greater Boston usually push final numbers higher than a simple national estimate would suggest.
How the project usually runs
The first step is an on-site estimate, then concept planning, material selection, permit coordination, and construction. Weather can stretch the schedule because freeze-thaw cycles, heavy rain, and spring mud limit site work, so we build calendar assumptions around realistic Boston-area conditions instead of ideal conditions.
Underground surprises are common in older neighborhoods. Old dry wells, shallow utilities, poor drainage, and odd property boundaries can all affect scope once digging starts. Good contracts spell out how change orders are handled before the first shovel goes in, so nobody is guessing about cost if the site reveals something unexpected.
For a more detailed local pricing breakdown, this outdoor living space cost guide is worth reviewing before you start getting bids. It helps homeowners compare apples to apples when a patio quote includes drainage work, lighting, and utility tie-ins while another one doesn't.
Ready to get started? Contact Aureli Construction for a free estimate at homeadditionma.com.
FAQ
How long does an outdoor living space project usually take?
It depends on the scope, permit path, and weather window. A simple patio moves faster than a full outdoor room with utilities, structure, and built-ins.
Do I need permits for a patio or fire pit in Massachusetts?
Sometimes no, sometimes yes. Permanent structures, gas, plumbing, electrical work, retaining walls, and projects that affect grading or setbacks often require permits or zoning review.
Can we keep using the house while the work is going on?
Usually yes, but access matters. If the crew needs to route through a side yard, move equipment, or tie into utilities, expect some disruption near the work zone.
What causes change orders on outdoor projects?
Hidden site conditions, utility conflicts, drainage problems, and design upgrades are the usual triggers. Older properties around Greater Boston often reveal something once excavation starts.
What should I compare between contractor bids?
Look at scope, drainage details, utility routing, permit handling, material specs, and what's excluded. The cheapest bid often leaves out the work that keeps the space usable in winter.