Outdoor living space cost in Boston has a huge range. A simple patio or pergola can start in the low thousands, while a more complete outdoor living space often lands around $75,000 to $200,000+, and a resort-style backyard can reach $150,000 to $350,000+. In Arlington, Belmont, and Lexington, we see homeowners start with one question, “What's this really going to cost?” The honest answer is that the number depends less on one feature and more on how many moving parts you combine. We're going to break down what drives that budget so you can plan realistically before you talk to a contractor.
A lot of Greater Boston homeowners come to us after pricing a patio online and then getting surprised when the actual project includes grading, drainage, electrical, lighting, steps, walls, or a covered area. That's normal. Outdoor projects look simple from the street, but the build behind them rarely is.
If you're collecting ideas before you build, it also helps to unlock your backyard's full potential with a few concept examples so you can sort out what's essential, what's optional, and what belongs in a later phase.
Table of Contents
- Your Guide to Outdoor Living Space Costs in Greater Boston
- What Really Drives Outdoor Living Costs in Massachusetts
- Line-Item Cost Breakdowns for Boston-Area Outdoor Projects
- Sample Budgets for Common Outdoor Living Projects in Lexington MA
- Our Process What to Expect for Permitting and Timelines in Cambridge MA
- ROI and Smart Cost-Saving Strategies
- Frequently Asked Questions About Outdoor Living Projects
Your Guide to Outdoor Living Space Costs in Greater Boston
A homeowner in Belmont starts with a simple goal. They want a patio for summer dinners and a little shade near the back door. Once we walk the yard, the conversation usually shifts to drainage, safe stair access, lighting, privacy from the neighbor's second-floor windows, and how the new work will meet the house cleanly instead of looking added on later.
That is why outdoor living space cost in Greater Boston can swing so widely. The price is not just about square footage or one feature. It is about how many parts have to work together, how difficult the site is to build on, and what the town requires before work starts.
In this market, homeowners do better when they budget by project scope instead of by a single item. A patio alone is one number. A patio that needs grading, electrical, masonry steps, and a pergola is a different project entirely. If you are comparing options, it also helps to look at related project types such as covered terrace and outdoor kitchen additions, because many Boston-area backyards end up blending those categories.
The local factor matters more than many online price guides suggest. In Cambridge, Somerville, Newton, and parts of Brookline, crews often deal with narrow side yards, older foundations, limited staging space, stone walls, and mature root systems that change how materials move in and how foundations get built. Labor costs are higher here too, and permit review can be stricter than homeowners expect.
I usually tell homeowners to separate the budget into four working parts:
- The platform. Patio, deck, or other main surface.
- The structure. Pergola, roof cover, railings, screens, or built-in seating.
- The utilities. Lighting, outlets, gas, water, drainage, and low-voltage work.
- The finish work. Plantings, trim details, transitions to the house, and cleanup of the surrounding yard.
That last category gets missed all the time.
It is also where a project starts to feel complete instead of pieced together over several seasons. Homeowners gathering design inspiration often unlock your backyard's full potential by saving outdoor kitchen, patio, and shade ideas in one place, but the budget conversation has to follow the realities of the lot, the house, and Massachusetts approvals.
For larger plans, we also see homeowners compare yard investment against broader renovation spending. That is why some families review resources like the cost of construction in Massachusetts before deciding whether to put the next dollar into the backyard, an addition, or interior work. In Greater Boston, those choices are connected, and a clear budget early usually prevents the expensive redesigns later.
What Really Drives Outdoor Living Costs in Massachusetts
Materials change the budget fast
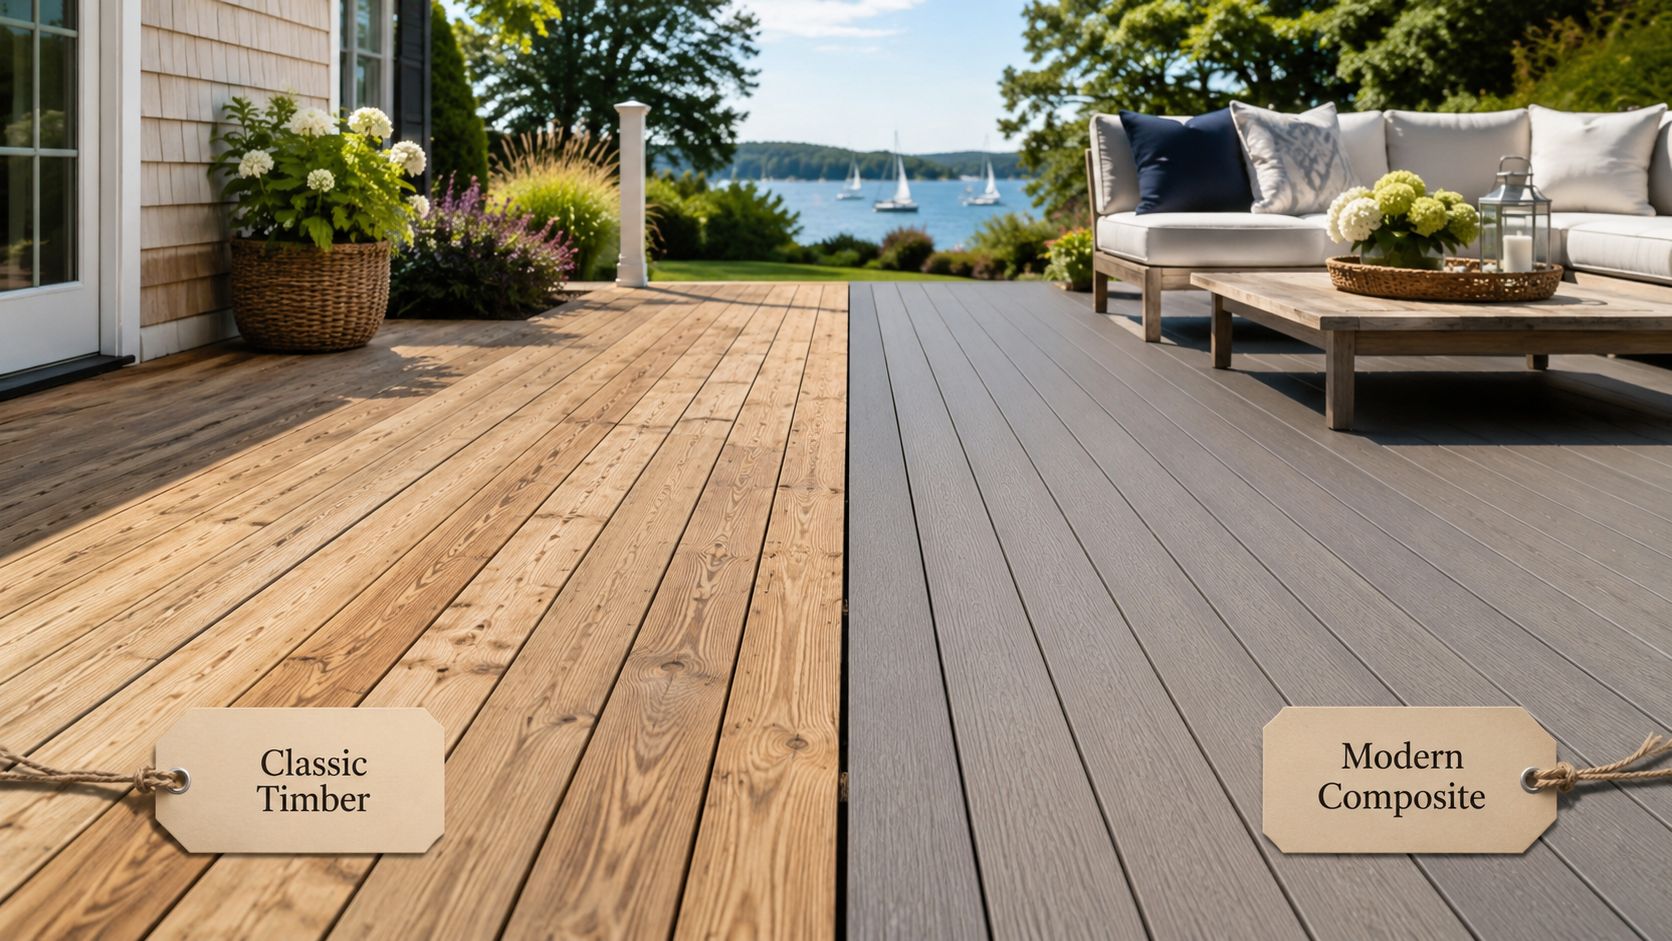
Material choice is one of the biggest cost drivers, and it often causes online ballpark pricing to go off track. This breakdown of outdoor living space costs notes that a basic patio can run about $5 to $35 per square foot using poured concrete or gravel, high-end stone options can reach $20 to $35 per square foot, and a typical deck averages $30 to $60 per square foot.
That spread matters in Boston because homeowners here often lean toward higher-finish materials that match older homes and established neighborhoods. Bluestone, quality pavers, composite decking, stainless components, and custom carpentry all move the budget faster than basic materials.
A few common trade-offs:
| Choice | Usually costs less upfront | Usually costs more upfront | What we tell homeowners |
|---|---|---|---|
| Decking | Pressure-treated wood | Composite decking | Wood saves money early, but composite usually reduces maintenance headaches |
| Patio surface | Gravel or poured concrete | Pavers or natural stone | Premium materials usually look better at the house line and entry points |
| Structure | Open pergola | Roofed or more integrated cover | Shade is cheaper than weather protection |
Site conditions in Greater Boston matter
A flat, open suburban yard in Burlington is very different from a narrow rear lot in Cambridge or a sloped property in Newton. Site access affects labor. If crews can't get machines into the backyard, more demolition, excavation, hauling, and base prep happen by hand.
We also run into typical New England issues:
- Rocky soil can slow excavation and footing work.
- Grade changes may require steps, walls, or drainage planning.
- Tight setbacks can limit layout options.
- Older utilities can force rerouting or more careful trenching.
- Historic neighborhood context can increase review time in some municipalities.
A cheap square-foot number doesn't help much if the yard needs drainage correction and all the material has to move through a side gate by hand.
Permits and code review are part of the real cost
In Massachusetts, outdoor structures often trigger permits under the MA State Building Code, 780 CMR, especially when the project includes structural framing, stairs, electrical work, plumbing, or gas. Local zoning also matters. Setbacks, lot coverage, and proximity to property lines can affect decks, pergolas, covered structures, and outdoor kitchens.
In towns like Cambridge, Brookline, Lexington, and Wellesley, the review path can be straightforward or it can get more involved depending on the scope. We recommend planning for permit drawings early instead of treating permitting as an afterthought. It saves redesign time later.
Line-Item Cost Breakdowns for Boston-Area Outdoor Projects
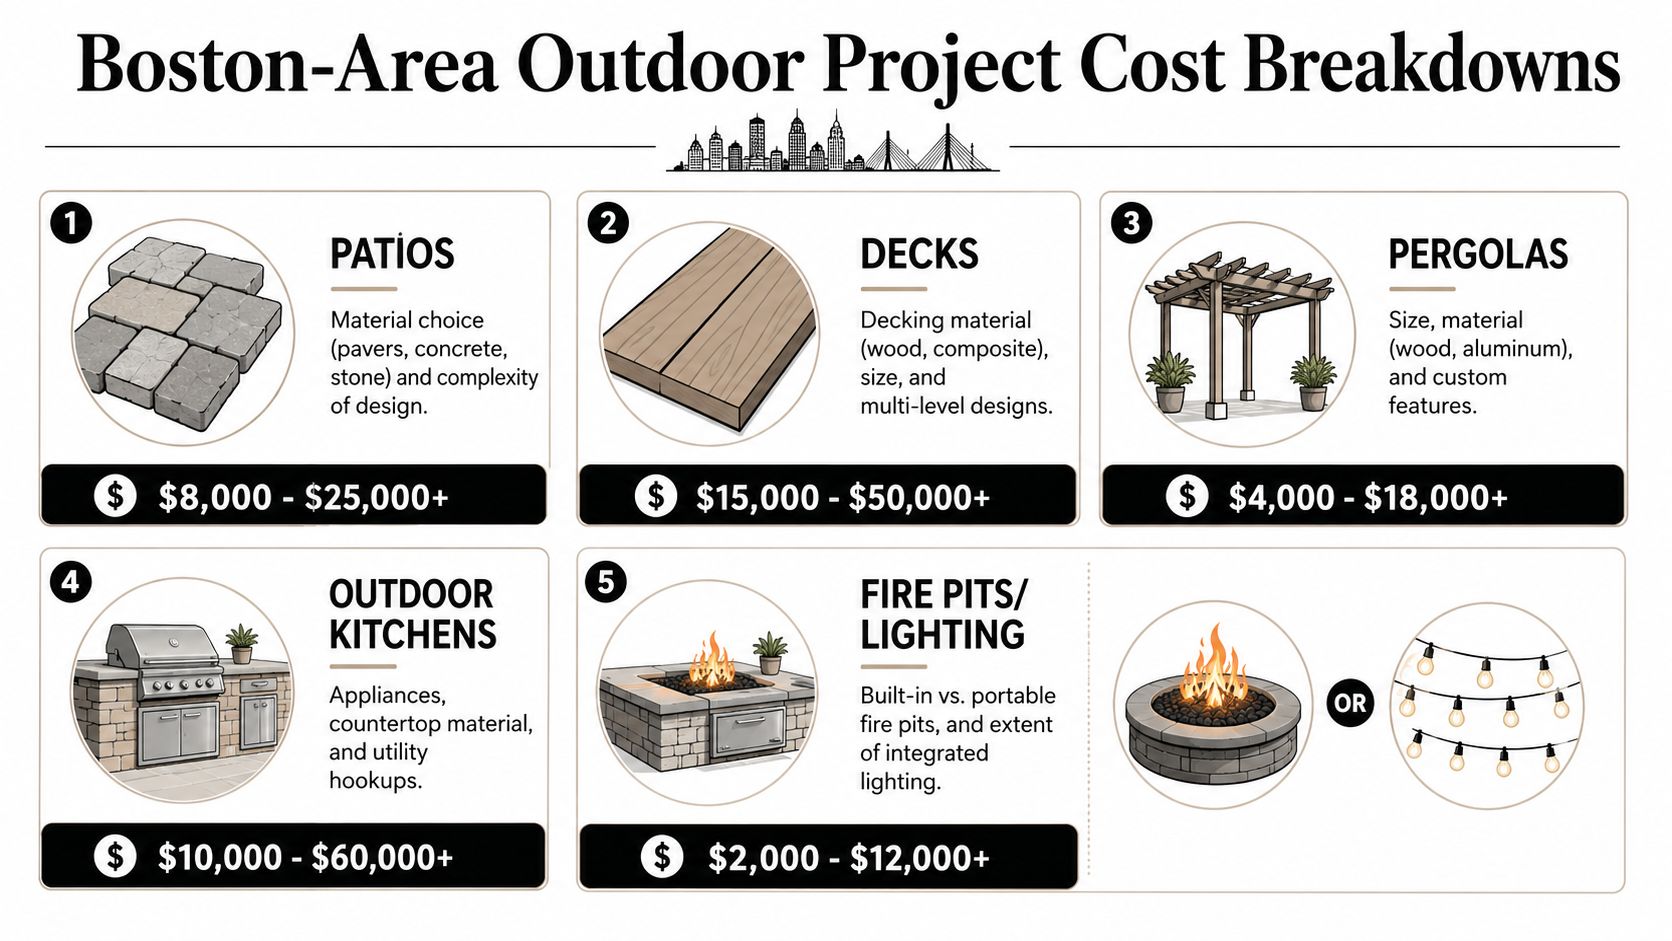
A lot of Greater Boston homeowners start with one feature. Then the full scope becomes apparent. The patio needs steps. The deck needs proper footings and rails. The grill area needs power, gas, and a place to store everything through a New England winter.
That is why line-item budgeting matters. It shows where the money goes before the project turns into a string of change orders.
Patios
Patio pricing usually starts with square footage, but that is not what drives the final number by itself. Base preparation, edge restraint, drainage, access to the yard, and the material choice often matter just as much as the patio size.
A straightforward patio on an accessible lot is one category. A patio tucked behind a Cambridge or Somerville house, where material has to move through a narrow gate and the grade needs correction, is another.
Most patio budgets in this market fall into three practical levels:
- Basic patio with a simple layout, standard pavers, and limited site correction
- Mid-range patio with cleaner border detail, better transitions, and room for dining or lounge furniture
- Higher-end patio with natural stone, built-in seating, steps, lighting, or retaining work tied into the design
Homeowners often ask for a price per square foot. That can help with early planning, but it does not cover the full job if the patio also needs drainage, landing adjustments at the house, or masonry details around the perimeter.
Decks
Deck costs in Massachusetts are heavily tied to structure. Height off grade, stair count, framing spans, railing type, finish material, and skirting all affect labor and inspection requirements.
A basic pressure-treated platform deck is usually the lower-cost path. Composite decking with upgraded rails costs more up front but cuts maintenance and tends to hold its appearance better. A raised or multi-level deck adds structural complexity fast, especially if it needs wider stairs, landing areas, or integration with an existing door threshold that was never designed well for outdoor access.
Homeowners should slow down and price the whole assembly, not just the decking boards. The visible surface is only part of the deck budget.
Pergolas
Pergolas look simple in photos. In the field, the details decide whether they stay straight, drain well, and feel properly scaled to the yard.
The main cost factors are footing depth, post size, material, finish level, and whether the pergola is freestanding or tied into a patio or deck that also needs adjustment. In Greater Boston, custom pergolas often cost more than online estimates suggest because they are being built for a specific site, with frost-depth footings and a layout that has to work around setbacks and existing hardscape.
If you are comparing sizes for a tighter lot, planning an 8×8 pergola can be a useful starting reference. Smaller structures can make sense in urban backyards where a full roofed structure would crowd the space or complicate approvals.
Outdoor kitchens
Outdoor kitchens are one of the easiest places to underestimate cost. Cabinetry, counters, appliances, utility runs, and weather protection all stack up quickly.
Here is a more realistic way to break the category down for Boston-area planning:
| Outdoor kitchen level | What it usually includes | Budget direction |
|---|---|---|
| Simple grill island | Grill base, countertop, basic storage, limited utility work | Lower end of the category |
| Functional cooking zone | Grill, prep space, better storage, refrigeration or sink rough-in | Mid-range |
| Full outdoor kitchen | Multiple appliances, custom masonry or stone veneer, finished counters, more involved gas and electrical work | Upper end |
The biggest jump usually comes from infrastructure, not the grill itself. Running gas from the house, adding circuits, protecting appliances from weather, and building around venting or cover requirements all add labor. Homeowners exploring larger entertainment spaces should look at covered terrace and outdoor kitchen additions early, because roof cover, circulation, and utility planning are easier to price before the layout is locked in.
Fire pits and lighting
Fire features and lighting are often treated like add-ons. They affect both budget and how often the space gets used.
A built-in gas fire pit requires different planning than a portable unit. Low-voltage lighting can be simple path lights, or it can include stair lights, under-cap lights on seat walls, uplighting, outlet coordination, and transformer placement that has to be worked into the build cleanly. These are small line items compared with a patio or deck, but they have an outsized effect on comfort and nighttime use.
If year-round exterior lighting is also on your list, keep that as a separate allowance and budget for permanent holiday lights on their own. That keeps the hardscape and structural budget clear, and it makes it easier to decide what belongs in the first phase versus a later upgrade.
The best projects usually have fewer features, chosen carefully, with each one built to fit the property and the way the family will use the yard.
Sample Budgets for Common Outdoor Living Projects in Lexington MA
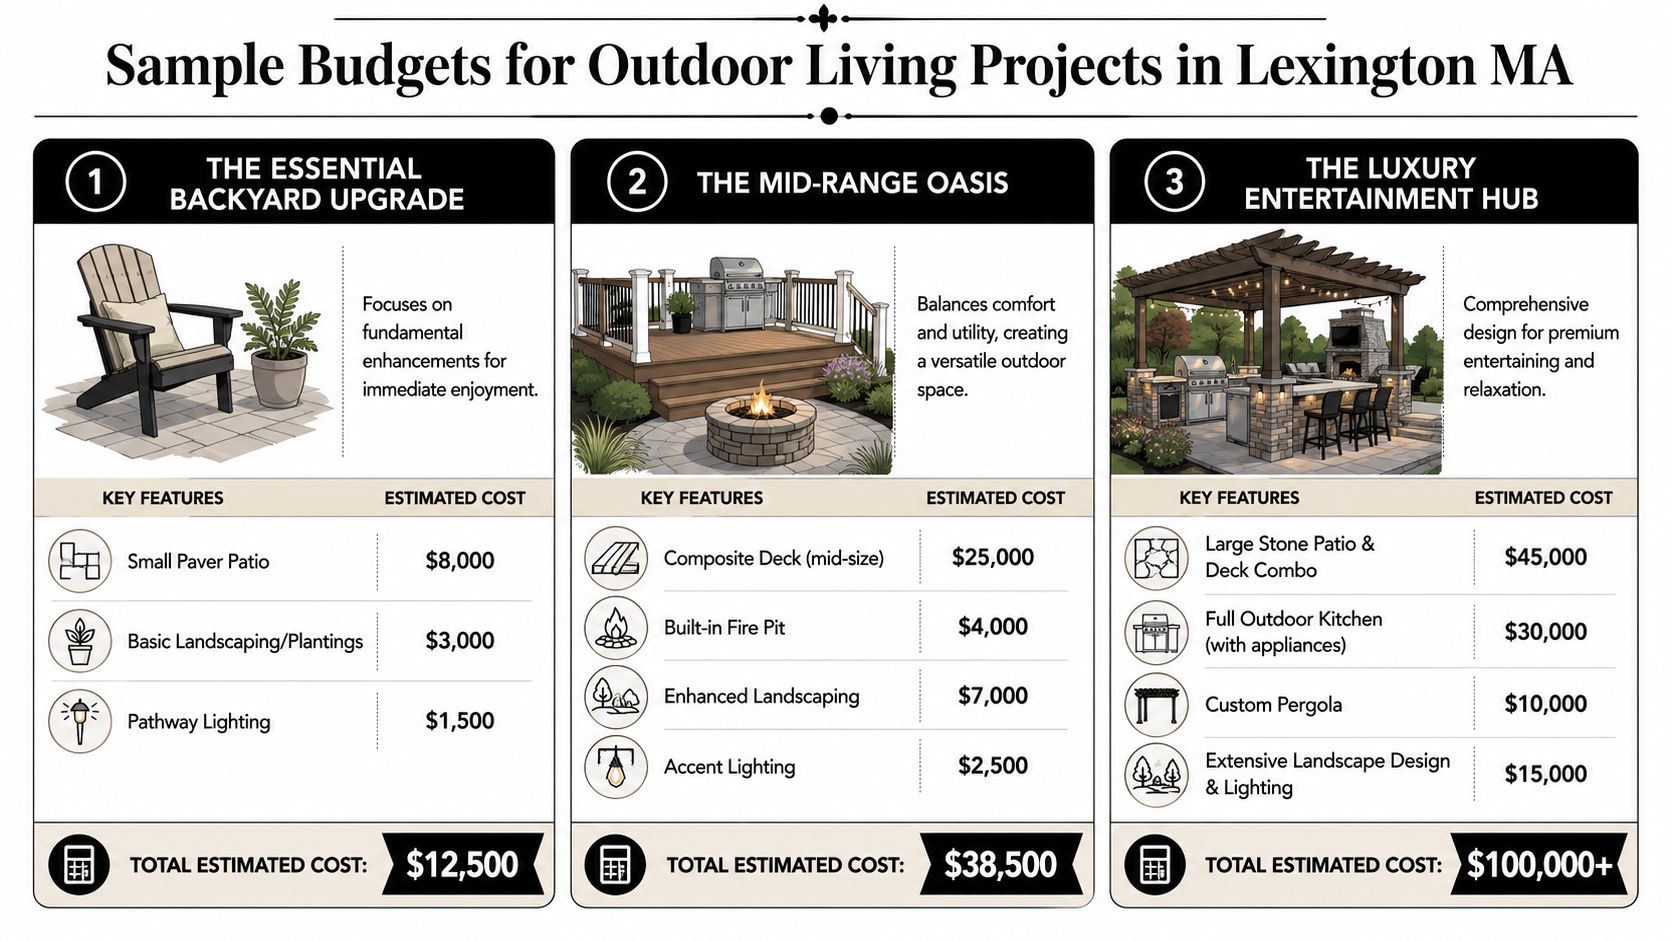
A typical Lexington conversation starts the same way. The family wants a patio or deck that works now, but they also do not want to spend good money on a first phase that has to be ripped out once they add lighting, shade, or a cooking area later.
That is the right concern to raise early. In this market, labor rates are high, access is often tight, and even straightforward outdoor work can get more expensive once drainage, grade changes, or permit requirements show up. A realistic budget is less about picking a feature list and more about matching the scope to the lot, the house, and how the yard will be used.
The essential backyard upgrade
This is usually the entry point for homeowners who want a finished, usable space without taking on a large structural project. In Lexington, that often means a modest paver patio or small landing, basic planting cleanup, and a simple lighting allowance.
A reasonable starting budget is often in the low five figures, with costs rising if the yard needs excavation, retaining, or longer material runs from the driveway to the backyard. On paper, this scope looks simple. In practice, site access and drainage can decide whether it stays simple.
Homeowners comparing shade options sometimes ask about small pergolas. For a basic sizing reference, planning an 8×8 pergola can help frame what fits comfortably in a compact yard or off a smaller patio, but the total cost depends on footing requirements, finish level, and whether the structure is freestanding or tied into other work.
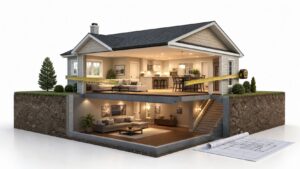
A quick visual helps show how project levels tend to stack up in one town.
The entertainer's hub
This is the range many Lexington homeowners target once they know they want regular use from spring through fall. The scope usually includes a larger patio or composite deck, a fire feature, upgraded lighting, and enough landscaping to make the space feel finished instead of pieced together.
Budgets here often move into the mid to upper five figures, and sometimes higher, depending on utility work and structural details. A built-in feature changes the job quickly. Gas lines, electrical runs, drainage corrections, and steps or seat walls all add coordination and inspection points.
The biggest cost mistake at this level is trying to squeeze in too many disconnected upgrades. One well-sized gathering space with a clear layout usually performs better than a crowded plan with four smaller features competing for room.
The complete outdoor retreat
The yard starts functioning like an addition to the house. The project may include multiple seating areas, a larger hardscape package, a pergola or covered section, a cooking zone, and a full lighting plan integrated from the beginning.
In Greater Boston, this level often lands in the upper five figures to low six figures. Lexington properties can push costs higher if the lot has slope, setback limits, mature trees that affect layout, or permit and inspection requirements tied to structural work, gas, or electrical scope. Material choices matter, but local labor and site conditions usually drive the bigger swings.
For homeowners considering this range, the smartest first step is setting priorities before the design is finalized. I usually advise clients to decide what has to be built now, what should be roughed in now, and what can wait. That keeps the first phase clean and avoids paying twice for demolition, patching, or rework later.
Our Process What to Expect for Permitting and Timelines in Cambridge MA
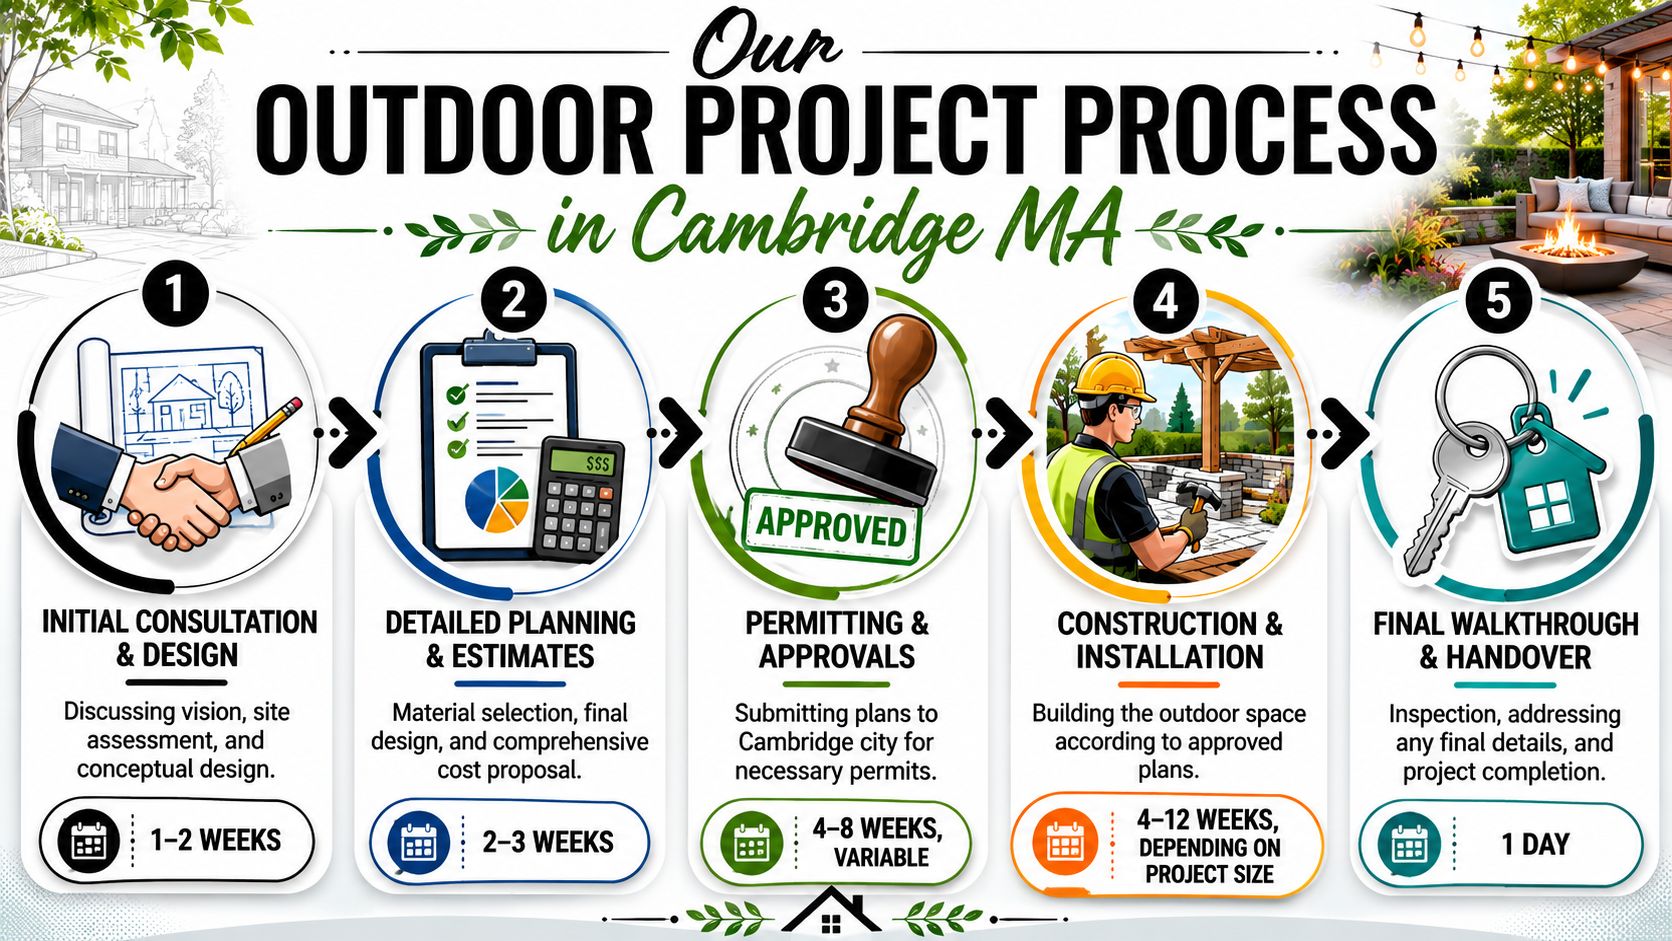
In Cambridge, the build itself is only part of the job. The planning, drawings, permit filing, and inspection path can decide whether a project moves smoothly or stalls.
How the process usually unfolds
We handle outdoor projects the same way we handle additions and interior remodeling. The first step is understanding the property, the use case, and the constraints. That means measuring setbacks, checking access, reviewing grade, and identifying whether the project will involve structural work, gas, electrical, or drainage correction.
From there, the sequence usually looks like this:
- Site visit and scope review to understand goals, budget range, and property limits
- Design and estimating so the homeowner sees real scope instead of a vague allowance
- Permit preparation with supporting drawings when required
- Construction and inspections including coordination with licensed trades
- Punch list and closeout once final details are complete
For homeowners who want a clearer sense of how local approvals work, this guide to the permitting process in Massachusetts is a useful reference.
Where Massachusetts code and local zoning come in
Outdoor work often falls under 780 CMR when it includes structural elements, stairs, guards, footings, or utility connections. Electrical and plumbing permits may also be required, and inspections usually happen before finishes are closed up and again at final completion.
Cambridge, Somerville, Arlington, and other Greater Boston municipalities also have their own zoning bylaws. Setbacks, lot coverage, and placement near side or rear property lines can affect whether a deck, pergola, or covered structure is allowed as drawn. That's why we prefer to resolve those questions before material selections get too far along.
A permit problem found late is expensive. A permit problem found during layout is manageable.
When a homeowner needs one team to coordinate design intent, trades, and permit communication, Aureli Construction can handle that as a Massachusetts licensed general contractor working across Cambridge, Lexington, Belmont, Medford, Wellesley, and surrounding communities.
ROI and Smart Cost-Saving Strategies
Where the value is strongest
Outdoor living isn't a niche upgrade anymore. Grand View Research reports the global outdoor living structures market at $2.5 billion in 2025, with North America accounting for 42.6% of revenue that year, and projects $4.0 billion by 2033. The same report says pergolas and patios represented 64% of revenue in 2025.
That lines up with what homeowners buy first. Patios and pergolas are often the foundation because they create usable space without forcing every premium feature into phase one.
How to save money without creating problems later
The smartest budget moves usually come from scope discipline, not bargain materials.
- Plan the full layout early even if you build in phases. That lets you place footings, conduits, and circulation paths where they belong.
- Spend where the eye lands first such as the patio at the back door, the main stair, or the primary seating zone.
- Keep utility rough-ins in mind if an outdoor kitchen or lighting package may come later.
- Avoid mixing too many materials because every transition adds labor and often looks busy.
- Choose lower-maintenance products carefully when the space will get heavy use and you don't want annual upkeep to become a chore.
A lower upfront price can be the wrong answer if it creates drainage trouble, premature repairs, or a layout that can't support future upgrades.
Frequently Asked Questions About Outdoor Living Projects
How long does an outdoor living project usually take?
Construction time depends on scope, weather, and permit timing. A simple patio or deck is one category. A project with utility work, a pergola, and inspections takes longer. In Greater Boston, the design and permit phase is often what homeowners underestimate most.
Do I need a permit for a patio, deck, or pergola in Massachusetts?
Often, yes. Structural work, footings, stairs, electrical, plumbing, and gas connections commonly require permits and inspections under Massachusetts rules and local town procedures. Zoning review may also apply depending on setbacks and lot conditions.
Can I build the project in phases?
Yes, and sometimes that's the smartest way to do it. The key is designing the whole plan first so phase two doesn't require ripping out work from phase one. We recommend phasing only when the long-term layout is already settled.
How do change orders work during construction?
They should be written, priced clearly, and approved before the extra work happens. That protects both the homeowner and the contractor. Most outdoor change orders come from site discoveries, layout revisions, or added finish features after the build has started.
Is an outdoor kitchen worth it in Greater Boston?
It can be, but only if you'll use it. A grill station with thoughtful counter space often delivers better value than an oversized appliance package. The right question isn't “Can it fit?” It's “Will this make the yard easier to use?”
Ready to get started on a patio, deck, pergola, or full backyard project in Cambridge, Arlington, Belmont, Lexington, Newton, Wellesley, or the surrounding Greater Boston area? Contact Aureli Construction for a free estimate.