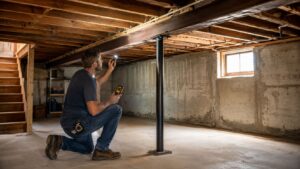
In Arlington MA, we often meet homeowners who are ready to open up a kitchen or dining room, then realize the wall they want gone might be doing real structural work. In older Greater Boston homes, that's normal, especially in Capes, triple-deckers, and colonials that have seen a few remodels already. Load bearing wall identification is less about a quick guess and more about tracing where the weight of the house goes.
The rule is simple in principle, even if the framing is messy in practice. A wall is structural when it carries roof or floor load down through a continuous path to beams, posts, and eventually the foundation, and if that path is uncertain, the wall should be treated as structural until it's verified. That's the mindset we use on site, because a wall is not just a divider, it's part of the structure that supports what's above it.
For homeowners comparing contractors in Cambridge, Newton, Belmont, or Somerville, the core question isn't just whether a wall can come out. It's how to verify it, what the basement and attic reveal, when blueprints matter, and when the job needs an engineer and a permit under the Massachusetts State Building Code, 780 CMR.
Table of Contents
- Why Load Bearing Wall Identification Matters in Greater Boston Homes
- Visual Cues That Signal a Likely Load Bearing Wall
- Reading the Basement, Crawlspace, and Attic for Confirmation
- Tools and Documents That Sharpen Your Identification
- Common Pitfalls and Why a Single Visual Check Is Not Enough
- When to Call a Structural Engineer and How Massachusetts Permits Apply
- Your Identification Checklist and Next Steps With Aureli Construction
Why Load Bearing Wall Identification Matters in Greater Boston Homes
A homeowner in Cambridge can stand in a first-floor hallway, point to a wall, and be convinced it's safe to remove because it looks thin and ordinary. Then we get into the basement and find that the wall lines up with a girder, a post, or a stacked wall above. That's the kind of mismatch that turns a cosmetic demo into a structural question.
The load path tells the truth
The easiest way to think about load bearing wall identification is to follow the weight. Roof framing and floor joists send gravity loads down into beams, posts, and walls, then into the foundation or soil. If that path is broken, altered, or hidden by prior work, the wall needs to be treated as structural until someone verifies it with drawings or field inspection.
That matters in older Greater Boston housing stock, where previous owners often remodeled without fully reworking the structure beneath. A wall that looks like a partition can still be carrying real load, especially if it sits under a second-floor wall or near the center of the house where major loads collect. The safest habit is to assume the wall matters until the framing proves otherwise.
Practical rule: if you can't explain where the load goes after the wall comes out, you don't have enough information to demo it yet.
For a broader structural check before opening walls, our team often starts with the same foundation questions we use on addition work, including the details in our foundation assessment page. That's especially useful in homes that have settled, been underpinned, or picked up additions over time.
The reason this comes up so often in Greater Boston is simple. Homes here aren't uniform, and many have layered history behind the finishes. A neat plaster wall in Brookline can hide a beam pocket, and a finished ceiling in Melrose can conceal the joist direction you need to know before anyone cuts into drywall.
Visual Cues That Signal a Likely Load Bearing Wall
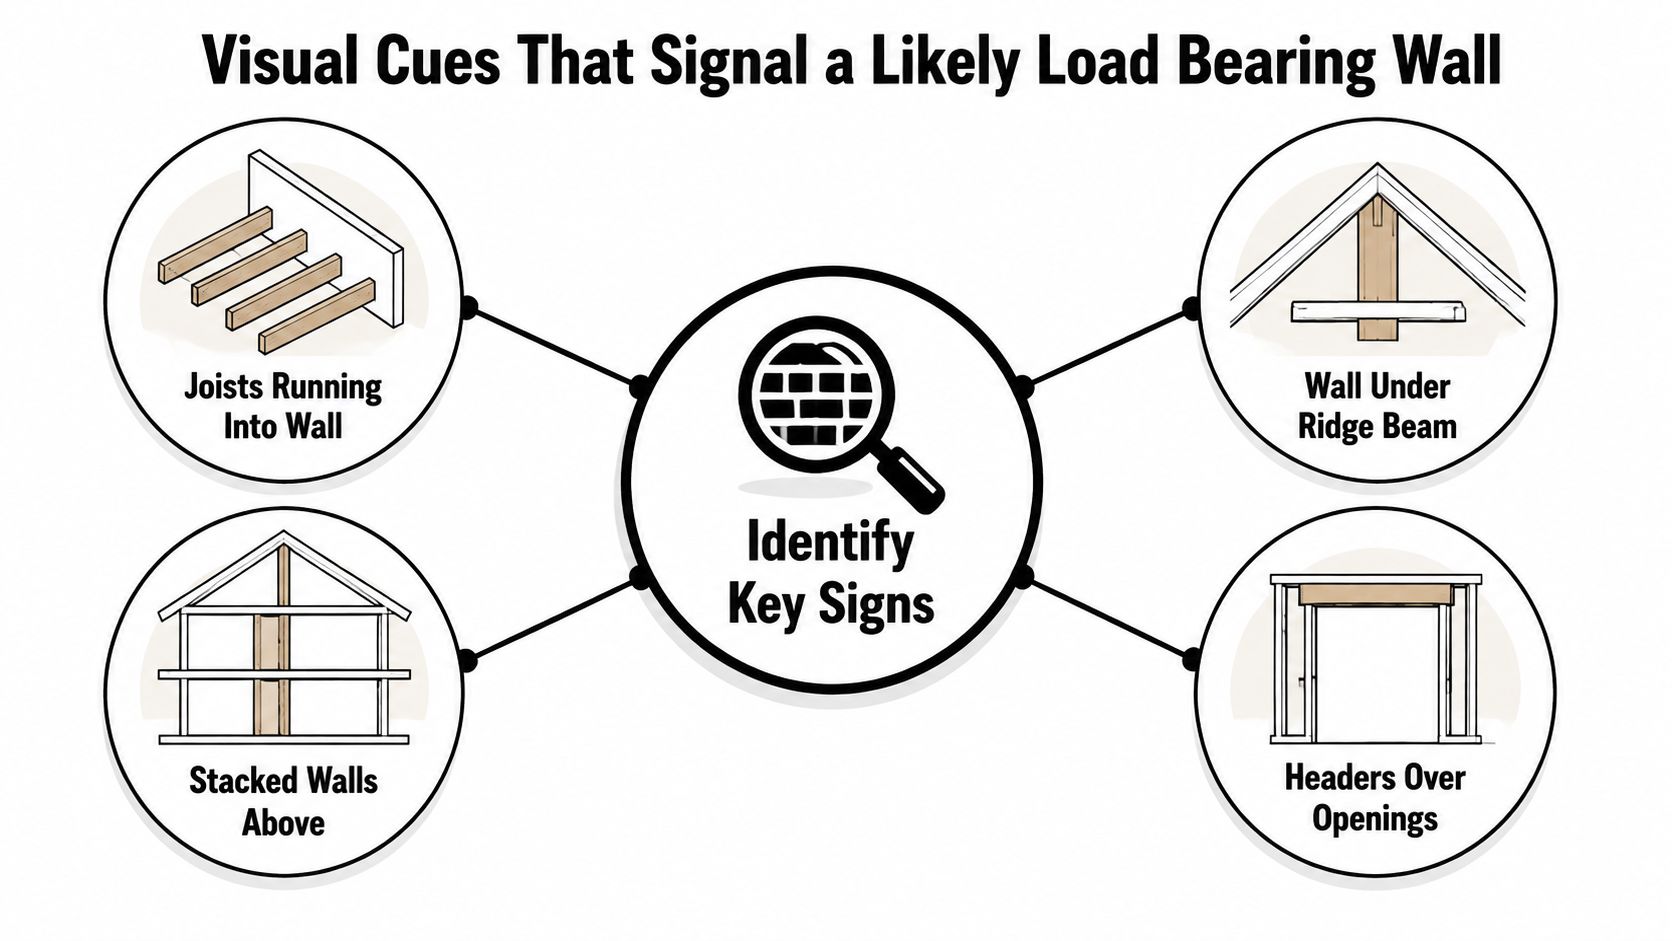
The fastest on-site clues are visual, but they work best when you compare more than one. A single clue can mislead you. Two or three clues pointing the same way usually tell a much better story.
Start with joist direction and wall alignment
When floor or ceiling joists run perpendicular to a wall, that wall is a stronger candidate for being load-bearing because the joists may land on it or bear against it. If the joists end on the wall, rest on it, or clearly transfer into it, that's a strong sign it's structural. A contractor guide from Truitt and White on load-bearing wall identification makes that same practical point, joists ending on a wall usually mean the wall is carrying load.
Stacked walls matter too. If the wall you want to remove sits directly below another wall on the floor above, that alignment deserves attention. In a Brighton colonial, for example, a second-story hallway wall may land right over a first-floor wall that also sits above a basement steel column. That's not a coincidence, it's a load path.
Exterior walls and ridge lines deserve extra caution
Exterior walls are almost always bearing because they support the roof and upper structure. In many houses, load-bearing walls also continue from the ground floor to the top floor in the same location, which is one reason perimeter alignment is such a useful clue. A wall that sits under a ridge line or directly under a major roof support also deserves a hard look.
Headers, beams, and posts are the other visual tells. If you see a beam dropping through a basement, a steel post under a wall, or a wide opening framed with a substantial header, the wall above it may be part of the structural system. For a homeowner, the job is to flag those spots before demo starts, not to prove the wall is safe to remove.
For a good outside perspective on how cracks can relate to structural movement, Corinthian Surveyors London on wall cracks is a useful read. Cracks don't automatically mean a wall is load-bearing, but they do remind you to pay attention to the whole structure, not just the surface finish.
Reading the Basement, Crawlspace, and Attic for Confirmation
Visual clues in the living space are useful, but the basement and attic usually give you the honest answer. That's where you can see where framing lands, where supports sit, and whether the wall below lines up with a support point above. In Newton and Somerville, where prior owners often changed finishes more than structure, those hidden layers matter.
What we look for below
In an unfinished basement or crawlspace, we look up first. Joists tell us direction, beams show us where load gets transferred, and posts tell us where that load lands. If a wall above sits directly over a girder, footing, pad, or lally column, that wall is much more likely to be carrying weight.
We also check whether the joists terminate on the wall above or pass beside it. If the wall sits under a beam or a structural support line, that's another confirmation. In a Newton cape with a stone foundation, new pointing or finished framing can hide the original bearing layout, so we rely on structure, not the finish work.
What the attic reveals
The attic is the other half of the story. Roof framing direction, ridge location, and the way rafters bear can all point to the wall below that's doing the work. If roof loads appear to come down over an interior wall, that wall can't be treated like a simple partition.
Property records help here too, especially on homes that have changed shape over time. For town-level records and older plan sets, the local assessor or building department can sometimes fill in the gaps. On the permit side, Massachusetts homes often need records checked before the wall opens, not after.
If the basement and attic disagree with what the first floor suggests, trust the framing, not the drywall.
In multifamily homes, especially older triples, this check gets more important. A wall that looks harmless in a finished unit may be carrying a wall above, and that's exactly the kind of condition that needs engineering review before any removal.
Tools and Documents That Sharpen Your Identification
A flashlight and a clipboard will not replace engineering, but they make a site check much more reliable. The goal is to gather enough evidence to decide whether a wall is a removal candidate or a line we stop at and send to a structural engineer.
Simple tools that actually help
A stud finder or magnetic stud sensor helps locate framing behind finished walls, especially in homes that have been patched and repaired over the years. A strong flashlight aimed across the basement ceiling can make joist direction easier to read because the shadows reveal framing depth. On unfinished ceilings, a thin drill bit or finish nail can confirm orientation carefully, but only where a homeowner is comfortable making a small inspection hole.
Photos matter too, as long as they are taken in sequence from the basement, the first floor, and the attic if it is accessible. One picture on its own rarely settles the question. A good set of photos shows how the load travels through the house, which matters in Belmont, Lexington, and Wellesley, where later remodels often hide the original structure behind newer finishes.
In older Greater Boston homes, the written record can be as useful as the field work. Plans, permit files, and assessor records may show where the framing was supposed to land before a prior owner closed up a wall or changed a room layout. That is especially helpful in Cape-style houses, older multifamily triples, and homes with prior unpermitted work, where the current finish surfaces do not always match the original bearing layout.
Drawings and records do a lot of heavy lifting
Original blueprints are one of the most useful documents because structural drawings can show joist direction, bearing lines, and other load-bearing elements. If you have the plans, look for framing arrows, beam locations, and foundation walls. If you do not, the town hall, permit record, or assessor's database may still help reconstruct the wall history.
For larger remodels or ADU work, newer documentation methods are useful too. Laser scanning and photogrammetry can create a clear model of existing framing before demo, which helps when a house has had a lot of hidden changes. That kind of documentation works well on addition projects, basement finishing, and ADU builder Massachusetts workflows where precision matters.
At that point, we hand the question off to an engineer if the framing picture is still not clear. That is the right time for MA permitting under 780 CMR to stay tied to actual conditions, not guesswork from one finished room.
Common Pitfalls and Why a Single Visual Check Is Not Enough
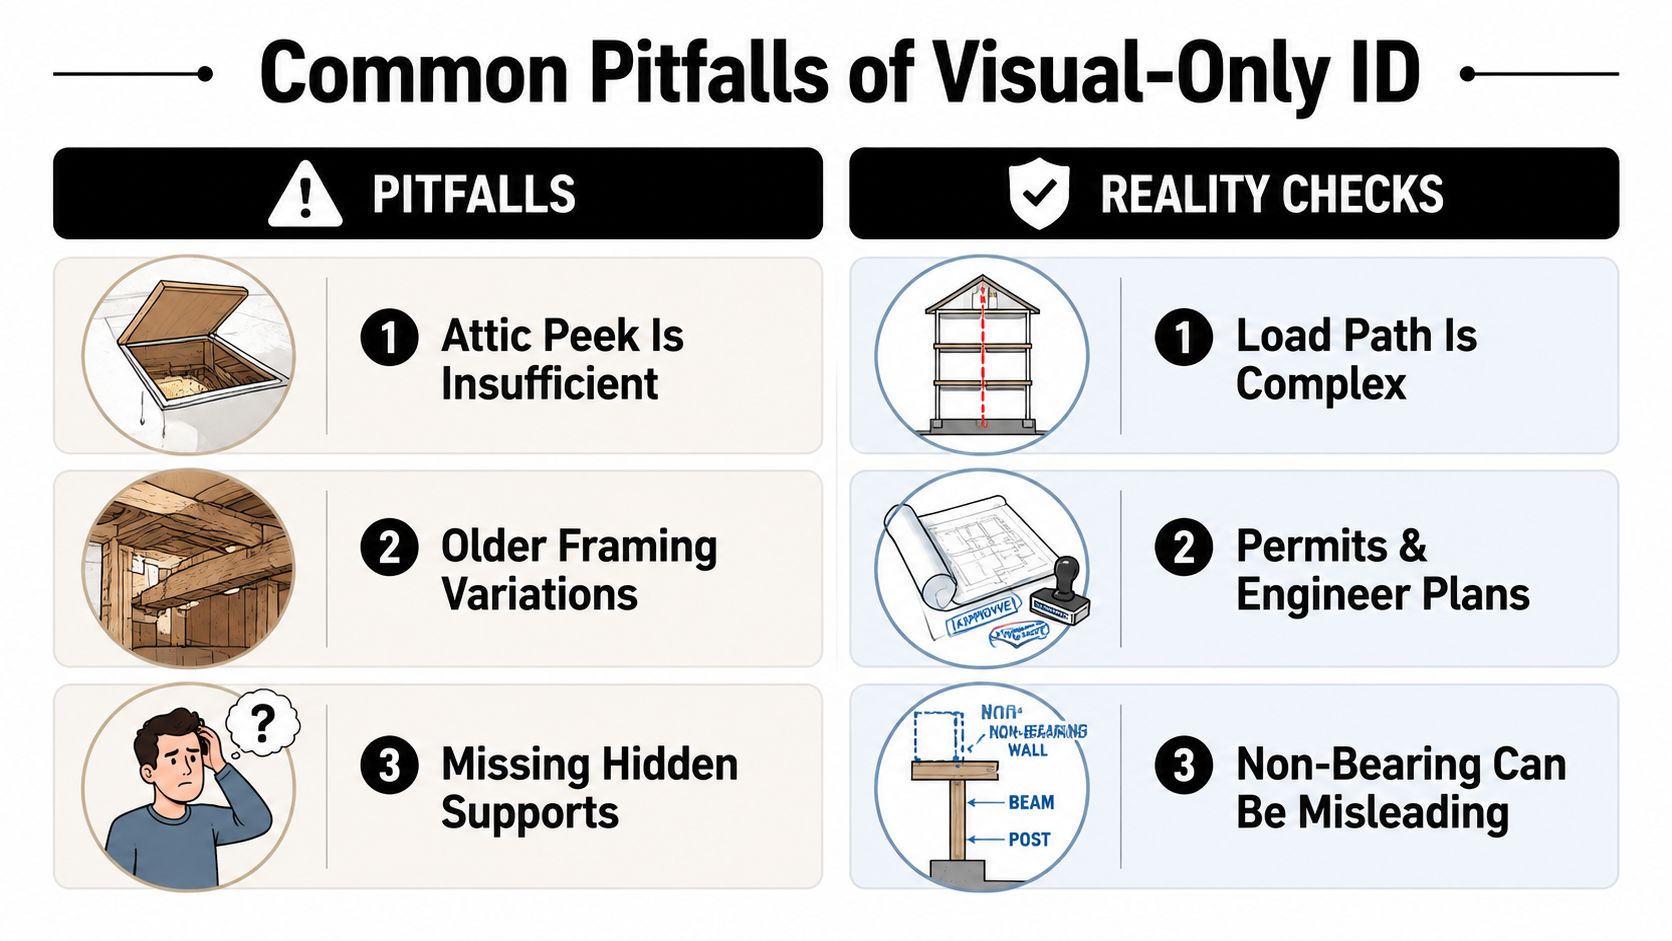
The biggest mistake we see is confidence built on one clue. A homeowner looks in the attic, sees one framing condition, and assumes the wall is non-structural. Then the basement tells a different story, or the plan set shows a bearing line that got lost in a prior remodel.
Older homes create false positives and false negatives
In Wellesley and Newton, we see roof shapes and framing layouts that don't behave like a simple gable roof over a simple rectangle. Hip roofs and Dutch gables can make joist direction harder to read, and that can throw off a quick visual check. Even a wall that seems central may not carry load, while a wall that looks secondary may be part of the support system.
Prior owners also create problems. We routinely find flush beams where a wall used to be, basement walls added later that now look structural, and ceilings with two layers of drywall that hide original beam pockets. Those conditions can make a room look simpler than it is.
Triangulation beats guesswork
The most defensible approach is to compare at least two independent signals. Joist direction plus a support below is far stronger than either one alone. Blueprint bearing designation plus field observation is even better.
Bottom line: if the structure is hiding information from you, the answer is not to guess harder. It's to gather better evidence.
Here's the practical difference between a homeowner check and a professional review. The homeowner is looking for clues. The contractor and engineer are tracing the load path and deciding whether the wall can be removed safely, and if so, what replaces it. That distinction is why visual-only ID is a screening step, not a final answer.
When to Call a Structural Engineer and How Massachusetts Permits Apply
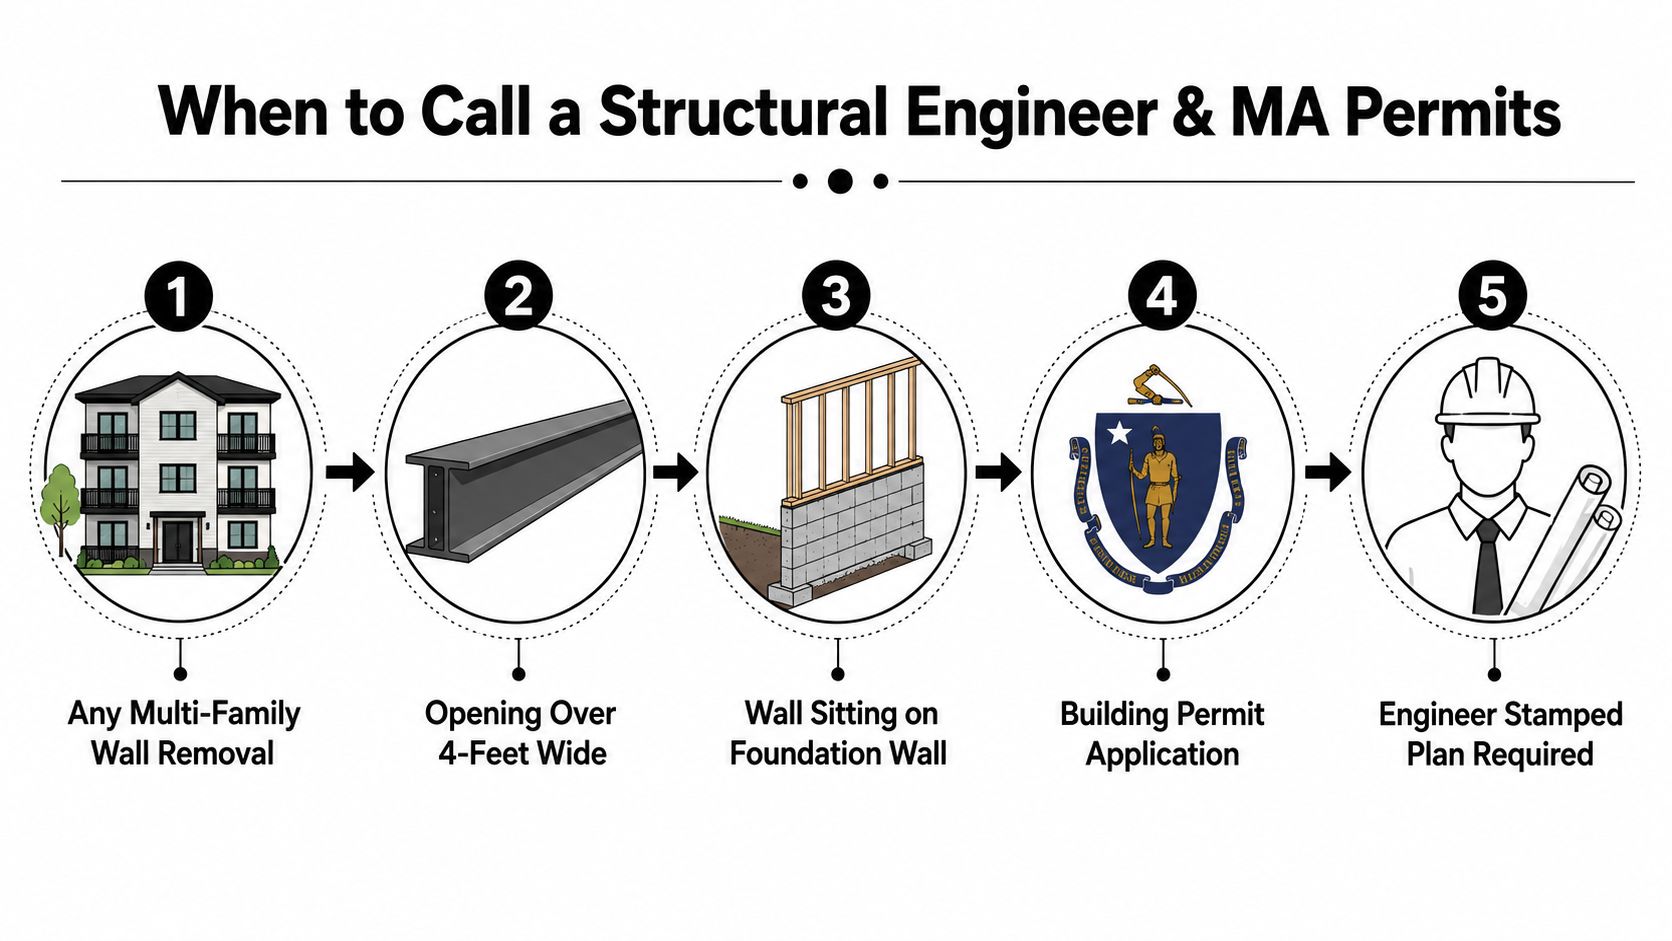
A structural engineer enters the job when the wall is part of the load path, when the opening gets large, or when the work sits inside a more complex frame, like a multifamily building. In Greater Boston, that handoff is normal site practice. It is the point where visual clues stop carrying the whole decision.
When engineering stops being optional
Any wall removal in a multi-family home deserves engineering review. The same is true for any opening that changes a girder, a column, or a wall below a second-story addition. If the wall sits on or near a foundation wall, the question gets more serious, because the structure below may be carrying more than it first appears.
The code side matters too. Under WoodWorks' reference to the building code, a wood or metal stud wall is classified as load-bearing if it supports more than 100 pounds per linear foot of vertical load in addition to its own weight, while a masonry, concrete, or mass timber wall is load-bearing above 200 pounds per linear foot. Engineers use those thresholds because they are reading actual load, not just the wall's location in the floor plan.
A resource like XTREME EDEALS INC. compliance resources can help if you are trying to understand how code compliance is organized in general. For Massachusetts projects, the process still runs through the building department, the code review, and the stamped design when structure changes.
What the permit process usually involves
Under 780 CMR, structural changes typically go through the building permit process, and the job usually includes rough inspections for framing, electrical, and plumbing before final signoff. Some towns also bring zoning review into the mix, especially in places like Cambridge, Arlington, and Newton where setbacks, exterior changes, or additions can trigger extra scrutiny. If you are creating a larger opening or changing the shape of the home, the permit process is part of the work, not a separate issue.
The cost of an engineer's review for one or two walls in residential Greater Boston often sits in the low four figures, and a full beam or ridge upgrade design scales from there depending on span and loading. We coordinate that early so you are not stuck mid-demo waiting for a drawing. For a closer look at how that scope is usually priced, see our structural engineering cost page.
| Scenario | Likely Action | MA Process Step |
|---|---|---|
| Single interior wall removal in a single-family home | Verify framing, then determine whether an engineer is needed | Building permit review if structural |
| Wall removal in a multi-family home | Engineer review before demolition | Permit plus possible zoning review |
| Opening tied to a beam or column | Structural design required | Stamped plan and framing inspection |
| Wall above a foundation line | Confirm load path and foundation support | Permit application and structural review |
| Project with a larger opening | Engineer designs replacement support | Rough framing inspection, then final inspection |
If you are comparing these steps against a site visit, the line is simple. A homeowner can spot clues, but once the structure is being altered, the decision belongs with a structural engineer and the building department.
Your Identification Checklist and Next Steps With Aureli Construction
A homeowner can do a solid first pass with a notebook, a flashlight, and patience. In older Greater Boston houses, especially Capes, multi-family triples, and homes with prior unpermitted remodels, the goal is to gather evidence from several places, then stop when the structure stops making sense.
A practical checklist
- Trace the load path: Start at the roof or floor above and follow where the weight lands.
- Confirm joist direction in basement and attic: Perpendicular joists are a major clue, but not the only one.
- Check for stacked walls on floors above: Alignment from floor to floor often points to a structural line.
- Identify headers over large openings: Large framed openings often mean the structure was already altered.
- Review original plans and property records: Blueprints and town records can clear up hidden conditions fast.
- Photograph bearing points: Capture beams, posts, foundation walls, and any visible support lines.
If those signals agree, the wall is likely part of the home's load-bearing system. If they conflict, stop before demo and bring in a professional. That caution matters in Arlington, Belmont, Burlington, Cambridge, Lexington, Medford, Melrose, Newton, Reading, Somerville, Stoneham, Wakefield, and Wellesley, where older framing and layered renovations often blur the original structure.
For a kitchen expansion, basement finishing, bath rework, or ADU, the wall question usually sits inside a larger scope review. A design-build contractor can keep the structure, permit path, and finish work aligned instead of treating them as separate tasks. If you are comparing firms, this checklist for vetting home addition companies in Greater Boston is a practical way to review how they handle that process.
Aureli Construction handles home additions, kitchens, bathrooms, basement finishing, and ADUs across Greater Boston. Our team coordinates the structural review, permit path, and construction sequence around the wall you want to remove, then hands the work to a structural engineer when the framing, joist direction, basement posts, or altered openings call for stamped analysis under Massachusetts permitting and 780 CMR.