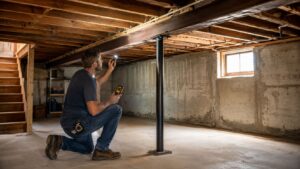
In Newton, MA, a lot of homeowners hit the same point in planning. They want to open up a kitchen, add a dormer, build an ADU, or push out the back of the house, and then the same question comes up fast: what is the structural engineering cost, and can they avoid it?
Usually, they're already comparing sketches, contractor proposals, and permit requirements. In Greater Boston, that's where projects get real. Once a remodel touches a load-bearing wall, a foundation, roof framing, floor framing, or an addition, structural engineering stops being a nice extra and becomes part of building the job correctly under the MA State Building Code and local permit process under 780 CMR.
Homeowners often confuse the roles. The architect handles layout, design intent, and how the space looks and functions. The contractor handles construction planning and execution. The structural engineer makes sure the building stands up safely once you change how loads move through the house. If you're hiring a home addition contractor Boston MA families can trust, this is one of the first coordination points that matters.
Table of Contents
- Why Your Newton Remodel Might Need a Structural Engineer
- What You're Paying For A Breakdown of Services
- What Drives Your Structural Engineering Cost in the Boston Area
- Sample Project Costs From Arlington to Wellesley
- Why Cutting This Corner Costs More
- Our Process Integrating Engineering for a Smooth Remodel
- Homeowner FAQs on Structural Engineering Costs
Why Your Newton Remodel Might Need a Structural Engineer
A remodel in Newton often starts with a simple idea. Remove the wall between the kitchen and dining room. Add a mudroom. Finish the attic. Build over the garage. The problem is that simple ideas can create structural consequences fast once you alter framing, foundations, or roof loads.

A structural engineer is usually needed when the project changes how weight travels through the house. That includes removing a load-bearing wall, cutting new openings, adding a level, changing roof framing, repairing structural damage, or building an addition. In towns like Newton, Cambridge, Belmont, and Lexington, the building department often wants clear structural documentation before issuing permits for this kind of work.
The engineer's job is different from the contractor's
We can spot likely structural issues during planning, but we don't replace the engineer's role. The engineer confirms what's carrying load, sizes beams and posts, checks bearing points, and prepares the calculations or stamped drawings the inspector may require.
That matters on kitchen work too. A homeowner planning kitchen remodeling newton may think of the job as cabinets, flooring, and lighting. If that project includes opening the floor plan, changing a support wall, or adding a large span, the structural piece becomes central to budget and permitting.
Practical rule: If your remodel changes framing, not just finishes, assume engineering may be part of the job.
Why the extra cost is worth it
Structural engineering feels like an added line item because it is. But it usually saves money compared with guessing. Guessing leads to undersized beams, permit corrections, framing changes in the field, and stop-and-restart scheduling.
It also protects the whole project. Under Massachusetts code enforcement and local inspection practice, structural work doesn't get waved through because the house is old or because a contractor says it will be fine. The project still has to pass framing review and final closeout.
What You're Paying For A Breakdown of Services
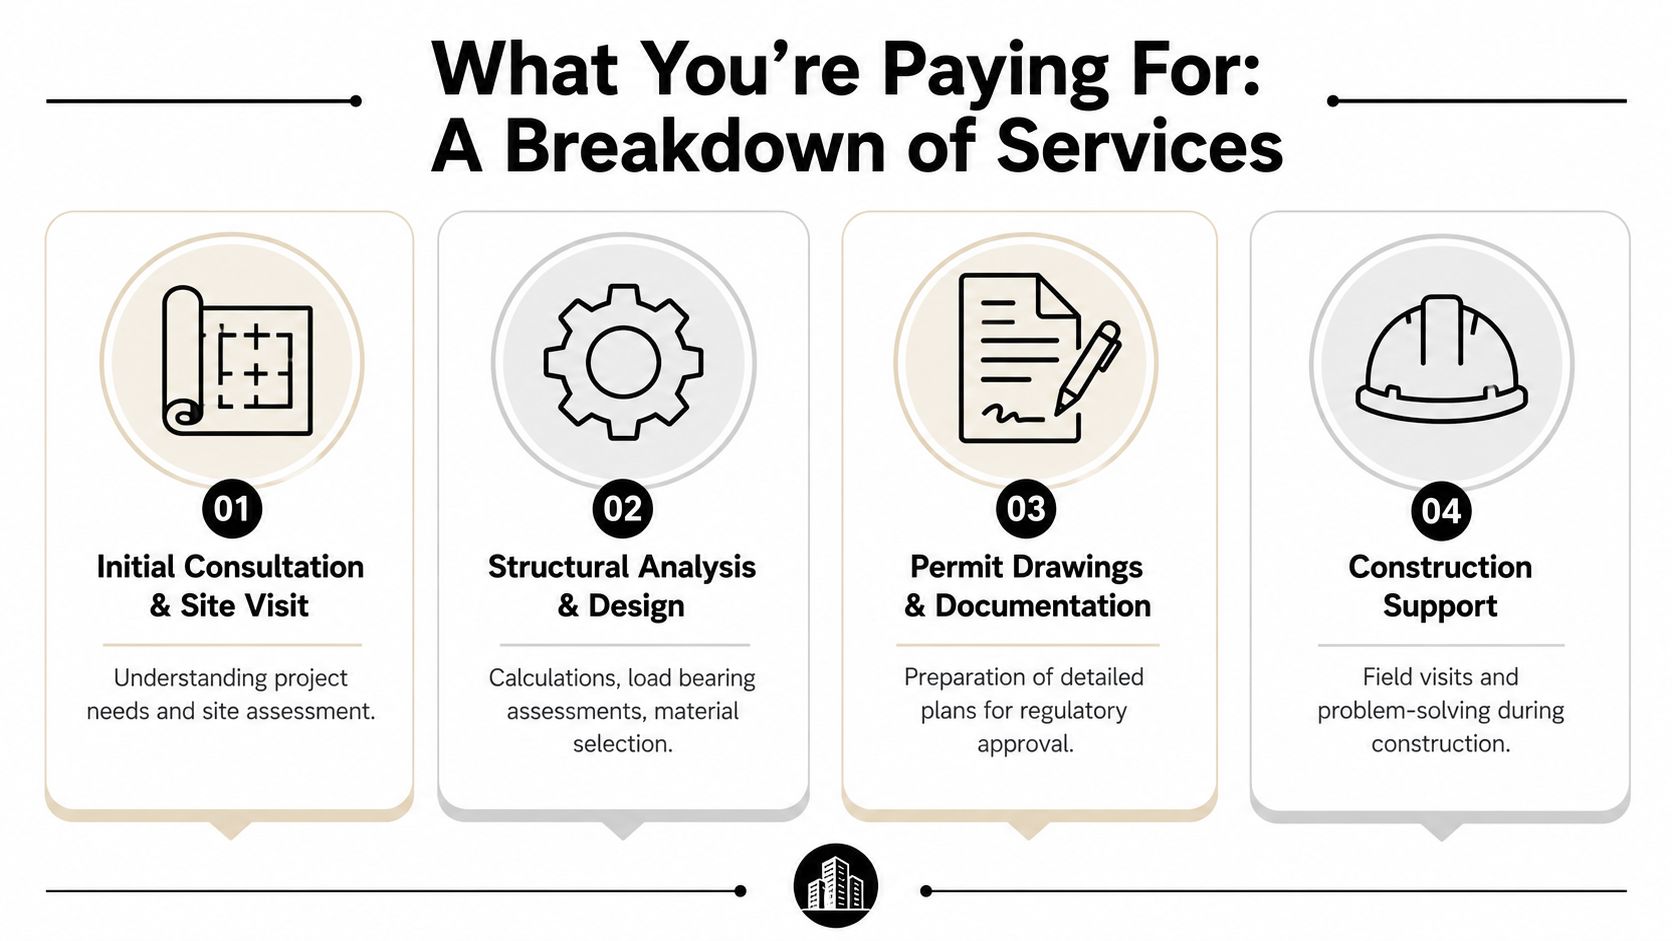
Homeowners sometimes hear “engineering” and picture a quick site visit and a stamped page. That's not how most residential remodels work. A solid engineering scope looks more like a doctor visit: diagnosis first, then the prescription, then follow-up if construction conditions change.
The first visit is about facts, not guesses
The engineer's initial review usually includes measuring existing conditions, reviewing framing direction, checking where loads land, and identifying unknowns. In older Cambridge and Somerville homes, hidden conditions are common. Joists may have been altered decades ago, previous work may not match drawings, and foundations may vary from one area of the house to another.
Typical services often include:
- Existing condition review: Looking at the basement, crawl space, attic, bearing walls, foundation points, and any obvious deflection or past alteration.
- Structural analysis: Running the calculations for beams, headers, posts, joists, or footings so the new work carries load correctly.
- Coordination with plans: Aligning structural requirements with the architectural layout and build sequence.
- Construction support: Answering field questions when the opened-up structure reveals something different than expected.
For larger scopes such as additions, this coordination is part of why planning early matters. If you're exploring a second story or rear expansion, a home addition foundation assessment is often part of getting the scope right before construction pricing hardens.
Stamped drawings are what move permits forward
In many Greater Boston remodels, the most visible deliverable is the permit set. That may include structural notes, beam schedules, connection details, framing plans, and the engineer's stamp if required by the town.
A stamped structural plan isn't paperwork for paperwork's sake. It's what lets the building department review the actual load path instead of relying on assumptions.
For homeowners planning kitchen remodeling medford or kitchen renovation somerville with wall removal, the value of structural documentation becomes obvious. Without that documentation, the permit process tends to stall, and the framing crew is left waiting for answers.
The final piece is field support. Some jobs go exactly to plan. Others reveal rot, undersized framing, or prior unpermitted work after demolition. When that happens, having engineering tied into the project keeps the fix controlled instead of chaotic.
What Drives Your Structural Engineering Cost in the Boston Area
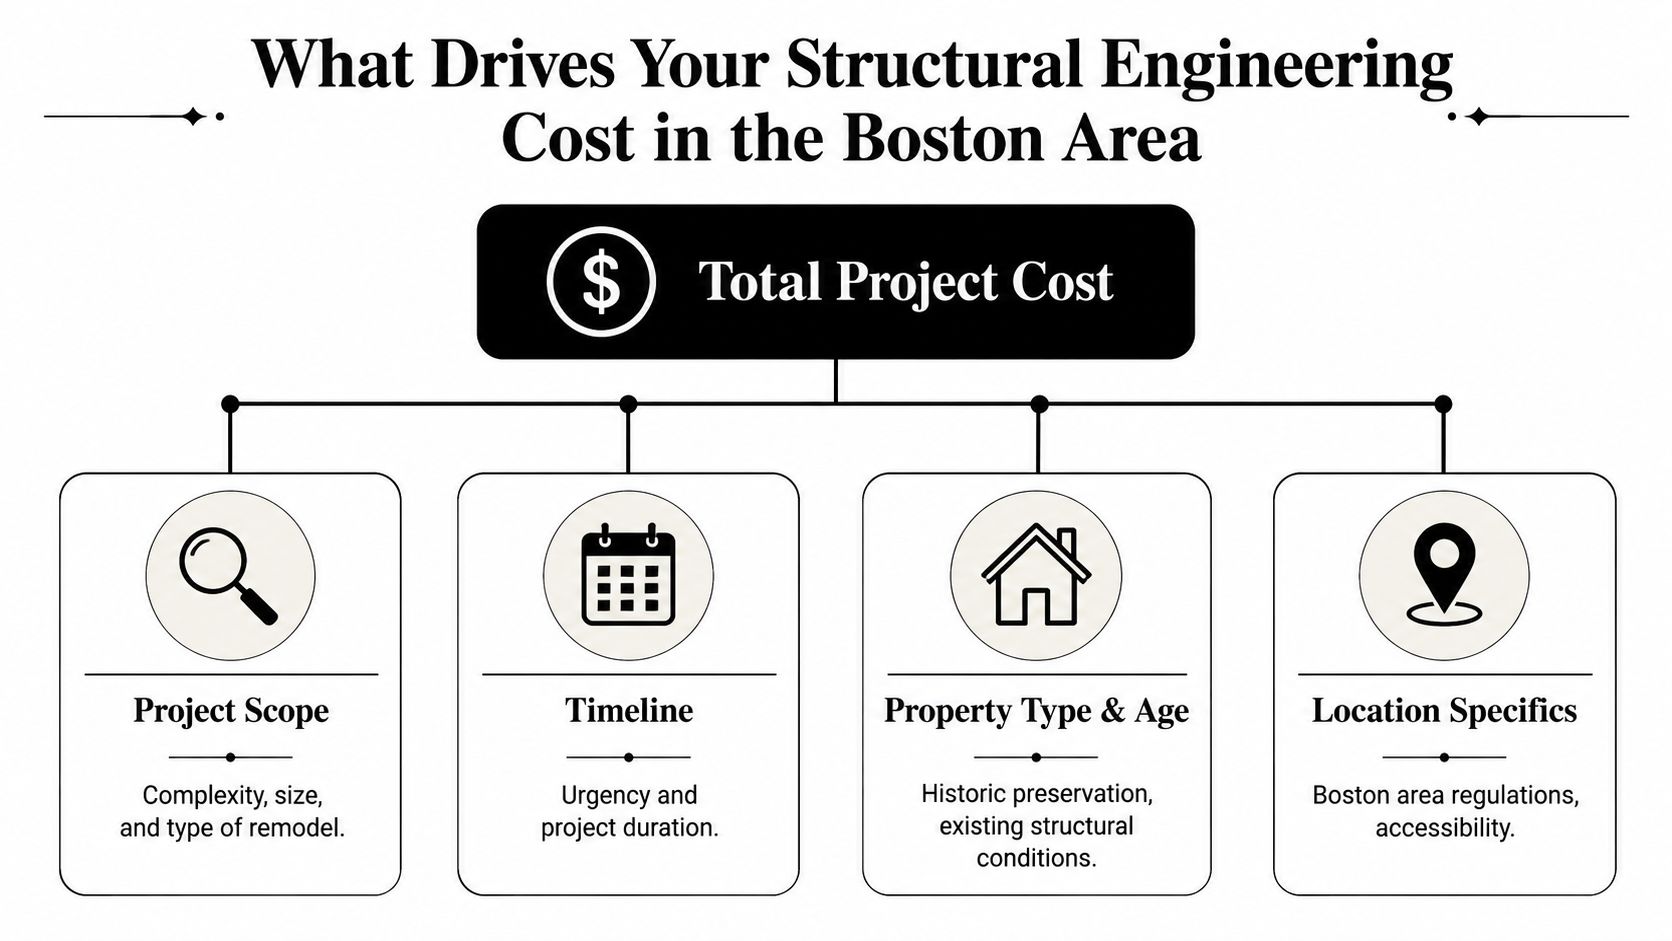
Pricing isn't random. The structural engineering cost in Greater Boston moves up or down based on the amount of analysis, the number of deliverables, and how complicated the existing house is.
One useful baseline is hourly billing. In the U.S. market, hiring a structural engineer typically runs $91 to $280 per hour, with residential PE rates averaging around $125.46 per hour, and senior engineers often at $190 to $280 per hour according to Angi's structural engineer cost breakdown. In practice, Boston-area homeowners should expect local pricing pressure from older housing stock, tighter permit review, insurance costs, and tougher site logistics.
Old houses change the math
A beam in a newer suburban home is one thing. A beam in a century-old Cambridge two-family is another. Existing framing may be irregular. Floor systems may have settled. Past remodels may have changed load paths without clear documentation.
That complexity adds time in a few ways:
- More investigative work: The engineer may need more site review before sizing anything confidently.
- More detail on plans: Inspectors may want clearer notes when conditions are unusual.
- More field revisions: Demo can uncover surprises that need updated framing details.
If you're planning lower-level work, basement structure adds another layer. New openings, underpinning concerns, slab changes, and egress modifications all affect both engineering and code review. That's especially relevant on projects tied to soil testing cost for basement and foundation planning.
The section below includes a short explainer homeowners often find helpful.
Scope and review requirements move pricing
A small beam replacement and a full addition don't get priced the same because the work product isn't the same. The engineer may be doing a letter or limited review for one project, and a full coordinated drawing set with multiple structural elements for another.
Three common cost drivers matter most:
| Cost driver | Why it affects price |
|---|---|
| Project scope | A single opening needs less analysis than a second story, dormer, or full addition |
| Property age and condition | Older homes in Boston-area neighborhoods usually require more investigation |
| Permit and code review | Work under 780 CMR and local building department expectations can require more documentation |
When homeowners ask why one engineer quotes much more than another, the answer is usually scope clarity. One proposal may include calculations, permit drawings, and construction support. Another may not.
Sample Project Costs From Arlington to Wellesley
A homeowner in Arlington calls us after opening a wall and asking the same question we hear every week. "What is the engineer going to cost me?" The honest answer is that the price follows the structural scope, not the zip code.
For a standard evaluation, national averages run from $566 to $1,650, and simpler residential assessments in our area typically fall between $500 and $1,000 according to Thumbtack's structural engineer cost guide. Once the project shifts from a site visit and opinion letter to beam sizing, connection details, and permit drawings, the fee rises with it. Homeowners planning work that triggers local review should also understand the building codes and permits for home additions in Massachusetts, because documentation standards affect what the engineer has to produce.
Estimated Structural Engineering Costs in Greater Boston 2026
| Project Type | Typical Cost Range |
|---|---|
| Basic residential structural assessment | $500 to $1,000 |
| Standard structural evaluation | $566 to $1,650 |
| Assessment for a major addition or multi-element structural change | Over $2,000 |
How these ranges play out on real remodels
In Arlington, removing a load-bearing wall often starts with a site visit and an assessment. If the basement framing is exposed and the bearing path is clear, the cost usually stays near the lower end. If the engineer has to account for point loads, new footings, or a long span beam, the fee climbs because the design work and liability both increase.
Belmont kitchens are a good example of how scope expands fast. A wall removal can turn into beam sizing, post locations, and new bearing details once we confirm what the floor or roof is carrying. If the same remodel also widens a rear opening for a slider, the engineer is now addressing multiple structural elements, not one. Homeowners doing kitchen remodeling Belmont should expect the engineering cost to reflect the framing changes, not the finish selections.
Reading dormers, Newton second-floor rework, and Wellesley additions usually land in a different category. Those projects often involve roof framing changes, floor load transfer, and full permit drawings. At that point, engineers usually quote a lump sum for design rather than a small assessment fee.
There is also a reason the pricing can feel high compared with a single site visit. The engineer is not just selling time. They are taking on design responsibility, stamping documents, and carrying insurance tied to that risk. Homeowners who want context on that side of the fee can review average engineering professional liability premiums.
Why Cutting This Corner Costs More
A common Greater Boston remodel goes off track the same way. Demolition starts on a wall in Newton or Arlington, the inspector asks for stamped structural details, and the job stops while everyone scrambles to figure out what should have been resolved before framing was opened.
That delay gets expensive fast. Crews are already scheduled. Temporary shoring may be needed to keep the house safe. Finished work often has to be redone once the engineer details the correct beam, posts, bearing points, or footing work. In older Boston-area homes, that kind of midstream correction is rarely minor because existing framing conditions are often less straightforward than they looked during planning.
We see the same avoidable problems over and over:
- Failed inspections: The building department may refuse to approve framing without drawings that show how loads are being carried.
- Change orders after demolition: Once walls and ceilings are open, hidden conditions can force a redesign under time pressure, which usually costs more than handling engineering early.
- Repairing finished work twice: If the structure is corrected after drywall, flooring, or cabinetry is installed, those materials may need to be removed and replaced.
- Insurance and liability exposure: Part of the engineering fee covers the professional risk of signing off on a structural solution. Homeowners who want context on that side of the fee can review average engineering professional liability premiums.
- Problems at resale: Unapproved structural alterations can raise questions from buyers, inspectors, and lenders later.
Permit trouble is only one part of it.
The bigger financial risk is paying for the same structural decision twice. First as a shortcut, then again as a correction. On a local remodel, that usually means added labor, revised drawings, inspection delays, and schedule disruption for every trade behind framing. If a kitchen install, flooring delivery, or plaster repair is already booked, the cost spreads beyond the engineer's fee.
Our advice is simple. If the project changes load paths, opens up floor plans, widens an exterior opening, or alters roof framing, get the structural piece handled up front. Homeowners who want a better sense of the approval side should read our guide to understanding building codes and permits for home additions.
In this part of Massachusetts, skipping engineering rarely saves money. It usually just postpones the bill until the job is harder to fix.
Our Process Integrating Engineering for a Smooth Remodel
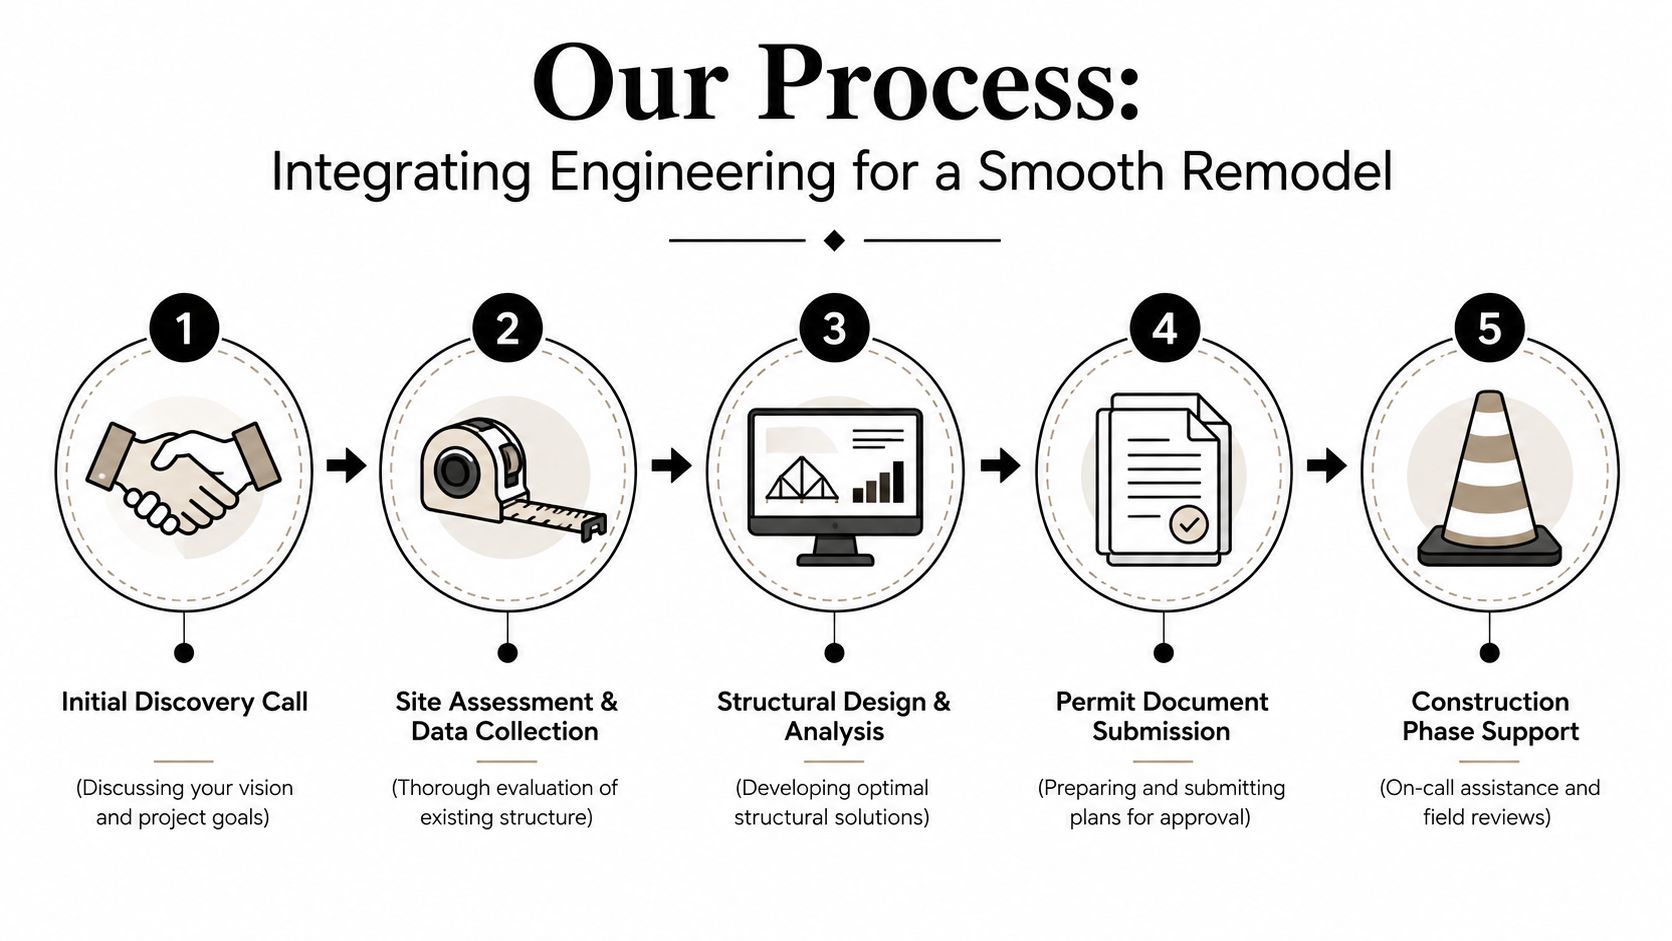
A homeowner in Newton approves a layout, we open the wall, and then everyone finds out the beam size on paper does not match the framing in the house. That is the kind of mistake that burns time and money fast. Our process is built to keep structural decisions in front of demolition, permit review, and finish selections.
How we keep engineering from slowing the job down
We treat structural engineering as part of preconstruction, not as a late correction. In older Greater Boston houses, that matters. Framing has often been altered over decades, basements get patched in stages, and walls that look simple on a floor plan can carry more than expected.
Our team usually handles the work in four steps:
Early project review
We review the layout changes, check likely bearing lines, and decide whether the work is cosmetic, structural, or a mix of both. That lets us price and schedule the engineering work before the permit set is rushed.Field documentation
We verify what is in the house. In Arlington, Cambridge, Somerville, and Newton, existing conditions are often the whole story. Floor framing direction, foundation pockets, ceiling heights, and past alterations all affect the structural solution.Coordinated permit set
We make sure the structural drawings, architectural plans, and trade scopes match. That cuts down on plan review comments, framing questions in the field, and change orders caused by conflicting information.Construction-phase support
Demolition sometimes exposes a surprise. When that happens, we get the engineer and build team aligned quickly so the fix is controlled, documented, and approved if needed.
Good engineering does not remove every unknown. It does prevent expensive hesitation once the house is open.
Why this matters on additions and ADUs
The coordination becomes more important as scope grows. On an addition, the new structure has to tie into an existing house that may have settled, been reframed, or been renovated in pieces over time. On an ADU, the structural work often intersects with access, fire separation, utility runs, and how the new space fits within the existing building.
Homeowners comparing options for an ADU builder Massachusetts project should expect the engineer, designer, and builder to work from the same set of assumptions. If those pieces are disconnected, the homeowner usually pays for it in revisions, delays, or framing rework.
Engineering is not a line item we isolate from the rest of the job. We build it into the planning because that is how projects stay buildable, permit-ready, and on budget. As noted earlier, structural engineering is usually a modest part of the total project cost. The bigger number is what it can save by preventing redesign, stop-work issues, and mid-build corrections.
Homeowner FAQs on Structural Engineering Costs
Do I really need an engineer for one small wall
If the wall is load-bearing, maybe yes. If it's non-structural, maybe not. The catch is that homeowners usually don't know for certain until someone qualified reviews framing direction, bearing points, and what's above and below that wall. In older Greater Boston homes, guessing wrong is common.
Should I hire the engineer myself or through the contractor
Either can work. In practice, many homeowners prefer the contractor to coordinate because the engineer's scope, permit set, and construction sequencing all need to line up. That usually reduces disconnects between design intent and what the framing crew builds.
What does a PE stamp mean for my permit
A PE stamp means a licensed professional engineer is taking responsibility for the structural design shown in those documents. In towns that require structural support documentation, that stamp helps the building department review the work for permit approval and inspection sign-off.
How long do structural plans take
It depends on scope and how complete the existing information is. A simple review moves faster than an addition, dormer, or major reframe. Projects also slow down when homeowners wait until after design decisions are finalized to involve engineering, because then the plans often need to be reworked.
Can we live in the house while this work happens
Sometimes. If the project is limited and the structural work is contained, families can often stay. If the work affects major framing, kitchens, utilities, weather protection, or multiple floors, temporary relocation may make life much easier. This is something we talk through before demolition so there are no surprises.
Ready to get started? Contact Aureli Construction for a free estimate at homeadditionma.com.