In Arlington MA, homeowners usually think a custom build starts as soon as they hire a builder. In practice, the calendar starts moving long before the first shovel hits the ground, especially when the project has to move through Massachusetts permit reviews, zoning questions, and all the decisions that come with a fully custom plan.
That's the part many underestimate. A custom home build timeline isn't one block of time, it's two different jobs, pre-construction and field construction, and the first one can be just as demanding as the second. For a home that needs to fit real life in Greater Boston, we plan around design, approvals, selections, inspections, and trade sequencing, not just framing and finishes.
If you're also weighing outdoor work at the same time, it helps to see how one project affects another. A good place to compare that kind of sequencing is Outdoorbrite, especially if you're trying to coordinate exterior improvements with a larger build.
Table of Contents
- Why Your Custom Home Build Timeline Is Longer Than You Think
- The Two Phases That Define Your Custom Home Build Timeline
- Pre-Construction Milestones and Greater Boston Permitting Realities
- The Construction Phase From Foundation to Final Walkthrough
- Sample Custom Home Build Timelines by Project Type in Greater Boston
- Common Bottlenecks That Derail Custom Home Build Schedules
- Your Homeowner Checklist to Stay on Schedule in Greater Boston
- Frequently Asked Questions About Custom Home Build Timelines
Why Your Custom Home Build Timeline Is Longer Than You Think
A Cambridge homeowner usually comes to us with a lease end date, a school-year deadline, or a desire to move before winter. The first surprise is that hiring a builder doesn't start construction next week. The actual clock starts with design decisions, site evaluation, permitting strategy, and the kind of coordination that keeps a Massachusetts project from stalling later.
Practical rule: if the builder's answer ignores permitting and selections, the schedule is incomplete.
The national numbers make the point clearly. U.S. Census Bureau based reporting puts the average time to build a one-unit residential building at 10.1 months in 2023, with about 1.5 months from authorization to start and 8.6 months for construction, then about 7.7 months from start to completion in 2024 for all one-unit homes, with built-for-sale homes taking a little over 6 months and owner-built homes nearly 14 months (SoFi reporting on U.S. Census Bureau data). That's useful background, but custom work usually runs longer because the choices are more involved and the approvals are less predictable.
The better mental model is simple. A custom build has a decision-heavy front end and a field-work back end. When homeowners expect the calendar to begin at excavation, they miss the months spent on design, engineering, selections, and permitting, which is where many Greater Boston delays live.
We see that every time a project ties into the rhythm of a family's life, a school move, a lease rollover, or a sale contingency. That's why we plan the schedule from the first meeting as a sequence of gates, not a promise based on one optimistic number. A realistic custom home build timeline starts with patience in pre-construction and discipline in the field.
The Two Phases That Define Your Custom Home Build Timeline
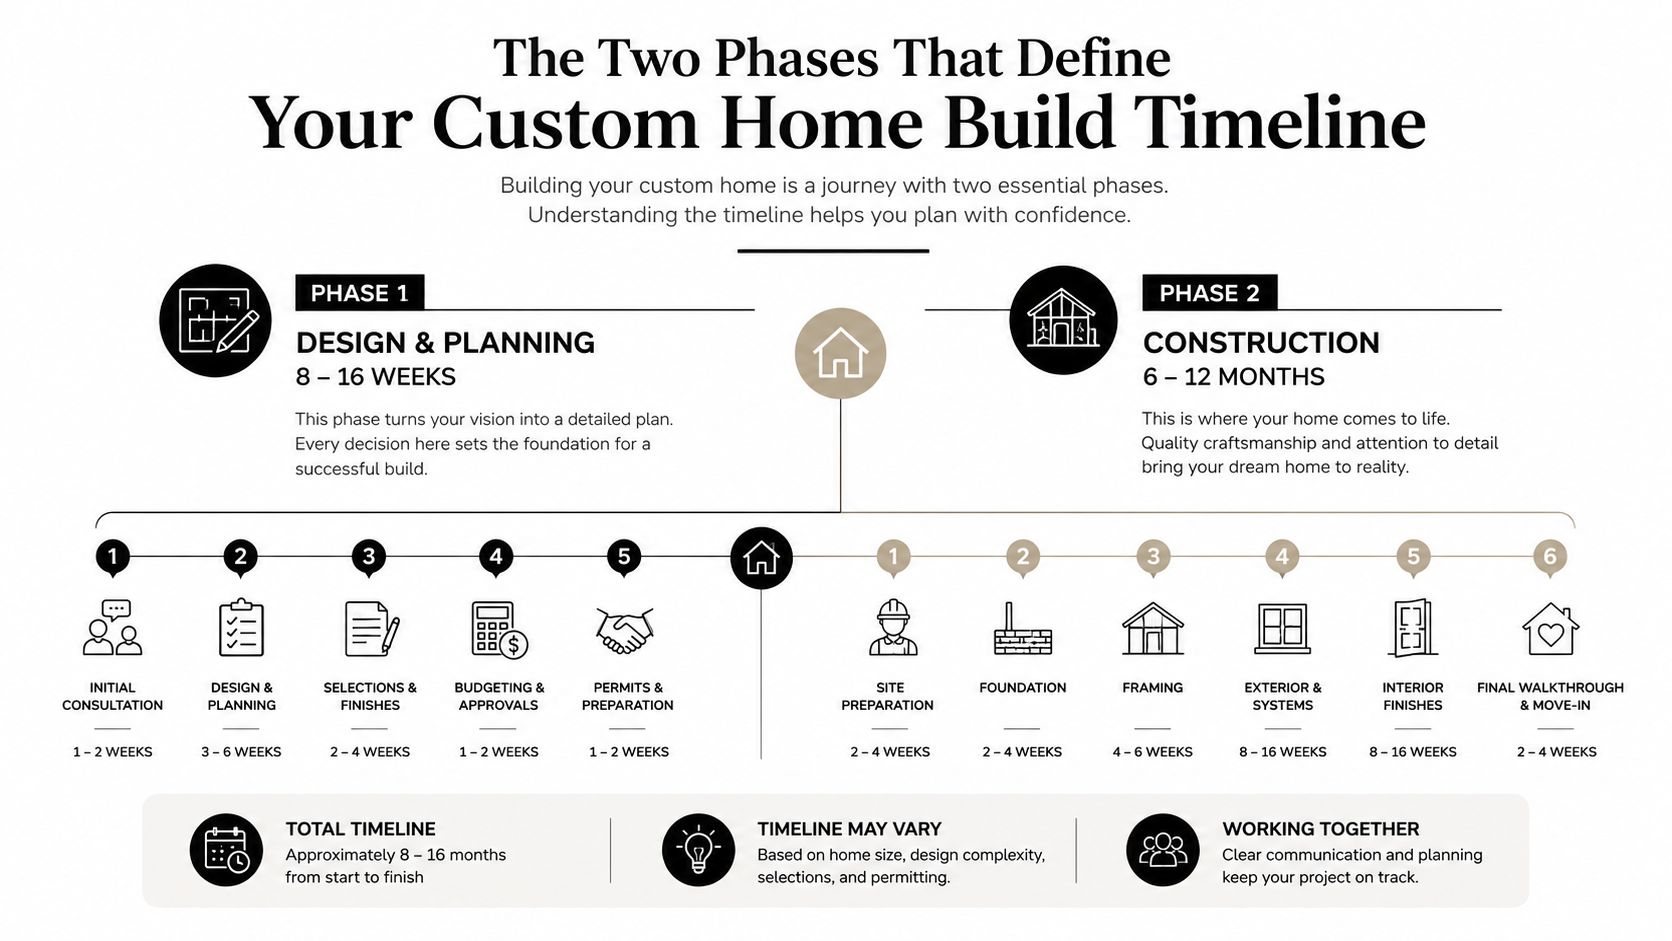
A custom build has two phases, and they do very different work. Pre-construction covers design, engineering, selections, and permitting. Construction covers the site work, structure, systems, finishes, inspections, and closeout. If a homeowner only asks about the build start date, they are usually missing the part of the schedule where the biggest delays sit.
Pre-Construction Carries More Schedule Risk Than Most People Expect
Independent guidance commonly places a custom home timeline in the 12 to 24 month range, and some builders describe the full process as roughly 18 to 28 months from first design meeting to move-in when pre-construction is included (NewHomeSource timeline guide). One phase-by-phase breakdown estimates 9 to 12 months for pre-construction, about 12 months for construction, and 1 month for cleanup, punch list, and closing, for about 21 months total when you account for overlap.
That spread makes sense in Greater Boston. Older housing stock often needs more engineering, and local review can stack up fast when zoning boards, historic district commissions, or conservation authorities get involved. A builder who quotes a fully custom project at ten months without talking about approvals is skipping the part where most delays happen.
The front end usually moves through team assembly, site evaluation, schematic design, design development, construction documents, engineering, and permitting. Builder guidance often places design and pre-construction at 6 to 12 months, with architectural design alone taking 4 to 6 months in some cases, while others advise homeowners to expect 6 to 9 months for design plus 4 to 6 months for permitting (KG Architecture guidance). Those ranges can overlap, but the point stays the same, pre-construction is not a quick prelude.
Each step depends on the one before it. The site evaluation tells you what the lot can support. The schematic design turns needs into a layout. Design development resolves structure, layout, and key building systems. Construction documents then give the team what it needs for pricing, permit filing, and trade coordination. If you want a clearer view of how those handoffs work, our design-build process overview shows how one team keeps the early decisions connected to the jobsite plan.
Construction Moves Faster Once the Paperwork Is Right
Once the permit is in hand and selections are locked, the field phase becomes more predictable. A major benchmark says the average single-family home takes almost 8 months from permit to completion, including about 40 days from authorization to start and roughly 6.3 months of construction (The Plan Collection). That figure helps homeowners understand why the mobilization gap matters so much.
A clean permit set and settled selections keep the trade schedule moving. If framing is ready but cabinetry is still changing, the calendar slips. If the long-lead windows or mechanical equipment are not ordered early enough, the field team can finish one phase and then sit idle waiting on the next material release. That is why we plan the calendar around the sequence of decisions, not around the first day the excavator shows up.
When the front end is clean, the field team can stay on rhythm. When it isn't, every trade waits on the next decision.
A design-build team like ours keeps those phases under one roof, which reduces the handoff drag between plan development and construction. If you want to see how that coordination works in practice, our faster building permit sets and design-build process overview explain the workflow in plain terms.
Pre-Construction Milestones and Greater Boston Permitting Realities
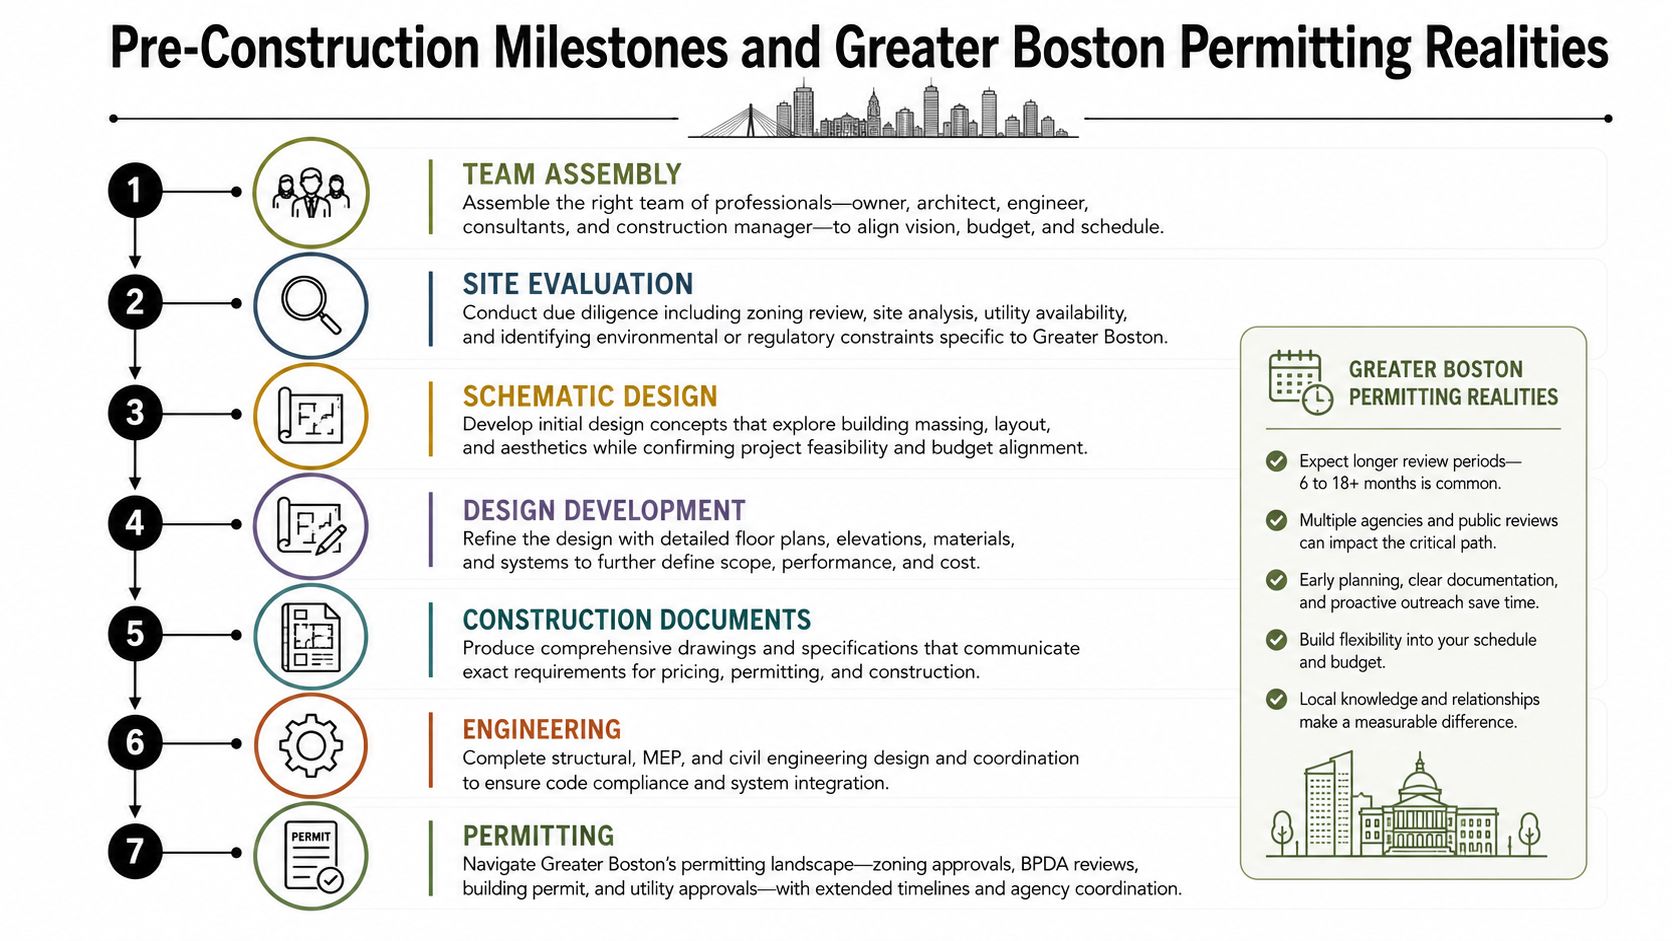
Pre-construction is where a project earns its momentum. If the team rushes this phase, the calendar usually gets paid back later in review comments, redesigns, or material shortages. In towns like Arlington, Belmont, Lexington, and Newton, local process matters as much as the drawings.
The Milestones That Usually Come First
The front end usually moves through team assembly, site evaluation, schematic design, design development, construction documents, engineering, and permitting. Builder guidance often places design and pre-construction at 6 to 12 months, with architectural design alone taking 4 to 6 months in some cases, while others advise homeowners to expect 6 to 9 months for design plus 4 to 6 months for permitting (KG Architecture guidance). Those ranges can overlap, but the point is clear, pre-construction is not a quick prelude.
Each step depends on the one before it. The site evaluation tells you what the lot can support. The schematic design turns needs into a layout. Design development resolves structure, layout, and key building systems. Construction documents and engineering turn the concept into a permit-ready package.
Why Permitting Slows Faster Than The Framing Crew Can Speed Up
Massachusetts projects have to meet the Massachusetts State Building Code, 780 CMR, and that affects structure, energy, egress, and life-safety details before a permit is issued. If your plan changes the structure, alters escape paths, or affects envelope performance, those details need to be resolved on paper first. That's not red tape for its own sake, it's what keeps the field work moving once the permit is approved.
One useful resource for owners who want cleaner drawings before submission is faster building permit sets, because incomplete sets are a common reason review cycles drag on. For local process specifics, our Massachusetts permitting process guide is the place to start.
Local reality: in Greater Boston, the permit clock is often tied to the quality of the first submission, not just the complexity of the build.
Aureli Construction handles permitting and coordination with local building departments across our service area, including Arlington, Belmont, Brighton, Brookline, Burlington, Cambridge, Lexington, Medford, Melrose, Newburyport, Newton, Reading, Somerville, Stoneham, Wakefield, and Wellesley, MA. When reviews are clean, the calendar stays cleaner too.
The Construction Phase From Foundation to Final Walkthrough
Once the permit is approved, the job site starts moving in a more visible rhythm. That said, even this phase has natural pauses because Massachusetts inspections and trade sequencing don't allow every crew to work at once.
The Field Sequence Usually Follows A Tight Order
Site prep and foundation work come first, then framing, then rough electrical, plumbing, and HVAC, followed by insulation, drywall, trim, and finishes. A builder can't skip the sequence because each trade depends on the previous one being inspected and approved. The electrician doesn't rough in until the framing passes inspection, and drywall doesn't go up until the rough mechanicals clear.
The inspection checkpoints matter. Under Massachusetts building code practice, projects typically move through rough framing, rough electrical and plumbing, insulation, and a final inspection before closeout and occupancy. That rhythm is why one week can feel quiet and the next can feel like the whole house changed shape.
Weather Still Runs The Schedule In New England
Winter and spring affect the site whether the team likes it or not. Frozen ground can slow foundation work, and spring mud makes access harder for trucks, equipment, and deliveries. Those delays don't always show up in the headline timeline, but they show up in real life when concrete, framing lumber, or finish materials can't get to the site on time.
A common mistake is to judge progress by visible change alone. Rough-ins may look slow from the driveway, but that's often the busiest coordination stretch on the project because multiple trades are working behind walls and under code constraints. Once drywall starts, progress looks faster because the hidden work is already complete.
By the final walkthrough, the project should be doing what the documents promised, not just what was easiest to install. That is why we build with the inspections in mind from day one, not as an afterthought at the end.
Sample Custom Home Build Timelines by Project Type in Greater Boston
No two projects carry the same schedule risk. A kitchen update in Somerville is not the same thing as a second-story addition in Lexington, and an ADU in Newton faces a different mix of zoning, systems, and finish work than a basement finish in Cambridge. The cleanest way to read any quote is to compare it against the scope, not against a generic “custom” label.
Our home remodel timelines guide gives a broader view of how scope affects duration, but the ranges below are the ones homeowners usually ask for first.
Estimated Timelines by Project Type in Greater Boston
| Project Type | Pre-Construction | Construction | Total Timeline |
|---|---|---|---|
| Kitchen remodel, Medford MA | 2 to 4 months | 2 to 3 months | 4 to 6 months |
| Bathroom renovation, Arlington MA | 1 to 2 months | 1 to 2 months | 2 to 4 months |
| Basement finishing, Cambridge MA | 1 to 3 months | 2 to 4 months | 3 to 7 months |
| ADU construction, Greater Boston | 4 to 8 months | 5 to 10 months | 9 to 18 months |
| Second-story addition, Lexington MA | 4 to 8 months | 6 to 10 months | 10 to 14 months |
A kitchen remodel in Medford can move quickly because the footprint often stays fixed, but custom cabinetry, appliance lead times, and utility changes still affect the calendar. A second-story addition in Lexington takes longer because structural work, envelope tie-ins, and permitting complexity all stack together.
For homeowners comparing a home addition contractor Boston MA, an ADU builder Massachusetts, or a team for basement finishing Cambridge MA, the right question is not “How fast?” It's “What has to happen before the first day on site, and what can safely wait?”
Common Bottlenecks That Derail Custom Home Build Schedules
The biggest schedule problems are usually not mysterious. They're decision delays, incomplete documents, or trade sequencing conflicts that could have been handled earlier. The challenge is that homeowners often notice the delay only when the job has already lost momentum.
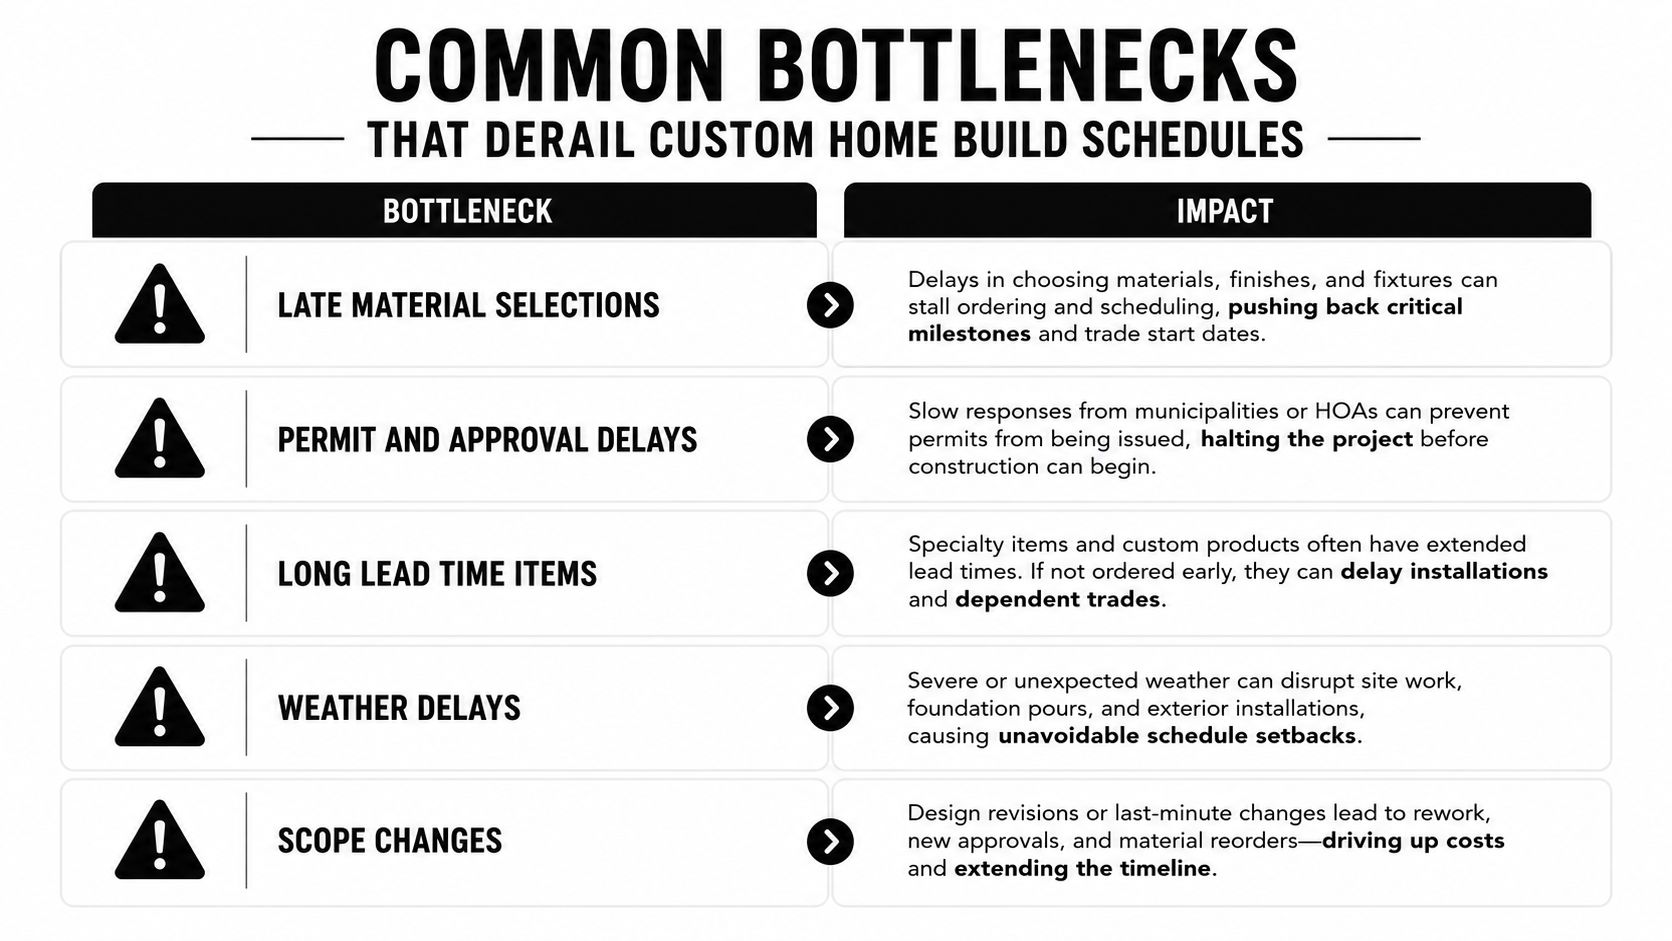
The Five Delays We Watch Closely
- Late material selections. Custom cabinetry, windows, and specialty tile often need long lead times, so if selections happen after the schedule is set, trades can't start on time.
- Design changes after the plans are finalized. A layout shift after construction documents are complete often means more revisions, more coordination, and a permit amendment if the change touches approved work.
- Permitting delays. Incomplete submissions, zoning variances, or additional review by local boards can keep the project in pre-construction longer than anyone planned.
- Weather-related site delays. New England winters affect foundations, access, and concrete work, so the field schedule can slow even when everyone is ready.
- Trade scheduling conflicts. If subcontractors are overbooked, the sequence slips, and one missed slot can push drywall, finishes, and final inspections.
A useful planning lens is the critical path, because not every delay has the same impact. The Ontrax explanation of project delays is a practical way to think about which tasks control the end date and which ones are just noisy in the middle.
Practical rule: the fastest schedule is the one where decisions are locked before the crew is waiting.
A lot of homeowners assume the builder is the only reason a project slips. In reality, a missed selection, a late revision, or a permit issue can slow the job just as much as a labor shortage. Our job is to protect the sequence, and the homeowner's job is to decide on time.
Your Homeowner Checklist to Stay on Schedule in Greater Boston
A clean schedule starts with decisions made in the right order. The homeowners who stay on track are usually the ones who commit early to scope, budget, and finish selections instead of revisiting the same choice three times.
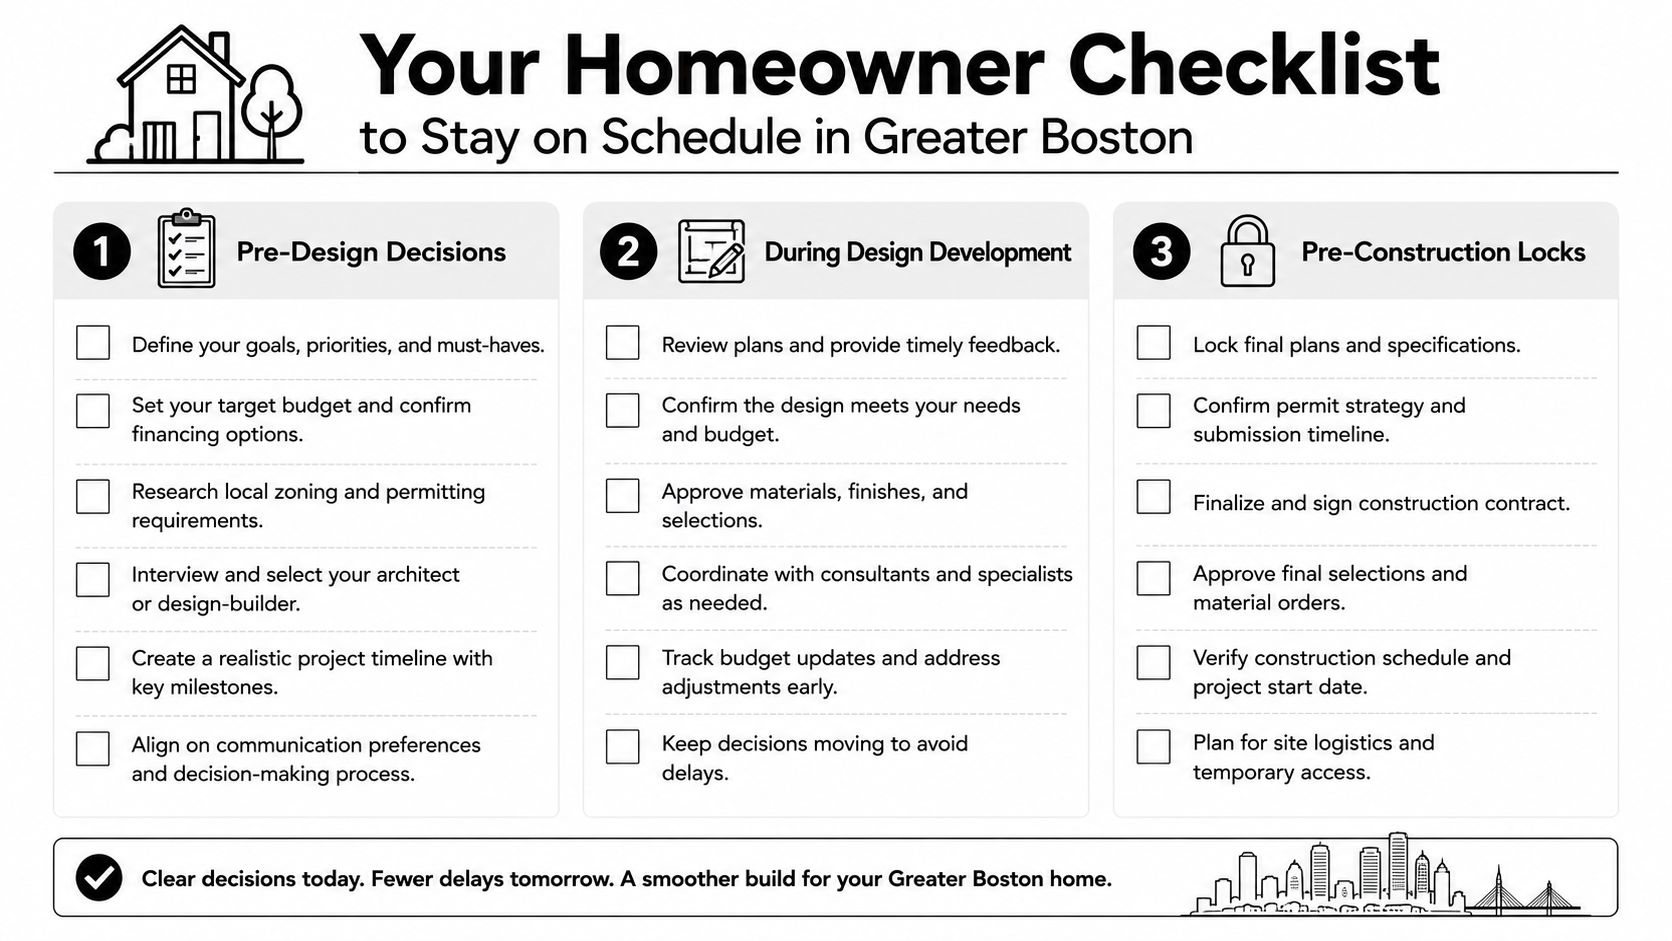
Lock These Decisions Before Design Begins
- Set the budget range. Know what you can fund before design work gets expensive.
- Define the scope. Separate must-haves from nice-to-haves so the plan doesn't keep growing.
- Choose the project type. Addition, ADU, kitchen, bath, or basement, because each has different code and permit implications.
Finalize These Before Permitting
- Exterior materials. Siding, roofing, and window specs affect both design and review.
- Structural choices. Roof lines, openings, and load-bearing changes need to be settled before submission.
- Zoning questions. In towns like Brookline, Somerville, and Wellesley, pre-application meetings can save time when the lot or scope is unusual.
Keep These Ready Before Construction Starts
- Cabinetry and fixtures. These often control ordering windows and finish dates.
- Flooring and tile. Material availability can affect install order.
- Lighting and trim details. Small decisions still affect a project's final weeks.
Some choices can wait until work is underway, like paint colors, hardware, and landscaping. That flexibility helps, but only if the selections that affect lead time are already locked.
If a project needs a special permit or variance, we want that conversation early, not after drawings are nearly done. Aureli Construction provides a detailed selection schedule at the start of every project so homeowners know what needs a decision, and when.
Frequently Asked Questions About Custom Home Build Timelines
Can I live in my house during a major addition or remodel?
Sometimes, yes, but it depends on the scope and whether the work affects kitchens, baths, entrances, or utilities. For larger additions, ADUs, or whole-home work, we usually plan as if living through the project will be disruptive, because dust control, access, and utility shutdowns all affect daily life.
How do change orders affect the schedule?
They usually slow the job. If a change touches permitted drawings, framing, or long-lead materials, it can trigger rework, a revised permit submission, or a new ordering window for finishes.
What happens if a permit is delayed or denied?
The project pauses until the issue is resolved. In Massachusetts, that usually means answering comments, revising drawings, or coordinating with local building staff and zoning reviewers before work can move forward.
How do construction loan draws affect timing?
They have to line up with the schedule and the inspection milestones. If the bank wants documentation before releasing funds, the build needs clean progress records and timely inspections so payment doesn't slow the next phase.
What's the smartest way to keep a custom home on schedule?
Make the early decisions early. A clear scope, finished selections for long-lead items, and a contractor who manages permits and inspections will protect the calendar better than constant changes later.
If you want a realistic schedule for your town, your lot, and your scope, contact Aureli Construction for a free estimate at homeadditionma.com and talk through your project with a Massachusetts licensed general contractor who works these permitting and build sequences every day.
Ready to plan your custom home with a timeline that reflects how Greater Boston really builds? Contact Aureli Construction for a free estimate, and we'll walk you through the permits, selections, and construction sequence for your specific project.