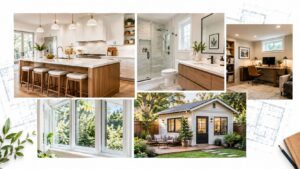
In Cambridge, a homeowner with a narrow lot near Inman Square may be weighing a backyard cottage for aging parents, a private place for an adult child, or a rental unit that helps offset the mortgage. The question usually isn't whether an ADU sounds useful. It's whether the lot, local zoning, utilities, budget, and permit process will support one without unpleasant surprises.
As a Massachusetts licensed general contractor serving Greater Boston, we approach ADU design and build as one coordinated project, not as a floor plan followed by a scramble for approvals. The right sequence is site screening, zoning and code review, utility planning, design, engineering, budgeting, permitting, and construction. That sequence matters in Cambridge, Belmont, Brookline, Newton, Somerville, Lexington, and every other municipality where older homes sit on compact or irregular lots.

Table of Contents
- Why Homeowners in Greater Boston Are Choosing ADUs Right Now
- Site Assessment Before You Draw a Single Line
- Massachusetts ADU Law, Zoning, and Permitting Explained
- Design Decisions and Floorplan Examples That Work
- Structural and MEP Considerations for a Code-Ready ADU
- Estimating ADU Costs and Timelines in Greater Boston
- From Foundation to Final Inspection, The Construction Phases
- FAQ About ADU Design and Build in Massachusetts
Why Homeowners in Greater Boston Are Choosing ADUs Right Now
The Cambridge family near Inman Square has several possible paths. They could expand the main house, finish a basement, or build a separate backyard unit. A typical addition keeps everyone under one roof, while an ADU creates a more independent living arrangement with its own entrance, kitchen, bathroom, and potentially separate utility metering. That privacy can make a major difference when parents need support but still want control over their daily routines.
The same choice appears in Belmont and Newton, where homeowners are considering an ADU for multigenerational living, rental income, or aging in place. A rental unit can help a household manage high housing costs, but rental use also changes the design priorities. Durable finishes, sound control, independent access, laundry placement, and maintenance access become more important than they would be in a family guest suite.
Freddie Mac's national analysis estimates that 1.4 million single-family properties had an ADU, based on a dataset of 600 million MLS transactions dating to the late 1990s. The analysis found that ADU sales reached about 70,000 properties in 2019, representing 4.2% of all homes sold on MLS, compared with 1.1% in 2000. ADU rental listings also rose from 1.2% to 2.9% between 2003 and 2019. These figures support what local contractors are seeing, ADUs have become a meaningful housing category rather than a fringe project. (Freddie Mac ADU statistics and market analysis)
Practical distinction: An addition increases the main home. An ADU creates a second, more independent living environment. Choose based on how the space will be used, not only on the amount of floor area you want.
We also see homeowners compare an ADU with different ADU options and benefits, especially when the property may eventually serve more than one generation. The design-build journey starts with the lot, not the kitchen finishes. We first determine what can fit, what the town will approve, and what the site can support.
Site Assessment Before You Draw a Single Line
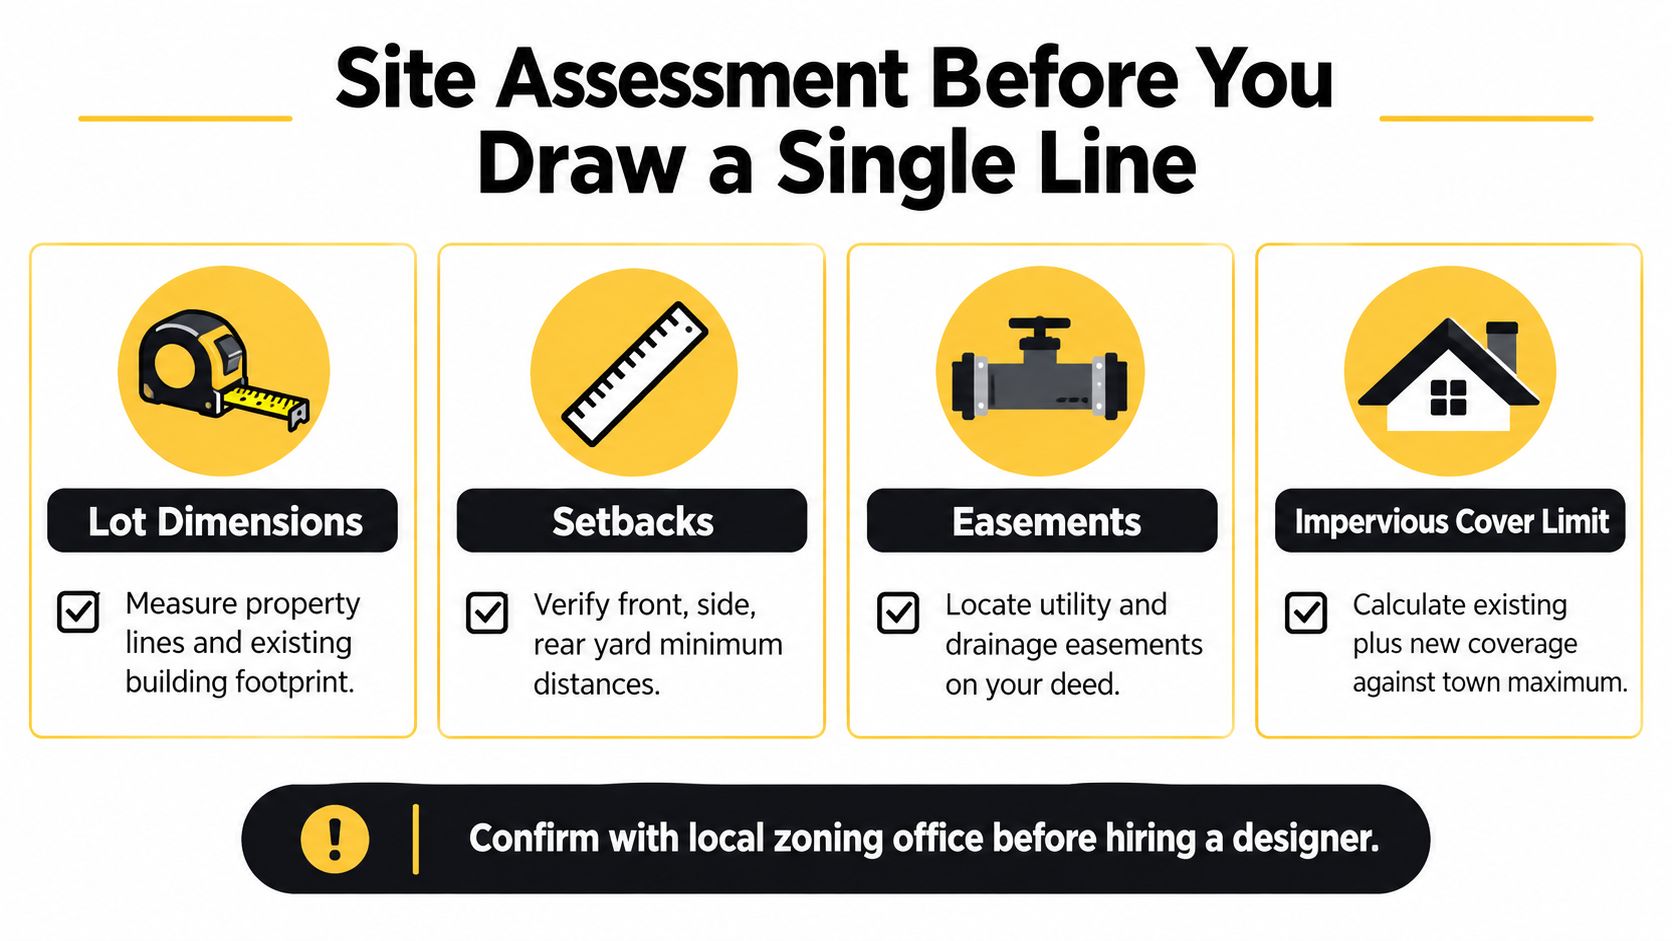
A good site assessment prevents homeowners from paying for an attractive plan that can't be built. Before hiring a designer, gather a current plot plan or survey, property deed, existing building measurements, and information about sewer, water, gas, and electrical service.
Start with the buildable envelope
Measure the lot and map the principal dwelling, garages, sheds, driveways, patios, decks, mature trees, and retaining walls. Then verify the local requirements for front, side, and rear setbacks, building height, lot coverage, open space, parking, and impervious cover. A backyard may look open but still be unusable once setbacks, drainage, access, and utility easements are drawn.
Easements deserve particular attention. A deed may reserve access for a utility, drainage line, shared driveway, or neighboring property. A proposed foundation over an easement can force redesign or require coordination that wasn't visible during an initial walk-through.
Test the ground and existing infrastructure
Soils, ledge, groundwater, slope, and tree roots influence foundation selection and excavation. A detached unit on a level lot may suit a slab or crawlspace, while a sloped site could require more substantial excavation, retaining work, or drainage control. In older Greater Boston neighborhoods, narrow access can also affect how equipment and excavated material move through the property.
Utility screening should answer practical questions:
- Sewer: Locate the existing sewer connection and determine whether gravity flow is possible.
- Water: Confirm service size and available pressure before adding plumbing fixtures.
- Electrical: Check panel capacity, service size, trench routes, and the location of a new meter.
- Gas: Determine whether the existing service can support another dwelling or whether an all-electric design makes more sense.
- Drainage: Identify where roof runoff and site water will go without sending problems toward the main house or a neighbor.
- Septic: If municipal sewer isn't available, review the septic system and Title 5 constraints before choosing a footprint.
Cambridge, Brookline, and Newton lots can leave very little room for adjustment. A detached ADU may provide privacy but consume rear-yard area. An attached unit may preserve more yard but require fire separation and structural integration. A garage conversion may save exterior footprint, but the existing slab, ceiling height, insulation, and egress can limit the result.
Massachusetts ADU Law, Zoning, and Permitting Explained
Massachusetts changed the starting point for many homeowners. The state now allows one protected-use ADU by right in single-family zoning districts statewide, provided the unit is no larger than 900 square feet or half the gross floor area of the principal dwelling, whichever is smaller. The unit must have a separate entrance and comply with state building code egress requirements. The law took effect on February 2, 2025. (Massachusetts statewide ADU announcement)
State law also prohibits municipalities from requiring owner occupancy for an ADU. Parking rules are limited to no more than one additional parking space, and no additional space may be required when the ADU is within 0.5 miles of a commuter rail station, subway station, ferry terminal, or bus station. (Massachusetts General Laws, Chapter 40A, Section 3)
That doesn't mean every lot receives an automatic building permit. The state law establishes a baseline, while local zoning still affects dimensional standards, site conditions, parking administration, design requirements, and the review path. We check the municipality's zoning map, use regulations, dimensional table, and any applicable overlay before finalizing the design.
What 780 CMR controls
The Massachusetts State Building Code, 780 CMR, governs life safety and construction requirements. It affects structural design, fire resistance, stairs, guards, insulation, energy performance, plumbing, electrical coordination, ventilation, smoke detection, carbon monoxide detection, and emergency egress. A detached ADU is reviewed as a dwelling. An attached unit must also address the separation between the ADU and the principal residence.
The normal approval sequence includes zoning or planning review when applicable, building permit submission, electrical and plumbing permits, fire-related review where required, construction inspections, and final sign-off. Rough inspections commonly cover framing, electrical, and plumbing before walls are closed. Final inspections must be complete before the municipality issues the documentation needed for occupancy and use.
| Municipality | Owner-Occupancy | Parking Standard | Typical Review Timeline |
|---|---|---|---|
| Cambridge | Not required under state law | No more than one additional space, with transit exception | Varies by application completeness and local review |
| Boston | Not required under state law | No more than one additional space, with transit exception | Varies by ISD and project conditions |
| Somerville | Not required under state law | No more than one additional space, with transit exception | Varies by zoning and building review |
| Brookline | Not required under state law | No more than one additional space, with transit exception | Varies by zoning, site, and permit review |
| Newton | Not required under state law | No more than one additional space, with transit exception | Varies by zoning and building review |
For a plain-language review of the statute and its practical effect, homeowners can also consult our Massachusetts ADU laws guide. Out-of-state owners and national brands generally benefit from a local design-build team that can coordinate drawings, respond to plan comments, attend municipal meetings when needed, and keep permit corrections from sitting unanswered.
Design Decisions and Floorplan Examples That Work
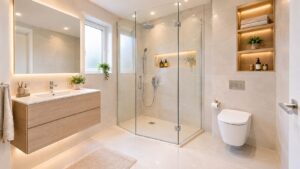
The most useful ADU plan depends on the occupant. A unit for aging parents needs easy entry, a full bathroom with sensible clearances, strong lighting, and room for future mobility changes. A rental unit needs privacy, durable materials, storage, and a layout that feels complete without wasting area on corridors. An adult child may need a flexible living room that can later become a work or sleeping zone.
Four configurations, four different compromises
| ADU Type | Typical Size | Best Use Case | Pros | Cons |
|---|---|---|---|---|
| Detached | 600 square feet | Privacy, rental, or aging in place | Separate entrance, strong privacy, independent identity | Uses yard area, requires new foundation and utility routes |
| Attached | 800 square feet | Family use or larger rental | Efficient connection to existing services, easier shared access | Requires fire separation, structural coordination, less privacy |
| Garage conversion | 500 square feet | Compact rental or adult child | Reuses existing shell and limits new exterior footprint | Slab, ceiling height, insulation, and egress may require major work |
| Basement | Varies by existing space | Family suite or long-term guest use | Uses existing volume and can preserve the yard | Egress, moisture, ceiling height, and separate access can be difficult |
A 600-square-foot detached layout can work well with a combined kitchen and living area, one bedroom, a full bathroom, and a compact mechanical or laundry zone. Keeping the circulation short gives the occupant more usable living space. A 500-square-foot garage conversion may fit a small kitchen, sleeping area, bathroom, and stacked laundry, but only after verifying floor elevation, insulation, fire separation, and emergency escape.
An 800-square-foot attached ADU can support a larger living area, separate bedroom, private entrance, and a mudroom buffer between the unit and the main house. That buffer improves privacy and gives coats, deliveries, and mechanical access a defined place.
Make the exterior fit the neighborhood
Cambridge, Newton, and Brookline can present tight rear-yard and coverage conditions. A design that maximizes interior floor area may leave inadequate open space or create a massing problem. Matching roof pitch, siding rhythm, window proportions, and trim details to the principal dwelling often makes the unit feel intentional and can help with local design review.
Don't sacrifice code-required egress for a cleaner elevation. Bedroom windows, stair geometry, ceiling heights, smoke and carbon monoxide alarms, and safe access must work before the exterior composition is polished. For long-term rental appeal, a smaller single-story unit with a logical kitchen and bathroom can outperform a larger but awkward plan.
Structural and MEP Considerations for a Code-Ready ADU
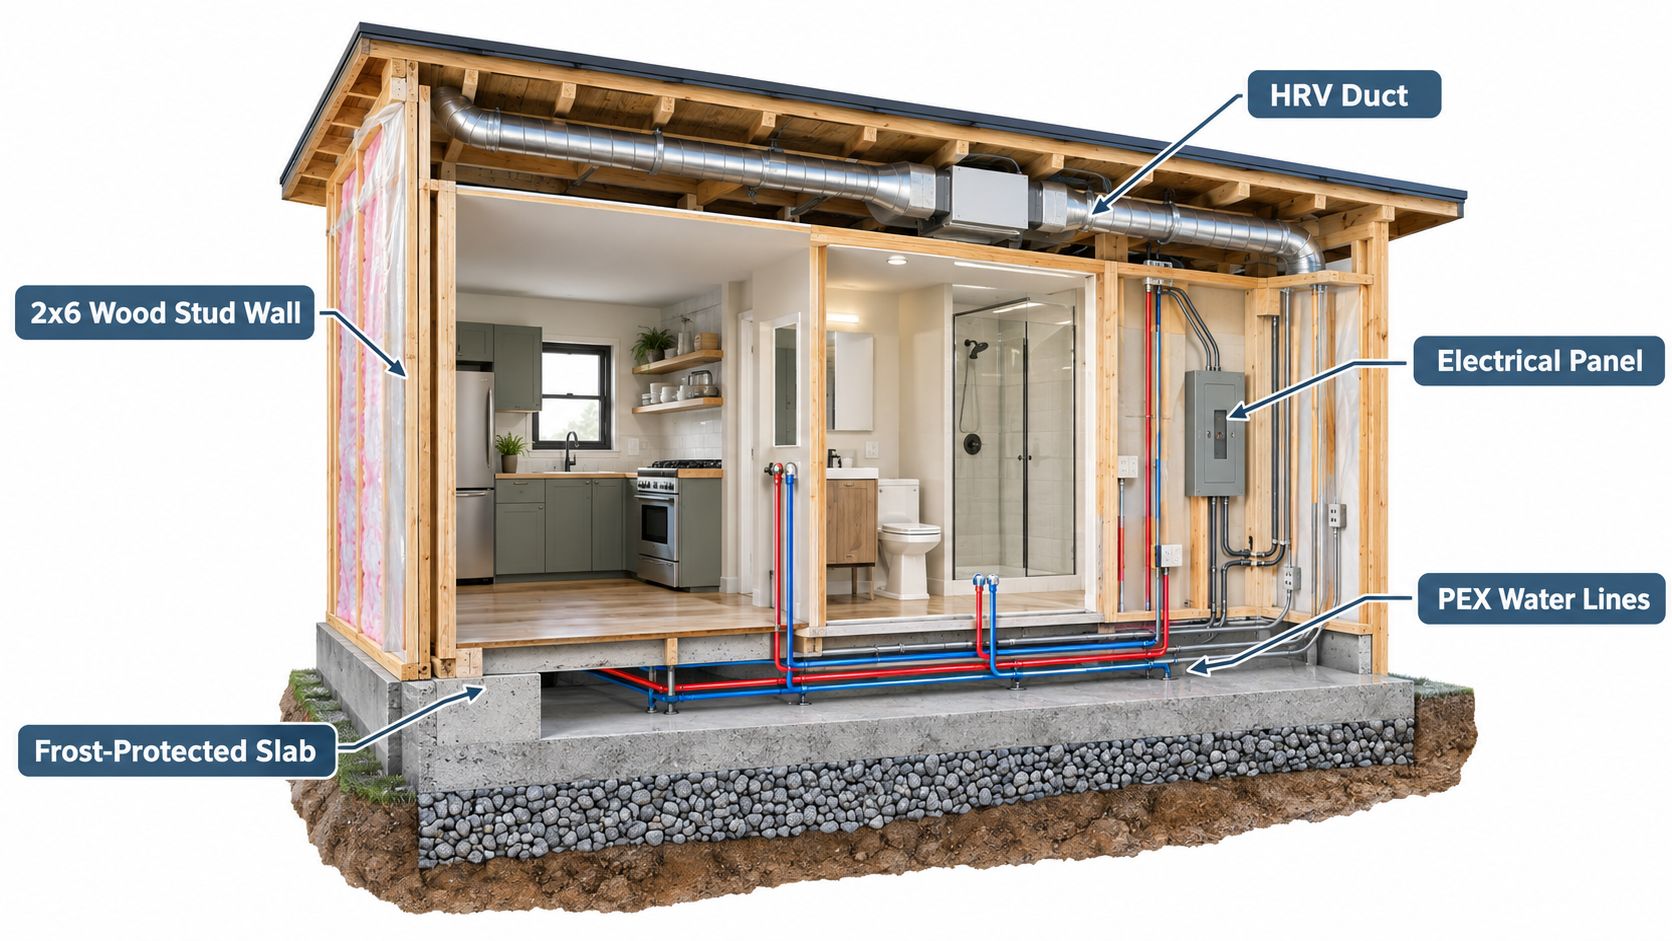
The first permit review usually exposes whether the design team coordinated structure and building systems early enough. A detached ADU may use a slab-on-grade, crawlspace, or full basement, but the foundation must respond to soil, slope, frost conditions, drainage, and the requirements of 780 CMR. A basement may provide storage and mechanical space, but it also adds excavation, waterproofing, stairs, and egress decisions.
Coordinate utilities before the walls close
An attached ADU can sometimes connect to the home's existing services, but available capacity must be verified rather than assumed. Electrical service may need an upgrade, while gas service may not be the right choice if a compact all-electric system can meet the heating, cooling, and domestic hot water loads. Separate metering can simplify rental management, but it adds coordination and equipment decisions.
Plumbing layout affects both budget and maintenance. Keeping the kitchen, bathroom, laundry, and water heater near one another reduces unnecessary pipe runs. Sewer connection work can become a major site issue when the existing line is shallow, damaged, undersized, or poorly located.
If the property uses septic, Title 5 review must happen before design advances. Soil conditions, reserve area, system capacity, and local health department requirements may constrain the ADU or require upgrades. Stormwater, wetlands, and drainage rules can also add engineering work even when the building itself is straightforward.
Build for Massachusetts comfort and safety
We typically evaluate heat-pump sizing, ventilation, air sealing, insulation, window performance, and moisture control together. An efficient unit still needs balanced ventilation and a durable enclosure. Attached ADUs require careful fire-separation detailing, while all units need compliant egress, smoke detection, carbon monoxide detection, and safe access.
Homeowners who want a separate technical reference can review this building code compliance guide from Bear Valley Plumbing & Heating. It provides useful background, but the project drawings must still be prepared and reviewed for the specific Massachusetts property and municipality.
Estimating ADU Costs and Timelines in Greater Boston
ADU pricing in Massachusetts varies sharply with location, access, foundation type, utility work, finishes, and site constraints. A California owner survey reported a median statewide construction cost of $150,000, or $250 per square foot, with a Bay Area median of $177,500, or $329 per square foot, and Los Angeles County at about $100,000, or $197 per square foot. Those figures aren't Massachusetts bids, but they demonstrate why a single national ADU price is misleading. (ADU California previous research)
Separate 2026 reporting describes prefab and broader ADU pricing from $150 to $600 or more per square foot nationwide, while noting that approvals, utility capacity, and site-specific permitting remain uncertain. Prefab discussions also cite factory timelines of roughly 8 to 12 weeks and installed costs near $200 to $350 per square foot, but those figures don't include every Massachusetts site condition or municipal delay. (ADU industry trends for 2026)
For Greater Boston planning, we use a feasibility-based range rather than promising a fixed price before the site is understood.
| Cost Category | Detached ADU | Attached ADU | Garage Conversion |
|---|---|---|---|
| Building construction | Higher, due to foundation and new shell | High, with structural and fire-separation work | Variable, depending on existing shell |
| Design and engineering | Required for site, architectural, and structural coordination | Required for integration with the main house | Required for egress, structure, and code review |
| Utilities | New routes, tie-ins, or separate services may apply | Existing-service capacity must be verified | Existing services may help, but upgrades remain possible |
| Drainage and site work | Often significant | Depends on addition footprint | Usually lower, unless grading or drainage is poor |
| Permits and inspections | Building, electrical, plumbing, and possible zoning review | Same categories, plus integration details | Same categories, with conversion-specific conditions |
A University of California study found architectural and engineering costs around 8% of project cost, city permits about 8%, and utility connections about 5%. The same study recorded permitting-process problems as 36% of reported project issues, compared with 22% for poor professional assistance and 16% for infrastructure problems. (University of California ADU owner study)
Massachusetts policy reporting describes local septic, wetlands, stormwater, and code-interpretation issues as substantial sources of friction. One panelist cited at least $20,000 per project in extra pre-construction costs, while a Lexington project required over $75,000 in stormwater and wetlands engineering for two standard ADUs. (Massachusetts ADU policy reporting)
The safest budget sequence is feasibility, civil and utility analysis, schematic design, permit strategy, and pricing after drainage and connections are scoped. For owners considering rental financing, a review of self-employed mortgage programs may help frame the financing conversation, though loan suitability depends on the borrower's circumstances. Our ADU cost guide covers the questions we recommend asking before comparing proposals.
From Foundation to Final Inspection, The Construction Phases
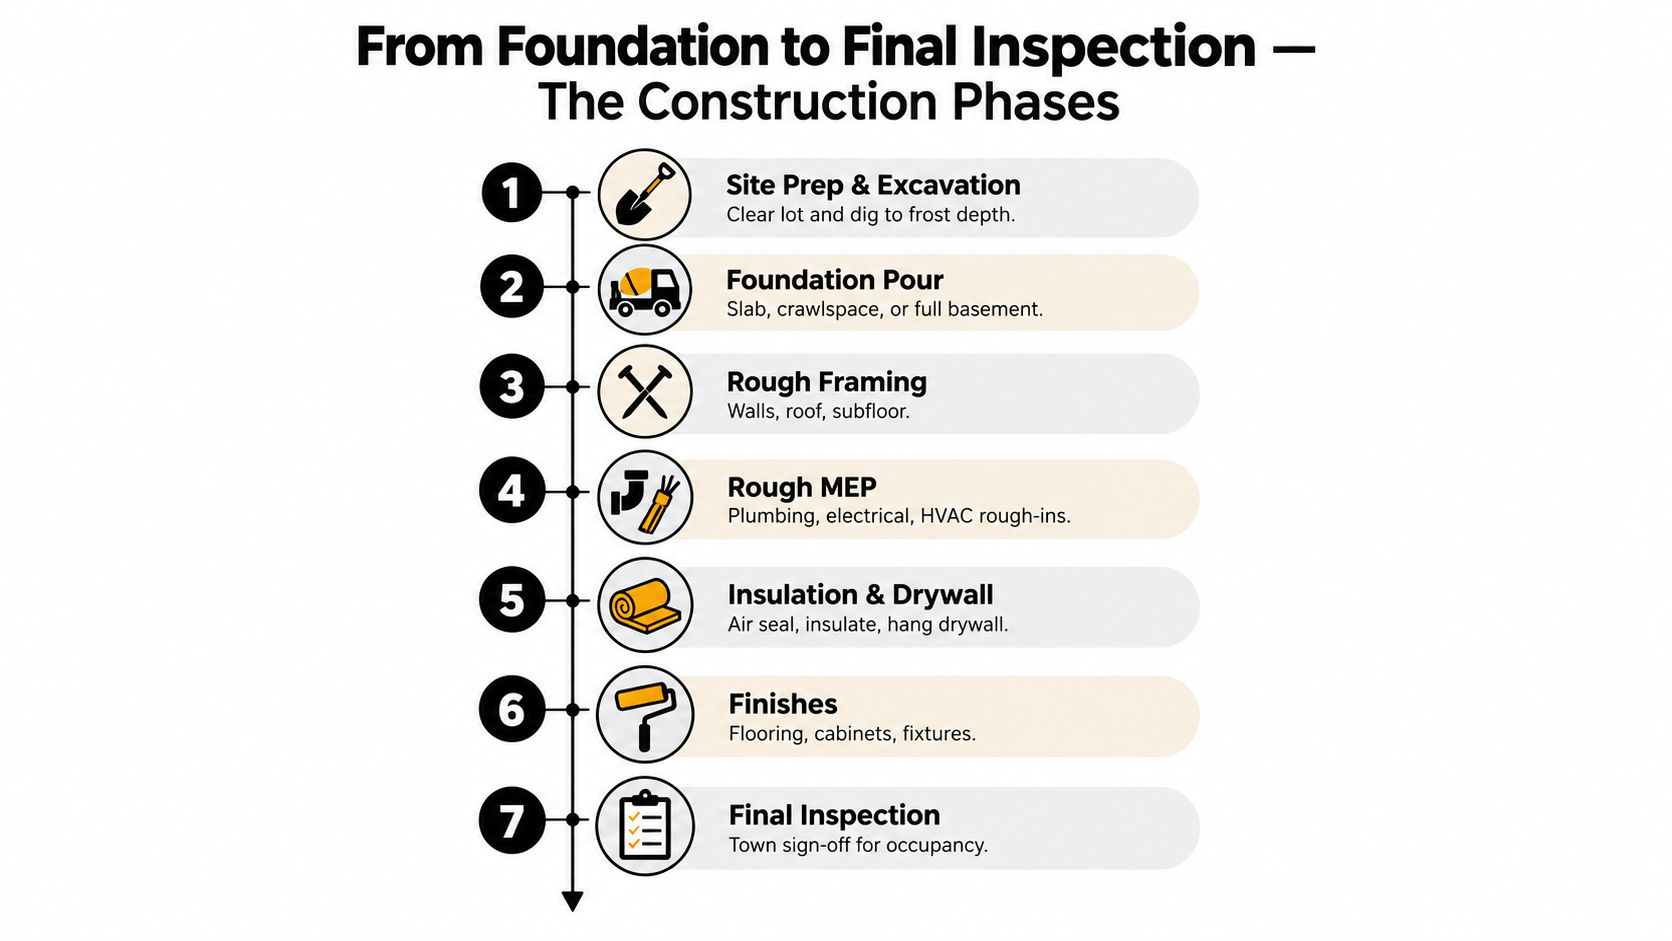
Once permits are issued, the construction sequence becomes easier to manage when each phase has a defined handoff. We protect the site first, establish access and erosion controls, then complete excavation, utility trenching, and foundation preparation. The foundation may be a slab, crawlspace, or full basement based on the approved design, soil conditions, slope, and frost requirements.
The build sequence homeowners should expect
- Site preparation: Protect the existing home, establish deliveries, clear the footprint, and excavate.
- Foundation: Place footings, slab, crawlspace, or basement walls, then address waterproofing and drainage.
- Framing and shell: Frame walls, floors, and roof, install sheathing, and make the structure weather-tight.
- Rough MEP: Install plumbing, electrical wiring, heating, cooling, ventilation, and service connections before enclosure.
- Insulation and drywall: Complete air sealing, insulation, inspections, drywall, and interior preparation.
- Finishes: Install flooring, cabinets, tile, trim, fixtures, appliances, lighting, and paint.
- Final work: Finish exterior cladding, walks, grading, drainage, planting, cleanup, and commissioning.
Homeowners make important decisions before and during rough-in. Fixture locations, thermostat placement, appliance selections, tile patterns, cabinet dimensions, and lighting controls should be resolved before the relevant walls close. Late changes can affect framing, electrical routes, plumbing, waterproofing, and ordered materials.
The building inspector may require rough framing, electrical, and plumbing inspections before insulation and drywall. Depending on the property, conservation or engineering officials may also review drainage, wetlands, or site conditions. Final approval requires the town to confirm that the permitted work is complete and that life-safety systems function as designed.
Aureli Construction is a Massachusetts licensed general contractor based in Cambridge. Our team coordinates design, construction, permitting, and inspections for homeowners and out-of-state owners across Belmont, Brighton, Brookline, Burlington, Cambridge, Lexington, Medford, Melrose, Newburyport, Newton, Reading, Somerville, Stoneham, Wakefield, and Wellesley, MA. We also handle home additions, kitchen remodeling, bathroom renovations, and basement finishing when those projects are part of a broader property plan.
FAQ About ADU Design and Build in Massachusetts
How long does an ADU project take?
The schedule depends on site feasibility, design complexity, local review, utility work, weather, and material availability. Construction itself can take several months after permits are issued, while zoning, engineering, and permit review may add time before work begins. We provide a project schedule after evaluating the property rather than promising a generic completion date.
Does an ADU need a permit in Massachusetts?
Yes, new construction and major conversions generally require a building permit. Separate electrical and plumbing permits are typically involved, and zoning review may apply depending on the municipality and site. The work must comply with the Massachusetts State Building Code, 780 CMR, along with applicable local requirements.
Can an out-of-state owner manage the project remotely?
Yes, but remote ownership requires a reliable local point of contact. A design-build contractor can coordinate surveys, consultants, municipal submissions, inspections, progress updates, selections, and construction decisions so the owner isn't managing separate architects, engineers, and subcontractors from another state.
Is prefab always faster or less expensive?
No. Prefab can be useful when the design, site access, foundation, utility plan, and municipality are favorable. Factory production doesn't eliminate local zoning, building review, utility upgrades, drainage requirements, or site work, so the total schedule and cost still depend on the property.
How should homeowners compare ADU bids?
Compare the complete scope, not just the headline construction price. Confirm whether each proposal includes design, engineering, permits, utility connections, excavation, drainage, appliances, finishes, inspections, site restoration, allowances, and change-order procedures. A lower bid with major exclusions may not be less expensive after the project begins.
Aureli Construction can evaluate your Massachusetts property, coordinate ADU design and engineering, manage local permitting, and build the unit through final inspection. If you're planning an ADU for family use, rental income, or aging in place, contact Aureli Construction to request a free estimate and discuss the next practical step.