In Arlington, Massachusetts, one ADU has been allowed by right statewide in single-family zoning districts since February 2, 2025. For most Greater Boston projects, the unit is capped at the smaller of 900 square feet or half the gross floor area of the principal dwelling, so the new law opens the door without removing the design, code, utility, and permitting decisions that determine whether a project can be built.
That distinction matters to homeowners in Belmont, Lexington, Cambridge, Newton, Somerville, and nearby communities who were previously told an in-law apartment or backyard cottage would require a discretionary special permit. The Affordable Homes Act, signed by Governor Maura Healey on August 6, 2024, created a statewide baseline, but a by-right zoning path isn't the same as an approved building permit.
We build and permit ADUs throughout Greater Boston, and the practical question we hear most often is simple: what still stands between legal eligibility and a finished unit? The answer usually involves site layout, setbacks, parking, septic or sewer capacity, utility service, architectural plans, and compliance with the Massachusetts State Building Code, 780 CMR.
Table of Contents
- Why Massachusetts ADU Laws Matter for Greater Boston Homeowners
- What the Massachusetts ADU Statutes Require Today
- How Greater Boston Towns Interpret ADU Regulations Differently
- Permitting Steps and Required Documents for Massachusetts ADUs
- Dimensional, Occupancy, and Parking Rules That Shape ADU Projects
- Recent Legislative Updates and What Approval Data Reveals
- Practical Implications for Homeowners and Builders in Greater Boston
- Quick Reference Guide to Massachusetts ADU Regulations
- Frequently Asked Questions About Building an ADU in Massachusetts
Why Massachusetts ADU Laws Matter for Greater Boston Homeowners
A homeowner in Belmont may have an unfinished basement that could become a private suite. In Arlington, a detached garage may look like an obvious conversion candidate, while a Lexington property may have enough yard area for a separate structure but still face drainage or egress complications. For years, the first question was whether the town would allow an ADU at all. Since February 2, 2025, the first question is whether the property and proposed design can satisfy the statewide and local rules that remain enforceable.
The state's official ADU announcement confirms that qualifying ADUs smaller than 900 square feet can be built by right statewide. The law applies to one accessory dwelling unit on a lot in a single-family zoning district, and municipalities can't use zoning to prohibit, unreasonably restrict, or require discretionary special-permit approval for that protected unit, as explained in the state's ADU guidance.
That change removes a major uncertainty. A town can no longer treat the basic question, “Should this homeowner be allowed to have an ADU?” as a discretionary zoning decision when the proposal qualifies under the state law.
The difference between permission and feasibility
By-right status doesn't waive the building permit. It doesn't make a basement automatically habitable, create sewer capacity, solve a narrow driveway, or make an undersized bedroom window compliant. The building department still reviews plans, inspectors still inspect work, and licensed trades still coordinate electrical, plumbing, and mechanical installations.
Local requirements also haven't disappeared. Municipalities may impose reasonable requirements, and state guidance says restrictions that conflict with protected-use ADUs are unenforceable. In practice, the work is determining which requirements address a legitimate site or safety concern and which would improperly recreate the old discretionary barrier.
Our role as a Massachusetts licensed general contractor is to resolve those questions before construction begins. We coordinate the feasibility review, drawings, permit package, inspections, and trade work so homeowners aren't left to reconcile state law with a town hall plan reviewer on their own.
What the Massachusetts ADU Statutes Require Today
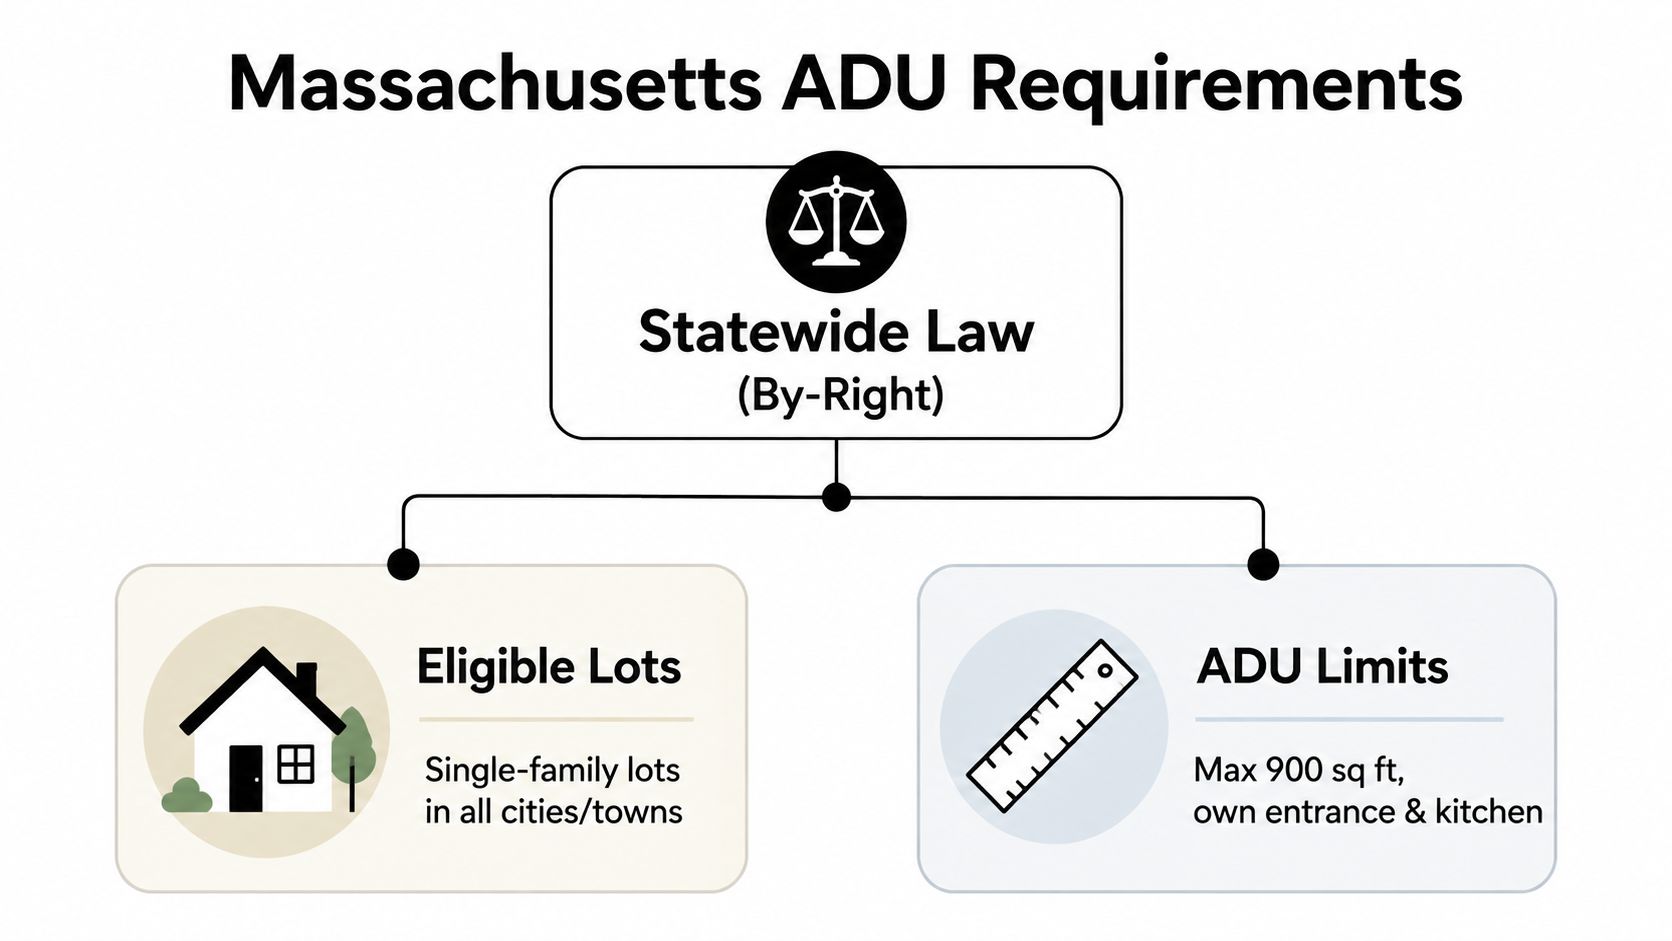
The statewide rule has a straightforward starting point. The Affordable Homes Act amended the Zoning Act so that one ADU is allowed by right on a lot in a single-family residential zoning district statewide, effective February 2, 2025. A municipality can't use zoning to prohibit that unit, unreasonably restrict it, or require discretionary special-permit approval just because it is an ADU, according to Massachusetts' statutory guidance.
The size limit is equally important. The ADU can't exceed the smaller of 900 square feet or half the gross floor area of the principal dwelling, which means the owner of a smaller principal home may face a lower practical ceiling. That calculation affects whether a proposed basement, garage conversion, attached addition, or detached unit qualifies for the statewide protected-use path.
By right doesn't mean code exempt
The zoning entitlement is only one layer of approval. A complete ADU still has to satisfy the Massachusetts State Building Code, 780 CMR, along with applicable fire safety, electrical, plumbing, energy, mechanical, and life-safety requirements. A basement proposal, for example, may fail as living space if it lacks compliant emergency escape and rescue openings, adequate ceiling conditions, moisture control, or safe access.
The same applies to a garage conversion. Existing framing, slab elevation, insulation, fire separation, electrical service, and heating capacity all need review. A detached unit adds foundation, weatherproofing, utility trenching, drainage, and exterior access questions.
Practical rule: Treat by-right zoning as permission to pursue the project, not as a promise that the first plan will pass building review.
The state's baseline also changes the risk profile. Homeowners no longer need to build an approval strategy around persuading a zoning board that an ADU is desirable. They do need a complete, code-compliant plan that addresses legitimate local concerns without allowing those concerns to become an indirect ban.
A town may still review setbacks, height, lot coverage, stormwater, parking, historic resources, and utility conditions where those rules are reasonable and applicable. The line between an enforceable site standard and an unreasonable restriction is a plan-specific question, which is why early zoning and building-department coordination matters.
| Requirement | Statewide Rule |
|---|---|
| Number of protected ADUs | One ADU on an eligible lot |
| Zoning context | Single-family residential zoning districts |
| Approval path | By right, without discretionary special-permit approval |
| Maximum size | Smaller of 900 square feet or half the principal dwelling's gross floor area |
| Local regulation | Reasonable requirements may still apply |
| Building compliance | Massachusetts code and applicable trade permits remain required |
How Greater Boston Towns Interpret ADU Regulations Differently
The statewide law creates a common floor, but town hall practice still varies. Arlington, Belmont, Lexington, and Winchester may ask different questions about parking, driveway access, exterior appearance, lot coverage, or historic context even when the proposed unit falls within the same state size limit.
Arlington homeowners often need to think carefully about constrained lots, existing driveways, and whether a detached unit changes safe vehicle circulation. Belmont projects may turn on the relationship between an existing garage, rear-yard placement, and utility access. In Lexington, site geometry, drainage, and the relationship between the ADU and the principal house can shape the plan review. Winchester properties may require closer attention to architectural compatibility or neighborhood-specific constraints.
Those differences don't allow a town to prohibit a protected ADU. They do affect the design that gets submitted and the amount of revision required before a building permit can move forward.
| Town | Common Local Focus |
|---|---|
| Arlington | Parking layout, driveway access, and compact urban lots |
| Belmont | Garage conversions, rear-yard placement, and utility connections |
| Lexington | Lot geometry, drainage, setbacks, and site circulation |
| Winchester | Exterior compatibility, neighborhood character, and constrained sites |
What local review can still change
A reasonable local requirement may alter the location of a detached unit or require a clearer parking diagram. It may prompt a survey, a drainage detail, or documentation showing how the project connects to municipal sewer or an existing septic system. Historic districts can introduce additional review of exterior materials and visible alterations.
What shouldn't happen is a local process that uses those issues to recreate a discretionary decision about whether the homeowner may have an ADU. The state's post-law framework moves the review toward compliance and away from discretionary permission.
A contractor who works across multiple municipalities sees patterns that aren't obvious from a statewide summary. We compare local forms, submission expectations, inspection practices, and prior plan-review comments before finalizing a design. Homeowners considering a broader Cambridge ADU planning and construction project benefit from that town-specific preparation, especially when a small design choice can affect parking, setbacks, or exterior review.
Permitting Steps and Required Documents for Massachusetts ADUs
A workable Massachusetts ADU permit starts with property analysis, not finishes. We first confirm the zoning district, measure the principal dwelling, identify the proposed ADU type, and review setbacks, lot coverage, access, utilities, and known site constraints. That early review prevents a homeowner from spending heavily on drawings for a detached unit that can't fit legally or a basement unit that can't achieve compliant egress.
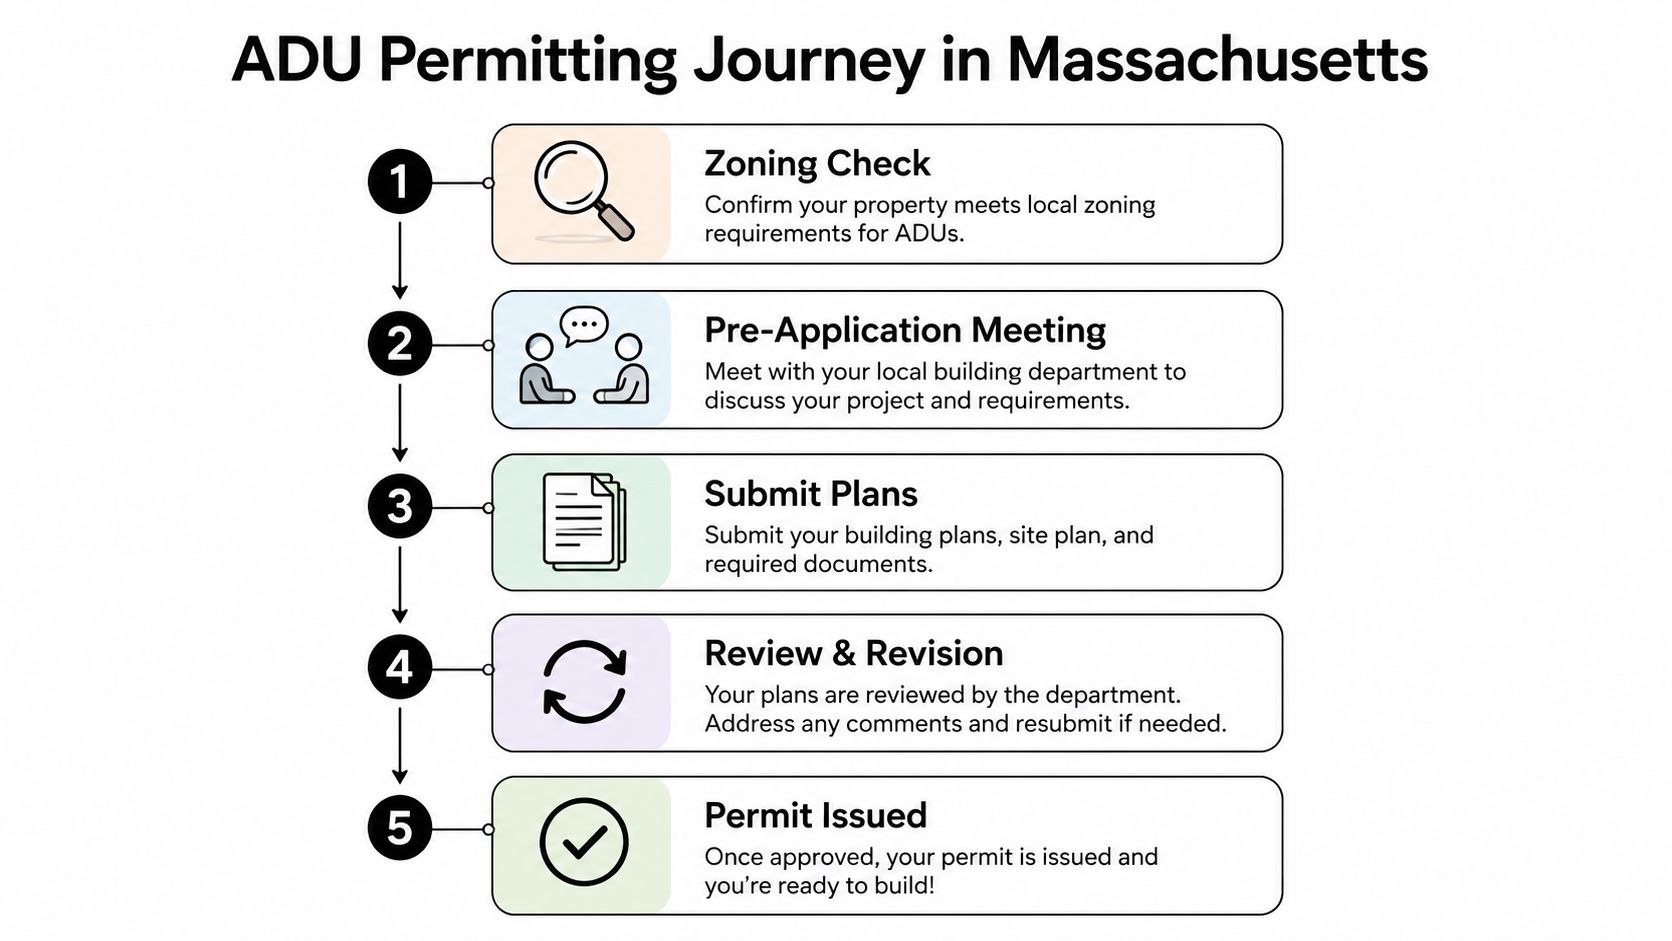
Five steps we use to organize the application
Confirm zoning eligibility. Verify that the property is in a single-family zoning district and that the proposed unit fits the statewide size rule and applicable local dimensional standards.
Review the site. Measure existing structures, driveways, grades, parking, utility routes, drainage, and any septic or sewer conditions. A site survey may be necessary, particularly for tight lots or exterior construction.
Prepare coordinated plans. The package may include a site plan, floor plans, elevations, structural details, energy compliance information, egress calculations, parking diagrams, and trade layouts. Detached units usually need more site and utility documentation than interior conversions.
Submit building and trade permits. A building permit is typically required, along with electrical and plumbing permits. Gas, mechanical, demolition, or other applications may also apply depending on the scope and existing conditions.
Complete inspections and closeout. Inspectors may review framing, electrical, plumbing, insulation, mechanical work, and life-safety details before final inspection. The project isn't complete when the walls are painted. It is complete when required inspections pass and the municipality closes out the permit.
Documents that prevent avoidable delays
Incomplete plans create unnecessary review cycles. We typically want the architectural and structural information coordinated before submission, rather than asking the building department to infer how a new kitchen, bathroom, stair, or beam will work.
For a Massachusetts permitting process, homeowners should expect some combination of:
- Site information: Survey, existing conditions, setbacks, lot coverage, and proposed placement.
- Building plans: Floor plans, elevations, sections, construction details, and energy documentation.
- Utility records: Sewer connection information or septic and Title 5 documentation where applicable.
- Access and parking: Driveway layout, off-street parking plan, and construction access.
- Trade details: Electrical service, plumbing fixtures, heating, ventilation, and gas connections.
A special permit or variance shouldn't be required for the protected ADU merely because it is an ADU. Separate relief may still arise from an unrelated dimensional, historic, or site condition, and that possibility should be identified before the design is fixed.
Dimensional, Occupancy, and Parking Rules That Shape ADU Projects
The 900-square-foot ceiling sounds generous until it meets a real Greater Boston floor plan. A compact two-bedroom layout needs circulation, a bathroom, kitchen equipment, storage, mechanical space, and code-compliant windows. On a smaller Somerville, Cambridge, or Medford lot, an interior conversion may be more practical than a detached backyard cottage because it avoids adding a second footprint.
The half-principal-dwelling rule can narrow the allowable area further. A homeowner may want a larger family suite, but the protected-use design has to respect the smaller calculation. We recommend deciding early whether the priority is a bedroom, accessible living space, a larger kitchen, laundry, or storage because every square foot has a permitting and construction consequence.
Existing space versus new construction
A basement ADU can reduce exterior site work, but it still needs safe egress, moisture control, ventilation, insulation, fire protection, and a reliable route for plumbing. A garage conversion may save the cost of building a new shell, yet the existing slab, ceiling height, insulation, and foundation may not have been designed for finished residential occupancy.
A detached unit provides separation and privacy, but it introduces foundation excavation, utility trenching, exterior drainage, and weatherproofing. An attached addition sits between those options. It may connect efficiently to utilities while creating structural, siding, roofing, and foundation interfaces with the main house.
For homeowners comparing layouts, our 400-square-foot ADU planning option can help frame the conversation around a deliberately compact footprint rather than an oversized concept that later has to be reduced.
Parking and occupancy decisions
Parking remains a local friction point. A town may review whether the ADU creates a safe and workable parking arrangement, while homeowners may need to document existing spaces, driveway access, or the effect of placing a unit behind the house. Transit access and local requirements can affect the analysis, but the plan still needs to show how residents and construction vehicles use the property.
Occupancy also affects design. An aging-in-place suite may need wider clearances and a curbless shower. A rental-oriented unit may need durable finishes, independent utilities, and practical storage. The law makes the unit easier to pursue, but the intended use still determines whether the final design works for the household.
Recent Legislative Updates and What Approval Data Reveals
Governor Maura Healey signed the Affordable Homes Act on August 6, 2024, and the statewide ADU regime took effect on February 2, 2025, according to the state's announcement on statewide ADU availability. The change moved Massachusetts from a town-by-town patchwork toward a uniform baseline for one protected ADU in single-family zoning districts.
The first implementation data show that homeowners are acting on the change. The state reported 844 ADU applications in the first half of 2025, with at least 550 approved by July 2025, and later reported 1,224 approved ADUs in the first year overall, as described in its ADU applications update.
Those figures indicate demand, but they don't tell a homeowner whether a particular lot is buildable. Approval volume doesn't reveal how many applications required septic redesign, parking revisions, utility upgrades, or repeated building-code corrections. It also doesn't answer how long inspections take in an individual municipality.
The use case matters as much as the approval
The public conversation often frames ADUs as rental housing, and long-term rental income can be part of the decision. Municipalities may still restrict short-term rentals, however, so an owner who is planning Airbnb-style use needs to check local rules before including that income in a financial plan.
For many households, the value is less about rent and more about flexibility. A unit may house an aging parent, provide independence for an adult child, support caregiving, or allow a family to stay together without sharing one kitchen and living room. The state's later report of more than 2,000 approved ADUs shows continuing adoption, but the approval count doesn't identify the final use of each unit, so homeowners should evaluate their own goals rather than assume a rental model will fit.
Practical Implications for Homeowners and Builders in Greater Boston
A Belmont garage conversion may look inexpensive until the existing slab needs correction, the walls lack insulation, and the electrical service can't support the new kitchen, bathroom, heating, and laundry. The state law can protect the ADU use, but it can't turn an unsuitable structure into a compliant dwelling without construction work.
An Arlington backyard unit presents a different problem. The footprint may fit, yet the driveway, parking arrangement, utility path, drainage, and construction access may create the difficult part of the application. A clear site plan can resolve some issues early. A rushed drawing that shows only the building often sends the project back for clarification.
A Lexington basement ADU may avoid new foundation work but require careful egress, waterproofing, ventilation, fire separation, and plumbing coordination. Those details affect both code compliance and whether the finished space feels like a safe home rather than a renovated basement.
Construction choices shape the financial outcome
The right comparison isn't basement versus backyard. We look at the existing structure, utility distance, foundation requirements, drainage, finish level, and intended use. Rental-oriented planning should also account for vacancy, maintenance, insurance, and local short-term-rental restrictions. For a broader discussion of potential income considerations, homeowners can review Edinhart Realty ADU profit potential as one planning resource, while treating any income projection as property-specific.
A design-build team should identify these variables before the homeowner commits to a fixed layout. Aureli Construction is a Massachusetts licensed general contractor that coordinates design, permitting, structural work, trade scopes, and inspections across Greater Boston. That coordination is especially valuable when a project crosses from an existing basement or garage into a legally separate dwelling.
Quick Reference Guide to Massachusetts ADU Regulations
Use this checklist before comparing ADU builders or approving a design:
- Eligibility: One ADU is allowed by right on lots in single-family zoning districts statewide under the post-February 2, 2025 framework.
- Size: The protected unit is limited to the smaller of 900 square feet or half the principal dwelling's gross floor area, as stated in the state ADU guidance.
- Permits: Expect a building permit, plus electrical and plumbing permits and additional trade or demolition permits when the scope requires them.
- Code: Plans and construction must comply with 780 CMR, egress rules, fire safety requirements, energy provisions, and applicable mechanical and plumbing standards.
- Site review: Setbacks, lot coverage, height, drainage, parking, historic conditions, and utility connections can still affect the plan.
- Septic and sewer: Confirm capacity and connection requirements before finalizing the floor plan.
- Budget: Greater Boston ADU pricing varies widely by type, existing conditions, utility work, foundation needs, and finish level. A basement or garage conversion may be less complex than new detached construction, but neither should be priced responsibly without a site review.
- Best first step: Ask for a feasibility review that includes zoning, code, utilities, access, and a preliminary scope instead of requesting a finish-only estimate.
Frequently Asked Questions About Building an ADU in Massachusetts
Do I still need a building permit?
Yes. By-right zoning doesn't remove building, electrical, plumbing, mechanical, or other applicable permits. The project must still pass required rough and final inspections under Massachusetts code.
How long will the project take?
The timeline depends on plan completeness, municipal review, site conditions, utility work, inspections, and finish selections. Septic questions, incomplete drawings, and unexpected structural conditions can extend the schedule.
Can I live in the main house during construction?
Often, yes, particularly for a detached unit or a separated garage conversion. A basement or attached ADU may interrupt utilities, access, and daily living, so we establish work zones, shutdown procedures, dust control, and communication expectations before starting.
What happens if the contractor finds hidden conditions?
We document the condition, explain the code or construction consequence, price the necessary change, and obtain homeowner approval before proceeding whenever the situation allows. Common examples include concealed moisture, inadequate framing, unsuitable slabs, and utility capacity limitations.
What should I bring to the first consultation?
Bring a survey if you have one, existing plans, information about septic or sewer service, your intended use, and a realistic budget range. We serve homeowners in Belmont, Brighton, Brookline, Burlington, Cambridge, Lexington, Medford, Melrose, Newburyport, Newton, Arlington, Reading, Somerville, Stoneham, Wakefield, Wellesley, and surrounding Greater Boston communities.
Ready to evaluate your property under Massachusetts ADU laws? Aureli Construction can review the site, coordinate plans and permits, and build an ADU suited to your home, family, and local requirements. Visit Aureli Construction to request a free estimate.