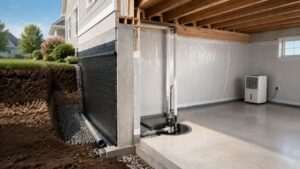
In Cambridge, MA, a damp basement can start with something that looks harmless, a musty smell after rain, a dark line along the wall, or beads of water on the concrete. Homeowners often search for basement waterproofing methods and find a long list of membranes, sealants, French drains, sump pumps, and crack repairs. The difficult part isn't finding a product. It's identifying which moisture problem you have before paying for the wrong solution.
Across Greater Boston, older foundations, clay soils, tight lots, and high water tables make that diagnosis especially important. We recommend starting outside, checking drainage and grading, and separating bulk water intrusion from condensation and vapor movement. From there, the right choice may be a simple site correction, a targeted crack repair, an interior drainage system, exterior excavation, or a coordinated waterproofing and basement finishing plan.
Table of Contents
- Why Your Cambridge Basement Gets Wet and What to Do About It
- The Three Core Basement Waterproofing Approaches
- Exterior Versus Interior Waterproofing Methods Compared
- How to Choose the Right Method for Your Home
- Basement Waterproofing Costs in Greater Boston
- Massachusetts Building Code Requirements for Basement Waterproofing
- Waterproofing for Finished Basements and Living Spaces
- Common Questions About Basement Waterproofing
Why Your Cambridge Basement Gets Wet and What to Do About It
A Cambridge basement can stay dry through a storm and still develop damp walls in July. If water runs across the floor after rain, suspect bulk water intrusion. If the concrete feels wet during humid weather without a leak, condensation may be the primary problem. Those conditions look similar, but they require different work.
Condensation, vapor diffusion, and liquid water require different remedies. Guidance on habitable basements identifies vapor movement, temperature differences at the slab, and condensation on cold concrete alongside direct water entry in guidance on basement moisture and habitable spaces. A dehumidifier, air circulation, and better thermal control can reduce condensation. They will not stop groundwater pressing against a foundation wall.
Signs that point to each problem
Track the timing and location of moisture before choosing among basement waterproofing methods:
- Condensation: Water forms on pipes, floors, or walls during humid weather. Dampness may cover broad areas and may not follow rainfall.
- Bulk water intrusion: Water appears during or soon after rain, gathers at the wall-floor joint, or enters through a visible crack.
- Vapor movement: The basement smells musty or remains humid without visible liquid water. Concrete can transmit moisture even when the wall looks dry.
- Drainage failure: Water collects on one side of the house near a downspout, low grade, driveway, or patio that sends runoff toward the foundation.
The pattern matters more than one wet spot. Check roof runoff, grading, foundation walls, the floor, and indoor humidity before approving a drainage installation.
Paint can conceal staining, cracks, and the route water takes. A waterproof coating may be quick to apply, yet it does not relieve groundwater pressure outside the wall. It can also fail when moisture continues moving through the masonry.
Document where moisture appears, whether it follows rain or humid weather, and how quickly it returns after drying. That record helps separate a grading correction or crack repair from interior moisture control, exterior excavation, or a complete drainage and sump system. For practical guidance before converting storage space into living space, review this basement moisture control guidance. A finished basement also needs the moisture source addressed first, or new insulation and wall finishes can conceal a problem rather than solve it.
The Three Core Basement Waterproofing Approaches
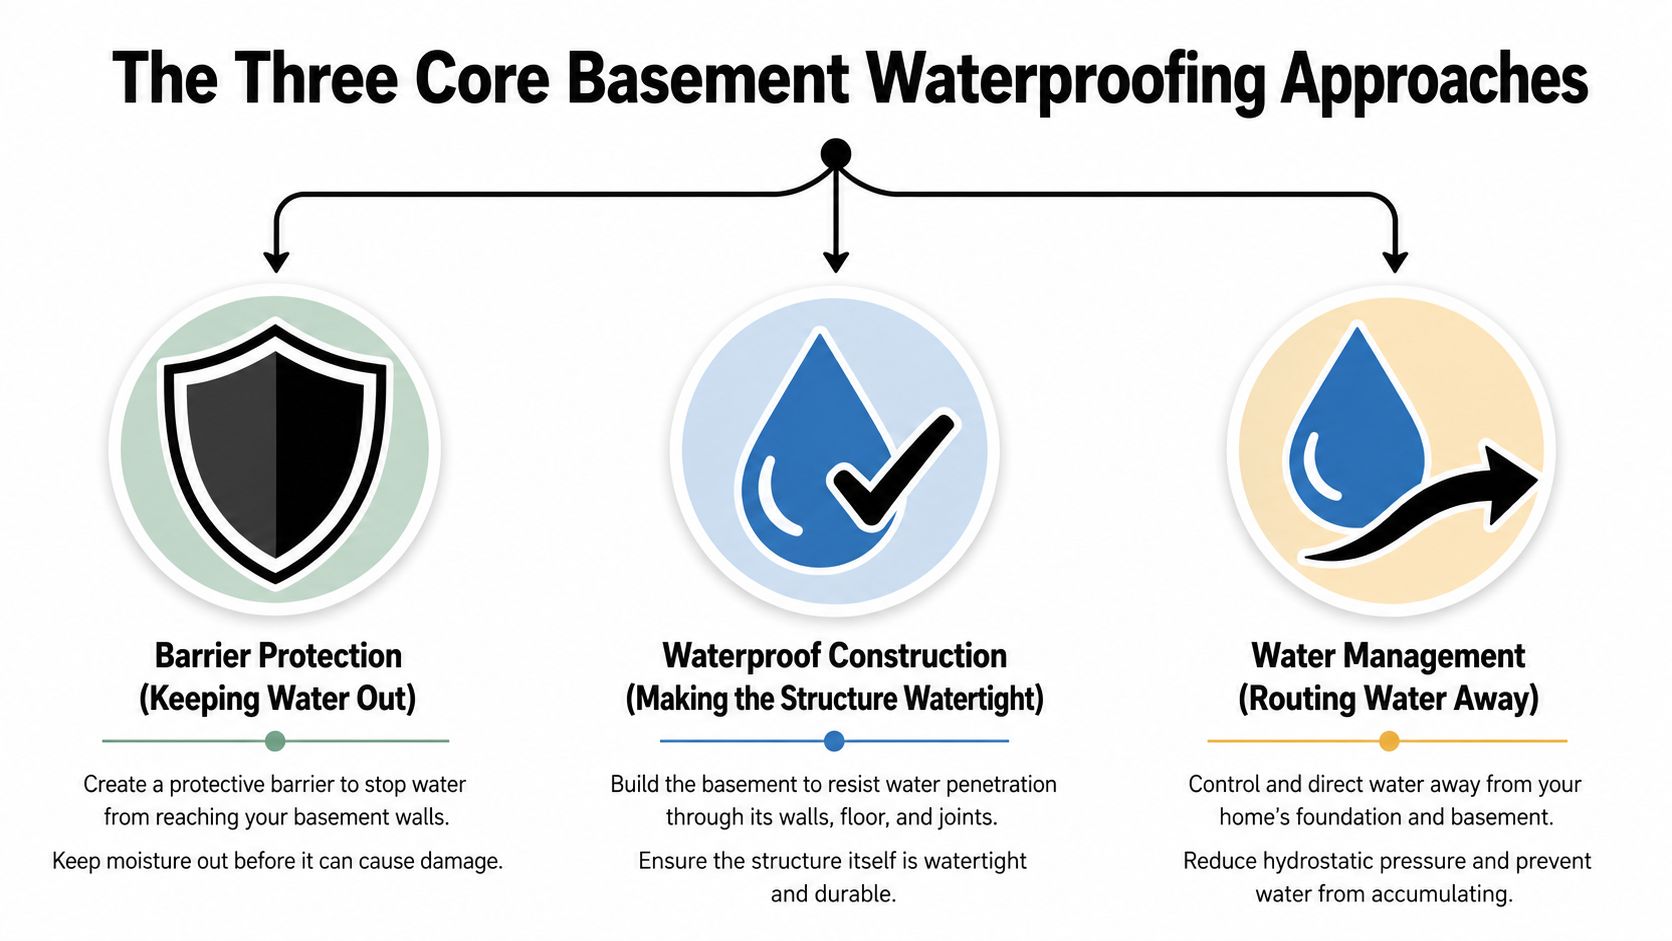
BS 8102 provides a useful framework for thinking about below-ground water control. The British standard was first published in 1990, then updated as BS 8102:2022, which came into effect on 31 March 2022 and replaced the 2009 version through the NBS publication record. It organizes basement protection around three approaches, barrier materials, watertight construction, and drained cavity construction.
That structure is valuable in Greater Boston because a basement rarely behaves like a single surface that can be painted. The wall, footing, soil, drainage path, sump, slab, insulation, and future finishes all affect performance.
Barrier protection
Barrier systems aim to keep groundwater from reaching the foundation or interior. Exterior membranes, drainage boards, and properly detailed soil-side protection belong in this category. For new construction and substantial retrofits, building and masonry guidance identifies membrane-based materials such as 2-ply hot-mopped felts, 6-mil PVC or polyethylene, and polymer-modified asphalt membranes around 40 mil thick as suitable below-grade materials because they can bridge nonstructural cracks and resist hydrostatic loading as outlined by the Masonry and Hardscapes resource.
Watertight construction
This approach relies on the structure and its details to resist water. It can include concrete design, joints, penetrations, crack treatment, and exterior waterproofing applied as part of construction. The method is strongest when the design anticipates groundwater pressure rather than treating water as an unexpected maintenance issue.
Drained cavity construction
Drained systems accept that water may reach the foundation assembly, then give it a controlled path out. Interior wall membranes, perimeter channels, footing drains, gravel beds, and sump pumps manage water and discharge it away from the house. This approach can be practical for existing homes where exterior excavation would damage a patio, driveway, landscaping, or a closely spaced neighboring property.
The most resilient assemblies combine approaches. A home may need an exterior barrier to reduce water loading, a footing drain to carry groundwater away, and an interior sump system as a backup or retrofit measure. Homeowners comparing options can also review this practical resource on how to keep your basement dry, but the final system still needs to match the foundation and site.
Exterior Versus Interior Waterproofing Methods Compared
Exterior waterproofing works from the source side. We expose the foundation down to the footing, clean and repair the wall, apply a continuous membrane, install a drainage layer, and connect a perforated footing drain to an appropriate discharge or sump arrangement. The objective is to reduce the amount of water that reaches the wall and relieve pressure before it loads the foundation.
Interior waterproofing works from the room side. A crew may cut the slab around the perimeter, install a gravel drainage bed and perforated pipe, route collected water to a sump basin, and add a wall membrane where water runs down the interior face. It usually creates less disruption outside, but it manages water after it has entered the foundation assembly.
Building-code guidance describes a perimeter drain as a full layer around the footing, with gravel or crushed stone meeting specified gradation requirements, the drain bottom no higher than the floor base, and the top extending above the footing. The system needs an approved filter membrane, because clogged drainage material can undermine the design as described in foundation drainage guidance.
| Factor | Exterior Methods | Interior Methods |
|---|---|---|
| Where water is addressed | Before it reaches the foundation wall | After water enters the wall or floor assembly |
| Typical disruption | Excavation, landscape removal, and possible hardscape removal | Interior slab cutting, dust control, and room access |
| Main components | Exterior membrane, drainage board, footing drain, protected backfill | Interior perimeter drain, gravel, wall membrane, sump basin |
| Best fit | New construction, exposed foundations, severe loading, walls that must stay dry | Existing homes, limited yard access, recurring seepage, retrofit conditions |
| Primary trade-off | More invasive outside, but addresses the source | Less exterior disruption, but functions mainly as mitigation |
| Maintenance concern | Drainage paths and discharge still need inspection | Pump operation, discharge, backup power, and access need attention |
Exterior work can make sense in Arlington when a foundation is already exposed for an addition, or in a Cambridge project where the basement will be rebuilt and the wall needs thorough protection. In Somerville and Medford, narrow side yards, old masonry, buried utilities, and adjoining structures can make excavation difficult. Interior drainage may be the safer construction plan, provided the contractor explains that it controls water rather than making the outside face of the foundation dry.
For a project-specific review, homeowners can see our foundation waterproofing services. We recommend itemizing both options when site conditions allow, rather than comparing only the headline price.
How to Choose the Right Method for Your Home
Start with the site, not the product shelf. Clay soil can hold water against a foundation longer than free-draining soil, while a high water table can create recurring pressure beneath the slab and around the footing. Neither condition automatically dictates one system, but both raise the importance of a complete drainage plan.
Four checkpoints before selecting a system
1. Inspect the outside first. Check roof gutters, downspout discharge, soil slope, paved surfaces, window wells, and low areas. Government and building-science guidance identifies grading, downspout extensions, and perimeter drainage as primary defenses against basement moisture in this Canadian building-science publication. Correcting surface water may reduce the load before any wall treatment begins.
2. Identify the moisture mechanism. A single crack, wall-floor joint, broad wall seepage, slab moisture, and humid air don't point to the same repair. If the basement is dry after rain but damp during warm weather, investigate condensation and indoor humidity before discussing excavation.
3. Decide how the space will be used. A storage basement can tolerate a different risk profile than a family room, home office, in-law suite, or ADU. Finished space needs a dry and monitored assembly, durable materials, insulation, vapor control, and code-compliant egress.
4. Compare access and construction risk. Exterior excavation may be sensible when a house is under construction or the yard is open. An interior system may be more practical where a deck, driveway, retaining wall, or neighboring foundation prevents safe excavation.
A sound recommendation should explain what happens to water, where it goes, and what component you'll maintain afterward.
High-risk conditions may justify combining systems. An exterior membrane and footing drain reduce water reaching the wall, while an interior drain and sump can provide a controlled backup route. The correct combination depends on the foundation, discharge location, pump access, and planned finishes. We don't recommend paying for multiple systems because a basement feels damp. We recommend matching each component to a documented failure path.
Basement Waterproofing Costs in Greater Boston
Greater Boston pricing depends heavily on excavation access, foundation depth, perimeter length, soil, existing hardscape, and the extent of damage. The following planning ranges are Massachusetts-specific working ranges, not guaranteed bids:
| Method | Typical Greater Boston planning range |
|---|---|
| Exterior excavation and membrane system | $15,000 to $35,000 or more |
| Interior perimeter drain and sump pump | $8,000 to $18,000 |
| Crack injection repair | $500 to $2,500 per crack |
| Vapor barriers and sealants | $2,000 to $6,000 |
| Installed dehumidification system | $1,500 to $4,000 |
These figures are editorial budgeting ranges for early planning, not facts drawn from a published market dataset. A narrow, accessible foundation section may price differently from a full perimeter with stone walls, difficult soil, mature landscaping, or a patio that must be removed and rebuilt.
What changes the proposal
Exterior work carries excavation, shoring or safety planning, membrane protection, drainage, backfill, and site restoration. Interior drainage involves slab demolition, concrete removal, trenching, pipe layout, sump installation, discharge routing, concrete replacement, and cleanup. A quote should identify whether electrical work, pump backup, wall repair, finish removal, permits, engineering, landscaping, and restoration are included.
Small corrections can be appropriate for a small problem. Cleaning gutters, extending downspouts, and improving surface drainage may be homeowner tasks when the work is safe and straightforward. Dehumidifier installation is also manageable in many basements, but electrical connections, excavation, structural repairs, and perimeter drainage belong with qualified professionals.
Timelines vary with scope. Surface corrections can be completed quickly, while crack repair generally requires targeted preparation and curing. Interior drainage disrupts the basement during slab work, and exterior excavation adds site access, weather, restoration, and inspection coordination. We provide an itemized scope so homeowners can compare what each contractor is solving, not just the total.
Massachusetts Building Code Requirements for Basement Waterproofing
Massachusetts projects fall under 780 CMR, the Massachusetts State Building Code. The code is split into a Residential volume for one- and two-family homes and townhouses three stories or less, and a Base volume for other structures. The code is organized through 780 CMR 1.00 through 115.00 on the Massachusetts building-code page.
A waterproofing project may need building, plumbing, or electrical permits depending on the work. Structural wall repairs, changes to the slab or foundation, new drainage systems, sump basins, discharge arrangements, and a new pump circuit can trigger review. Local building departments may also require zoning review when exterior excavation affects setbacks, drainage, hardscape, or other site conditions.
Drainage and insulation details
Code guidance distinguishes damp-proofing from waterproofing. Below-grade walls generally need damp-proofing, while more severe water conditions call for waterproofing. Foundation drainage is installed at the footing, with at least 2 inches of stone beneath the pipe and filter fabric over the drain field as summarized in this footing-drain code guidance.
Massachusetts energy requirements matter when the basement will be finished. Required basement-wall insulation must extend from the top of the wall down to 10 feet below grade or to the top of the basement floor, whichever is less. Crawl-space floors need a continuous vapor retarder with a maximum permeance of 1.0 perm, sealed to limit moisture migration under 780 CMR energy provisions.
Permit review commonly leads to rough inspections for framing, plumbing, electrical, or related work, followed by final inspections before closeout. Aureli Construction is a Massachusetts licensed general contractor, and our team coordinates permitting and building-department communication in Cambridge, Belmont, Lexington, Newton, and surrounding Greater Boston communities. Local requirements still need confirmation with the authority having jurisdiction.
Waterproofing for Finished Basements and Living Spaces
A basement planned as a family room, office, in-law suite, or ADU needs more than walls that look dry. Before choosing a finish, identify whether the problem is bulk water entering through cracks, joints, or floors, or condensation forming on cold concrete. These conditions are often mistaken for each other. Drainage controls liquid water, while insulation, vapor control, dehumidification, and ventilation address moisture created by warm indoor air. A finish wall can hide seepage and trap condensation against the foundation.
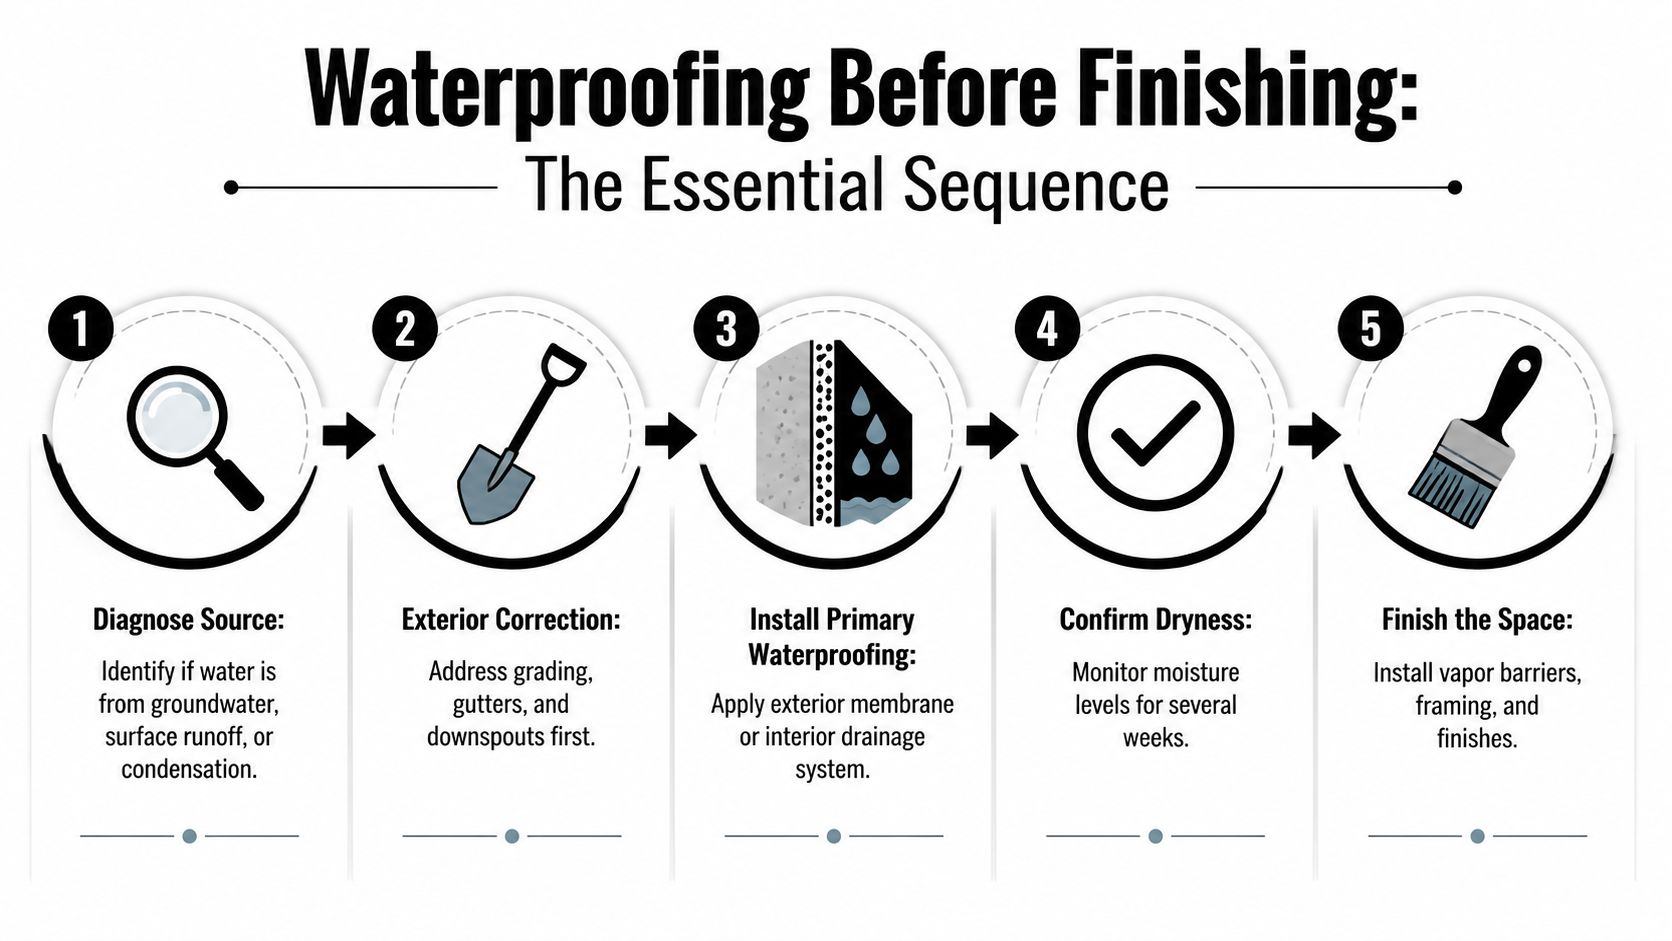
Plan the work in sequence. Correct exterior drainage where site conditions require it, install the primary barrier or interior drainage system, and check performance through changing weather before closing the walls. Then build the insulated wall and finish assembly. Flooring needs a capillary break and moisture-tolerant materials. Keep storage and built-ins from sealing damp air against the foundation.
Designing for use, not just appearance
A basement bedroom or ADU may require compliant emergency escape and rescue openings, suitable ceiling and stair conditions, fire separation, heating, ventilation, plumbing, and electrical work. Finishing can also create a moisture problem when warm air reaches cold surfaces, so mechanical dehumidification or ventilation may still be needed after drainage work is complete.
For a full conversion, evaluate our basement vapor barrier installation service as part of the wall and floor assembly, not as a separate coating. Aureli Construction handles basement finishing, additions, kitchens, bathrooms, and ADU construction, allowing waterproofing work to be coordinated with the broader renovation.
A short visual explanation of basement water control can help before a design meeting.
Common Questions About Basement Waterproofing
How long does basement waterproofing take?
A small crack repair or exterior drainage correction is a limited intervention. Interior perimeter drainage and exterior excavation take longer because they involve demolition, inspections, curing, discharge planning, and cleanup. We provide a schedule after inspecting the basement and site, rather than promising a fixed duration from photographs.
Can we stay in the house?
Usually, homeowners can remain in the house during exterior work, although excavation equipment, noise, blocked paths, and temporary access changes affect daily routines. Interior drainage is more disruptive inside the basement, especially when concrete is cut and removed. Finished storage, mechanical equipment, and personal belongings need protection or relocation.
Will waterproofing solve every damp-basement problem?
No. A drainage system addresses liquid water, but condensation may require dehumidification, insulation, and vapor control. A crack repair addresses its leak path, but it won't correct a failing downspout or water entering through the wall-floor joint.
What should homeowners ask about maintenance?
Ask where the water discharges, how the sump pump is accessed, whether a backup power arrangement is included, and what the warranty covers. Keep the discharge route clear and inspect the system before wet seasons. For broader water-related questions, this water damage FAQ from AMPM offers useful context, though a recurring foundation issue still requires a site-specific evaluation.
When should we call a contractor?
Call promptly when water is entering rapidly, the wall is shifting or visibly bowing, electrical equipment is exposed to water, or finished materials are absorbing moisture. A persistent musty basement also deserves attention before framing and drywall conceal the problem. Aureli Construction serves Belmont, Brighton, Brookline, Burlington, Cambridge, Lexington, Medford, Melrose, Newburyport, Newton, Arlington, Reading, Somerville, Stoneham, Wakefield, and Wellesley, MA. We can assess the moisture source, compare basement waterproofing methods, coordinate applicable permits, and prepare a clear estimate for the work.
Aureli Construction provides basement moisture assessments, exterior and interior drainage planning, waterproofing coordination, vapor-control work, and finished-basement construction throughout Greater Boston. Visit Aureli Construction to request a free estimate and arrange an on-site review of your foundation, drainage, and renovation plans.