In Cambridge, a homeowner with a narrow rear lot may be deciding between a backyard cottage, a basement apartment, and a garage conversion without knowing which option can pass review. In Belmont, the same decision may depend on setbacks, driveway access, an aging parent's mobility, or whether the unit must work as both a rental and future family housing. The best ADU design ideas respond to those conditions first, then shape the floor plan, finishes, and exterior style around them.
Massachusetts ADU planning starts with more than a sketch. The MA State Building Code, 780 CMR, local zoning bylaws, building permits, electrical and plumbing permits, rough inspections, and final occupancy approval all affect buildability. Massachusetts law now allows one ADU by right in single-family residential zoning districts and prohibits municipalities from requiring owner occupancy of either the main home or ADU. The state also says an ADU under 900 square feet can be built by right in single-family zoning districts statewide, subject to applicable requirements and review Massachusetts ADU guidance.
Aureli Construction is a Massachusetts licensed general contractor serving Belmont, Brighton, Brookline, Burlington, Cambridge, Lexington, Medford, Melrose, Newburyport, Newton, Arlington, Reading, Somerville, Stoneham, Wakefield, and Wellesley. Our team coordinates site evaluation, design, engineering, permitting, inspections, and construction. This guide compares eight practical concepts, along with Greater Boston cost considerations, timelines, accessibility choices, and the questions to bring to a design-build consultation. For broader outdoor planning inspiration, see these Prescott AZ backyard design ideas, then adapt the thinking to Massachusetts soil, weather, zoning, and building-code conditions.
Table of Contents
- 1. Studio ADU with a Separate Entrance and Full Kitchen in Cambridge MA
- 2. Garage Conversion ADU with a Loft Bedroom in Medford MA
- 3. Attached In-Law Suite with a Shared Entry Vestibule in Newton MA
- 4. Prefab or Modular ADU Assembled on a Greater Boston Site
- 5. Basement ADU with Egress Windows and Full Ceiling Height in Cambridge MA
- 6. Second-Floor ADU Above a Garage or New Addition in Belmont MA
- 7. ADU with Shared Outdoor Space and Documented Parking in Somerville MA
- 8. Live-Work ADU with a Home Office and Rental Studio in Lexington MA
- 8-Point ADU Design Comparison
- Choose the ADU That Fits Your Lot, Not Just Your Wish List
- Frequently Asked Questions About ADU Design in Massachusetts
1. Studio ADU with a Separate Entrance and Full Kitchen in Cambridge MA
A narrow Cambridge lot can put a backyard cottage, basement apartment, and attached unit on the table. Choosing the option that can pass review requires more than a floor-plan sketch. A studio ADU with its own entrance, kitchen, bathroom, living area, and sleeping space can serve a tenant, adult child, guest, or aging parent while keeping daily circulation separate from the main household.
Massachusetts guidance defines an ADU as a self-contained dwelling with sleeping, cooking, and sanitary facilities on the same lot as the principal home. The unit also needs a separate entrance, either directly outside or through a shared hall or corridor that meets building-code egress requirements Massachusetts ADU guidance.
Design the entrance, utilities, and privacy together
A private door does not solve every circulation problem. If the approach passes a family bedroom window or cuts through a shared mudroom, the unit may feel less independent. Review the route from the street, driveway, and parking area before fixing the building location. A covered entry, durable walkway, exterior lighting, and a clear sightline can support access without making the yard feel divided.
Keep the kitchen compact and complete. A single-wall or L-shaped layout often preserves more usable floor area than an oversized island. Plan storage around actual cookware, reserve space for laundry if feasible, and group the bathroom near the kitchen plumbing core to limit unnecessary pipe runs.
Practical rule: Design the ADU as an independent home from the first sketch. Privacy, utility access, sound control, and maintenance are difficult to add after framing.
A legal unit can also support changing household needs. A homeowner may use it as a rental now and for family later. Durable flooring, a full-size shower, acoustic separation, and a bedroom with compliant emergency escape and rescue access under 780 CMR support that flexibility. Before design begins, ask how the entrance, utilities, parking, accessibility, and future occupants will affect the Cambridge review and construction schedule.
2. Garage Conversion ADU with a Loft Bedroom in Medford MA
Sound structural bones and a permissive town make a garage conversion one of the most efficient ADU paths, but inspect what is already there before drawing a floor plan. Existing walls, a roof, and a foundation can reduce site disruption compared with a new detached building. In Medford and nearby communities, confirm the garage's height, width, natural light, structural capacity, and zoning status before assuming the conversion is feasible.
A loft can add sleeping space without enlarging the ground-level footprint. It may suit a graduate student, guest, or independent adult who does not need a large bedroom. The trade-off is circulation. Stairs can consume the most useful living area, while limited ventilation or difficult furniture access can make the upper level uncomfortable.
Inspect the garage before designing the interior
Start with the slab, foundation, roof framing, wall condition, drainage, and utility routes. A building designed for vehicles is not automatically ready for habitation. The slab may need insulation or replacement, the walls may lack adequate thermal performance, and the overhead door opening may require structural infill before windows or a new exterior wall can be installed.
The sleeping loft needs a code-compliant route for emergency escape and rescue. Confirm ceiling height, stair geometry, guard requirements, and bedroom window locations during design, not after framing. Bathroom exhaust and kitchen ventilation also need deliberate planning because warm air and moisture can collect above the main living area.
A dedicated electrical panel and clearly separated plumbing can simplify future maintenance, although the final utility arrangement depends on the site and local department requirements. Review parking, fire separation, insulation, heating and cooling, and accessibility with the designer before committing to the layout.
Existing construction can make the renovation less disruptive than a new foundation, while hidden conditions can change the budget. Structural repairs, drainage work, insulation, and utility upgrades may outweigh the apparent savings.
Homeowners considering a conversion can review this garage conversion guide and bring photographs, prior permits, and the garage's original plans to the first design-build consultation. Ask how the loft affects code review, furniture delivery, construction time, and the project's rough cost.
3. Attached In-Law Suite with a Shared Entry Vestibule in Newton MA
When the lot cannot accommodate a detached structure, an attached accessory apartment is often the practical fallback. It can occupy part of the main house, a side addition, or a former first-floor room, keeping an aging parent nearby without requiring the household to share a kitchen and bathroom.
A separate ADU entrance may pass through a shared entry hall or vestibule when the arrangement satisfies Massachusetts building-code egress requirements. That option adds flexibility, but the design still has to resolve privacy, sound, HVAC, fire separation, and utility access.
Keep shared access from becoming shared life
A compact vestibule can separate the main home from the accessory apartment. Beyond it, the ADU should have a clearly defined door, an independent living area, and a direct route to its kitchen and bathroom. A shared front door may suit multigenerational use, yet a tenant will usually need the private entry to be immediately understandable.
Sound control deserves attention before framing. Acoustic insulation, resilient channels where appropriate, sealed penetrations, and solid-core doors can limit voices, plumbing noise, and mechanical vibration. Independent HVAC zones and separate thermostats give each household better control of comfort, though the mechanical design must coordinate with the building-code review.
Fire-rated separation affects more than one wall. It can change ceiling assemblies, door ratings, recessed fixtures, plumbing penetrations, and access to shutoffs or other utilities. We establish those assemblies during design rather than waiting for an inspection to reveal conflicts.
An attached suite can fit properties in Newton, Brookline, or Cambridge where existing plumbing and electrical routes are usable. It may be a poor fit for a house with a complicated circulation pattern, a low basement, or no practical independent egress. Accessibility also needs an early review, especially if the suite is intended for an older family member. Confirm the entry route, bathroom clearances, thresholds, and bedroom location with the designer.
Before a consultation, bring existing plans, photos of the proposed area, and the intended living arrangement. Ask how the vestibule affects privacy, fire separation, permitting, construction duration, and rough cost. The right layout follows the structure and occupants, not a popular floor plan.
4. Prefab or Modular ADU Assembled on a Greater Boston Site
A factory-built unit still demands a Massachusetts foundation, utility tie-in, delivery plan, and zoning sign-off. Prefabrication can reduce work on the property, but it does not remove site preparation or coordination with the local building department.
Industry reporting identifies modular ADUs at 53% of new installations, describes some factory systems as using 50% fewer subcontractors, and reports on-site installation in as little as 10 days in some cases. Traditional builds may take 7 to 15 months, while a modular project can move faster when design, approvals, site preparation, transportation, and factory production align. These figures describe reported industry conditions, not a guarantee for a Cambridge, Belmont, or Wellesley property. See the modular ADU manufacturing data.
Factory efficiency depends on site readiness
A compact plan with a repeatable kitchen and bathroom core is generally easier to fabricate than a highly customized design with unusual structural spans. Group wet walls where possible, and review the exterior against the main house and neighborhood context before placing an order. Confirm the proposed unit's state approval, energy-code path, fire separation, accessibility, and foundation requirements during design.
The foundation and utility schedule deserve the same attention as the factory schedule. If the site is not ready when the unit arrives, storage, crane access, or rescheduling can add cost and delay. Narrow streets, overhead wires, steep driveways, and mature trees may limit delivery options in ways a brochure floor plan cannot show.
Aureli Construction can coordinate local foundation, utility, and finish work around a factory-built unit. Homeowners comparing suppliers should ask who owns the Massachusetts permit set, verifies state approval, handles corrections, and remains responsible for site connections. Review the prefab ADU cost and planning guide before selecting a vendor, and bring questions about rough cost, schedule, access, and maintenance to the design-build consultation.
This modern backyard cabin image illustrates a compact indoor-outdoor approach, but the deck, drainage, foundation, and utility layout still need local review.
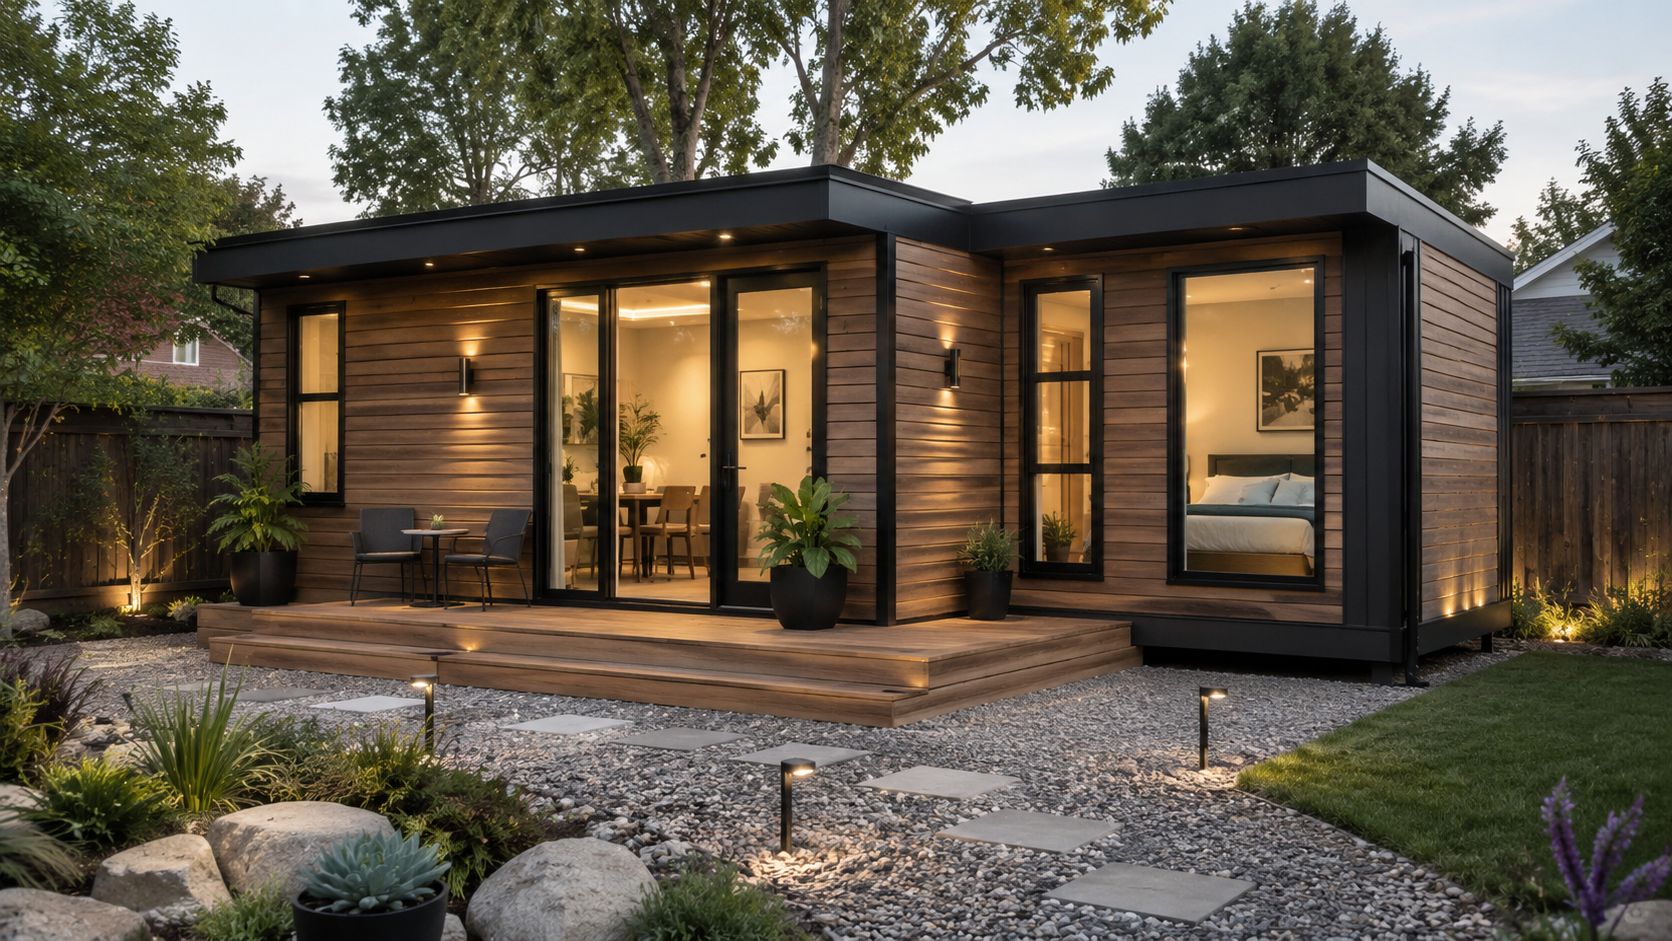
Factory construction can suit a straightforward lot. Complicated zoning review, restricted access, difficult soil, or extensive utility work can erase its schedule and cost advantages.
5. Basement ADU with Egress Windows and Full Ceiling Height in Cambridge MA
A basement ADU preserves yard space and puts existing square footage to work, but it carries the greatest moisture and light risks of the concepts on this list. That trade-off can make it suitable for Cambridge, Somerville, and Brookline properties where a new detached footprint is difficult.
The unit must feel like a home rather than finished storage. Plan a clear entrance, compliant ceiling height, natural light, emergency egress, dry construction, dependable heating and cooling, and a kitchen and bathroom that function without sending occupants through the main household.
Solve water and egress before finishes
Egress is a layout decision, not a window-selection detail. Window wells need safe access, drainage, and enough clear opening for emergency escape and rescue. Review the requirements in this Massachusetts basement egress window guide before fixing the floor plan.
Moisture control starts outside the finished room. We assess grading, foundation drainage, sump-pump capacity, sewer conditions, slab moisture, and whether exterior excavation is practical. A basement that smells damp before construction will not become healthy because drywall covers the walls.
Keep the bathroom and kitchen near practical plumbing routes, while confirming whether gravity drainage is available. Sewage ejectors, backwater protection, venting, and cleanouts require coordination with the plumbing plan and inspection before concealment. Mechanical equipment also needs service access that protects the unit's privacy.
Accessibility depends on the route into the apartment. A no-step exterior entrance can work well, while stairs may limit the unit for someone whose mobility changes. If aging in place is the goal, compare this basement with a ground-floor attached or detached option before committing. Reduced construction disruption may not justify a long-term access limitation. Bring questions about moisture warranties, egress dimensions, ceiling height, rough cost, permit review, and the construction schedule to the design-build consultation.
6. Second-Floor ADU Above a Garage or New Addition in Belmont MA
Building above a garage keeps parking and storage at grade, but the new floor must carry snow loads, exterior walls, stairs, and mechanical systems. An existing garage rarely handles that added weight without reinforcement.
This approach can suit Belmont, Newton, and Wellesley properties with limited yard area. A structural engineer may identify the need for new footings, reinforced walls, or partial reconstruction. Starting with a new garage gives the design team more control, but adds foundation work, site coverage, driveway coordination, and exterior design decisions.
Plan the structural transition and fire separation early
The stair location affects privacy, usable floor area, and winter access. An exterior stair can keep the garage footprint intact and provide a separate apartment entrance, but it needs a covered landing, lighting, drainage, and a safe relationship to the driveway. An interior stair offers better weather protection while taking space from storage and requiring careful separation between the garage and living area.
The Massachusetts State Building Code, 780 CMR, applies to one- and two-family structures and townhouses three stories or less under its Residential volume. The Base volume covers structures outside that scope. Confirm the applicable classification during design, particularly when an addition changes the building configuration.
Garage-to-home separation requires protected assemblies and sealed penetrations. Ducts, wiring, plumbing, doors, and access panels all affect that separation, so they must be coordinated before walls close. We align structural engineering, framing, mechanical work, and inspection sequencing at the design-build stage.
Budget for more than the living area. Footings, stairs, weatherproofing, utility routing, and exterior access can shape both cost and schedule. Accessibility also depends on the route to the upper floor, so homeowners should ask whether a lift or another accessible arrangement is practical.
This concept fits homeowners who value parking and privacy over the simplest build. Setbacks, height limits, lot coverage, and driveway geometry may still prevent zoning approval, so bring a survey, existing structural information, and questions about rough cost, review time, and construction phasing to the consultation.
7. ADU with Shared Outdoor Space and Documented Parking in Somerville MA
Shared outdoor space works on a compact lot only when responsibilities are documented before anyone moves in. Otherwise, parking, snow removal, trash storage, and yard maintenance quickly become sources of conflict. A workable ADU plan might use a common garden, tandem parking, a shared walkway, or separate outdoor areas with clearly assigned duties.
In Somerville, Cambridge, and Medford, the layout should show who uses each parking space, where guests may park, and how residents reach their entrances. It should also identify responsibility for snow clearing, landscaping, fencing, exterior lighting, trash, and repairs. These details matter for both family arrangements and rentals.
Put the agreement on the plan and in the property records
Start with a site survey showing lot lines, buildings, parking spaces, entrances, patios, and access routes. A parking or outdoor-use agreement may require legal review and recording at the Registry of Deeds, allowing future owners and lenders to understand the arrangement. Zoning approval should rest on documented site conditions, not an informal promise to share a driveway.
Separate utility meters can reduce disputes about consumption, but they do not assign responsibility for common infrastructure. The agreement should cover driveway repairs, snow clearing, landscaping, fencing, lighting, and maintenance access.
Privacy needs equal attention. A hedge, low fence, paving change, or carefully placed planting can divide outdoor rooms without making the property feel enclosed. Position windows to limit direct views into the primary home's private rooms. Keep paths well lit and usable through winter, with slopes and surfaces reviewed for accessibility.
A shared yard works as a design feature when residents know where private space ends and common space begins.
This approach can avoid duplicated site features, though it demands more documentation than a fully separate property. Bring existing easements, surveys, condominium documents, and zoning correspondence to the design-build consultation. Ask who will maintain shared areas, whether parking is documented for zoning review, how winter access will work, and whether the rough cost and approval timeline fit the property.
8. Live-Work ADU with a Home Office and Rental Studio in Lexington MA
A live-work ADU splits professional traffic from tenant privacy, but the zoning review starts with use type, not cabinetry. Massachusetts General Laws Chapter 40A and Lexington bylaws may regulate customer visits, employees, signage, parking, and professional activity. A quiet remote office may receive different treatment from a medical practice or another client-facing business.
Separate business, dwelling, and household circulation
Give the office its own entrance, especially when clients will visit. Include a defined waiting or meeting area, accessible route where required, and enough parking that business traffic does not interfere with the rental. The studio should have its own entrance, kitchen, bathroom, storage, and acoustic separation from both the office and primary home.
If the uses share a building, resolve fire-rated construction, egress, electrical capacity, heating and cooling zones, and equipment access in the permit drawings. A separate entrance does not by itself create a compliant dwelling or authorize a business use. Ask the building and zoning offices how the proposed use will be classified before design work advances.
Keep the office adaptable. Durable flooring, strong lighting, built-in storage, and flexible power can support future use as a guest room or family sitting room. In the rental, choose finishes that withstand turnover while still feeling residential.
Review this home office planning guide for furniture placement, sound control, lighting, and client circulation. Then bring the lot survey, existing plans, parking information, and a written description of the business to a design-build consultation. Confirm whether accessibility upgrades, a new electrical service, separate meters, or mechanical equipment will affect the rough cost and approval timeline.
A live-work unit works best when the office and studio operate independently while sharing efficient infrastructure. It becomes difficult to manage when tenants pass through the office, clients use tenant parking, deliveries cross private areas, or the homeowner must enter the rental to service equipment. Resolve those routes on paper before construction begins.
8-Point ADU Design Comparison
| ADU Type | Implementation Complexity 🔄 | Resource Requirements ⚡ | Expected Outcomes ⭐📊 | Ideal Use Cases | Key Advantages 💡 |
|---|---|---|---|---|---|
| Studio ADU with Separate Entrance and Full Kitchen | High 🔄, full dwelling systems, egress and fire separation required | $150K–$250K; 8–14 months; separate utilities, new electrical panel, independent HVAC | High ⭐⭐⭐, $1,500–$2,500/mo rent; often +15–25% property value uplift | Independent rental, in‑law suite, aging parents in ADU‑permitting towns | Legal ADU status eases permits; separate meters simplify billing; strongest income potential |
| Garage Conversion ADU with Loft Bedroom | Medium 🔄, reuse existing shell; structural and egress upgrades common | $100K–$180K; 6–10 months; structural assessment, insulation, HVAC tweaks | Medium ⭐⭐, $1,200–$1,800/mo rent; faster ROI due to lower cost | Homeowners with sound garages who want lower‑cost ADU | Lowest cost option; faster permitting; minimal site disruption |
| Accessory Apartment (Attached In‑Law Suite) with Shared Entry Vestibule | Medium‑High 🔄, interior remodel, fire‑rated separation and zoning scrutiny | $120K–$220K; 8–12 months; fire separation, HVAC zoning, electrical sub‑panel | Medium‑High ⭐⭐⭐, $1,200–$2,000/mo; preserves home footprint and resale appeal | Multigenerational living, aging‑in‑place where connection to primary home matters | Lower than detached cost; uses existing infrastructure; no extra parking usually required |
| Prefab or Modular ADU (Factory‑Built, Site‑Assembled) | Medium 🔄, factory build reduces on‑site complexity but logistics needed | $100K–$200K all‑in; 6–10 months total (permits + site prep); crane/site access required | Medium‑High ⭐⭐⭐, comparable rents; faster delivery and predictable pricing | Owners who prioritize schedule, quality control, predictable budget | Fast assembly, cost predictability, high factory quality control |
| Basement ADU with Egress Windows and Full Ceiling Height | High 🔄, moisture control, egress window cutting, drainage engineering | $80K–$150K; 8–12 months; waterproofing, sump/drain tile, egress wells, dehumidification | Medium ⭐⭐, $1,000–$1,800/mo; lowest $/sq ft but higher technical risk | Urban homes with limited yard space seeking rentable square footage | Lowest cost per sq ft; uses existing foundation; strong marketability if dry and code‑compliant |
| Second‑Floor ADU Above Garage or New Addition | High 🔄, structural engineering, fire‑rated floor assemblies, stair access | $130K–$220K; 10–14 months; structural work, fire separation, garage ventilation | Medium‑High ⭐⭐⭐, $1,400–$2,100/mo; preserves yard and parking | Lots needing preserved outdoor space and on‑site parking | Preserves yard, maintains parking, better light/views than ground‑level units |
| ADU with Shared Outdoor Space and Parking Agreements | Medium 🔄, legal easements and coordinated site design required | $120K–$210K; 9–13 months; landscaping, fencing, recorded parking easement, attorney fees | Medium ⭐⭐, comparable rents; saves 10–20k on paving/site work; reduces hardscape | Dense lots where shared parking/amenities improve lot efficiency | Maximizes usable lot, reduces paving, formal agreements lower conflict risk |
| Live‑Work ADU (Home Office + Rental Studio Combined) | High 🔄, mixed‑use zoning/licensing, fire/egress separation and insurance complexity | ≈ $150K–$220K typical; 8–12 months; separate meters, parking, layered insurance | Medium‑High ⭐⭐⭐, dual income (business + ADU rent); tax deductions possible | Professionals needing dedicated office + rental income (therapists, consultants) | Dual revenue streams, home‑office tax advantages, clear client separation when designed right |
Choose the ADU That Fits Your Lot, Not Just Your Wish List
The most attractive rendering isn't necessarily the most buildable ADU. Start by measuring the property and existing structures, locating utilities, identifying drainage patterns, and confirming setbacks, lot coverage, height limits, parking rules, and local ADU eligibility with the town. Massachusetts law establishes a statewide framework, but the local building department and zoning officials still determine how a specific proposal is reviewed.
Your intended use should guide the layout. A rental needs privacy, durable finishes, independent access, storage, laundry planning, and sound control. A unit for an aging parent should prioritize a no-step entry where possible, wider doorways, lever hardware, non-slip flooring, and a curbless shower. A family suite may benefit from a shared vestibule, while a future rental should remain visually and functionally independent.
Accessibility-first planning is becoming more important even when the homeowner isn't explicitly building for aging in place. Zero-step entries, wider doors, curbless showers, and lever handles can support changing mobility needs without making a compact home look institutional ADU accessibility and design coverage. Wellness also depends on daylight, ventilation, acoustic privacy, comfortable temperatures, and materials that are easy to maintain.
A practical decision path looks like this:
- Detached cottage: Choose it when the lot has usable rear or side-yard space and privacy matters most.
- Garage conversion: Consider it when the existing structure is sound and the town permits residential conversion.
- Attached suite: Use it when the main home has adaptable space and shared infrastructure can be separated properly.
- Basement ADU: Select it when yard space is limited, drainage is manageable, and egress can be created safely.
- Above-garage unit: Favor it when parking or storage must remain at grade and the structure can support another story.
- Shared-space design: Use it when parking and outdoor amenities can be documented clearly.
- Prefab or modular unit: Consider it when site access, foundation work, permits, and factory scheduling can align.
- Live-work ADU: Choose it only after confirming both residential and professional-use zoning requirements.
Budget discussions should include more than the finished square footage. Greater Boston ADU projects commonly fall into a broad range from approximately $150,000 to $350,000, depending on structural work, foundation conditions, utility upgrades, finishes, site access, and permitting complexity. That is a planning range, not a quote, and a basement conversion, garage conversion, and new detached cottage can have very different cost profiles even at similar sizes.
The state reports that ADUs rose from 1,336 permitted units in 2016 to 30,354 in 2024, and that ADUs represented more than 26.6% of all homes permitted statewide in 2024 California HCD ADU handbook. California isn't Massachusetts, but that history shows why ADU design has matured into a code-driven housing category rather than a decorative backyard trend. A separate West Coast dataset reported 100,913 permitted ADUs through 2023 and a California rate of 0.0023 ADUs per person, about one for every 441 residents West Coast ADU dataset. Those figures aren't local cost benchmarks, but they reinforce the value of designing for long-term usability and legal clarity.
Our process starts with a site evaluation and concept comparison. We then coordinate measured drawings, architectural planning, structural and civil engineering where needed, zoning communication, Massachusetts permit applications, and trade scheduling. During construction, the project moves through rough inspections for framing, electrical, and plumbing, followed by insulation and close-in work, finish installation, final inspections, and occupancy closeout.
Homeowners often benefit from reviewing our ADU construction services, home addition planning, basement finishing services, kitchen remodeling services, and bathroom renovation services before the consultation. The right ADU may also be part of a larger addition or basement project, so the scope should be evaluated as a whole rather than as an isolated room.
Frequently Asked Questions About ADU Design in Massachusetts
How long does an ADU project take in Greater Boston?
The timeline depends on whether the project is a garage conversion, basement renovation, attached unit, new addition, or modular installation. Design, engineering, zoning review, permit review, utility coordination, site preparation, inspections, and material availability all affect the schedule. A straightforward interior conversion can move differently from a detached structure requiring a new foundation and extensive site work.
Does an ADU require permits in Massachusetts?
An ADU typically requires building approval, and electrical and plumbing permits are commonly part of the work. Structural changes, new foundations, basement egress, new kitchens, bathroom installations, and mechanical changes also require trade coordination and inspections. Local zoning review may still apply even when state law allows the unit by right.
Can I build an ADU in a basement or garage?
Possibly, but the existing structure must support habitable use and meet applicable requirements for egress, ceiling height, insulation, ventilation, moisture control, fire separation, and utilities. The local building department should review the concept before construction begins. A garage or basement that looks large enough may still require substantial structural or drainage work.
What should I budget for an ADU?
A broad Greater Boston planning range is approximately $150,000 to $350,000, but the final price depends on site conditions, utility connections, foundation work, structural changes, finishes, and permit complexity. We prepare a project-specific estimate after reviewing the property and defining the intended use.
Can I rent the ADU immediately after construction?
Rental use depends on the approved plans, final inspections, occupancy approval, local requirements, and any applicable rental or registration rules. Massachusetts law prohibits municipalities from requiring owner occupancy of the principal home or ADU, but homeowners should still confirm the complete local process before advertising the unit.
Aureli Construction helps Greater Boston homeowners compare detached, attached, garage, basement, modular, above-garage, shared-space, and live-work ADU concepts before they commit to a design. We coordinate code review, engineering, permitting, construction, and inspections as a Massachusetts licensed general contractor serving Belmont, Brighton, Brookline, Burlington, Cambridge, Lexington, Medford, Melrose, Newburyport, Newton, Arlington, Reading, Somerville, Stoneham, Wakefield, and Wellesley. Visit Aureli Construction to schedule a consultation and request a free estimate for your ADU project.