In Arlington, MA, a lot of homeowners ask the same question when a parent is moving in or an adult child is boomeranging home. An ADU is a smaller, independent dwelling on the same lot as the main house, and in California it's moved from a side project to a serious housing supply category, with purchase appraisals involving ADUs rising from 3,463 in 2013 to 4,910 in 2023.**
A true ADU has its own kitchen, bathroom, and sleeping area, so it functions as a legal second home, not just a finished room. In Greater Boston, that distinction matters because the right answer isn't only about square footage, it's about zoning, code, carrying costs, and whether the unit fits your lot and your long-term plan.
Table of Contents
- What an ADU Actually Is on a Greater Boston Lot
- Detached, Attached, and Interior ADUs Explained
- Why Greater Boston Homeowners Build ADUs
- Massachusetts Zoning, Permits, and 780 CMR Basics
- Realistic ADU Costs and Timelines in Greater Boston
- The Design-Build Process from First Call to Final Inspection
- Financing Options and What Lenders Actually Require
- Common Questions Homeowners Ask Before Building an ADU
What an ADU Actually Is on a Greater Boston Lot
In Cambridge, this usually starts with a basement, attic, or garage that has been serving as storage for years. Then a parent needs a safer place to live, an adult child needs a landing spot, or the owner wants help covering carrying costs. At that point, the project stops being a spare-room refresh and becomes a second dwelling on the same property.
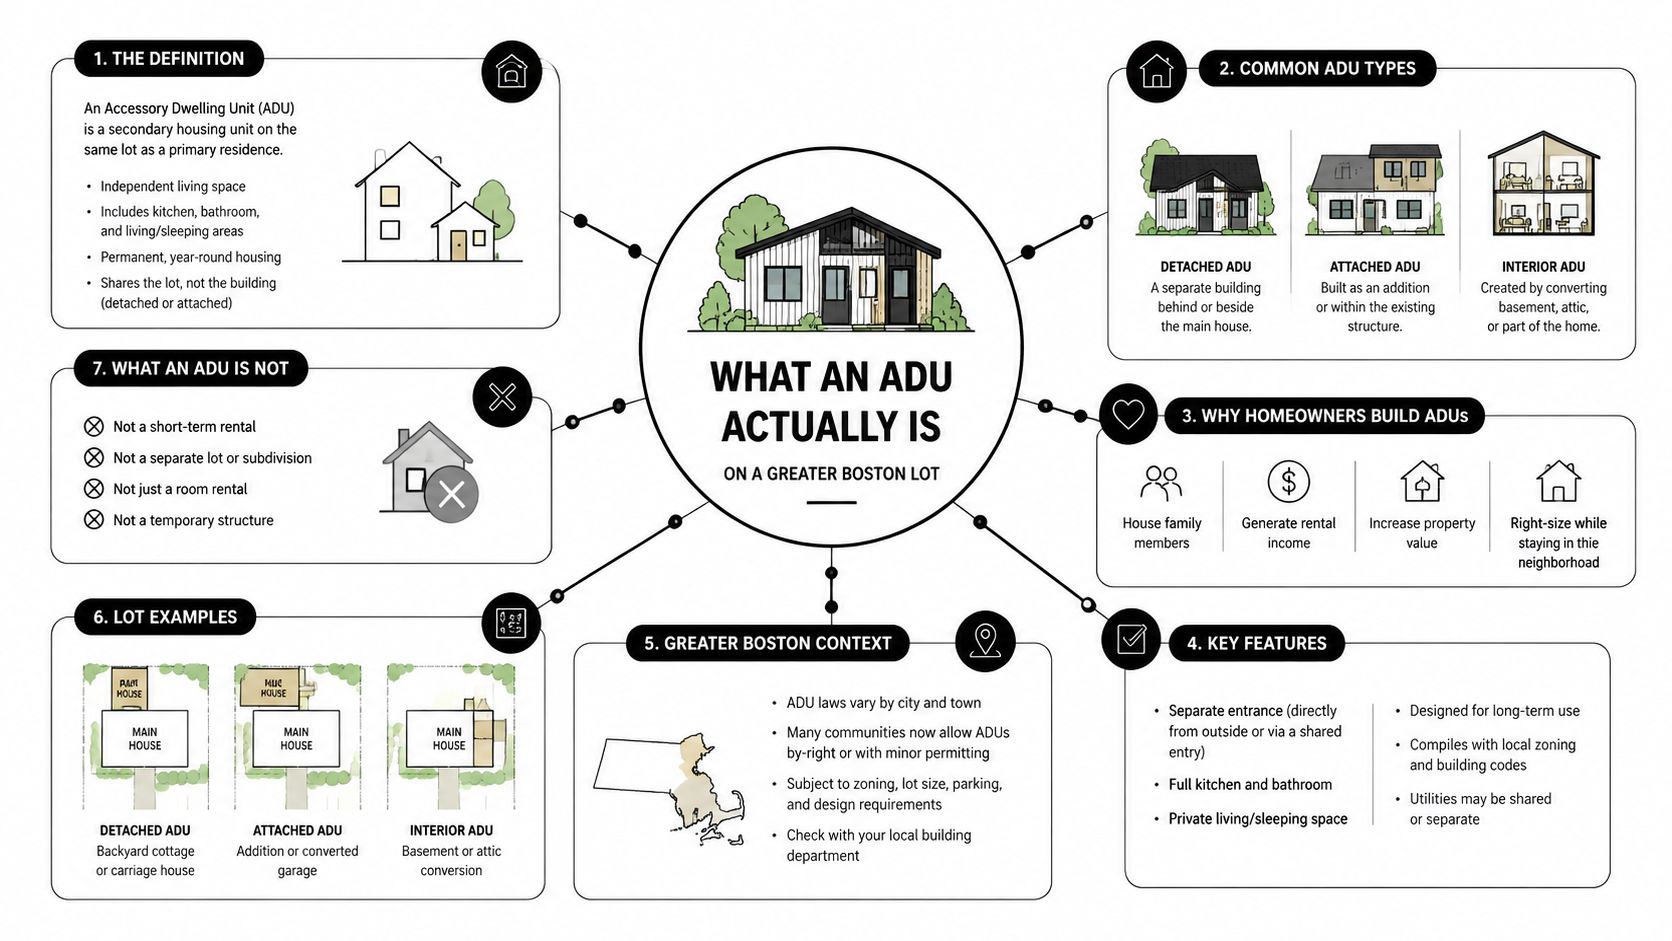
An accessory dwelling unit, or ADU, is a smaller, independent residential unit on the same lot as the primary home. It has to work as a real home, which means a kitchen, bathroom, sleeping area, and the building systems needed for daily use, not just extra finish work. Code guidance treats an ADU as an independent dwelling with core habitability systems, and Fannie Mae's ADU guidance draws the same line by requiring independent access and privacy. Fannie Mae's ADU guidance
What that means in practical terms
On a typical Greater Boston lot, an ADU usually falls into one of three paths. It can be a detached backyard unit, an attached addition, or an interior conversion. Each route changes the structure, the permit path, and the budget in a different way.
Practical rule: if it does not have its own real cooking, bathing, and sleeping setup, it is not an ADU in the way lenders, appraisers, and building departments mean it.
That is why homeowners should treat an ADU as a planning decision, not a finishes decision. The shell, utilities, access, and code compliance all have to work together from the start. If you want a closer look at the trade-offs between unit types, ADU options and benefits is a useful place to start.
The question is not whether you can fit something in the yard. The central question is whether the property can physically and legally support a second home, and whether that second home fits the household's use case and carrying costs. In Cambridge, Newton, and similar towns, that usually means weighing by-right zoning, the amount of site work the lot will demand, and whether the goal is family housing, rental income, or a mix of both.
Detached, Attached, and Interior ADUs Explained
A lot of homeowners want the same thing, privacy for one person and convenience for everybody else, but the lot decides the path. In Arlington and Lexington, a deeper yard can make a detached unit workable. In Newton and Brookline, the tighter footprint usually pushes the conversation toward an attached or interior solution.
Detached ADUs work best when the lot gives you breathing room
A detached ADU is a separate structure in the backyard. It can sit on a new foundation, over a garage slab, or in a side yard where setbacks and access allow it. This path makes sense when the homeowner wants the most privacy, the cleanest separation, and a unit that feels like its own small house.
Detached units usually carry the most site work because you're building almost everything from the ground up. That's why they're often the right choice when the property is generous enough to support them, and not the first choice when the lot is tight.
Attached ADUs fit lots where the main house already sets the boundaries
An attached ADU can be a rear bump-out, a first-floor suite over a garage, or an addition that ties directly into the existing house. On denser lots in Brookline or Newton, this is often the more realistic route because you're using the main house as part of the structure instead of fighting the yard.
Interior ADUs are often the most efficient path
Basement conversions, attic builds, and garage conversions are usually the least disruptive way to add an ADU where the structure already exists. In Cambridge and Somerville, that often makes them the most practical starting point, especially when the owner wants to reuse a footprint instead of carving out new building area.
Good decision filter: lot shape, existing structure, and intended use usually point toward one ADU type faster than any aesthetic preference does.
If the property already has a usable lower level, interior conversion can be the cleanest answer. If privacy matters more than all else, detached usually wins. If the lot is constrained and the family needs direct access, attached often lands in the middle.
Why Greater Boston Homeowners Build ADUs
The reason a homeowner builds an ADU usually tells you more than the square footage does. The unit might serve a mother who wants to stay close, a renter who helps with carrying costs, or an owner who wants to age in place without moving out of the neighborhood. Each use case pushes the design in a different direction.
Multigenerational living changes the layout first
When the goal is family housing, the design has to respect privacy and daily routines. That usually means separate access, a sensible bathroom layout, and enough separation that two households aren't stepping on each other every morning. It also means thinking about accessibility early, because retrofitting later is always harder than building it in.
Rental use demands a more disciplined plan
A long-term rental ADU only works if the project supports privacy, durability, and operating costs. Independent access matters. So does sound control, because nobody wants to hear every footstep through a shared ceiling. Rental income can help, but it's not guaranteed. Vacancy, maintenance, insurance, and ongoing repairs all cut into the picture, so the unit has to work even in a slower month.
For a broader investor perspective on second units as a strategy, REIA members and ADU additions is a useful background read.
Aging in place favors simplicity over size
When the homeowner's own future use is the main driver, a single-story or low-step layout near the main home tends to beat a stair-heavy solution. The goal is easy movement, safe bathing, and a room arrangement that won't create avoidable barriers later.
A Massachusetts homeowner should think in terms of use case first, then unit type, then finish level. That order keeps the project grounded. It also keeps a lender, designer, and builder aligned on what the ADU is supposed to do.
Massachusetts Zoning, Permits, and 780 CMR Basics
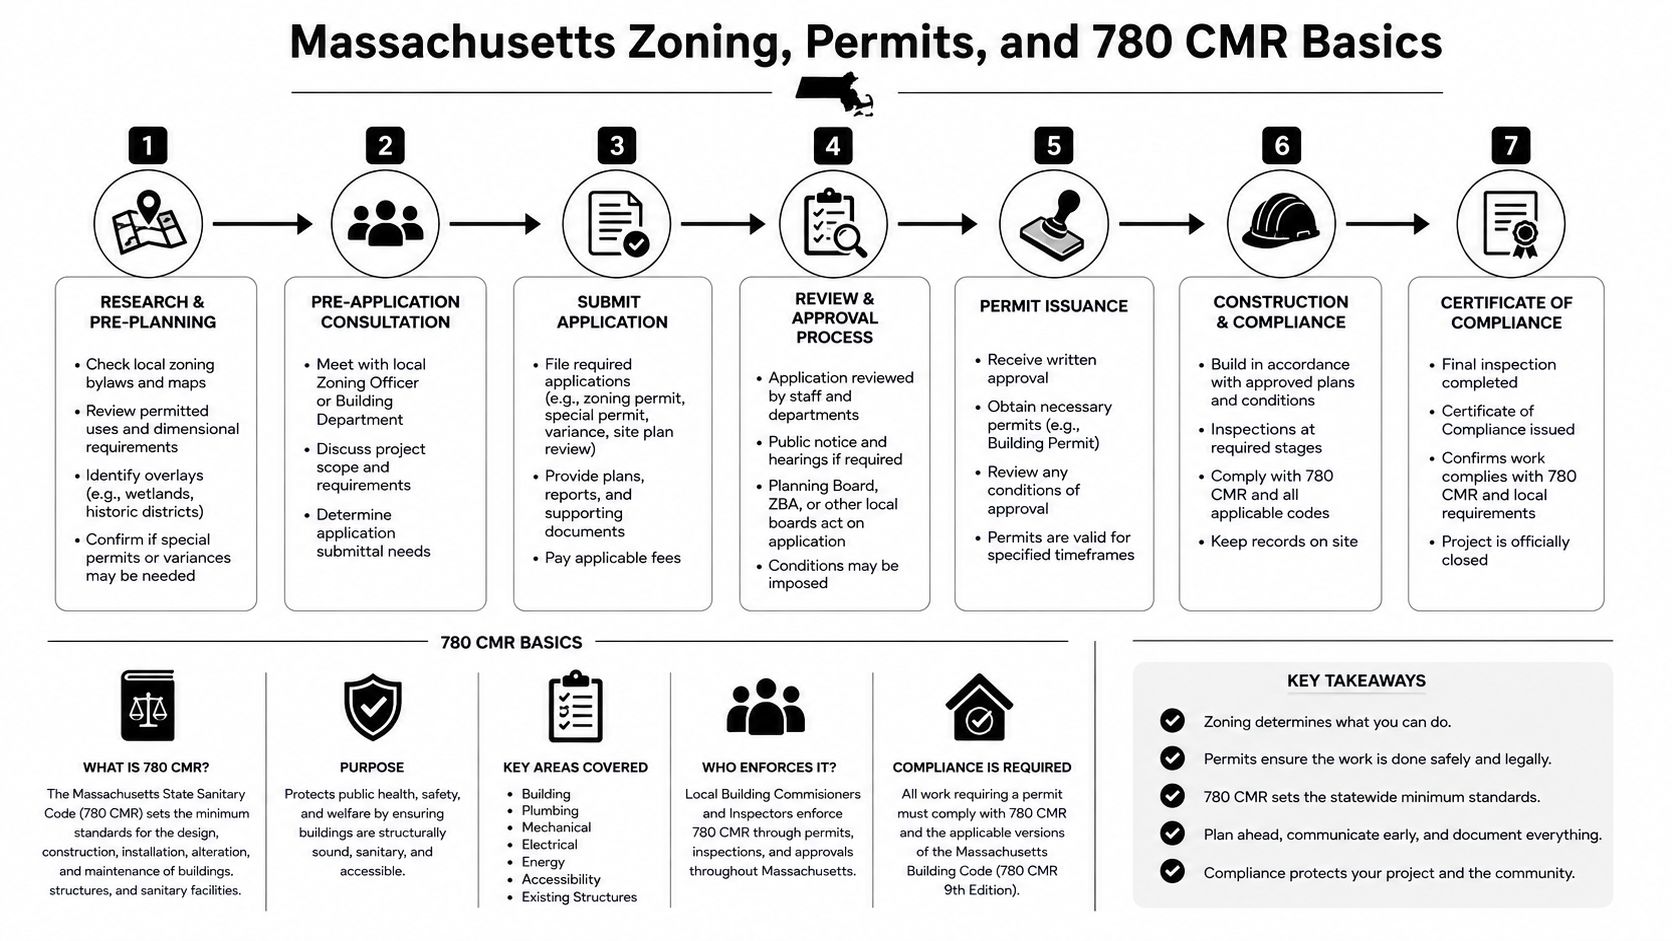
A homeowner in Cambridge, Newton, or Brookline can have a lot that looks ready for an ADU on paper and still run into local rules that change the whole plan. Massachusetts allows ADUs by-right in many cases, but the lot still has to fit the town's zoning, setback, parking, and overlay requirements. Short-term rental limits can also shape what is allowed on a specific property. The building code is part of the same conversation. 780 CMR, the Massachusetts State Building Code, controls the residential rules for egress, fire separation, ventilation, and energy compliance.
What the permit path usually includes
A typical ADU file starts with a building permit. If the project touches plumbing or electrical work, those permits usually come with it. Some towns also want zoning review up front, and a special permit or variance can come into play if the proposal does not fit the local rules cleanly. Massachusetts' ADU guidance says these units can be built by-right and used for family housing or rental housing, while local rules may still limit size and short-term rentals. Massachusetts ADU guidance
What the inspections look like
The inspection sequence usually starts after rough framing and the mechanical systems are in place. Then the work moves through finish stages, and the project closes out with final inspection before occupancy. That sounds straightforward, but one missed venting detail or one egress issue can hold up the whole job. Layout matters before framing starts, because the unit has to work for daily use and also pass review. For a broader look at how project budgets usually line up, see this ADU cost overview for Massachusetts homeowners.
Aureli Construction handles permitting and coordination with local building departments across Greater Boston, and that matters because paperwork is often where projects lose time. Cambridge, Somerville, Belmont, and Wellesley each move at their own pace. A clean submittal package keeps the project moving and reduces back-and-forth with the building department.
If the zoning is unclear, confirm that before design work gets too far. Changing course after drawings are done costs more than checking the rules early.
Realistic ADU Costs and Timelines in Greater Boston
Greater Boston pricing is its own animal. Labor is expensive, utility work gets complicated fast, and older homes create surprises that don't show up until the walls open. The best way to think about ADU cost is by type, because a basement conversion and a detached backyard unit are not even close to the same project.
The Terner Center survey found a median construction cost of $150,000 for California ADU owners, or about $250 per square foot, with 37% of projects below $100,000 and 71% below $200,000. It also found a median rent of $2,000 per month, with a regional range from $1,925 on the Central Coast to $2,200 in the San Francisco Bay Area. Terner Center ADU survey That's useful context, but Greater Boston projects often sit higher because of our local labor, code, and site constraints.
Greater Boston ADU Cost and Timeline Ranges by Type
| ADU Type | Typical Size | Indicative Cost Range | Design-to-Occupancy Timeline |
|---|---|---|---|
| Detached backyard ADU | About 400 to 800 sq. ft. | Higher than interior conversions because of new foundation, utilities, and site work | Several months for design and permits, then several more for construction |
| Attached ADU | About 500 to 900 sq. ft. | Mid-range, depending on structural tie-ins and utility work | Several months for design and permits, then several more for construction |
| Interior conversion ADU | About 350 to 750 sq. ft. | Usually the most budget-friendly path because the shell already exists | Often the shortest overall path, if the layout and code conditions are favorable |
The biggest budget misses are usually not the cabinets or tile. They're the hidden line items, site work, utility upgrades, egress corrections, and the coordination that comes with making an old house function like a legal second dwelling. The best early reference for cost framing is how much it costs to build an ADU.
The Design-Build Process from First Call to Final Inspection
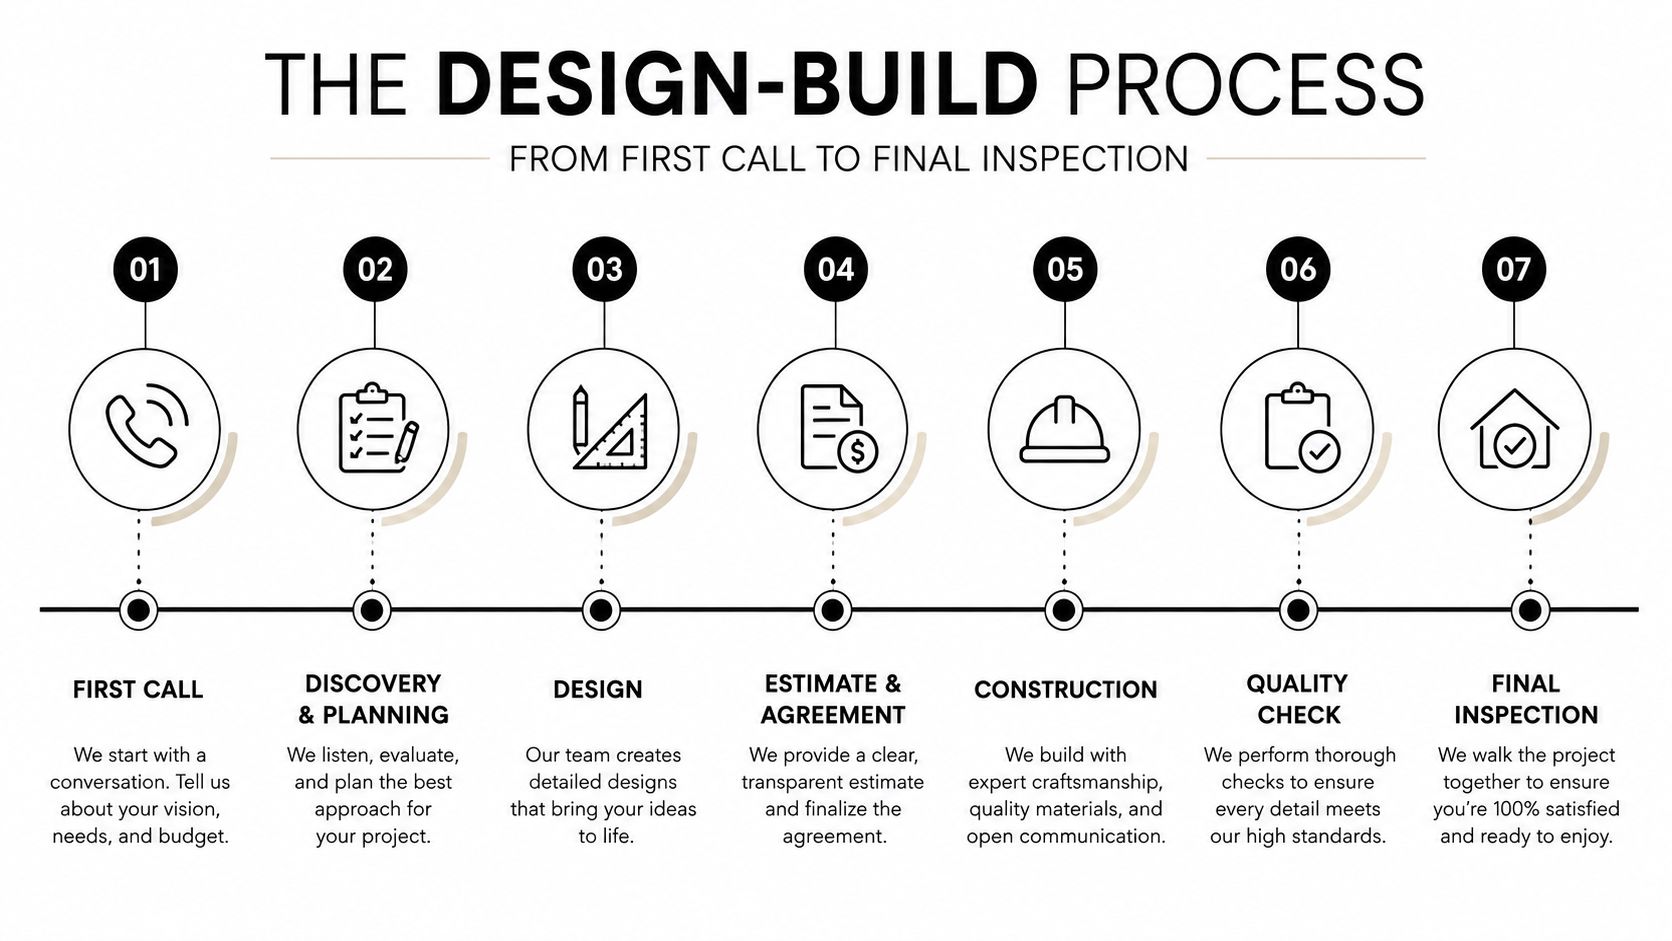
A good ADU run in Massachusetts follows a predictable order, even if the details shift by town. The work starts with feasibility, not drawings, because a lot has to be true before the project can safely move forward: zoning, setbacks, utility access, structure, and budget all need to line up.
How the work usually flows
Feasibility and lot review. We look at the property, existing structure, and zoning constraints. The homeowner's job is to share the goal, family use, or rental plan.
Schematic design and budgeting. Plans start to take shape. The budget gets tested against reality instead of wishful thinking.
Design development and selections. Cabinet style, finishes, windows, and layout decisions get locked in. Delays often come from slow selections or changes midstream.
Permit submission. The plans go to the building department. If the town asks for corrections, the response has to be tight and complete.
Rough construction. Framing, mechanicals, electrical, and plumbing move forward, then the rough inspections happen.
Finish work. Drywall, flooring, trim, tile, and fixtures turn the shell into a real living unit.
Final inspection and closeout. The project wraps when the town signs off and the unit is ready for occupancy.
For homeowners who want a broader planning framework beyond ADUs, plan your remodeling project is a solid general reference.
Aureli Construction's design-build process keeps the design, permitting, and construction under one roof, which helps when the project has to move through multiple town departments without losing momentum. You can also see how that structure works in the design-build process.
The fastest projects aren't the ones where nothing changes. They're the ones where every change gets decided early, documented clearly, and priced before work keeps moving.
Financing Options and What Lenders Actually Require
A Cambridge homeowner with a finished basement ADU has a different financing conversation than a Newton homeowner planning a detached unit in the back yard. The carrying costs are not the same, the risk is not the same, and the lender will look at the project through that lens. Cash still keeps the process simplest, but in Greater Boston, many owners fund part of the build with equity they have already built into the house. That makes financing part of the project planning from day one.
The common financing paths
A home equity line of credit works well when the budget may shift during construction and the owner wants access to funds as invoices come in. A home equity loan fits better when the borrower wants a fixed amount and a fixed payment. A cash-out refinance can make sense if the current mortgage terms are worth replacing and the homeowner wants to pull equity into the project. A construction-to-permanent loan bundles the build and the long-term mortgage into one setup, which can simplify the back end, but it asks for more documentation before work starts.
Lenders usually focus on the same core items. They want a real set of plans, a code-compliant design, a believable budget, and a clear reason for building the unit. They also want to see that the ADU is a legal dwelling with separate access and enough privacy to function on its own. That is why layout details matter so much in underwriting, and why guidance from Fannie Mae's ADU guidance puts weight on the unit's independence.
What to have ready before you talk to a lender
- Plans that match the lot. The lender needs to see that the unit fits the site and the zoning reality.
- A budget that includes soft costs. Design, permitting, utility work, and similar costs should be in the number from the start.
- A use case that makes sense. Family housing and a long-term rental are viewed differently from a vague future idea.
- A sober view of rent. Lenders usually do not count rental income at full value during qualification, so the financing should not depend on the rosiest version of the rent estimate.
The appraisal side matters too. FHFA's look at California ADU appraisals shows that these units are increasingly showing up in valuation work, which is another sign that lenders are treating them as real housing rather than a side feature. FHFA's California ADU appraisal trends
Common Questions Homeowners Ask Before Building an ADU
The first question is almost always timing. Most homeowners want to know how long it takes from first meeting to move-in, and the honest answer is that it depends on design complexity, permitting, and site conditions. A simple interior conversion moves faster than a detached build that needs new foundation work and utility runs.
Another common question is whether you can live in the house during construction. Usually, yes, but it depends on the scope. If the work is isolated to a basement, garage, or rear addition, the household may be able to stay in place with phased access and a little patience. If the project touches major systems or cuts through the main living area, the disruption gets bigger fast.
Homeowners also ask how change orders work. The right process is simple, the new scope gets priced in writing before the work proceeds. That keeps the budget honest and prevents the job from drifting into surprise territory.
FAQ
How much planning time should I expect before construction starts?
Enough time to review zoning, complete drawings, and get permits through the local department. In busy towns, the front end matters more than homeowners expect.
Will an ADU raise my property taxes and insurance?
Yes, both can change when the unit is completed and recognized as legal living space. The exact effect depends on the assessor, the coverage, and the final scope.
Can an ADU be used for short-term rentals?
Not automatically. Local rules in Massachusetts can limit or restrict short-term rental use, so the intended use has to be checked early.
What makes a project a good fit for Aureli Construction?
If the job needs design, permitting, and construction to stay coordinated under one roof, that's the model we use. It fits homeowners who want a clear process and a contractor who understands Greater Boston code requirements.
Do I need to decide everything before signing?
No, but the big items should be resolved early. Layout, budget, and use case need to be locked before the project enters permitting or construction.
If you're thinking about an ADU in Cambridge, Newton, Arlington, or anywhere else in our Greater Boston service area, Aureli Construction can review your lot, talk through the use case, and map out the permit path before you commit to a build. Visit Aureli Construction to request a free estimate and start the conversation with a Massachusetts licensed general contractor who handles ADUs from feasibility through final inspection.