In Arlington, MA, a lot of ranch-house owners hit the same wall. The neighborhood works, the yard works, the commute works, but the house doesn't fit the family anymore. Moving is one option. Building up is the other.
A second story addition on a ranch house can give you the space you need without giving up your lot, your street, or your school district. It can also become one of the most structurally demanding projects you can do on an existing home in Greater Boston. The biggest mistakes usually happen early, when homeowners assume all ranch homes are basically the same, all permit paths are similar, and all timelines can be managed while living in the house.
Table of Contents
- Building Up Your Ranch Home in the Greater Boston Area
- The Feasibility Check Is Your Ranch House a Candidate for a Second Story?
- Designing Your New Level Layouts and Curb Appeal
- Permits and Codes for Home Additions in Massachusetts
- What to Expect Our Process for a Second Story Addition in Newton MA
- Budgeting Your Second Story Addition Costs in Greater Boston
- FAQ Adding a Second Story to a Massachusetts Ranch Home
Building Up Your Ranch Home in the Greater Boston Area
In Arlington, Belmont, Lexington, and nearby towns, ranch homes are everywhere for a reason. They sit well on older suburban lots, they're efficient, and they often occupy neighborhoods where homeowners would rather renovate than leave. When the first floor starts feeling tight, a second story addition ranch house project becomes the logical next move.
That said, this isn't a simple addition. It's a structural remake of the house you already own. We're not just adding bedrooms over a garage or extending a rear wall. We're changing how the home carries weight from the roof all the way down to the foundation, then tying that work into Massachusetts code requirements, local zoning, inspections, and finish decisions that affect how the house looks from the street.
For homeowners comparing contractors, this is where practical experience matters. A polished rendering isn't enough. The team has to know how to sequence structural work, coordinate engineering, deal with 780 CMR and local building departments, and plan around the realities of an occupied neighborhood in Cambridge, Newton, Somerville, Brookline, or Wellesley.
Practical rule: If a contractor talks about layout first and structure second, you're hearing the project in the wrong order.
A well-planned second story can transform a ranch into a long-term family home. A poorly planned one creates budget stress, permit problems, and weeks of disruption nobody prepared for.
The Feasibility Check Is Your Ranch House a Candidate for a Second Story?
The feasibility review is the actual start of the project. Before anyone chooses dormers, bathroom tile, or staircase railings, the house has to prove it can take the load.
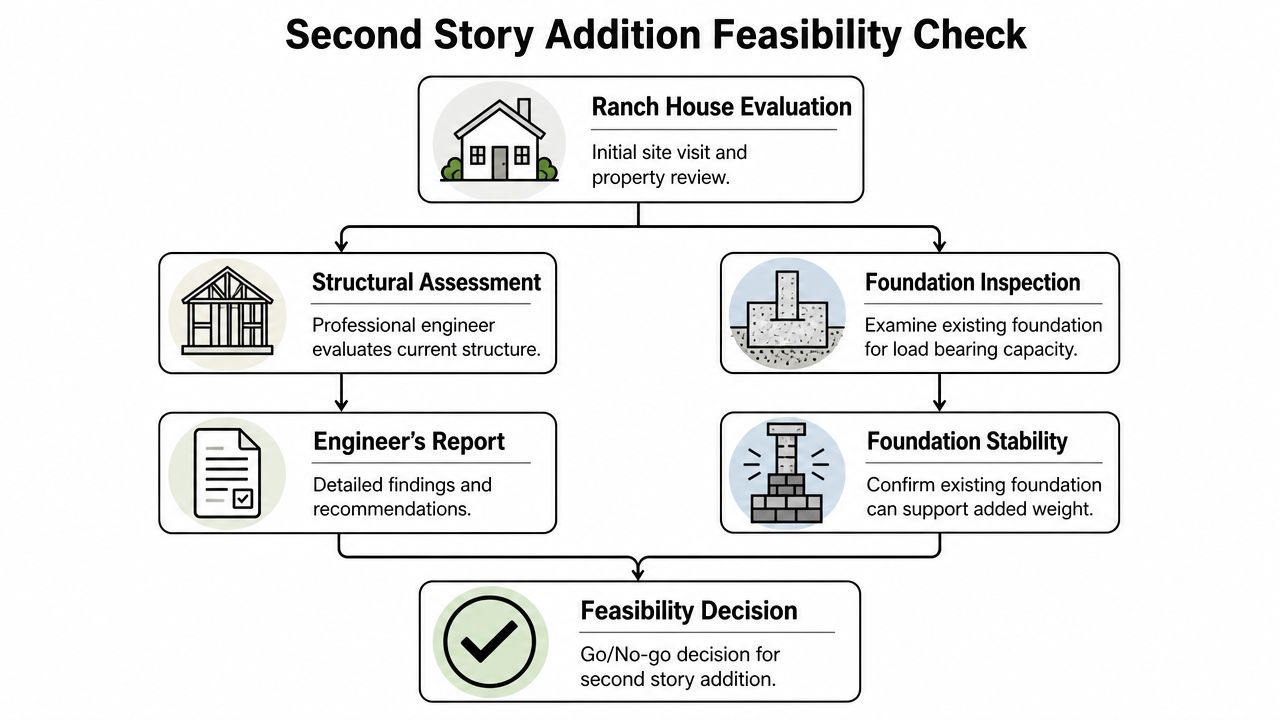
What we evaluate before design starts
A proper review usually centers on three parts of the existing house:
Foundation condition and type
This is the first question, not a side note. A basement foundation and a slab-on-grade ranch are not the same project.Load path through walls below
The engineer needs to know where the new loads will travel. That means reviewing bearing walls, openings, beam spans, and whether new posts or framing changes are needed.Current roof and ceiling framing
On many ranches, the existing top structure was never intended to become a floor system for another level. Some framing can be modified. Some has to be removed and rebuilt.
If you want a useful primer on what should be reviewed early, a good starting point is this page on foundation assessment for home additions.
Why no basement changes the math
This is one of the biggest blind spots in second story planning. Many online guides mention “check the foundation” and stop there. That's not enough for Massachusetts ranch homes, especially slab-on-grade houses without basements.
According to this breakdown of ranch house second-floor structural limits, slab reinforcement can add $8,000–$25,000 to structural retrofits before the second story even begins. The same source notes that for a full second story, homes that require pier installation can push total costs toward the $400,000+ end of the range.
That's why a homeowner in Greater Boston can hear one rough budget from a friend with a basement foundation and get a very different reality on their own house. On slab homes, the lack of a basement isn't a minor detail. It changes the load-bearing strategy.
A second story doesn't fail because the bedrooms upstairs are too ambitious. It fails on paper because the house below can't carry them without major reinforcement.
The early red flags that affect scope
Some findings don't kill the project, but they do change how we approach it.
| Issue | What it usually means |
|---|---|
| Long open spans on the first floor | More structural work below to carry the new load |
| Large picture windows or wide openings | Additional beam and post planning |
| Slab-on-grade construction | Closer review of reinforcement strategy |
| Tight stair placement options | More design trade-offs on the first floor |
A house can still be a strong candidate even with some of these issues. The point is to identify them before design gets too far ahead of structure. That's the difference between a workable plan and a set of drawings that looks great but doesn't align with the building.
Designing Your New Level Layouts and Curb Appeal
A good plan for a second story ranch addition is not just an upstairs sketch. On most Massachusetts ranches, especially slab-on-grade homes, the layout upstairs affects the stair location, the first-floor structure, the roof shape, and how long you can realistically stay in the house during construction.
Homeowners usually start with a simple goal. They want bedrooms upstairs and more breathing room downstairs. The challenge is fitting that goal into a ranch footprint that was never designed for a full-height stair, new plumbing runs, and a taller front elevation.
Layouts that actually work on ranch houses
The best second-floor layouts are usually straightforward. A primary suite over one side of the house works well when the first floor already has decent family space. A two or three bedroom layout with a hall bath makes sense for growing families who want to keep the first floor focused on kitchen, living, and mudroom use.
The stair is usually the hardest design decision in the whole job.
On paper, a stair can look easy to place. In the field, it often cuts through the part of the ranch you use every day. We look for a location that gives you proper headroom, a clean path from the front door, and the least disruption to the rooms below. Sometimes that means giving up part of a small bedroom, shifting a hallway, or accepting that the first floor needs a more substantial rework than you expected.
That trade-off matters. If the stair feels forced, the house never feels right after the addition is done.
A few layout decisions almost always deserve attention at the same time:
- Bathroom stacking. Putting the new bath over an existing first-floor bath or laundry area usually keeps plumbing runs simpler and more cost-controlled.
- Laundry placement. Adding second-floor laundry is convenient, but it needs good planning for drains, venting, and noise control.
- Storage. Ranch houses are often short on linen closets, seasonal storage, and useful bedroom closets. The new floor is the right place to fix that.
- Ceiling changes below. On some homes, especially slab houses, beam locations and stair framing can affect ceiling heights or require soffits in first-floor spaces.
If you want a fuller explanation of local code and permit requirements that affect stair design, egress, and room layout, review this guide to building codes and permits for home additions in Massachusetts.
Designing the exterior so it does not look top-heavy
Curb appeal is where a lot of second-story additions go wrong. A ranch starts low and wide. Add a full level without enough design discipline and the house can look boxy, front-heavy, or out of scale with the neighborhood.
We usually study four things early:
- Roof shape. The roof has to reduce the tall-box look and tie the old house to the new level.
- Window proportions. Second-floor windows need to line up with the first floor well enough to make the facade feel intentional.
- Eaves and trim. Proper overhangs, trim details, and siding transitions help the old and new work as one house.
- Front entry presence. Once the house gets taller, the entry often needs more definition so it does not look undersized.
This matters even more in towns with strong neighborhood character, including Lexington, Wellesley, Newton, and Needham. A second story should look like a well-proportioned renovation, not a modular box dropped onto an existing ranch.
On slab-on-grade homes, design choices also affect cost faster than many homeowners expect. Large cantilevers, complicated rooflines, and moving plumbing far from existing lines can all add labor and structural scope. Cleaner design usually builds better and prices more predictably.
The other point homeowners need to hear clearly is this: many full second-story additions are not live-in remodels. Once we open the roof, reframe the upper level, run new systems, and rebuild stairs, daily life in the house gets difficult fast. Some families stay for part of the project. Many choose to move out for a stretch because it is safer, less stressful, and often faster for the job.
The best result is a house that looks natural from the street and works better every day inside. That takes restraint, good structural coordination, and a plan built around how Massachusetts ranch houses are framed.
Permits and Codes for Home Additions in Massachusetts
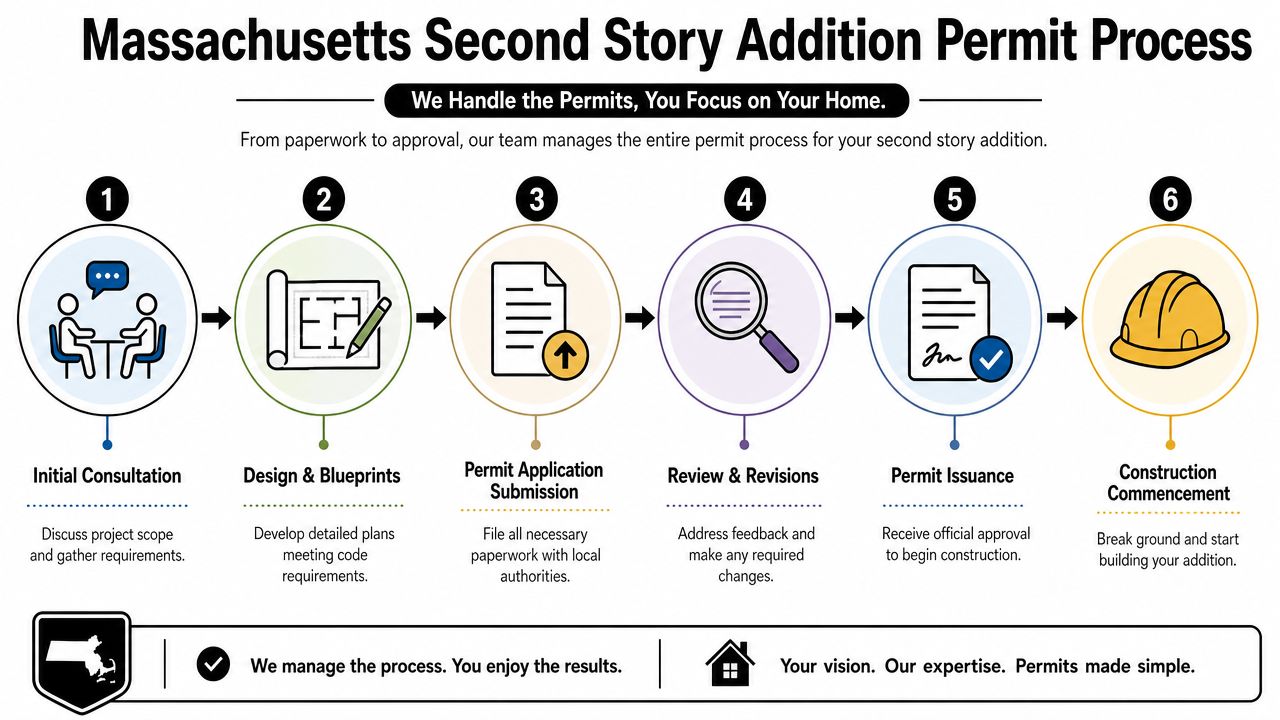
A second story addition in Massachusetts goes through more than one layer of review. There's the building permit process under the MA State Building Code and 780 CMR, and there's the local zoning side, which can be just as important.
What towns want to see before approval
In Arlington, a second-story addition requires a full documentation package. According to this Arlington renovation and permitting overview, that typically includes architectural drawings, engineering calculations, energy compliance forms, and a site plan showing setbacks. The same source states that basic approval without variances usually takes 4–8 weeks, while a variance for height limits can add 1–3 months, and a realistic full project timeline from planning to finish is 6–9 months.
That lines up with what homeowners run into across Greater Boston. The permit package needs to be complete, coordinated, and consistent. If the drawings, structural notes, zoning conditions, and code compliance documents don't match, the review slows down quickly.
For a deeper look at the local review path, this guide to understanding building codes and permits for home additions is useful.
Later in the review cycle, the project also moves through inspections. Typical checkpoints include framing, electrical, plumbing, insulation, and final inspections before closeout and occupancy.
A short visual helps show how this process moves:
How zoning and energy code affect the design
Zoning is where many homeowners get surprised. Height limits, setbacks, lot coverage, and neighborhood context can all affect whether the proposed second floor fits by right or needs zoning relief through a board process.
Then there's energy code. In Stretch Code communities across Greater Boston, large additions can trigger broader requirements than people expect. Under the 2023 Massachusetts Stretch Code rule for additions and Level 3 alterations, any dwelling addition that exceeds 1,000 square feet or 100% of the existing conditioned floor area requires the entire dwelling unit to comply with a maximum HERS rating of 52 or lower.
That requirement can affect window specs, insulation strategy, air sealing, HVAC planning, and how the old house and new work perform together.
Code review isn't paperwork at the end. It shapes the design at the beginning.
What to Expect Our Process for a Second Story Addition in Newton MA
In Newton, the families who handle this project best are usually the ones who plan the living logistics as seriously as the construction itself. The structural work is demanding, but the day-to-day disruption is what often catches homeowners off guard.
The disruptive phase homeowners usually underestimate
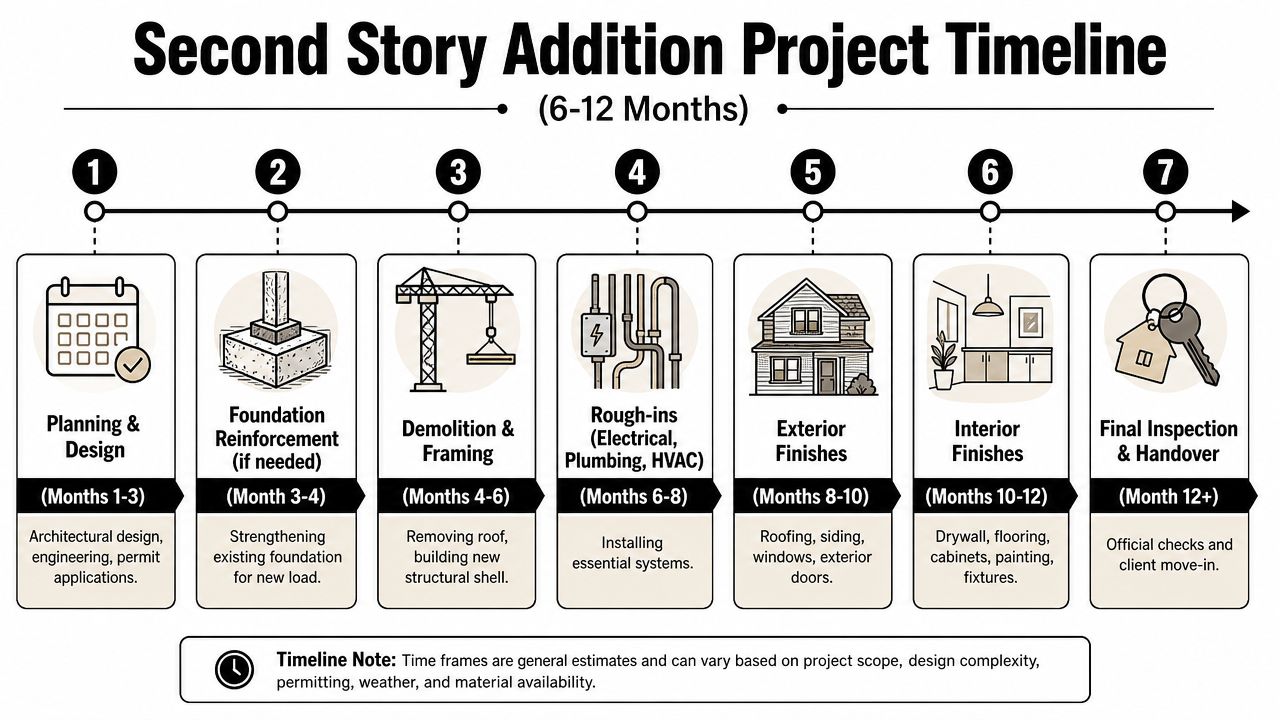
For a full second-story addition, the broad timeline is long. According to this remodeling timeline guide for adding a second floor to a ranch house, most full additions take 6–12 months, while partial additions can wrap up in 3–5 months. The same source also makes the key point most articles miss: the demolition and structural prep phase requires removing the roof, which makes the home uninhabitable for weeks and typically forces a full temporary relocation.
That early phase usually includes:
- Site prep and protection around the occupied neighborhood and existing structure
- Temporary support work so framing changes can happen safely
- Roof removal to open the house for the new level
- Structural framing of the new floor system, walls, and roof
This is the point where homeowners need a real move-out plan. Not a rough idea. A real one.
If your schedule depends on staying in the house the whole time, the plan probably isn't realistic.
Roof sequencing matters here too. Once the framing is up, the push to dry-in the structure becomes critical. Homeowners who want to understand that phase better can look at these steps for a durable roof replacement, because the same discipline around underlayment, flashing, and weather protection matters when a second story shell is being closed in.
How the job settles down after the shell is closed
Once the house is weather-tight, the project becomes more predictable. That doesn't mean simple. It means the work shifts from open-structure risk to coordinated interior execution.
A typical sequence looks like this:
| Phase | What happens |
|---|---|
| Rough-ins | Electrical, plumbing, and HVAC systems are installed |
| Insulation and air sealing | The envelope gets prepared for inspections and efficiency goals |
| Drywall and trim | Rooms begin to feel finished and room proportions become clear |
| Finish work | Tile, flooring, paint, doors, cabinetry, and fixtures go in |
This is also when communication matters most. Homeowners want to know what's happening this week, what decisions are due next week, and whether material selections are still on track. On a good project, that information is routine. It doesn't need to be chased down.
If you're comparing firms, process should be more than a sales phrase. It should show up in scheduling, inspections, sequence, and how clearly the team handles inevitable field conditions.
Budgeting Your Second Story Addition Costs in Greater Boston
A lot of homeowners start with the square footage and miss the expensive part. The primary cost driver is how much work the existing house needs before it can safely carry a new level.
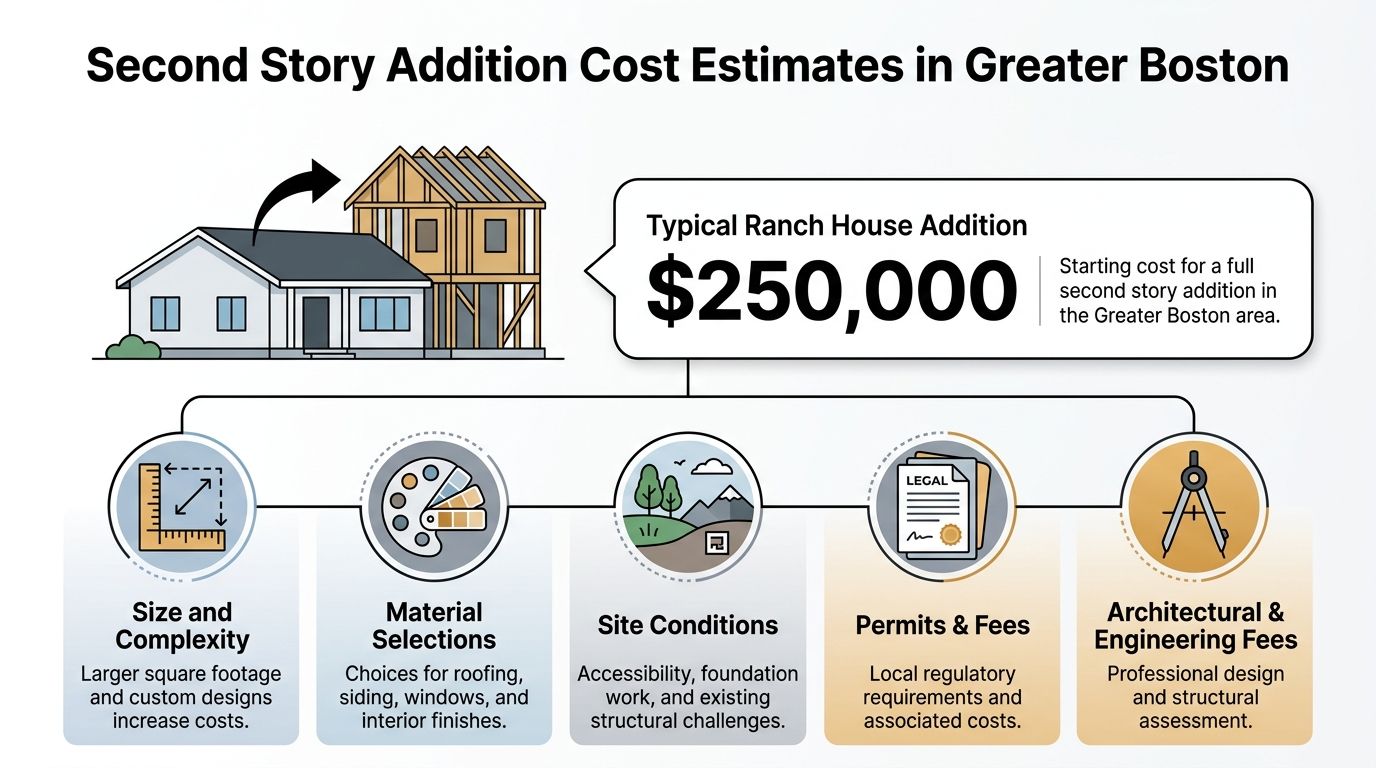
On a Massachusetts ranch, especially a slab-on-grade home, the budget can shift fast once we open up the structure and confirm what is below and inside the walls. Some houses need straightforward reinforcement. Others need new footings, added beams, wall framing upgrades, or mechanical rework that was not obvious during the first walk-through. That is why second-story addition pricing has a wider range than many homeowners expect.
The biggest budget pressure points usually come from four areas:
Foundation and structural upgrades
This is the first place we look for risk. Older ranches and slab-on-grade homes often need more support work than a basement house with clear access below.Roof shape and exterior tie-ins
A simple roofline is less expensive to reframe and dry in. Multiple ridges, valleys, dormers, and bump-outs add labor, materials, and more places where details have to be right.Mechanical system capacity
A new floor can push the house past what the current HVAC, electrical service, plumbing layout, or ventilation system can reasonably handle.Finish selections
Costs move quickly once you shift from standard windows, stock doors, and simple bath finishes to custom trim, larger glass, built-ins, or more complex tile work.
For a closer look at local pricing ranges, scope assumptions, and what tends to drive cost changes, see this guide to second story addition cost in Massachusetts.
A solid estimate should show you where the money is going. If the proposal is heavy on allowances and light on detail, you do not really have a working budget yet.
Ask for clear line items covering:
- Pre-construction and engineering
- Demolition, debris removal, and site protection
- Structural framing and reinforcement
- Roofing, weatherproofing, windows, and siding
- Electrical, plumbing, HVAC, and ventilation work
- Insulation, drywall, trim, and finish carpentry
- Permit responsibilities and inspection coordination
- Allowances for flooring, tile, lighting, fixtures, and cabinetry
In Greater Boston, timeline affects budget too. If you need to move out for part of the job, that temporary housing cost should be part of the planning from the start, not treated like a side issue later. We tell clients to budget for the construction itself and for the disruption around it, because both are real costs on a full second-story addition.
FAQ Adding a Second Story to a Massachusetts Ranch Home
Do I need to move out during construction
In most full second-story additions, yes. Once we open the roof, rework structure, and start framing the new level, the house gets loud, dusty, and difficult to secure from weather. On slab-on-grade ranch homes, the disruption can be greater because the first floor often needs more structural work to carry the new load, and that usually means more invasive work inside the home.
Some families stay through early planning and limited prep work. Few stay comfortably through the main framing phase. If you want a realistic plan, assume at least a temporary move-out and build that cost into the job from day one.
How does a design-build approach help on this type of project
It helps prevent expensive misses before construction starts. On a ranch house, the stair location, ceiling heights, bearing walls, and foundation capacity all affect each other. If those decisions happen in separate silos, the project can end up with a layout that looks fine on paper but costs far more to build.
We coordinate design, pricing, and structural review together so the homeowner sees the trade-offs early. That matters even more in Massachusetts, where many ranch homes need engineering review for added loads, and slab-on-grade houses can require a different structural strategy than homes with a full basement.
What permits are usually required in Massachusetts
A second-story addition usually needs a building permit, plus trade permits for electrical, plumbing, and HVAC work. Many towns also require zoning sign-off before the building permit is issued, especially if the new height, setbacks, lot coverage, or stair additions affect what is currently allowed.
The exact path depends on the town. In places like Newton and nearby Greater Boston communities, inspection scheduling, energy code compliance, and documentation from the engineer are all part of the process. If zoning relief is needed, the timeline gets longer fast.
How are change orders handled when older-house surprises show up
They need to be written clearly before extra work begins. Once demolition starts, we sometimes find undersized framing, old wiring, hidden water damage, or previous work that does not meet current code. In ranch homes, we also run into wall locations that do not line up well with the new load path above.
A proper change order should spell out the issue, the recommended fix, the added cost, and the time impact. Homeowners should not be asked to approve vague allowances after the house is already open.
What other spaces should I think about while planning this job
Start with the spaces that the new second floor puts pressure on. The staircase takes more first-floor area than many owners expect. Bathroom placement affects plumbing runs. Laundry location changes daily use. Storage, mechanical space, and closet layout matter more in practice than they do in early sketches.
It also makes sense to review whether the first floor still works once people are moving through the house differently. In many ranch-to-two-story projects, the kitchen, mudroom, or an existing bath ends up being part of the conversation, even if the original goal was only to add bedrooms upstairs.
Ready to get started? Contact Aureli Construction for a free estimate at homeadditionma.com.