A qualifying ADU is generally allowed by right for zoning, but it still needs a complete building permit, code-compliant plans, and inspections under 780 CMR. In Cambridge, the practical schedule depends on both the project's eligibility and the town reviews its plans must pass.
A Cambridge homeowner might be weighing a small backyard cottage against a rental unit over a garage. The state's ADU law can resolve the zoning question, but it doesn't make a construction permit automatic. We recommend treating eligibility and building approval as separate decisions from the start.
Table of Contents
- What the ADU Permit Process Means in Cambridge MA
- Permit Requirements for ADUs in Massachusetts
- Documents Building Departments Expect Under 780 CMR
- How Review Cycles Differ Across Greater Boston
- ADU Construction Costs in Greater Boston
- What to Expect When We Run Your ADU Permit
- Questions to Settle Before You File
What the ADU Permit Process Means in Cambridge MA
In Cambridge, a homeowner's first question is whether the proposed unit qualifies for the state's by-right zoning pathway. The next is whether its design and construction documents satisfy the building department and other relevant reviewers. Those are different questions, and a positive answer to the first doesn't replace the second.
Massachusetts created a statewide by-right pathway for qualifying ADUs in single-family zoning districts under the Affordable Homes Act. The state's accessory dwelling unit guidance sets the size test at up to 900 square feet or less than half the principal home's gross floor area, whichever is smaller. The unit also needs a separate entrance and must meet Massachusetts building-code requirements, including safe egress. Boston operates under its own ADU by-right ordinance, while Cambridge, Somerville, Belmont, and Newton homeowners look to the statewide rule alongside local building review.
The regulations took effect on January 31, 2025, after publication in the Massachusetts Register. By-right zoning means a town generally can't add discretionary zoning barriers that conflict with the state framework. It doesn't waive building, fire, health, utility, or other applicable municipal requirements, and it doesn't eliminate the need for plans and inspections.
The distinction to keep in mind: zoning eligibility establishes whether the use is allowed. A building permit establishes whether the proposed work complies with construction requirements.
For early design exploration, accessory unit blueprints for builders can help clarify common layouts and design considerations. A plan concept still needs to be adapted to the property and prepared for local review. Our team coordinates building-department filings for owners who'd rather not learn each town's portal and submission process on their own.
Permit Requirements for ADUs in Massachusetts
Qualifying for a Protected Use ADU settles one question: the lot works. Everything about the construction still goes through the building permit. The Massachusetts ADU FAQ draws that line clearly: an eligible project must still meet applicable building, fire, and health requirements, but local zoning rules cannot impose dimensional or discretionary approval requirements that conflict with the statewide by-right ADU framework.
One more limit sits inside the entitlement itself. State law guarantees one Protected Use ADU on a lot with a principal dwelling. A second unit may be possible, but it generally moves off the by-right track and into special-permit territory, which changes both the timeline and the board doing the reviewing.
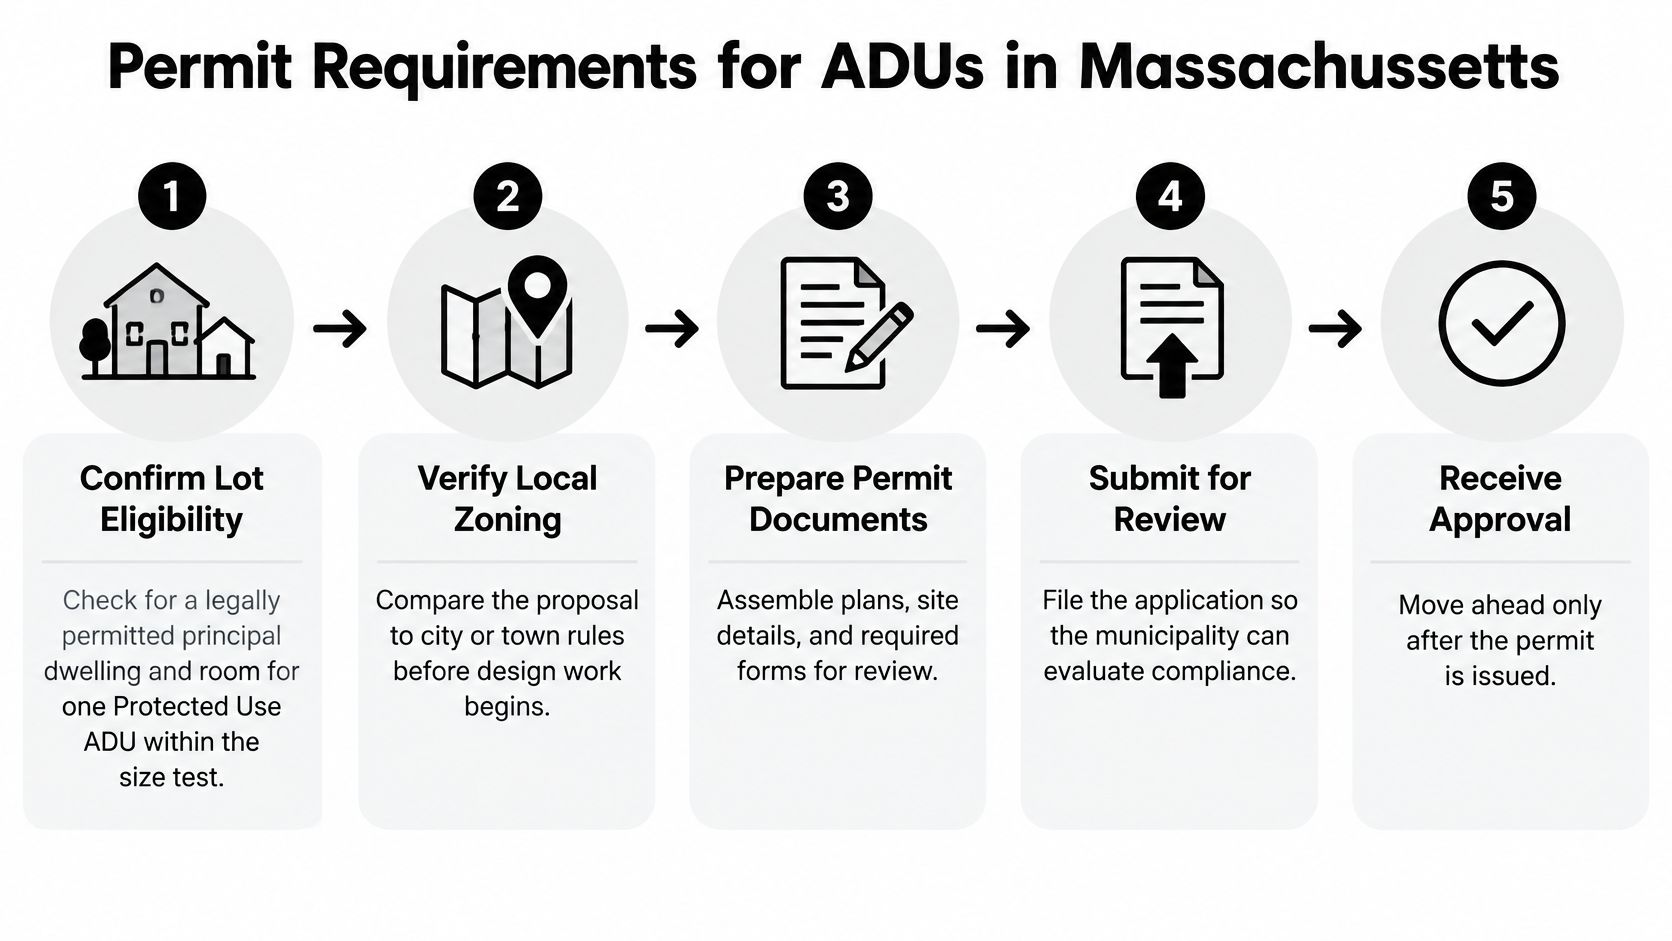
We use this sequence to keep the design and permit work aligned:
Confirm the parcel and unit count. Verify that the principal dwelling is legally permitted and that the proposal fits the Protected Use pathway. Resolve whether the project includes one unit or seeks an additional unit before spending heavily on design.
Measure the site. Order a plot plan and existing-conditions measurements. Setbacks, lot coverage, and the proposed entrance should come from a survey rather than an online map.
Design for code. Coordinate the architectural and engineering plans with 780 CMR: egress, fire separation, structural requirements, and energy requirements. Check whether the town has adopted the Stretch Code before the drawings are finished, not after.
Ask about parallel review. A pre-application conversation with building and fire staff clarifies intake expectations. Loop in health or public works early when septic or sewer conditions may affect the proposal.
Submit the coordinated permit set. File the building-permit application with the required drawings and forms, and submit separate electrical and plumbing permit applications where applicable.
Answer comments in writing. Number each response and identify the revised sheet that addresses it. A project may need one or more review rounds, so a first-pass approval should never be the schedule assumption.
Build to the issued permit. Don't start construction while approval is pending. Coordinate the required inspections as work proceeds, including framing, electrical, plumbing, insulation, and final review.
Close out the project. Obtain the certificate of occupancy after final inspections. The town records the application, approval, unit type, construction value, and occupancy status.
Greater Boston ADU review stages
The statewide rule created one eligibility standard. It did not create one clock. Each town runs its own intake, its own comment rounds, and its own resubmittal queue, so two similar projects a few miles apart can land on very different calendars. Treat the ranges below as planning estimates: a historic district, wetlands filing, or special permit can push a project well past them.
| Stage | Who reviews | Planning range | What restarts the clock |
|---|---|---|---|
| Zoning eligibility for one Protected Use ADU | Building or zoning staff | 1–3 weeks | Wrong size, missing entrance, or a second unit |
| First building-permit review | Building, fire, sometimes health | 4–8 weeks | Missing egress, energy, or fire-separation details |
| Each resubmittal round | Same reviewers | 2–4 weeks | Unanswered comments or revised floor area |
| Permit in hand on a clean file | Building department | 8–16 weeks total | A new design change after comments |
| Historic, conservation, or stormwater add-on | Historic commission or conservation | Add 4–12 weeks | Work in a district, wetland, or flood area |
| Special permit for an extra ADU | Zoning board of appeals | 3–6 months | A second unit beyond the one by-right unit |
A missing energy form or a thin fire-separation note stalls a project that otherwise qualifies by right, and the fix costs another full review round. We coordinate ADU planning and permit work across Greater Boston towns; when a project fits better as an addition than a detached unit, it follows a different route through our home addition contractor services in Boston MA. For the statutory framework behind the Protected Use pathway, our guide to Massachusetts ADU laws covers what the state rule does and does not change.
Documents Building Departments Expect Under 780 CMR
A portal login isn't a permit submittal. The file is ready only when its required drawings and supporting documents are complete, coordinated, and attached in the format the town accepts.
| Document | Prepared by | Reviewer looking at it | Needed when |
|---|---|---|---|
| Plot plan and entrance location | Surveyor and architect | Zoning and building | Every new or converted unit |
| Architectural floor plans and egress | Architect | Building and fire | Every unit |
| Fire separation and rated assemblies | Architect | Fire | Attached or internal units |
| Structural drawings | Structural engineer | Building | New foundation, garage, or added loads |
| Energy code or Stretch Code forms | Designer or energy consultant | Building | Heated living space |
| Plumbing and electrical trade permits | Licensed trades | Plumbing and wiring inspectors | Kitchens, baths, and new circuits |
| Septic or sewer capacity note | Civil or health agent | Board of health | Septic lots and some sewer ties |
| Construction value, area, and unit type | Contractor | Building official for state reporting | At application |
The site plan should identify the principal house, proposed ADU footprint, separate entrance, distances to lot lines, and parking if applicable under the local rules. Any bedroom needs an egress window schedule on the architectural sheets. If a window is needed for safe escape, showing it on a floor plan without identifying its egress details can invite corrections.
Septic is a separate branch of the review. On a Title 5 system, ask the board of health what capacity information it expects before filing. That question comes up more often as projects move from Medford and Somerville toward Reading, Stoneham, Wakefield, and Burlington.
A short scope letter can state the unit's square footage, construction value, and whether it's attached, detached, or internal. Those are among the fields municipalities record for ADU applications and approvals. Our ADU construction plans should be coordinated with those project details before submission.
The recurring document gaps are straightforward to prevent: a floor plan without an egress schedule, an energy model that misses the town's Stretch Code requirements, or a site plan that overlooks a wetland or historic district in Brookline, Wellesley, or Newton. For an internal conversion, review our basement finishing Cambridge MA service before drawing the layout. If any sheet says “later,” the permit package isn't ready.
How Review Cycles Differ Across Greater Boston
The unit type shapes the plan review. A detached backyard unit in Lexington is a small new building, so the foundation, stormwater approach, and possible conservation review can matter early. An attached in-law suite in Medford shares a wall with the house, making fire separation and the separate entrance central design issues. An internal basement apartment in Belmont or Brighton avoids a new exterior building, but egress, ceiling height, moisture, and fire-rated floor assemblies still need careful review.
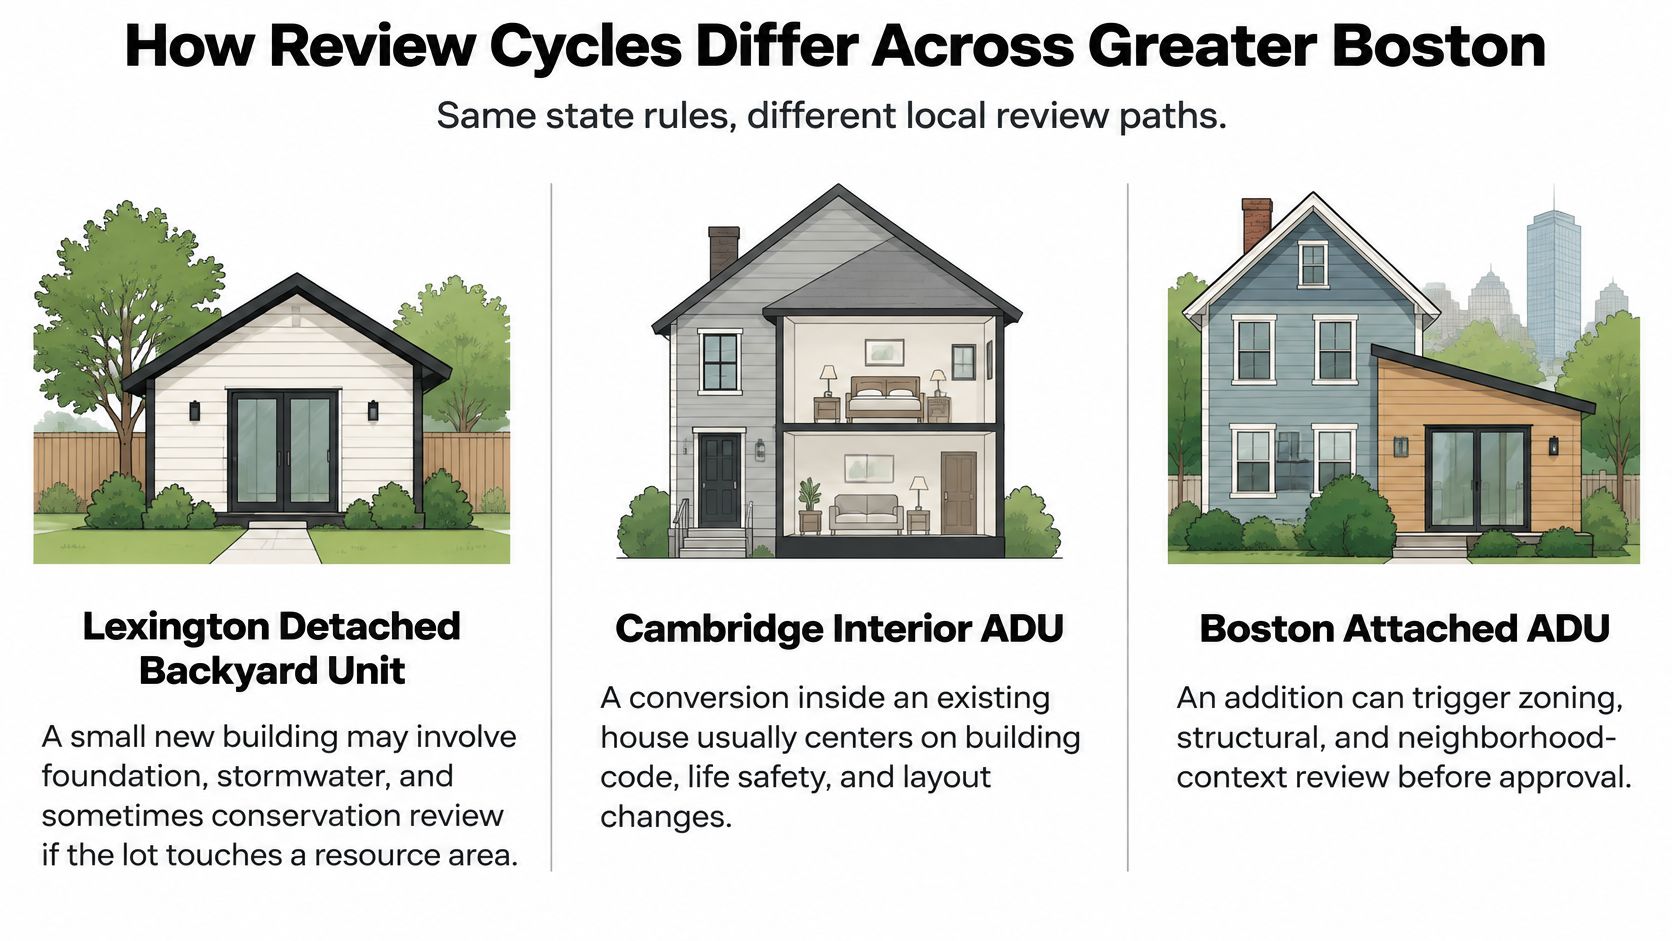
The reviews running alongside the building permit are where towns diverge. Historic districts in Cambridge and Brookline may involve historic review; Newton and Wellesley projects can draw dimensional and stormwater scrutiny. Septic capacity can be a factor in parts of Burlington, Reading, Wakefield, and Stoneham. A constrained or coastal site in Newburyport may also need attention from additional boards.
State reporting shows how uneven the local picture is. Homeowners in 170 communities filed 844 ADU applications in the first six months of 2025, with at least 550 approved by July 2025. Read that as a snapshot of filings, not a single approval rate: application counts and permit counts describe different points in the same pipeline. By-right zoning settled Protected Use eligibility statewide, but it did not create one statewide clock. Each town still runs its own sequence of building, fire, septic, wetlands, and stormwater review, so the practical plan separates the zoning eligibility answer from the building permit and budgets review cycles town by town.
We plan around the slowest parallel review, not the first email confirming zoning eligibility. Before promising a tenant a move-in month, list every board that needs to review the site and identify which approvals can proceed at the same time.
Keep comments organized
If a town's stated review window passes without a decision, request the reviewer's written comment list and ask for a meeting with the building official. Confirm which unresolved comment is blocking the permit, and ask whether a parallel board, such as conservation or the zoning board, is the actual holdup.
Keep a dated record of submissions and responses. For each resubmittal, organize the response by comment number and cross-reference the revised drawing sheet. One indexed response per comment round gives reviewers a clear path to close items, and it helps you tell a technical delay from a disagreement about what the town is asking for.
ADU Construction Costs in Greater Boston
By-right zoning settles eligibility, not the calendar. A Protected Use determination can be clear while the 780 CMR building permit still moves through town review cycles, so we budget for the unit type and the slowest likely approval path rather than the first green light.
| Unit type | Typical size | Construction range | Common cost driver |
|---|---|---|---|
| Internal conversion | 400–900 sq ft | $180,000–$320,000 | Egress, ceiling height, moisture |
| Garage conversion | Depends on the existing garage footprint | $200,000–$350,000 | Structure, insulation, new systems |
| Detached backyard unit | 500–900 sq ft | $350,000–$550,000 | Foundation, access, utilities |
| Design and engineering | All types | $8,000–$25,000 | Architecture, structure, energy modeling |
| Survey | Per lot | About $1,500–$4,000 | Setbacks, lot lines, entrance location |
| Utility or septic upgrade | As required | $5,000–$25,000+ | Electric service, sewer, Title 5 |
These are Greater Boston planning ranges for 2026, shaped by local labor and material costs that run mid-to-high compared with many other parts of the country. A tight site in Newton, Brookline, or Wellesley can push a detached project higher when access, ledge, or stormwater work becomes difficult. Longer review also has a carrying cost: design revisions, escrowed utility work, and a start date that slips while a contractor's schedule fills.
Compare the whole project
A construction estimate is one line in the total project budget. Along with design and engineering, allow for energy modeling, survey work, permit fees based on declared construction value, and possible sewer, water, or electrical-service upgrades. A special permit, conservation filing, or historic review can add professional work even when the ADU is otherwise eligible for by-right zoning.
The ADU kitchen and bathroom belong inside the unit's construction scope. If you are also planning work in the main home, price our kitchen remodeling services and bathroom renovation services as separate scopes with separate allowances.
Set the budget from the unit type and the controlling site constraint first, then compare contractor bids on identical drawings and specifications. Our Greater Boston ADU cost guide can help structure that early comparison.
What to Expect When We Run Your ADU Permit
Once an owner decides to explore an ADU, we start with the address and the site conditions, not a stock floor plan. Aureli Construction is a Greater Boston design-build remodeling firm serving communities such as Belmont, Lexington, Medford, Melrose, Wakefield, Winchester, and Arlington.
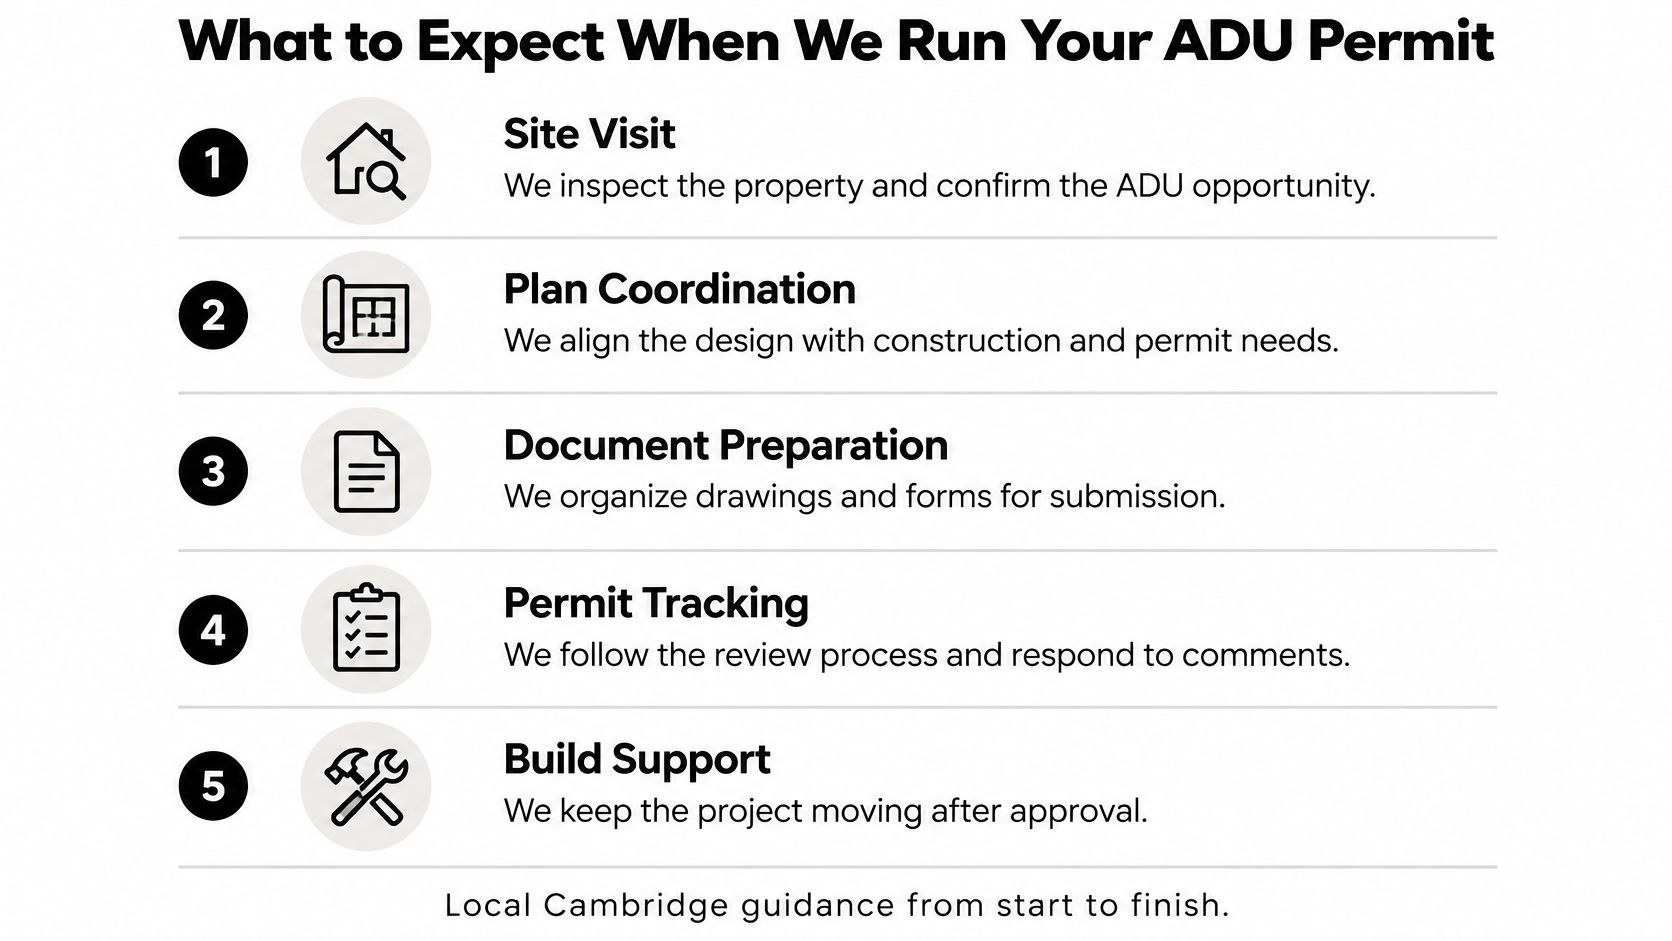
The first question is whether the unit qualifies as a Protected Use under the state's by-right rules or needs discretionary review. By-right zoning did not create one statewide clock, so we build the schedule around your town's intake process and review cycles rather than a single average. From there we assess which unit type fits the lot, then coordinate architecture, engineering, and the permit set so the building department receives one consistent package.
We recommend a design freeze before filing. An informal layout change during review can require revised drawings and reopen comments that were already resolved.
Once the permit issues, we schedule the required rough and final inspections and close out outstanding items before requesting the certificate of occupancy. Statewide reporting offers a broader view of why organized administration matters: the Massachusetts ADU tracker records applications and approvals, along with unit type, estimated construction value, size, and certificate-of-occupancy status. Its reported totals cover different dates from the early application figures, so they shouldn't be compared as though they describe one period.
Permit expediting means coordinating a complete file and tracking the town's review. It doesn't bypass 780 CMR or guarantee a variance.
For out-of-state developers, expediting is a coordination service. We learn the town's intake process, track parallel fire, health, and conservation comments, and respond in the format the local office uses. A complete file that answers the department's checklist on the first pass is the lever that keeps review moving.
Questions to Settle Before You File
How long does an ADU permit take?
A clean file may take 8 to 16 weeks to reach permit issuance under the planning ranges above. A special permit, historic review, or septic redesign can push the schedule beyond that, and a file with unresolved site or code issues may take much longer. Ask the town which parallel reviews apply before setting a construction or tenant date.
Can we live in the house during construction?
Usually, a household can remain in place during work on a detached unit or a self-contained internal conversion. An attached unit that opens a shared wall needs a room-by-room plan for access, dust, noise, and any temporary loss of services.
What should we budget before considering rent?
Start with the Greater Boston construction ranges and add design, survey, permitting, and likely utility work. Confirm whether the estimate includes the ADU kitchen and bathroom, site preparation, and any improvements needed to the existing structure. Don't rely on projected rent to cover unpriced work.
What happens if we change the design after the permit is issued?
A layout or window change that affects egress, structure, or energy compliance needs review before that work proceeds. We price the revision in writing and coordinate the revised drawings so the construction scope matches the approved set.
If your property is in our service area, or you're an out-of-state developer seeking Massachusetts permit coordination, bring the address and a rough idea of the unit you want to build.
We can assess the lot, coordinate the permit drawings, and manage town review and construction planning for an ADU in Greater Boston. Contact Aureli Construction to request a free estimate for your property.