In Arlington and Cambridge, a lot of finished basements end up doing two jobs badly. They try to be family space, guest space, workout space, and storage room all at once, and the result is usually crowded walls, random plastic bins, and moisture problems waiting to happen. We see that often across Greater Boston, especially in older homes where the basement has to make up for limited main-floor storage.
At Aureli Construction, we're a Massachusetts licensed general contractor, and basement finishing is a big part of what we build in Cambridge, Belmont, Medford, Somerville, Newton, Wellesley, and surrounding towns. Good storage isn't an afterthought. It has to be planned around moisture, headroom, mechanical access, lighting, and how your family uses the room. It also has to respect code requirements under 780 CMR and the local permit and inspection process when storage is part of a larger finished basement renovation.
Finished basement storage ideas work best when they're integrated into the build from the start. In our climate, that matters even more. Basements in regions like Greater Boston face real moisture pressure, and State Farm notes that up to 60% of homes in the United States have some form of water damage or moisture issues in the basement. That's why we plan for durable finishes, raised storage, and the right materials from day one.
Table of Contents
- 1. Built-In Wall Shelving and Modular Storage Systems
- 3. Moisture-Controlled Storage Cabinets and Dehumidification Systems
- 3. Moisture-Controlled Storage Cabinets and Dehumidification Systems
- 4. Modular and Stackable Storage Bins with Organization Systems
- 5. Climate-Controlled Wine Cellars and Display Cabinets
- 6. Under-Stair and Basement Closet Utilization Systems
- 8. Custom Furniture and Multi-Functional Built-Ins
- 8. Custom Furniture and Multi-Functional Built-Ins
- 8-Option Comparison of Finished Basement Storage Solutions
- Ready to Build Your Ideal Basement?
1. Built-In Wall Shelving and Modular Storage Systems
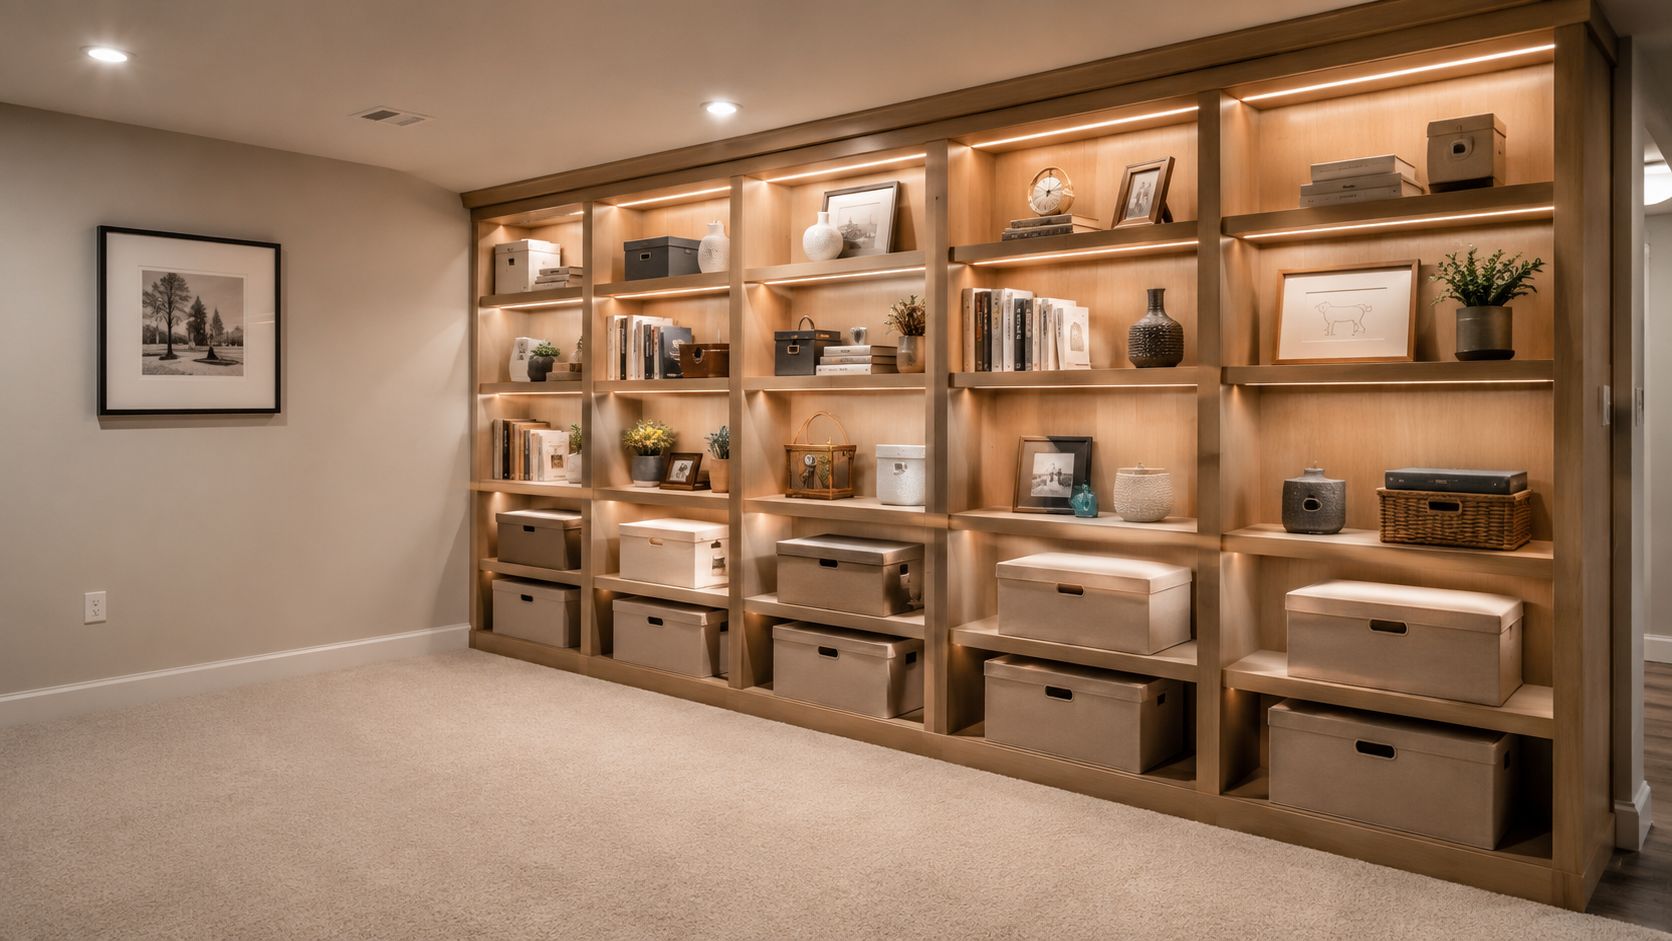
Built-ins are usually the cleanest answer when a finished basement needs to stay attractive and useful at the same time. In Cambridge, Belmont, and Lexington, we often build floor-to-ceiling shelving along one dry interior wall so holiday decor, board games, books, office files, and sports gear stop taking over the room. It looks intentional because it is.
Freestanding shelves can work, but they rarely fit basement conditions well. They leave awkward gaps, they don't always clear pipes or low soffits cleanly, and they tend to collect clutter because the layout wasn't designed around them.
Plan shelving around the room, not after it
The best time to place built-in shelving is during the basement design phase, before final electrical, trim, and HVAC decisions are locked in. That lets us keep shelves away from dusty mechanical zones, align lighting, and preserve comfortable circulation in front of the storage wall. We typically want enough clear space so you can pull bins out and sort through them without blocking the room.
Practical rule: Put your nicest storage on the wall farthest from utilities and closest to the part of the basement you use every week.
In Somerville workspaces, we'll often use adjustable shelf pins and powder-coated brackets so the setup can shift over time. In Newton home offices, deeper lower cabinets paired with open upper shelving usually work better than fully open shelves from floor to ceiling because paper, tech, and chargers disappear behind doors.
What works best in Greater Boston basements
Material choice matters. We recommend moisture-tolerant finishes and hardware, especially in basements that have had seasonal humidity swings in the past. Built-ins can be wood-faced for a warmer look, but the interior structure and shelf support need to be chosen with basement conditions in mind.
A practical version usually includes:
- Adjustable shelves: Better than fixed shelves when storage needs change year to year.
- Integrated lighting: Low-profile strip lighting makes deep shelves usable, not just decorative.
- Closed lower storage: Great for bulkier items that don't belong out in the open.
- Raised bases: Even finished storage should avoid sitting directly on the slab.
If you're planning a broader basement remodel, our Greater Boston basement finishing design-build guide shows how we coordinate storage with framing, electrical, insulation, and finish choices.
3. Moisture-Controlled Storage Cabinets and Dehumidification Systems
You open a cabinet in August and the air feels damp. Paper edges curl, fabric picks up a basement smell, and electronics start collecting that fine layer of moisture-driven dust. In Greater Boston, that is usually a humidity problem first and a storage problem second.
For family photos, tax records, passports, backup drives, seasonal linens, and keepsakes, we recommend treating storage and moisture control as one system. A finished basement can look dry and still run humid enough to shorten the life of paper goods, textiles, and small electronics. Standard cabinets alone do not solve that.
Protect what can't be replaced
In Cambridge, Lexington, and Brookline homes, we often build a dedicated cabinet zone for sensitive items with sealed casework, a raised base, and controlled airflow nearby. We keep these cabinets off the slab, away from exterior foundation walls when possible, and out of the path of laundry moisture or utility-room heat swings. That layout choice matters as much as the cabinet itself.
For paper storage, acid-free archival boxes inside closed cabinets hold up better than plastic totes stuffed on an open shelf. For electronics, we plan for airflow, dust control, and easy access so equipment does not sit in a stagnant pocket of humid air. If odor is part of the problem, some homeowners also add sustainable home odor solutions inside adjacent utility or storage areas, but odor control should support a moisture plan, not replace one.
What we recommend in New England basements
Material choice matters more below grade. We usually steer homeowners toward:
- PVC or moisture-resistant composite cabinet boxes: Better long-term performance than standard particleboard in basements with seasonal humidity swings.
- Raised cabinet bases: We keep storage off the slab to reduce risk from minor seepage, condensation, or floor-level moisture.
- Louvered or vented cabinet sections where appropriate: Useful for some electronics and utility-adjacent storage, but not for archival paper.
- A dedicated dehumidifier tied to a drain if possible: Easier to live with than a portable unit that needs constant emptying.
- Humidity monitoring: A simple hygrometer inside the room helps verify whether the setup is working.
We also size the dehumidification equipment to the room, not just to the appliance sale tag. An undersized unit runs constantly and still leaves the space clammy. An oversized one can short-cycle and do a poor job pulling moisture consistently.
Code, access, and real-world placement
Under 780 CMR, finished basements still need practical service access and code-compliant clearances around mechanical equipment. We do not bury a dehumidifier where you cannot clean the filter, check the condensate line, or replace the unit without dismantling cabinetry. If the basement includes a utility room, storage for sensitive items should stay separated from combustion equipment, water heaters, and any area with higher temperature swings.
If your basement has had even mild dampness in spring or late summer, start with the room conditions before investing in premium storage. Our team usually evaluates drainage, insulation details, and air moisture together because the cabinet only performs as well as the surrounding space. We cover that process in our guide to basement moisture control for Greater Boston homes.
A good target is simple. The cabinet stays dry, the contents stay stable, and the system does not need constant babysitting.
3. Moisture-Controlled Storage Cabinets and Dehumidification Systems
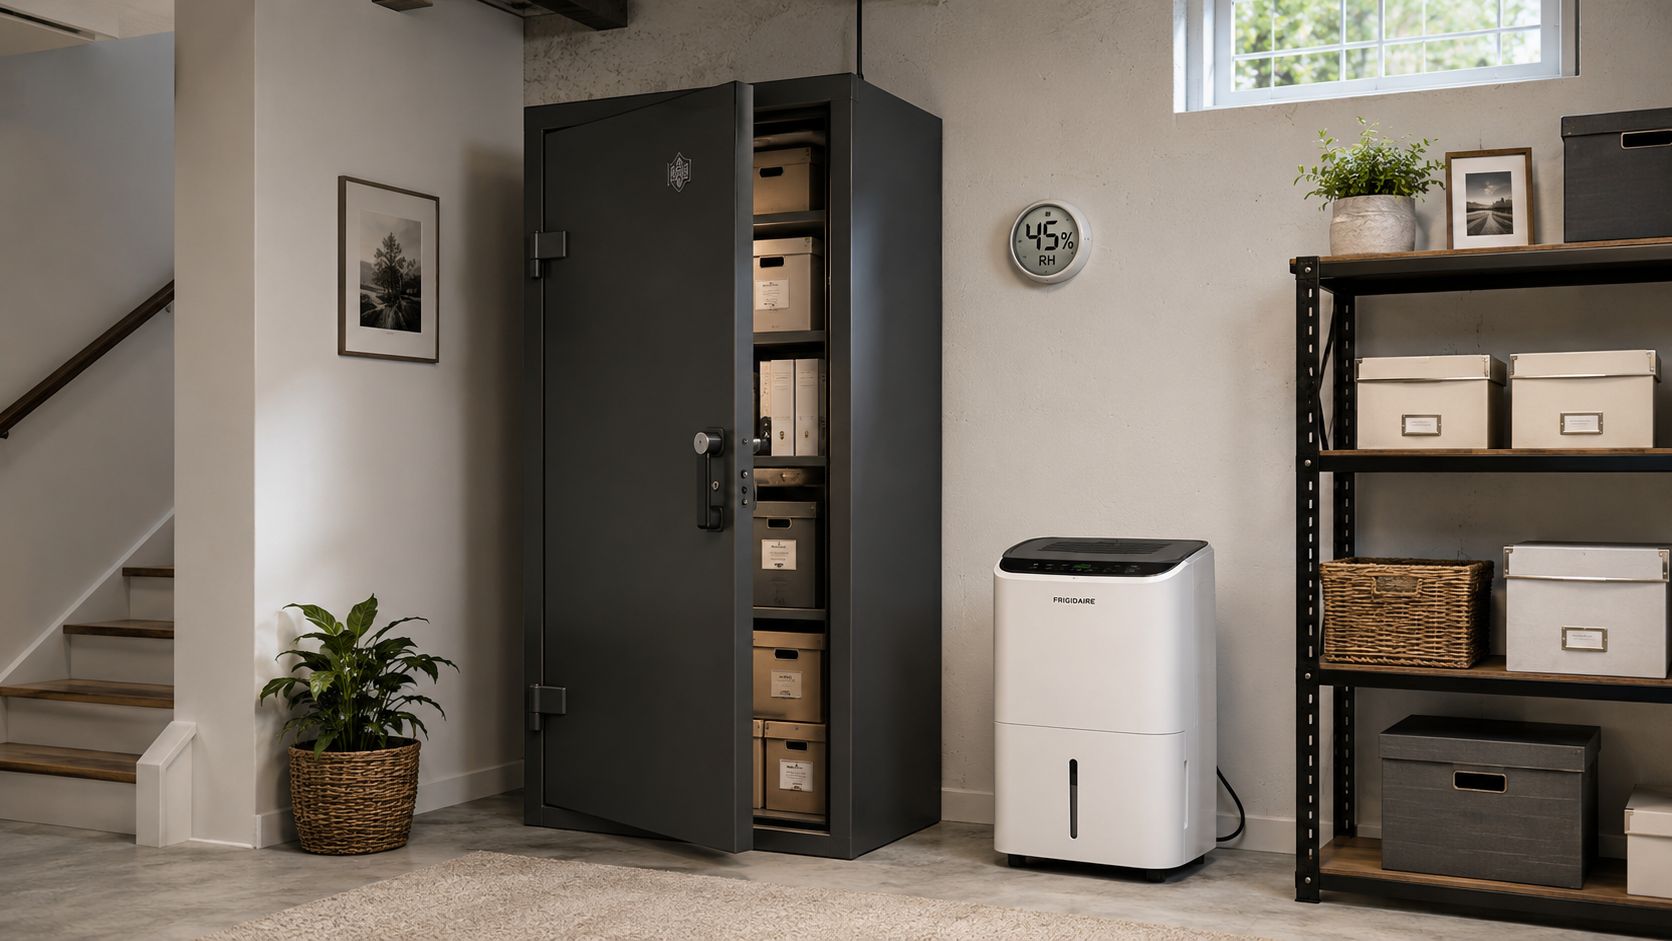
If you're storing family photos, tax records, passports, electronics, fabric, or anything sentimental, standard basement storage isn't enough. Moisture control has to be part of the storage plan, not a separate appliance plugged into a corner after the project is done.
That's especially true in our region. One source notes that 78% of U.S. basements experience some moisture annually, and it recommends ventilated, moisture-resistant shelving placed at least 6 inches off the floor with humidity-controlled bins for paper-based items. Even in a finished basement that looks dry, subtle humidity can still damage paper, photos, and textiles over time.
Protect what can't be replaced
In Cambridge and Lexington, we often build a dedicated storage wall with sealed cabinetry, raised shelving, and a dehumidification plan for documents and keepsakes. For paper goods, acid-free archival boxes inside the cabinet are better than tossing everything into a generic tote. For electronics, we want clean airflow, dust control, and enough separation from exterior foundation walls.
We also follow practical moisture-spacing rules. State Farm's guidance advises keeping fabric or foam pieces at least 3 inches from walls and off the floor. That's simple advice, but it prevents a lot of avoidable damage.
What we install and where
The cabinet itself matters less than the full setup. A good system usually combines sealed or semi-sealed storage, a properly sized dehumidifier, and routine monitoring with a hygrometer. We prefer interior-wall placement whenever possible because exterior basement walls are still the highest-risk areas for hidden moisture.
For homeowners dealing with musty air as well as humidity, there are also non-structural add-ons like sustainable home odor solutions that can help with day-to-day freshness. They aren't a replacement for drainage, dehumidification, or proper finishing details, but they can complement a dry, well-built basement.
If moisture has been part of your basement's history, review our approach to basement moisture control. We'd rather fix the envelope and air conditions first than build expensive storage into a problem area.
4. Modular and Stackable Storage Bins with Organization Systems
Not every finished basement needs custom millwork. Sometimes a flexible bin system is the smarter move, especially if the room still has to evolve over time. In Stoneham, Reading, Arlington, and Newton homes, modular bins work well when a family needs storage now but may change the room's use later.
The problem isn't bins themselves. The problem is random bins. Once they're mismatched, unlabeled, and stacked too deep, they become another version of basement clutter.
Make bins part of a real system
A good modular setup starts with zones. Seasonal items in one section. Sports equipment in another. Kids' craft supplies, archived files, and utility overflow each get their own shelf run. We like using clear bins for high-access items and opaque bins for things you only open a few times a year.
The market has clearly moved toward more integrated storage choices. One industry report says 47% of households invest in multi-functional and modular storage solutions, 52% prioritize multi-functional furniture, and 44% prioritize products that improve visual appeal while maximizing utility. That matches what we see in finished basements across Greater Boston. Homeowners want storage that works without making the room feel like a utility area.
What to store and what not to store
Modular bins are useful for holiday decorations, extra linens, toys, office supplies, and many household overflow items. They're a poor choice for valuable paper records, heirloom textiles, and anything moisture-sensitive unless the bin is part of a better-controlled environment.
We recommend a few rules that keep the system from falling apart:
- Label more than one side: You should be able to identify contents from the aisle or the end.
- Put heavy bins low: Safer, easier to lift, and less wear on shelving.
- Use tight lids: Dust and pests find open bins fast in a basement.
- Track what's inside: A simple phone photo of each shelf can save a lot of digging later.
When this approach is done well, it stays flexible. When it's done poorly, it turns into a pile of expensive plastic.
5. Climate-Controlled Wine Cellars and Display Cabinets
This one isn't for every house, but in Newton, Wellesley, Brookline, and parts of Cambridge, it can be a strong fit. A finished basement wine wall, beverage room, or display cabinet can protect a collection and give the space a clear identity. It also works for collectibles, watches, specialty electronics, and other sensitive items that need more stable conditions than open shelving can offer.
The key is being honest about why you want it. If the collection matters and the room is already being renovated at a high level, climate-controlled storage makes sense. If the goal is mostly aesthetic, a well-designed display cabinet may be the better investment.
When premium storage makes sense
We usually place these systems on interior walls and away from direct foundation exposure. Stable surroundings help the equipment do its job without fighting the rest of the basement. Dedicated electrical planning matters too, especially when refrigeration, accent lighting, and adjoining bar equipment are part of the build.
From a resale standpoint, basement improvements can still be worthwhile when the space is designed as true living area instead of single-use storage. HomeLight summarizes national remodeling data showing homeowners typically recoup 60% to 75% at resale, and notes finished basement conversions in major markets can deliver a documented return of 70% to 75% of project costs. In our experience, buyers respond better when a specialty feature like a wine cellar is integrated into a balanced layout with useful open space.
Design details that matter
A wine cellar can't be treated like a decorative cabinet with a cooling unit dropped in later. It needs insulation strategy, power planning, finish coordination, and sensible placement. We also make sure it doesn't compete with more important basement functions like circulation, TV seating, gym clearance, or legal egress for a bedroom area if one is included.
Premium storage works best when it supports the room. It shouldn't dominate the whole basement unless that's truly how you live.
6. Under-Stair and Basement Closet Utilization Systems
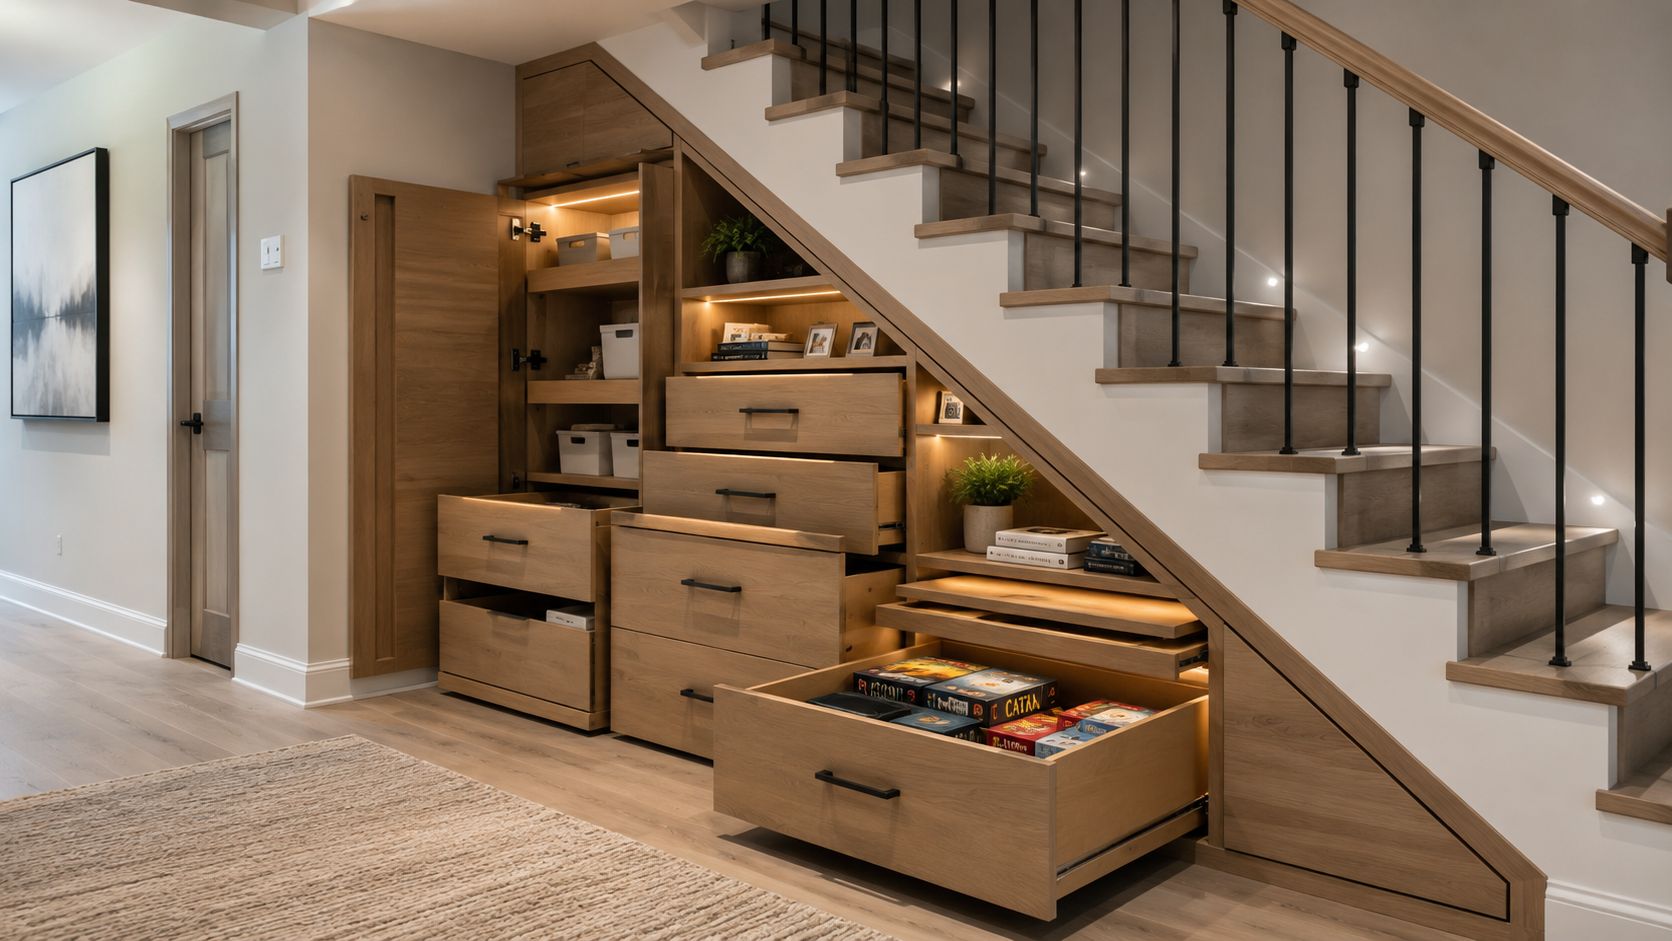
Under-stair space is one of the easiest places to gain useful storage without making the basement feel smaller. In Arlington, Belmont, Somerville, and Lexington homes, we often turn that awkward triangular void into drawers, cabinet doors, pull-out shelves, or hidden AV storage.
Custom work usually beats off-the-shelf products. Basement stairs are rarely standard once you factor in framing thickness, finish materials, and the shape of the landing. A built-to-fit system wastes less space and looks cleaner.
Turn awkward space into useful storage
The right layout depends on what you're storing. Deep pull-out drawers are great for board games, craft bins, and seasonal decor. Hinged cabinet doors can work for luggage or larger bins. For home theater areas, we sometimes use part of the under-stair zone for routers, media equipment, or speaker components, as long as ventilation is handled properly.
The goal is simple. Use the full depth without forcing you to crawl into a dark cavity every time you need something.
A few layouts we recommend often:
- Pull-out drawers: Best for medium-weight items and repeat access.
- Shallow shelves near the opening: Good for smaller, visible items.
- Closed cabinets: Better than open cubbies in a finished family room.
- Integrated lighting: Worth it in any deep or angled compartment.
Code and access considerations
This area has to be coordinated with the rest of the basement plan. In a permitted project, under-stair storage can't interfere with required clearances, mechanical access, or life-safety elements. Depending on layout, we also need to think about electrical runs, smoke and CO device placement, and whether a nearby room is being classified as habitable space under 780 CMR.
If the basement includes a bedroom, office, or future in-law setup, we also review how under-stair storage affects circulation and egress routes. Homeowners often think of this as bonus space. We treat it as part of the full floor plan.
8. Custom Furniture and Multi-Functional Built-Ins
On a February weekend, a finished basement in Brookline or Newton usually has to do three jobs at once. Kids want a place to spread out. Guests need a spot to sleep. You still need somewhere to put games, office supplies, extra blankets, and all the small items that make a room feel cluttered fast.
Custom furniture and built-ins often justify their cost because they store those items without giving up floor space. We use them most in smaller Greater Boston basements where every wall matters and freestanding furniture starts to crowd the room.
Storage that works as part of the room
Homeowners ask for basement spaces that feel finished enough for daily use, not rooms lined with bins and extra shelving. Built-ins solve that problem well when the layout is tight and the room has more than one purpose.
A window seat with drawers can hold toys or seasonal throws. A media wall can hide gaming gear, remotes, and cable boxes while leaving access for ventilation and future service. In a basement office, we often build a desk with file storage, printer storage, and closed upper cabinets so the room still reads like living space.
We also look closely at basement conditions before we recommend materials. In New England, MDF and low-grade particle board can swell fast if humidity is not controlled. We usually recommend plywood box construction, moisture-resistant finishes, and hardware that holds up better in a below-grade environment. That costs more up front, but it lasts longer.
Where built-ins make the most sense
These projects work best when the basement already has a clear use. A guest room might get a bed platform with deep pull-outs. A TV area might get a full media cabinet wall. A homework or hobby zone might get bench seating with storage below and durable work surfaces above.
There are trade-offs. Custom work costs more than buying shelving off the rack, and it is less flexible if your needs change in a few years. But it uses awkward dimensions better, especially around soffits, low ceilings, support posts, and foundation offsets that are common in older Boston-area homes.
If the room is part of a larger basement remodel, we usually price built-ins as part of the full finish plan so homeowners can compare value against other upgrades. Our guide on basement remodeling costs in Massachusetts helps frame that decision before design gets too far along.
Code, moisture, and practical design details
Built-ins in a basement are not just a cabinet shop decision. We check how they affect egress windows, access to panels and shutoffs, and clearances around mechanical equipment. In permitted work, 780 CMR still governs the room around the storage. Nice cabinetry does not change those rules.
We also avoid pushing wood components tight to a slab or exterior foundation wall unless the assembly is detailed for moisture. A small air gap, proper trim detail, and the right finish schedule matter here. In Greater Boston basements, those details usually decide whether custom built-ins still look good five years from now.
8. Custom Furniture and Multi-Functional Built-Ins
The best finished basement storage ideas often don't look like storage at all. That's especially true in smaller Cambridge, Somerville, Newton, and Lexington homes where the basement has to feel finished enough for daily living, not like a spare utility room with a couch in it.
Custom furniture and built-ins prove their worth. A window seat with drawers, a media wall with hidden cabinet storage, a desk with filing built in, or a guest bed platform with deep pull-outs can carry a lot of the storage load without crowding the room.
Storage that doesn't look like storage
This approach has become more important as homeowners ask basements to do more. One source says 63% of new basement remodels in major markets include integrated storage-workspace hybrids, while only 12% of current articles mention the invisible-storage approach within functional zones. That gap is real. We hear it all the time. Homeowners don't want a storage room separate from life. They want the storage built into the way the room already works.
That might mean a daybed with drawers in a guest suite, a fold-down desk with pegboard storage in a hobby area, or a media center that hides gaming gear, remotes, and cables. In a basement home office, it might mean cabinetry that stores files and printers without making the room feel commercial.
Why this approach works so well in smaller MA homes
Massachusetts houses often ask one room to solve several problems. That's why multi-functional storage tends to outperform single-purpose furniture in finished basements. It preserves open space, controls visual clutter, and gives the room a stronger design language.
From a process standpoint, these built-ins should be planned early. We coordinate them with outlet placement, lighting, trim details, and HVAC so they don't feel dropped in at the end. If you're budgeting a larger basement project, our breakdown of how much it costs to remodel a basement explains the trade-offs between custom carpentry, finish level, and overall scope.
8-Option Comparison of Finished Basement Storage Solutions
| Item | Implementation Complexity 🔄 | Resource Requirements 💡 | Expected Outcomes ⭐ | Ideal Use Cases 📊 | Key Advantages ⚡ |
|---|---|---|---|---|---|
| Built-In Wall Shelving and Modular Storage Systems | 🔄 High, professional installation, structural assessment, permanent fit | 💡 High, $2,000–$8,000+, custom materials and labor | ⭐ High, maximizes vertical space; ~40–60% more usable storage | 📊 Finished basements needing permanent, heavy-load storage and clean aesthetics | ⚡ Space-efficient, heavy-load capacity, seamless integration, anti-tip safety |
| Overhead Storage Racks and Ceiling-Mounted Systems | 🔄 Medium–High, anchor to joists; motorization adds complexity | 💡 Medium–High, $800–$6,000+ (motorized higher), structural anchors required | ⭐ Good, recovers 20–30% floor space; excellent for bulky items | 📊 Basements with sufficient ceiling height for infrequent/bulky storage | ⚡ Frees floor area, motorized retrieval reduces strain, protects from floor moisture |
| Moisture-Controlled Storage Cabinets and Dehumidification Systems | 🔄 Medium, cabinet install plus dehumidifier and monitoring | 💡 Medium–High, $1,500–$5,000+ for cabinets; $1,000–$3,000 for dehumidification | ⭐ High, protects documents, textiles, electronics from humidity and mold | 📊 Storing sensitive/irreplaceable items in humid basements | ⚡ Climate protection, real-time monitoring, reduces mold/odor risk |
| Modular and Stackable Storage Bins with Organization Systems | 🔄 Low, DIY-friendly, no structural work required | 💡 Low, $500–$2,000 system; $15–$50 per bin | ⭐ Moderate, flexible and visible organization but limited load and climate protection | 📊 Temporary/flexible storage, renters, spaces expecting future renovations | ⚡ Low cost, reconfigurable, easily relocatable, simple implementation |
| Climate-Controlled Wine Cellars and Display Cabinets | 🔄 Very High, refrigeration, insulation, electrical and precise tuning | 💡 Very High, $3,000–$20,000+ depending on capacity and features | ⭐ Very High, precise temp/humidity control; protects and showcases collections | 📊 Wine collectors and owners of high-value humidity/temperature-sensitive items | ⚡ Precise preservation, showcase aesthetic, increases luxury resale appeal |
| Under-Stair and Basement Closet Utilization Systems | 🔄 Medium, custom fit to angles; professional fit recommended | 💡 Low–Medium, $800–$3,000 depending on complexity and materials | ⭐ Moderate, reclaims awkward dead space and keeps items concealed | 📊 Under-stair triangular spaces for seasonal or infrequent items | ⚡ Affordable, conceals clutter, integrates with finished design |
| Finished Basement Pantries and Food Storage Systems | 🔄 Medium, shelving, climate and pest control, structural checks for heavy loads | 💡 Medium, $2,000–$6,000+ (climate control increases cost) | ⭐ High, extends shelf life, supports bulk buying and emergency preparedness | 📊 Large households, bulk food storage, prepper or long-term pantry needs | ⚡ Frees kitchen space, improves inventory management, preserves food quality |
| Custom Furniture and Multi-Functional Built-Ins | 🔄 Very High, bespoke design, fabrication, longer lead times | 💡 Very High, $3,000–$15,000+ for design and installation | ⭐ Very High, tailored functionality, high-end finish, durable quality | 📊 Multi-use basements (home office, media rooms, guest suites) seeking premium integration | ⚡ Combines storage with function, elevates aesthetics, maximizes per-square-foot utility |
Ready to Build Your Ideal Basement?
The right storage plan changes how a finished basement lives day to day. It clears the floor, reduces clutter, protects what matters, and makes the room feel like a real extension of the house instead of overflow space. In Greater Boston homes, that matters because basements often carry more of the functional load than homeowners expect.
The biggest mistake we see is treating storage as something to add later. By that point, the lighting is already set, the wall space is compromised, the mechanical access is awkward, and the nicest part of the room gets buried under bins. Storage works better when it's designed into the basement from the start, alongside layout, insulation, moisture control, electrical planning, and finish choices.
That process matters for code and permitting too. In Massachusetts, a finished basement renovation often involves building permits, and depending on scope, electrical and plumbing permits as well. If you're adding a bedroom, bathroom, bar area, office, or in-law style layout, 780 CMR, local zoning, egress requirements, smoke and CO requirements, and inspection sequencing all come into play. Rough inspections and final inspections aren't just paperwork. They affect how the project is framed, wired, vented, and closed up.
We handle that coordination across Arlington, Belmont, Brighton, Brookline, Burlington, Cambridge, Lexington, Medford, Melrose, Newburyport, Newton, Reading, Somerville, Stoneham, Wakefield, and Wellesley. When we build finished basement storage, we're also thinking about access panels, moisture-prone walls, slab conditions, headroom, and future maintenance. Homeowners usually notice the clean cabinetry and better organization. Behind the scenes, the layout only works because the construction decisions were made correctly.
If you're comparing local contractors, ask how they plan storage before framing starts. Ask what they do about basement moisture. Ask how they handle permitting, inspections, and built-ins around mechanical systems. Those answers will tell you a lot.
A finished basement should earn its square footage. It should hold what your family needs, protect the things worth keeping, and still feel comfortable enough to use every day. If you're in Medford, Somerville, Newton, Cambridge, or anywhere in our Greater Boston service area, we can help you build that kind of basement the right way.
Ready to turn your basement into organized, durable living space that fits your home? Contact Aureli Construction for a free estimate and talk with our team about basement finishing, moisture control, built-ins, and storage planning across Greater Boston.