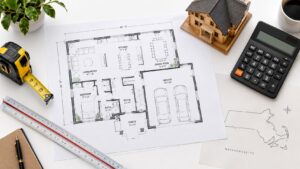
If you're in Newton or Somerville, you may already have a rough ADU sketch on the kitchen table, perhaps a small backyard apartment for an aging parent or a rental unit to create more flexibility. The sketch is a useful starting point, but it won't answer the questions your building department, engineer, lender, or future tradespeople will ask.
Good ADU construction plans determine far more than the appearance of the unit. They establish the usable footprint, structural approach, utility connections, permit scope, material quantities, and inspection sequence. We prepare these packages for homeowners throughout Greater Boston, including Belmont, Brighton, Brookline, Burlington, Cambridge, Lexington, Medford, Melrose, Newburyport, Newton, Reading, Somerville, Stoneham, Wakefield, and Wellesley.
Table of Contents
- Why ADU Construction Plans Decide Your Whole Project
- Zoning and Permit Rules That Shape ADU Plans in Massachusetts
- Writing Your ADU Design Brief and Assembling the Right Team
- What a Complete ADU Permit Plan Set Must Include
- ADU Costs and Timeline in Greater Boston
- Integrating Your ADU with Existing Systems and Energy Efficiency
- FAQ and Next Steps for Your ADU Project
Why ADU Construction Plans Decide Your Whole Project
A homeowner in Newton might draw a one-bedroom unit behind the garage, while a Somerville homeowner may picture an apartment within an existing basement. Both ideas can work in principle, but the first drawing doesn't show setbacks, drainage, foundation conditions, fire separation, electrical capacity, or whether the existing sewer connection can support another dwelling.
That's why we treat the plan set as the project's control document. A complete set allows us to price the same scope that the designer, structural engineer, building official, plumber, electrician, and homeowner are reviewing. When the drawings are vague, every trade makes assumptions. Those assumptions become allowances, change orders, resubmittals, or construction delays.
ADU planning has moved well beyond a niche idea in high-cost housing markets. In California, permitted ADUs rose from a small base to 83,865 permitted units over the period from 2016 through 2022, and ADUs represented 19% of all housing units produced in the state by 2022, according to the California ADU market report. Massachusetts homeowners are also entering a more active regulatory environment, with the state reporting 2,824 ADU applications and 2,084 approved ADUs in the cited statewide framework, as documented in the Seattle ADU annual report.
What belongs in the plan set
A permit package generally includes:
- Site information, including property lines, existing structures, utilities, setbacks, grades, and the proposed ADU location.
- Architectural drawings, including floor plans, room dimensions, doors, windows, stairs, kitchens, bathrooms, and exterior elevations.
- Structural documents, including foundation design, framing, roof loads, headers, beams, and connections.
- Mechanical, electrical, and plumbing information, coordinated so that equipment, outlets, fixtures, ducts, and piping fit inside the framing.
- Code notes and schedules, which help the reviewer verify egress, fire safety, insulation, ventilation, and accessibility provisions.
The package may be prepared by an architect, building designer, structural engineer, or design-build team, depending on the project and the local requirements. Where professional seals are required, the appropriate licensed professional must stamp the relevant documents. A contractor can coordinate the package, but we don't treat a sketch or marketing floor plan as a permit-ready construction document.
Practical rule: If a drawing doesn't tell the builder where the structure, utilities, and life-safety components go, it isn't ready to price or build.
Zoning and Permit Rules That Shape ADU Plans in Massachusetts
The Massachusetts Affordable Homes Act allows qualifying ADUs to be built by-right in single-family zoning districts. The protected-use ADU can't exceed the smaller of 900 square feet or half the gross floor area of the principal dwelling, and the regulations took effect on January 31, 2025, according to the Massachusetts accessory dwelling unit requirements.
Those rules affect the first lines we draw. Before developing a layout, we verify the principal dwelling's gross floor area, determine whether the lot is in an eligible zoning district, and test the proposed unit against local dimensional requirements. A by-right pathway reduces discretionary zoning risk, but it doesn't remove the need for a complete building permit package or site-specific review.
Parking can also change the site plan. Under the Massachusetts model zoning framework, no off-street parking is required when the ADU is within a 1/2-mile radius of a transit station. Outside that radius, a municipality may require up to one additional off-street parking space, as described in the Massachusetts model ADU zoning framework.

Local review still matters
Cambridge, Belmont, Lexington, and other Greater Boston municipalities may have different submission portals, checklists, zoning interpretations, historic review procedures, or site constraints. A property in a single-family district may still require careful review of lot coverage, setbacks, height, parking, wetlands, trees, stormwater, easements, or an existing nonconforming condition.
A special permit or variance may still be relevant when the proposal falls outside an applicable zoning standard or when another local overlay applies. We verify that question before the design gets too far along. Sending a nearly finished plan to the zoning board because the initial feasibility work was skipped is one of the more expensive ways to discover a site limitation.
The Massachusetts building code framework also controls when a permit is necessary. Structural changes, rearranged egress, and work affecting mechanical systems or public health and safety require approval under the applicable code provisions. The Massachusetts building code regulation for permit requirements identifies the relevant permit triggers and notes that certain detached one- and two-family dwellings and townhouses can comply with the Massachusetts Residential Code within 780 CMR.
Use the ADU zoning requirements for Massachusetts projects as an initial reference, then confirm the property with the local building and zoning departments. We handle that coordination as part of the planning process.
Writing Your ADU Design Brief and Assembling the Right Team
A family in Cambridge may start with a simple request: a quiet bedroom for an aging parent, a small kitchen, and a door to the yard. The permit set must turn that request into coordinated drawings that a building department can review. A clear design brief keeps decisions tied to how the unit will be used, rather than letting the plan become an expensive exercise in guesswork.

Decisions to make before drawing
Your brief should answer these questions:
- Occupancy: Is the ADU for a parent, adult child, tenant, guest, or several uses over time?
- Placement: Will it attach to the house, sit over a garage, convert existing space, or stand as a detached backyard unit?
- Living pattern: Does the occupant need a private bedroom, storage, a home office, laundry, or direct outdoor access?
- Accessibility: Should the unit avoid stairs, include a curbless shower, provide wider clearances, or allow future mobility changes?
- Privacy: Which windows should face the yard, street, main house, or neighboring properties? How should entries and outdoor areas relate to one another?
- Budget ceiling: Which features must be built now, and which can wait without forcing structural or mechanical redesign?
We then document the existing conditions that affect the design. That means measuring the house and lot, locating utilities, checking grades, reviewing equipment access, and recording trees or outdoor features that influence the work. In Medford, Melrose, and Wakefield, differences in lot width, slope, driveway access, and neighboring structures can change the practical layout. A detached unit that fits on paper may still create problems for excavation, deliveries, or utility trenching.
A homeowner can use landscape design software to test patio layouts, planting zones, and outdoor circulation before the final site plan is prepared. It cannot replace a survey or permit drawing, but it gives the household a clearer way to discuss how the ADU will share the yard.
The project team commonly includes an architectural designer or architect, a structural engineer, and professionals coordinating mechanical, electrical, and plumbing work. Our design-build contractor approach connects those decisions early, so the homeowner is not left to resolve conflicts between separate firms. We also identify who will prepare, review, and stamp each required sheet before submission.
We use the brief in a fixed sequence:
- Feasibility first: Confirm the proposed concept, access, utilities, and likely code path.
- Layout second: Develop rooms and circulation around the occupant's needs.
- Engineering third: Coordinate structural and MEP decisions while the layout is still flexible.
- Permit preparation last: Assemble a consistent package for the local building department.
The architectural direction should be settled before detailed engineering begins. That prevents structural work from chasing changing walls and gives the homeowner a direct view of how each decision affects the construction budget.
What a Complete ADU Permit Plan Set Must Include
A building department needs to understand how the proposed unit sits on the property, how it carries loads, how people enter and leave safely, and how every major system operates. A floor plan alone can't answer those questions.
The ADU permit checklist from the City of Salinas illustrates the level of detail municipalities commonly expect. The exact submission requirements vary, but the document-by-document logic is consistent.
Site and architectural sheets
The site plan should show the property context, existing structures, proposed footprint, setbacks, utilities, access, grades where relevant, and site features that affect construction. For a detached unit, the reviewer needs to see how the building relates to the lot lines and the primary residence.
Floor plans should identify room uses, dimensions, doors, windows, stairs, plumbing fixtures, appliances, smoke and carbon monoxide alarm locations, and key wall assemblies. Framing information may appear on separate structural sheets or as coordinated details, but it must agree with the architectural layout.
Exterior elevations communicate height, roof form, window placement, siding, doors, exterior stairs, decks, and the relationship to the existing house. In a neighborhood with close property lines, these drawings help identify privacy, massing, and drainage concerns before construction starts.
Structural and MEP documents
The foundation plan explains the support system, footings, slabs, walls, anchorage, and any conditions that require special engineering. Roof and wall framing plans identify beams, joists, rafters, headers, shear elements, and connections. The structural engineer's work must match the openings and room arrangement shown by the architect.
Mechanical layouts should identify heating, cooling, ventilation, equipment locations, and duct or refrigerant routing. Electrical diagrams should show service capacity, panels, circuits, receptacles, lighting, exterior equipment, and required life-safety devices. Plumbing plans coordinate supply, waste, venting, water heating, and fixture locations.

The working sequence matters:
- Site analysis: Confirm what exists before designing what doesn't.
- Code and zoning verification: Test the concept against Massachusetts and local requirements.
- Architectural layout: Establish the rooms, circulation, envelope, and exterior form.
- Structural framing: Design the foundation and load path around the approved layout.
- MEP coordination: Fit utilities into the structure without conflicts.
- Final plan check: Compare every sheet for consistent dimensions, notes, details, and references.
Plans should be legible, digitally scannable, consistently sized, and organized so a reviewer can find information quickly. California-style checklist standards often call for larger, consistently formatted sheets, including 24 by 36 inch plan sheets, but the local Massachusetts submission requirements control the package used for your property.
Preapproved or standard plans can reduce design effort, but they don't eliminate site compatibility review. New York City's rear-yard preapproved library, for example, is intended to support faster approvals and fewer surprises, while the underlying principle remains the same: the plan must fit the actual site and still be submitted as a complete permit package.
ADU Costs and Timeline in Greater Boston
A realistic Greater Boston ADU budget has two separate parts. The first is plan development, engineering, surveys, permit coordination, and municipal fees. The second is construction, including site work, foundation, framing, envelope, utilities, interior finishes, and closeout.
We don't recommend using a national online calculator as the working budget for a Cambridge, Brookline, Wellesley, or Newton property. Boston-area labor, limited staging, tight access, winter conditions, existing utility conflicts, and finish selections can push a project toward the higher end of a local estimate. A detached unit usually carries more site and utility work than an attached conversion, while an attached conversion may involve difficult structural, fire-separation, or egress work inside the existing house.
| Project Type | Typical Cost Range | Plan-to-Permit Timeline | Permitting Complexity |
|---|---|---|---|
| Attached ADU or interior conversion | Local mid-to-high residential remodeling range, with cost driven by structural changes, egress, fire separation, and utility upgrades | Feasibility, design, engineering, revisions, and department review | Often concentrated in existing-condition verification and code upgrades |
| Detached backyard ADU | Higher local residential construction range when excavation, foundation, utility trenching, grading, drainage, and access are substantial | Feasibility, site planning, engineering, review, and construction mobilization | More site-dependent, particularly where setbacks, trees, stormwater, or narrow access affect the lot |
| Preapproved or standard-plan starting point | May reduce design effort, but site work and construction remain property-specific | Can simplify drafting, but still requires site review and a complete submission | Lower drawing customization, not an automatic permit |
The most useful estimate is a line-item proposal tied to the actual drawings. Our ADU construction cost guide explains why the same nominal unit size can produce very different project totals.
What the calendar really includes
The schedule begins with the design brief and feasibility work, followed by measured drawings, architectural development, structural and MEP coordination, permit submission, review comments, revisions, and approval. Construction then proceeds through site preparation, foundation, framing, rough inspections, insulation and finishes, final inspections, and closeout.
Permit issuance isn't the same as completed construction. Seattle's reporting illustrates that distinction. The city issued 988 ADU permits in 2022, including 437 attached and 551 detached units, but permits represent authorized projects, not necessarily finished homes, as documented in the Seattle ADU annual report for 2022.
We plan the move-in or rental date around construction completion, not merely the approval date. That distinction protects homeowners from making commitments before the inspections, utility connections, punch list, and occupancy requirements are complete.
Integrating Your ADU with Existing Systems and Energy Efficiency
The best time to discover an undersized electrical service or an inaccessible sewer connection is during design, not after framing begins. We trace the proposed electrical, water, sewer or septic, gas, and communications routes on the plans and identify where an upgrade, new meter, backflow protection, or trench will be needed.
For an attached ADU, we also examine how the new unit affects the main home's panels, plumbing stacks, heating equipment, fire separation, and ventilation. For a detached unit, distance and grade can make utility routing more involved. Cambridge and Somerville sites may add narrow access, tree protection, staging, and stormwater concerns.
Energy decisions belong on the MEP and building-envelope documents. We coordinate insulation levels, air sealing, window specifications, heat-pump heating and cooling, domestic hot water, and balanced or spot ventilation with the architectural and structural details. A small unit still needs a deliberate approach to moisture control and fresh air.
Buildable plan: Show the service route, equipment location, ventilation path, and insulation strategy before the walls are closed.
The goal isn't to add complicated equipment for its own sake. It's to make the unit comfortable, inspectable, maintainable, and economical to operate without forcing the main house into an unplanned systems replacement.
FAQ and Next Steps for Your ADU Project
How long do ADU plans and permitting take in Massachusetts?
It depends on the lot, the completeness of the drawings, the local department, and whether zoning, historic, conservation, or utility questions arise. A straightforward project moves more predictably when the site is measured first and the architectural, structural, and MEP sheets are coordinated before submission.
Can we live in the house during construction?
Often, yes, especially for a detached unit. Attached conversions and basement projects require a written plan for dust, noise, temporary utility interruptions, egress, and separation between the work area and occupied rooms. We review those conditions before setting the construction sequence.
What happens if we change the plans after permitting?
A finish change may be handled in the field if it doesn't alter approved work, but moving walls, changing windows, revising structure, or relocating plumbing and electrical systems can require revised drawings and department approval. We document the cost and schedule impact before proceeding.
Do preapproved plans always save money?
They can reduce custom design effort, but they don't remove site analysis, engineering, permit submission, utility work, or construction costs. A standard plan that doesn't fit your setbacks, grade, access, or service capacity can create more work than a properly designed one.
Our team brings 30-plus years of design-build experience to ADU planning, permitting, and construction across Greater Boston. We coordinate the drawings, engineering, building department communication, inspections, and field work so homeowners aren't left managing disconnected contractors.
We prepare practical ADU construction plans, coordinate Massachusetts permitting, and build attached or detached units around the realities of your property. Contact Aureli Construction for a free on-site estimate and a clear next step for your project.