In Cambridge, a homeowner can have a clear family reason for building an ADU, such as creating a private home for an aging parent, while the assessor or building department raises a very different question about lot coverage, setbacks, or the existing number of dwelling units. That's why ADU zoning requirements can't be reduced to a single statewide size limit.
Massachusetts now gives many homeowners a stronger by-right path, but a legal ADU still has to fit the specific lot, comply with local dimensional rules, satisfy the Massachusetts State Building Code, 780 CMR, and pass the required permit inspections. We build and coordinate projects across Cambridge, Somerville, Belmont, Newton, and surrounding Greater Boston communities, and the same state rule can produce very different designs from one municipality to the next.
Table of Contents
- Starting Your ADU Project in Cambridge and Across Greater Boston
- How the Massachusetts State ADU Law Actually Works
- Local Zoning Variations Homeowners Run Into in Greater Boston
- Owner-Occupancy and Parking Rules Under the State Law
- Permit Steps and Timelines for an ADU in Massachusetts
- Conversions Versus Detached New Builds
- Practical Compliance Tips Before You Build Your ADU
- ADU Zoning Requirements FAQ for Massachusetts Homeowners
Starting Your ADU Project in Cambridge and Across Greater Boston
A Cambridge homeowner may start with a simple goal, add a backyard cottage for a parent, create rental space, or turn an underused basement into a separate unit. The practical problem appears when the first site review shows that the proposed footprint conflicts with a rear setback, lot-coverage limit, conservation review, or an existing zoning condition.
Before anyone spends money on a full drawing set, we recommend answering four feasibility questions.
Four decisions that shape the project
Does the property qualify? Confirm whether the lot is in a single-family zoning district or otherwise qualifies under the municipality's ADU provisions. Massachusetts' statewide framework is strongest for single-family properties, while local rules still matter for two-family and multifamily buildings.
What is the buildable envelope? Measure the lot, existing structures, setbacks, easements, parking areas, and utility paths. A unit that fits the statewide size allowance can still fail because the remaining yard is too narrow or lot coverage is already close to the local limit.
Should the ADU be attached or detached? A basement conversion, garage conversion, attic unit, or attached addition may use existing structure and utilities. A detached cottage offers more privacy and design flexibility, but it introduces foundation, drainage, utility, and site-access work.
Who will manage the approvals? Choose a Massachusetts licensed general contractor or design-build team that understands local zoning boards, building departments, inspectors, and trade permits. An experienced ADU builder Massachusetts homeowners can rely on should identify conflicts before construction documents are finalized.
Our guide to what an ADU is in construction can help clarify the difference between an accessory dwelling unit, an in-law arrangement, and a general home addition.
Cambridge, Somerville, Belmont, and Newton all work under the Massachusetts framework, but they don't interpret every site condition in the same practical way. Historic review, conservation jurisdiction, neighborhood lot patterns, sewer capacity, and local dimensional standards can change the design. The sections below focus on the decisions that determine whether permission on paper becomes a buildable project.
How the Massachusetts State ADU Law Actually Works
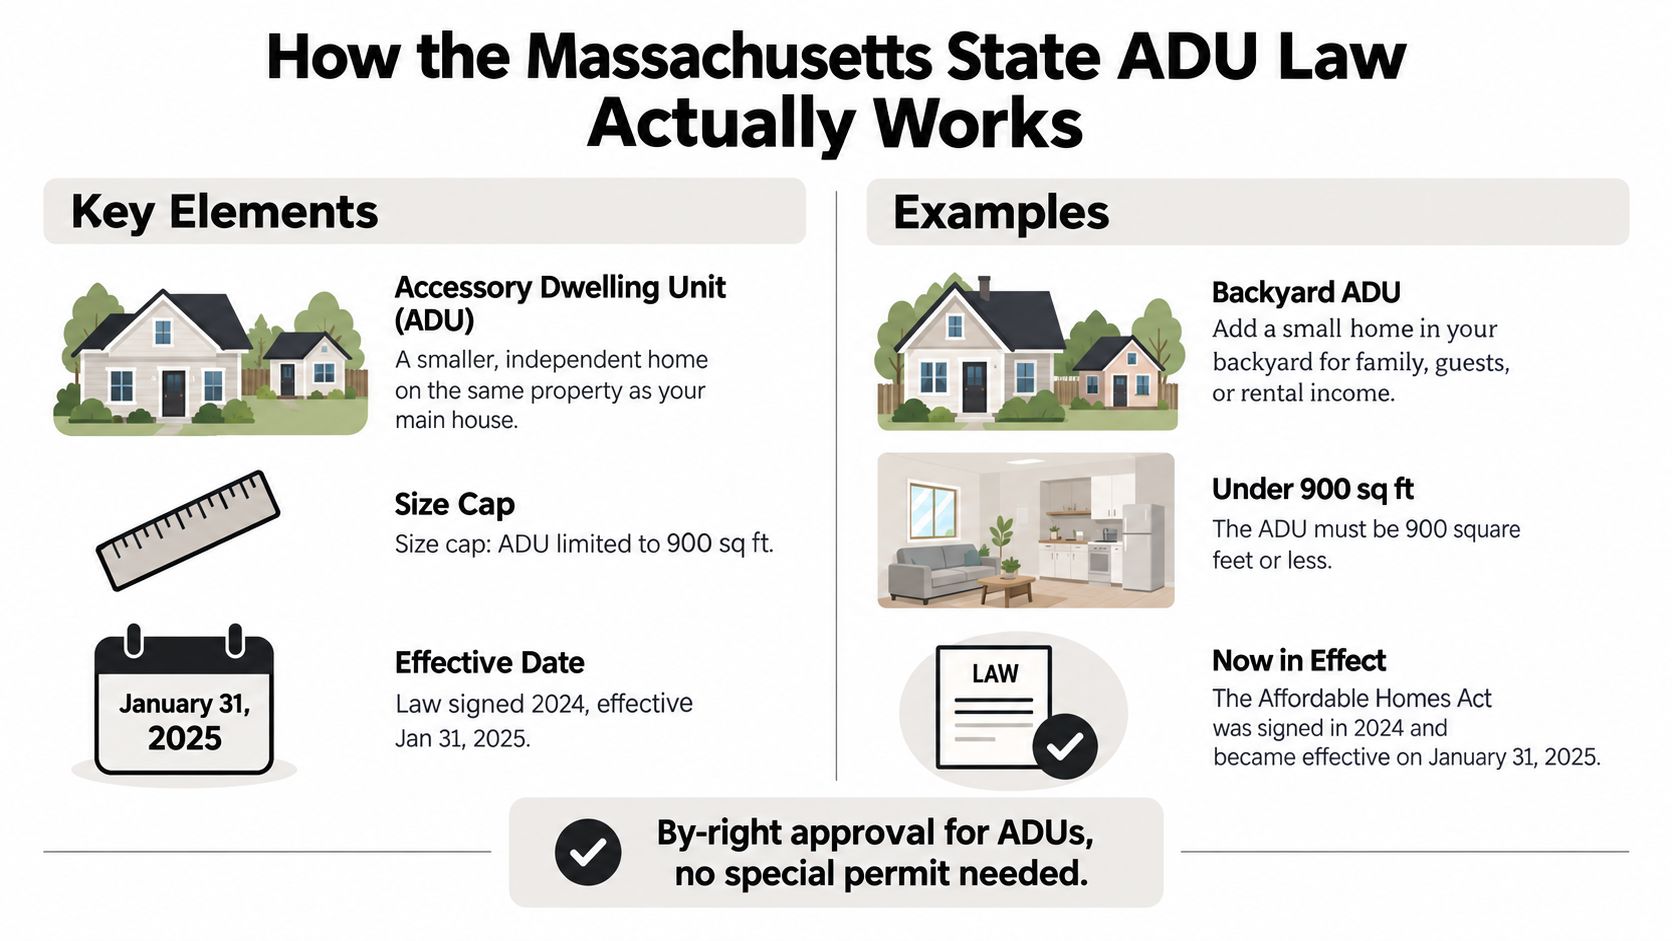
A homeowner in Cambridge can meet the state's ADU definition and still face site-specific design work before a permit is ready. Massachusetts shifted ADU zoning from local permission to a statewide by-right framework through the Affordable Homes Act, signed in August 2024. The state says the regulations took effect on January 31, 2025. As of February 2, 2025, an ADU under 900 square feet can be built by right in single-family zoning districts statewide. The state estimates that 8,000 to 10,000 ADUs could be built over the next five years because the permitting process is simpler. These dates and figures are listed on the Massachusetts ADU requirements page.
The size rule is a two-part test
The statewide limit uses the smaller of 900 square feet or half the gross floor area of the principal dwelling. A compact Cambridge bungalow may be limited by the half-of-the-main-house calculation, while a larger Newton Colonial may reach the 900-square-foot ceiling first. Calculate both limits before the plans are developed. Designing to the larger figure and revising later wastes time and can affect the entire layout.
By-right status addresses the ADU use. It does not remove the need for building permits, zoning compliance, structural review, energy-code compliance, or inspections. The plans must still meet local requirements for setbacks, height, lot coverage, parking, and applicable overlays.
State permission does not override every overlay
Historic districts, flood-prone sites, wetland buffers, and conservation jurisdiction can trigger additional review even when the ADU use is allowed by right. Those reviews may control the building location, foundation type, exterior materials, drainage, trees, and site plans. A zoning approval does not replace environmental or historic approvals where those rules apply.
The statewide by-right rule covers ADUs on single-family lots. Municipalities retain authority over ADUs in two-family and multifamily settings. A triple-decker or small apartment property therefore needs a separate local analysis before design work begins.
Local Zoning Variations Homeowners Run Into in Greater Boston
State law answers the use question, but municipal zoning often decides the footprint. In Cambridge, Somerville, Newton, and Belmont, we look closely at setbacks, height, lot coverage, floor-area relationships, access, and overlays before discussing finishes or floor plans.
The following comparison is a practical screening tool, not a substitute for a parcel-specific zoning determination. The statewide source establishes the 900-square-foot and half-of-principal-dwelling framework, while local conditions determine whether that area can physically fit.
Greater Boston ADU Zoning Overlays Compared
| Municipality | Max ADU Size | Key Setback / Coverage Rule | Common Design Trigger |
|---|---|---|---|
| Cambridge | Smaller of 900 square feet or half the principal dwelling's gross floor area | Tight rear-yard conditions and existing lot coverage can limit detached placement | Historic review, conservation jurisdiction, or flood-related site review |
| Somerville | State size framework where applicable | Existing buildings and local coverage conditions can make detached placement difficult | Existing ADU ordinance, narrow lots, and limited rear yards |
| Newton | Smaller of 900 square feet or half the principal dwelling's gross floor area | Height in feet and residential dimensional rules can shape the massing | Neighborhood character, historic review, and large-lot or steep-site conditions |
| Belmont | Smaller of 900 square feet or half the principal dwelling's gross floor area | Undersized lots, setbacks, and infrastructure can limit feasible placement | Slower permit coordination and septic constraints on applicable properties |
A setback violation shrinks the buildable envelope. By contrast, a requirement for a site plan, ownership documentation, or design review may add paperwork without changing the maximum physical footprint. We separate those categories because redesigning a unit won't solve a documentation problem, and extra documentation won't cure an encroachment.
Practical rule: Call the local building inspector or zoning staff before committing to a full plan set. A short preliminary conversation can identify whether the real issue is dimensional, procedural, environmental, or related to the existing use.
Cambridge homeowners should pay particular attention to rear-yard geometry and conservation jurisdiction. Somerville projects often have very little room between existing structures and lot lines. Newton's height rules can change roof design, while Belmont properties with septic systems need early wastewater review. The right response may be a smaller footprint, a different building location, an attached conversion, or better documentation.
Owner-Occupancy and Parking Rules Under the State Law
Owner-occupancy is one of the most misunderstood parts of Massachusetts ADU zoning. The state law removes owner-occupancy as a condition of approval, meaning a municipality may not require either the ADU or the main house to be owner-occupied under the statewide rule. That language matters to homeowners considering a rental unit or planning for a future change in how the property is used. The Acts of 2024 ADU law provides the controlling text.
Parking is limited as well. A municipality may require no more than one additional parking space for an ADU, and no additional space may be required when the unit is within 0.5 miles of a commuter rail, subway, ferry, or bus station, according to the state law source above. The exemption is location-specific, so we verify the applicable station distance rather than assuming that a nearby bus route qualifies.
What homeowners commonly get wrong
The state rule doesn't mean every lot is free from parking analysis. A local ordinance or overlay may still determine whether an existing driveway, curb cut, access aisle, or site arrangement complies with other requirements. Massachusetts model guidance says that, outside a half-mile radius of a transit station, up to one additional off-street space may be required for a protected-use ADU, while no off-street parking is required within that radius. The model ADU zoning guidance illustrates how transit location affects the local application.
| Topic | What State Law Allows | Common Misreading |
|---|---|---|
| Owner-occupancy | The municipality may not require the ADU or principal house to be owner-occupied | The original homeowner must remain in the main house |
| Parking | No more than one additional space may be required, with a transit-station exemption | Every ADU needs a new driveway or parking space |
| Transit distance | No additional space may be required within 0.5 miles of specified transit | Any nearby transit stop automatically creates an exemption |
| Existing access | The project still needs compliant site access and permit documentation | A nonconforming driveway automatically prevents an ADU |
We treat parking as a site-planning question, not just a checkbox. On a compact Cambridge or Somerville lot, preserving yard space may be more valuable than adding pavement. In a suburban Belmont or Newton setting, the owner may prefer to keep parking convenient even when the law doesn't require an additional space.
Permit Steps and Timelines for an ADU in Massachusetts
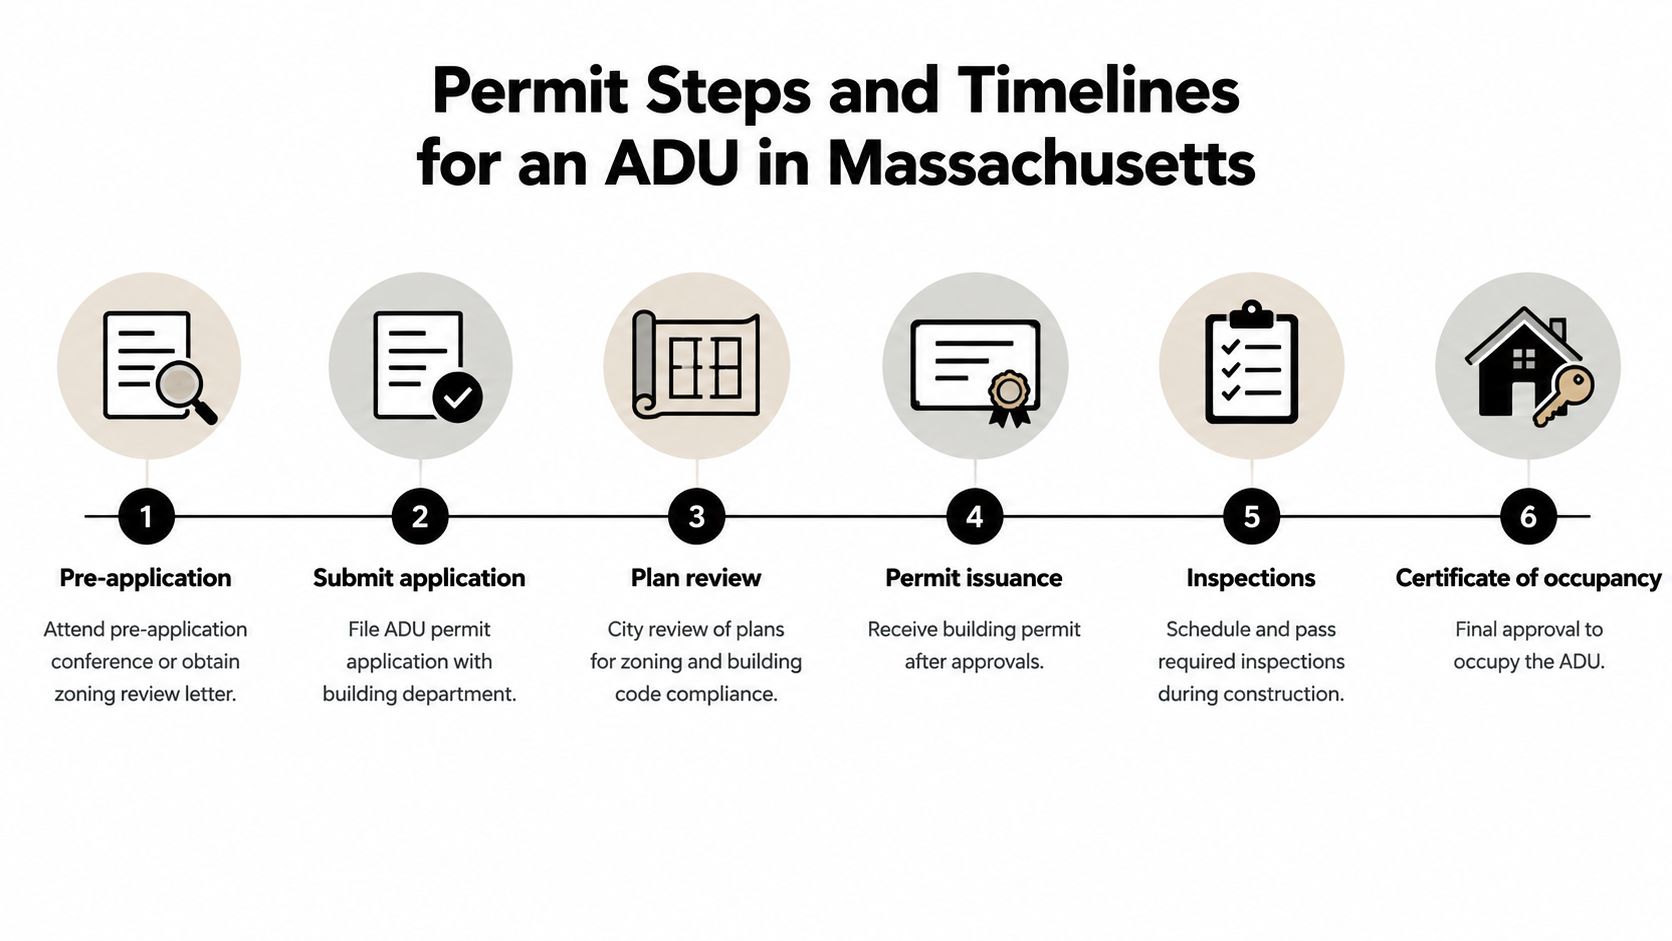
A by-right ADU still moves through a real approval process. Our permit sequence usually begins with a zoning memo or pre-application review, followed by architectural and engineering documents, formal zoning and building submissions, trade permits, inspections, and final occupancy approval.
The approval sequence
Pre-application review: Confirm the zoning district, ADU eligibility, dimensional standards, overlays, parking position, and utility concerns. A zoning review letter can prevent a major redesign.
Plan development: Prepare architectural plans showing floor area, setbacks, elevations, structure, energy compliance, fire separation, egress, mechanical systems, and utility connections. Structural changes may require a registered design professional.
Zoning submission: File the applicable zoning or building-location documentation with the local department. Historic commission, Conservation Commission, or watershed review may run alongside the building application when required.
Building permit application: Submit the construction documents under the MA State Building Code, 780 CMR, along with the required permit forms and trade coordination.
Construction inspections: Expect inspections for footing or foundation work where applicable, framing, rough plumbing, rough electrical, insulation, life-safety elements, and final construction. The exact list depends on the project scope and local department.
Closeout: Complete final inspections, resolve correction notices, coordinate utility approvals, and obtain the certificate of occupancy or other final approval required by the building department.
A Greater Boston zoning review may take 2 to 6 weeks, and building permit review may take 4 to 10 weeks, depending on the municipality and application completeness. Total permitting before construction can begin is often roughly 2 to 4 months. These are planning ranges, not guaranteed service times, and they aren't sourced from the state law materials, so we use them as contractor scheduling guidance rather than a legal deadline.
The most common delays aren't mysterious. They come from incomplete zoning submissions, historic review in places such as Cambridge and Brookline, unclear utility plans, and sewer connection questions in older neighborhoods. Homeowners also need to plan for electrical and plumbing permits, not just the building permit.
Basement projects should account for Massachusetts basement egress window requirements early, because an egress correction can change the layout, foundation opening, drainage, and schedule.
Conversions Versus Detached New Builds
Most homeowners choose between using space they already have and building a separate structure. A basement, garage, attic, or attached addition usually benefits from an existing foundation, shell, and utility route. A detached ADU can deliver a cleaner private entrance and more independence, but it asks the lot to absorb a new building.
| Factor | Conversion | Detached New Build |
|---|---|---|
| Existing structure | Uses an existing basement, garage, attic, or addition area | Requires a new foundation and building shell |
| Site impact | Usually preserves the current footprint | Must satisfy setbacks, coverage, access, and drainage requirements |
| Utility work | May connect to existing services, subject to capacity | Requires new or extended water, sewer, electrical, and mechanical routes |
| Design flexibility | Limited by ceiling heights, columns, windows, and structure | More freedom to orient rooms and entrances |
| Approval risk | Fewer dimensional changes, but code upgrades may be substantial | Fuller zoning and site review is common |
| Long-term use | Efficient for family housing or rental space | Strong separation between households and easier independent access |
A conversion isn't automatically simple. Basements need compliant egress, adequate ceiling height, moisture control, fire separation, and a safe stair or exterior entrance. Attics may require structural reinforcement, insulation upgrades, headroom planning, and a code-compliant path of egress. Any new kitchen and bath also require plumbing and electrical review.
Detached construction has a different cost profile. Excavation, foundation work, frost protection, drainage, utility trenching, exterior envelope construction, and site access can dominate the budget before cabinets or fixtures are selected. A detached unit can use the available statewide floor-area allowance more effectively, but it still has to fit the local envelope.
A conversion is often the practical first choice when the existing structure is sound. A detached unit makes more sense when privacy, accessibility, and independent occupancy outweigh the added site work.
Historic districts can affect either path. Cambridge and Brookline properties may need exterior review even when the ADU use is allowed by right. For homeowners comparing factory-built and site-built approaches, our discussion of prefab ADU cost and planning covers the site-specific issues that still apply to a prefabricated unit.
Practical Compliance Tips Before You Build Your ADU
A buildable ADU starts with the lot, not the kitchen layout. In Greater Boston, the state by-right framework is only the first filter. The property's measurements, utilities, overlays, and the building department's written interpretation determine whether the concept can move into permit drawings.
Use this pre-construction checklist
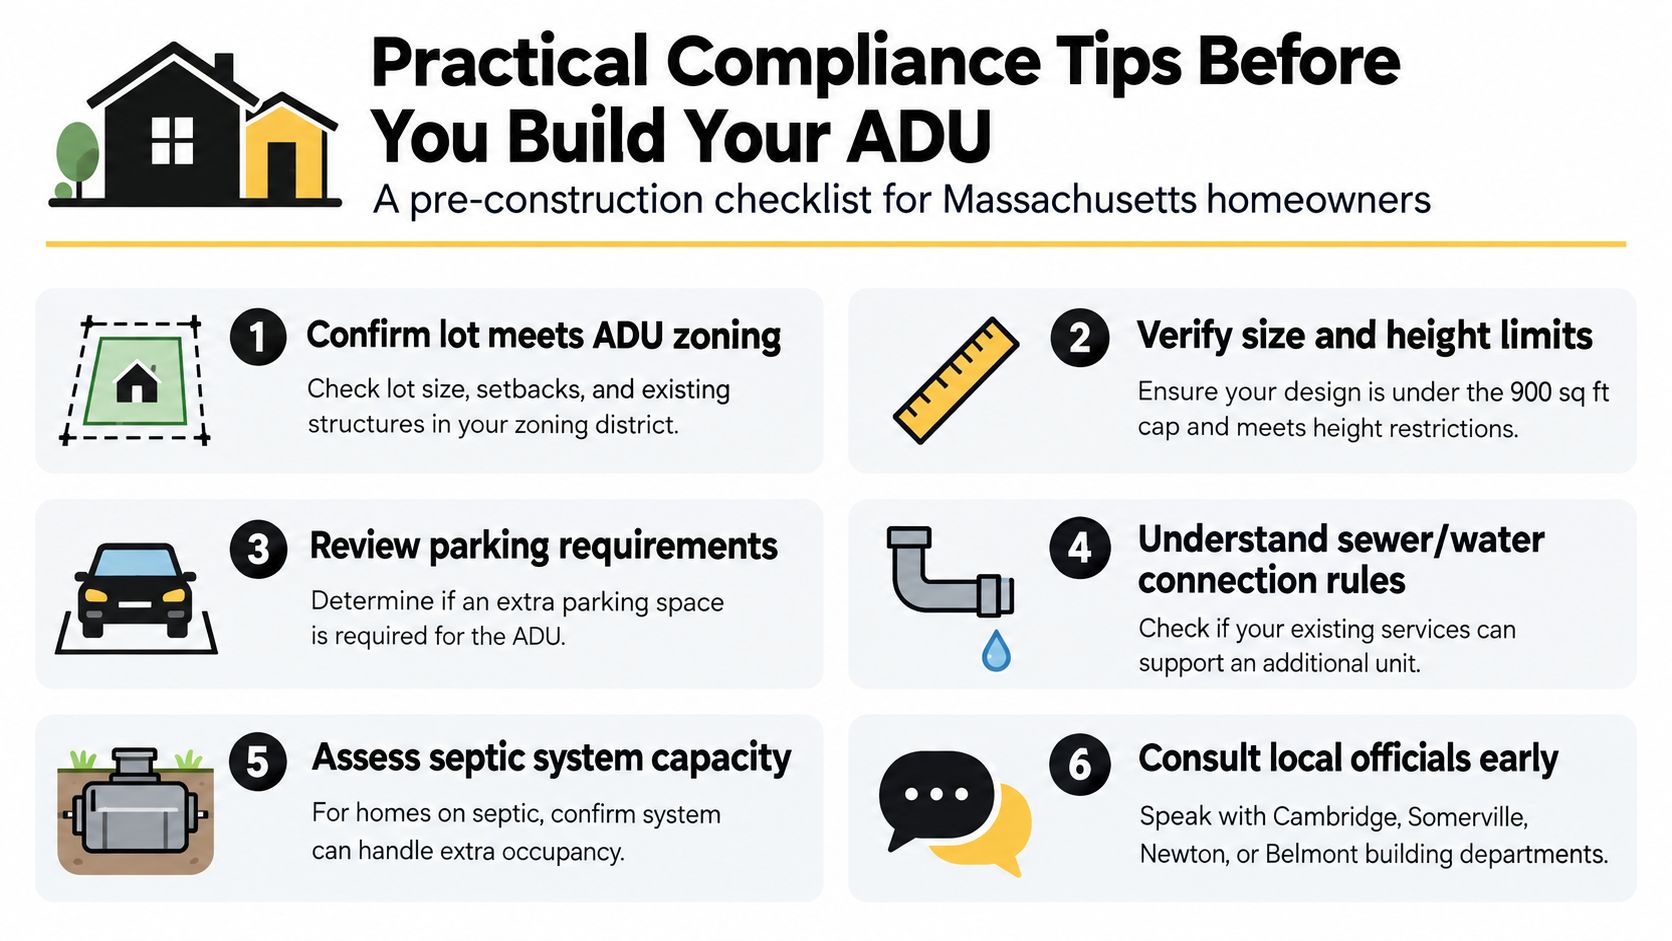
Calculate both size limits: Measure your principal dwelling's gross floor area, compare it with the statewide maximum described in the state ADU requirements, and use the smaller result as the design cap.
Measure the actual envelope: Verify front, side, and rear setbacks, existing lot coverage, building height, easements, and access. On narrow Cambridge, Somerville, Belmont, and Newton lots, a few feet can determine whether a detached plan fits.
Confirm utilities: Ask the local DPW or utility departments about sewer capacity, water service, connection points, separate metering, and required service upgrades. An existing service may support another unit, but confirm that before completing the plans.
Check septic conditions: If the property uses septic, arrange the applicable Title 5 review and confirm that the system can support the proposed occupancy. This review can change the usable building area or require site work.
Put zoning in writing: Request a zoning use confirmation or review letter documenting how the building department interprets the lot and proposal. Verbal guidance helps during early conversations, but written confirmation gives the designer and permit team a reliable basis.
Identify special reviews early: Check historic district boundaries, Conservation Commission jurisdiction, wetland buffers, flood conditions, watershed rules, curb-cut restrictions, and local parking overlays before choosing the building location. A by-right use can still face separate site or exterior review.
Get written quotes from Massachusetts-licensed builders and compare identical scopes, not just bottom-line prices. Each quote should identify design responsibility, structural engineering, permit handling, utility work, site preparation, allowances, inspections, and the process for approving change orders.
Aureli Construction is a Massachusetts licensed general contractor serving Belmont, Brighton, Brookline, Burlington, Cambridge, Lexington, Medford, Melrose, Newburyport, Newton, Reading, Somerville, Stoneham, Wakefield, and Wellesley. Our team can evaluate an address, review the ADU zoning requirements, coordinate drawings and permits, and identify the construction path before you commit to a plan.
ADU Zoning Requirements FAQ for Massachusetts Homeowners
Does a Massachusetts ADU need a special permit?
A qualifying ADU on a single-family lot can generally use the statewide by-right framework, but by right doesn't mean permit-free. The project still has to comply with local setbacks, height, lot coverage, building code, utilities, and any applicable historic, conservation, flood, or wetland review.
How large can an ADU be in Massachusetts?
The unit is limited to the smaller of 900 square feet or half the gross floor area of the principal dwelling, as described by the Massachusetts ADU regulations. We calculate both figures from the existing house and proposed plans before design development.
Does the homeowner have to live on the property?
The state ADU law removes owner-occupancy as a condition of approval for the ADU or main house. A homeowner should still check separate local rules that may apply to a different property type, overlay, or use.
Is parking required for an ADU?
A municipality may require no more than one additional parking space for an ADU. No additional space may be required when the unit is within 0.5 miles of a commuter rail, subway, ferry, or bus station, subject to the applicable legal and site conditions.
How should I compare ADU builder quotes?
Ask each Massachusetts licensed contractor to price the same scope. Compare the treatment of design, engineering, zoning review, building and trade permits, utility connections, foundation work, insulation, finishes, inspections, and change orders. A low initial number can become expensive if it excludes site work or approval coordination.
If you're planning an ADU in Cambridge, Somerville, Belmont, Newton, or another Greater Boston community, contact Aureli Construction for a site evaluation and permit-feasibility review. We'll help you test the lot, choose between a conversion and detached build, coordinate local approvals, and develop a realistic construction scope before you hire.