In Cambridge and Newton, the homeowners who start asking about net zero home construction usually aren't chasing a trend, they're trying to make an older house cheaper and easier to live in without leaving the neighborhood they already like. In Greater Boston, that usually means a Colonial with drafty corners, a Cape with a tired attic, or a two-family that's always felt expensive to heat.
A net zero project is a different kind of job than a cosmetic remodel. The house has to be treated like a system, and in Massachusetts that means thinking about the MA State Building Code, local permitting, and how the envelope, HVAC, and solar all fit together on the same site. For homeowners comparing options, the question isn't whether the idea sounds good, it's whether the assembly, budget, and permit path make sense for the specific house in front of them.
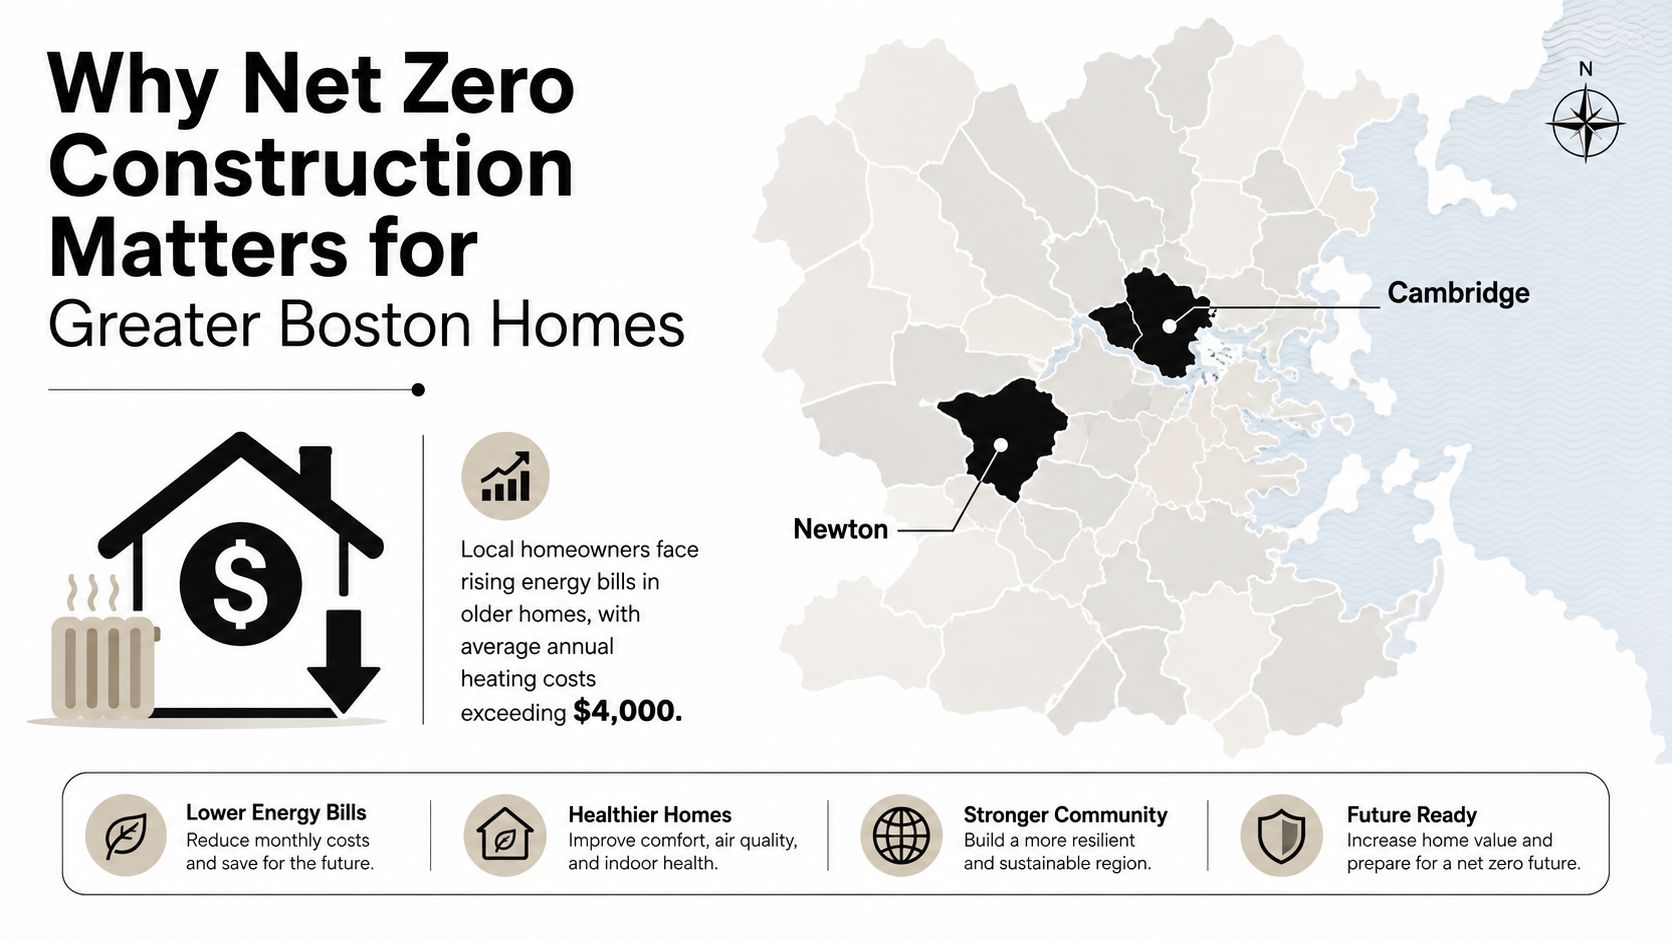
Table of Contents
- Why Net Zero Construction Matters for Greater Boston Homes
- What Net Zero Home Construction Actually Means
- The Building Science Behind a Net Zero Envelope
- Retrofit Versus New Build Strategies in Greater Boston
- HVAC Systems and Renewables That Finish the Equation
- Real Costs and ROI for Greater Boston Homeowners
- Massachusetts Permits, Codes, and Incentives Explained
- A Homeowner's Planning Checklist and Realistic Timeline
Why Net Zero Construction Matters for Greater Boston Homes
A Newton homeowner recently described the same problem we hear all over the area. The house was comfortable enough in mild weather, but every heating season felt like money was leaking through the walls, windows, and attic. That's the right starting point for net zero home construction, because the goal isn't to make a house futuristic, it's to make it perform like a well-built local home should.
The bigger point is that this market isn't hypothetical anymore. A North American inventory showed 6,177 residential units in 2015, then 38,646 net-zero or zero-energy-ready single-family homes in the United States and Canada by mid-2022, a 440% increase from 2020, with about 70,000 net-zero energy units overall and nearly 40,000 net-zero energy buildings in the broader inventory source data. That growth matters in Greater Boston because builders, inspectors, and homeowners are seeing net zero as a real project category, not a novelty.
Practical rule: in an older Boston-area house, comfort problems usually show up first at the attic, rim joists, windows, and ductwork, not at the solar panel.
What homeowners usually want to know is simple. Can the house be made efficient enough to justify solar, what does it cost here, and what does Massachusetts permitting do to the schedule? The rest of this guide gives the working answer, not the brochure answer.
If you're already thinking about envelope upgrades, a useful starting point is energy efficient home upgrades.
What Net Zero Home Construction Actually Means
A true net zero home isn't just a house with panels on the roof. The working definition is annual balance, the home's energy use over a year is matched by the renewable energy it produces on site, or, in the U.S. Department of Energy's framing, the annual delivered energy is less than or equal to the on-site renewable energy exported to the grid zero-energy building definition.
The three-part job
The cleanest way to think about it is in three moves. First, reduce the load as much as the design allows. Second, size the renewable system to cover what's left. Third, operate the house efficiently enough that the modeled performance is close to what the family sees after move-in.
NIST's guidance is blunt about the order. Design teams should use all economically and technically feasible energy-reducing measures first, then model annual use, then add enough on-site renewables to exceed that projected use NIST net-zero residential guidance. That's the same logic we use on job sites in Massachusetts, because winter heating loads drive most of the design decisions here.
Net zero ready is not the same thing
Homeowners also hear the phrase net zero ready. That usually means the house has been built or upgraded so it can reach net zero with the renewable side added later, or with less further work than a conventional house would need. In plain language, it's a better starting point, but it's not the same as a house that already balances out on a yearly basis.
The difference matters when you're comparing bids. A contractor who leads with solar size and ignores load reduction is selling the wrong sequence. A good contractor starts with the envelope, then mechanicals, then the solar conversation.
The Building Science Behind a Net Zero Envelope
The envelope is where the project is won or lost. In a Greater Boston house, the roof, walls, foundation, windows, and air barrier all decide how much heat you have to buy back with equipment later. If the shell leaks, everything downstream gets larger, more expensive, and harder to tune.
Hard targets that actually matter
One published net-zero new-build specification sets roof U-value at 0.10 W/m²K, floor U-value at 0.10 W/m²K, external wall U-value at 0.13 W/m²K, windows and doors at 1.0 W/m²K, thermal bridging at a Y-value of 0.04 W/mK, and airtightness at 2 m³/h/m² at 50 Pa verified at completion net-zero new-build specification. Those numbers aren't marketing fluff. They define how much heat the assembly loses and how hard the mechanical system has to work.
For a Massachusetts homeowner, the practical takeaway is simple. U-value is the rate of heat loss through a surface, R-value is the inverse idea used for insulation thickness and performance, and airtightness controls the uncontrolled air leakage that can dominate winter comfort. When the air barrier is continuous and tested before drywall, the rest of the job gets easier.
Comparison of envelope targets
| Building Element | Typical Code Construction | Net Zero Target |
|---|---|---|
| Roof | Code minimum assembly | High-R roof with much lower heat loss |
| Walls | Code minimum assembly | 0.13 W/m²K or better |
| Floors | Code minimum assembly | 0.10 W/m²K or better |
| Windows and doors | Standard high-performance unit | 1.0 W/m²K |
| Thermal bridging | Conventional framing losses | Y-value of 0.04 W/mK |
| Airtightness | Code-compliant but leakier | 2 m³/h/m² at 50 Pa |
Air-sealing before drywall is the cheapest place to buy comfort. Once finishes are up, every missed gap costs more to fix.
Orientation matters too. DOE guidance for net-zero homes emphasizes integrated design, east-west orientation for daylighting, and heat pump systems that support the target DOE net-zero handbook. In our climate, that usually means controlling west-facing glass, planning shading, and keeping the form simple enough to keep the shell tight.
If you want a deeper building-envelope overview, this insulation guide for additions and whole-home remodeling is the right companion read.
Retrofit Versus New Build Strategies in Greater Boston
The house type usually decides the path. A 1900 Colonial in Somerville, a Cape in Belmont, and a two-family in Medford all ask different questions than a new addition in Lexington or a rebuild in Newton. That's why a careful contractor talks about strategy before talking about equipment.
Existing homes and their limits
A deep retrofit can absolutely improve comfort and cut energy use, but older homes often carry baggage. Stone foundations, plaster walls, irregular framing, and legacy wiring make perfect envelope work harder to achieve, and sometimes the smartest result is net zero ready rather than fully net zero. That isn't a failure. It's an honest read of what the structure can support without turning the job into a money pit.
The technical side gets tricky fast when geometry, moisture, and operation start interacting. NIST's field guidance on residential net-zero design points to early envelope decisions, air-sealing before drywall, thermal-bridge control, west-facing glass management, and protecting hot-water lines in attics as the kinds of details that decide whether the house performs as modeled NIST technical note. In older Greater Boston housing stock, those details are often more important than whether a brochure says “green.”
Additions and ADUs change the math
New additions and ADUs are usually the cleanest path because you can design the envelope from scratch. That's also why many homeowners in Arlington, Wakefield, and Wellesley use an addition as the place to push performance higher than the original house. You get better control of insulation continuity, window placement, and mechanical routing before the framing goes up.
A useful outside comparison comes from commercial plumbing San Antonio, because the same lesson applies across trades, new construction is where coordination is easiest and surprises are cheapest to solve.
Contractor rule of thumb: if the existing house is forcing major compromises in framing, air sealing, or mechanical layout, the project may be better served by a targeted retrofit plus a high-performance addition instead of trying to make every square foot behave the same.
HVAC Systems and Renewables That Finish the Equation
Once the shell is tight, the mechanical package gets smaller and more predictable. In serious net zero home construction, all-electric systems are the default path because they fit the energy model and avoid building in new fossil-fuel dependence. That usually means a cold-climate heat pump for space conditioning, a heat pump water heater, induction cooking, and careful ventilation.
Equipment choices that work here
Some zero-energy-ready program requirements are very specific. ACEEE's summary lists all-electric space heating, water heating, and clothes drying, airtightness of less than or equal to 2.5 air changes per hour at 50 Pascals, cold-climate air-source heat pumps at 17.8 SEER and 11.0 HSPF, or ground-source heat pumps at 22 EER and 4.4 COP, plus ENERGY STAR appliances and ventilation to the outdoors under ASHRAE 62.2 program summary. Those are the kinds of specs that separate a decent remodel from a genuine high-performance build.
If you're already planning for electric vehicles, it makes sense to coordinate the panel, conduit runs, and future load planning at the same time. A good reference for that side of the work is home EV charger installation, because the electrical layout should be designed as part of the whole house, not as an afterthought.
Solar and storage decisions
On the renewable side, rooftop solar is often the first choice in Massachusetts, but it isn't always the only one. Shade, roof geometry, dormers, and historic constraints can make a rooftop array less practical than a ground-mounted array or a community solar arrangement. Battery storage can help with resilience, but it doesn't replace the need to reduce load first.
The important planning move is to build solar readiness into the house even if panels come later. That means space in the electrical design, conduit routing, and roof surfaces that won't get blocked by mechanical equipment or future additions.
Real Costs and ROI for Greater Boston Homeowners
The budget question is where most homeowners get serious, and they should. In Greater Boston, labor, permitting, and the cost of working inside older houses all push the number higher than a national average would suggest. That's why the right comparison is not “net zero versus cheap,” it's “net zero versus a standard remodel with the same scope.”
What the main pieces usually cost
The verified data shows the upfront premium has moved much closer to conventional construction than people assume. RMI's analysis found an average incremental cost of 7.3% for a zero-energy home and 1.8% for a zero-energy-ready home across four U.S. climate zones RMI analysis. On the ground in Massachusetts, that usually translates into paying more for the envelope, the airtightness work, and the mechanical coordination, while avoiding oversized systems later.
For a Greater Boston budget, homeowners commonly need to think in these buckets, qualitatively, because the exact price depends on the house:
- Deep envelope upgrades: insulation, air sealing, windows, and thermal-bridge control.
- Cold-climate heat pumps: indoor heads or ducted systems sized after the shell is improved.
- Heat pump water heaters: a practical way to remove a major gas or oil load.
- Electrical service upgrades: often tied to electrification and future EV charging.
- Rooftop solar: sized to the residual annual load after efficiency work.
Mass Save rebates and financing can reduce out-of-pocket cost on insulation and heat pumps, and federal clean-energy tax credits can change the payback math further. If you're comparing financing paths, it also helps to review current construction loan rates before you lock a project budget.
ROI in real life
The return isn't just utility savings. A tighter house is more comfortable, the temperatures are steadier, and the equipment is usually easier to live with. In towns like Newton, Wellesley, and Lexington, buyers are increasingly paying attention to performance, not just finishes, so a well-documented high-performance project can help resale.
The cleanest ROI comes from combining envelope work, electrification, and solar in one coordinated scope. Bolting them on separately usually costs more.
Massachusetts Permits, Codes, and Incentives Explained
Massachusetts doesn't let a net-zero concept bypass normal code compliance. The 780 CMR baseline still applies, and local building departments still want the drawings, permits, and inspections that go with real construction. In towns like Cambridge, Somerville, and Newton, zoning can also affect additions, ADUs, roof work, and solar placement.
What usually moves through permit review
A typical package may include a building permit, electrical permit, and plumbing permit where relevant, plus zoning review if the project changes footprint, height, lot coverage, or use. Solar interconnection adds another layer of coordination with the utility, so it's smart to treat it as part of the project schedule instead of a separate errand.
A practical local planning guide is understanding building codes and permits for home additions, because the same permit discipline applies when the project is an addition, ADU, or whole-home electrification scope.
Incentives homeowners should ask about
Mass Save rebates can help with insulation and heat pumps, and the Mass Save HEAT Loan is often part of the financing conversation. Federal incentives can also help, including the Residential Clean Energy Credit and the Energy Efficient Home Improvement Credit, depending on the scope and the homeowner's tax situation.
Practical takeaway: incentive paperwork needs to be planned before the first wall is opened, not after the job is finished.
The inspection sequence also matters. Framing, electrical, plumbing, and final inspections all need to line up with the field work, and a job can't close out cleanly if testing or documentation gets left behind. That's one reason homeowners do better with a contractor who handles the permit path from the start.
A Homeowner's Planning Checklist and Realistic Timeline
The first meeting usually tells us whether the project is realistic. We look at the house, ask how the family lives in it, and compare goals against budget and site limits. If a homeowner wants a true net zero result, we also want to know whether they're willing to stay in the house during construction, because that changes sequencing, dust control, and the pace of work.
What to bring to the first conversation
- Utility history: Bring the last year of gas and electric bills so the energy picture is clear.
- Priority list: Rank comfort, operating cost, electrification, solar, and aesthetics.
- Scope decision: Decide whether this is a retrofit, an addition, an ADU, or a whole-home approach.
- Living plan: Tell us upfront whether you'll live in the house during framing, insulation, or HVAC work.
- Budget guardrail: Build in contingency, because older homes often reveal hidden wiring, moisture, or framing issues.
A good project also starts with design discipline. Schematic plans should show the envelope strategy, the mechanical routing, and the solar-ready decisions before permit drawings are frozen. That's how you avoid change orders that come from guessing too early.
A realistic Massachusetts timeline
Design and permitting usually take several months in Massachusetts for a serious net zero project, especially when the house needs zoning review, structural work, or utility coordination. Construction timing then depends on scope, with envelope work, mechanicals, and renewables sequenced so rough inspections happen at the right moments and final sign-off doesn't stall.
What homeowners ask us most
How long does a whole-home net zero project take?
It usually takes longer than a standard remodel because the design, permit, and commissioning steps matter more.
Can we live in the house during construction?
Sometimes, yes. Framing, air sealing, and HVAC change the house fast, so the hardest phases depend on how much of the envelope is being opened.
How are change orders handled?
They happen when the house hides something, like old wiring or moisture damage, and they should be priced and approved before the work moves on.
What performance guarantee should we expect?
Expect a documented process, tested airtightness, and equipment that matches the design. Ask for the testing and closeout plan in writing.
Is an addition or ADU a better route than a full retrofit?
If the existing house is too compromised, the addition or ADU path often delivers a cleaner performance result with less disruption.
Ready to move from research to a real plan? Aureli Construction builds and remodels homes across Greater Boston with the permit discipline, envelope thinking, and field experience these projects need. Visit Aureli Construction to request a free estimate and start a net zero conversation that fits your house, your town, and your budget.