In Arlington MA and Cambridge MA, we walk into a lot of older homes where the kitchen has charm, good bones, and not much elbow room. Most homeowners are in the same spot. They want better storage, better flow, and a kitchen that feels current, but they don't want to force a major addition just to make dinner easier.
That's where smart planning matters. A small kitchen can work extremely well if the layout, storage, lighting, and appliance choices are doing real jobs instead of just looking good in photos. We build kitchens across Greater Boston that stay within the footprint, respect the age of the home, and solve the daily frustrations that make compact spaces feel smaller than they are.
These are the kitchen renovation ideas for small spaces we recommend most often for homeowners in Cambridge, Somerville, Newton, Medford, Belmont, Arlington, and nearby towns. They're practical, buildable, and grounded in what works in Massachusetts homes.
Table of Contents
- 1. 1. Floor-to-Ceiling Cabinetry and Vertical Storage Solutions
- 2. 2. Multi-Functional Island with Built-In Seating and Storage
- 3. 3. Pull-Out Pantries and Corner Carousels
- 4. 4. Slim-Line Appliances and Compact Fixtures
- 5. 5. Under-Cabinet and Recessed Lighting with LED Task Strips
- 6. 6. Open Shelving and Floating Shelves for Visual Lightness
- 7. 7. Narrow, Single-Wall, and Galley Layouts Optimized for Traffic Flow
- 8. 8. Integrated Appliances and Seamless Cabinetry Fronts for Visual Continuity
- Small-Space Kitchen Renovation: 8-Item Comparison
- Bringing Your Small Kitchen Vision to Life in Greater Boston
1. 1. Floor-to-Ceiling Cabinetry and Vertical Storage Solutions
If a small kitchen has empty space above the uppers, we usually see wasted storage and a dust shelf nobody enjoys cleaning. Running cabinetry to the ceiling is one of the most reliable ways to make a compact kitchen work harder without changing the footprint.
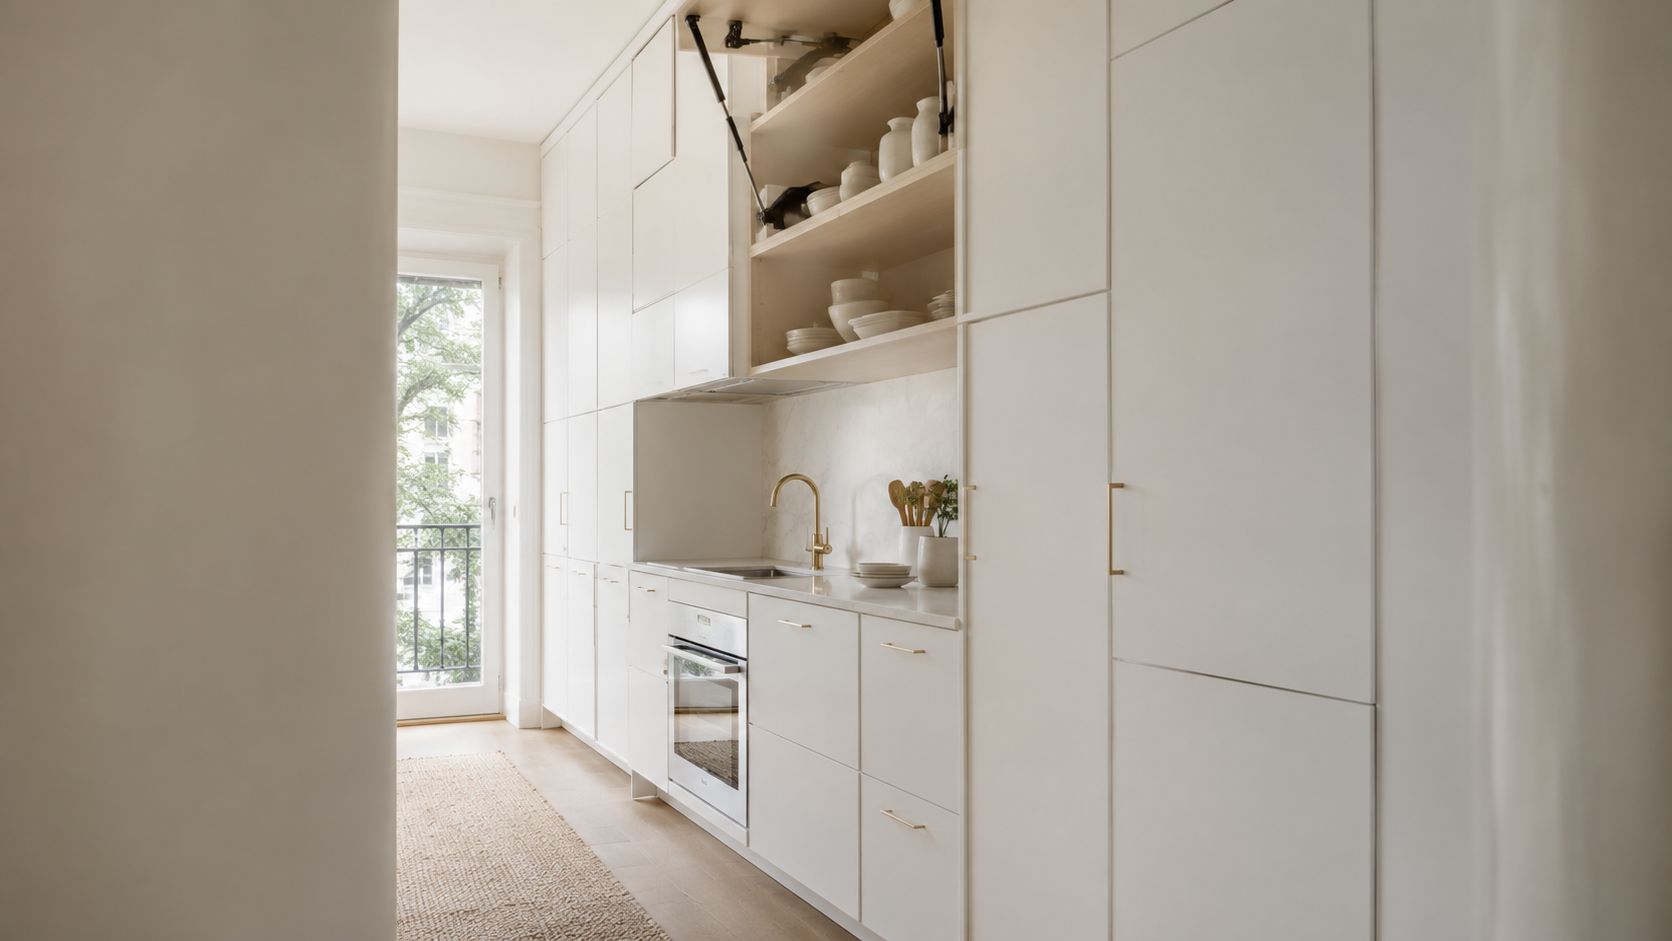
In tight homes around Belmont and Somerville, we often use the top sections for seasonal platters, backup pantry goods, and the appliances clients don't need every day. That keeps the prime lower storage available for daily cooking. In small kitchens, that separation matters more than people expect.
A projected 2025 market report notes that extending cabinets to the ceiling can add 25 to 30 percent more storage volume without increasing the kitchen footprint, and it specifically calls out the value of this strategy in kitchens under 70 square feet in high-demand remodeling segments (kitchen remodeling market projection).
Why this works in Greater Boston kitchens
Older New England homes often have uneven ceilings and out-of-plumb walls. That means this idea only works well when the cabinet plan is measured carefully and filler details are handled cleanly. We'd rather scribe and fit properly than leave gaps that make a new kitchen look unfinished.
A good vertical-storage plan often includes:
- Deep upper sections: Better for serving pieces, paper goods, and less-used cookware.
- Tall pantry runs: Strong in a custom kitchen Arlington or kitchen remodeling Belmont project where floor area is limited.
- Mixed-depth cabinetry: Helps avoid a heavy wall of boxes when the room is narrow.
Practical rule: In a small kitchen, store by frequency of use, not by category. The best cabinet plan puts everyday items between waist and eye level.
If you're comparing finishes and door styles, our team also recommends reviewing current kitchen cabinet trends before you commit to a full cabinet order.
2. 2. Multi-Functional Island with Built-In Seating and Storage
An island can be the best feature in a small kitchen, or the piece that ruins the room. We've seen both. In Newton and Lexington homes, the right island often replaces a separate table, adds prep space, and gives you a place for trash pull-outs or everyday dish storage.
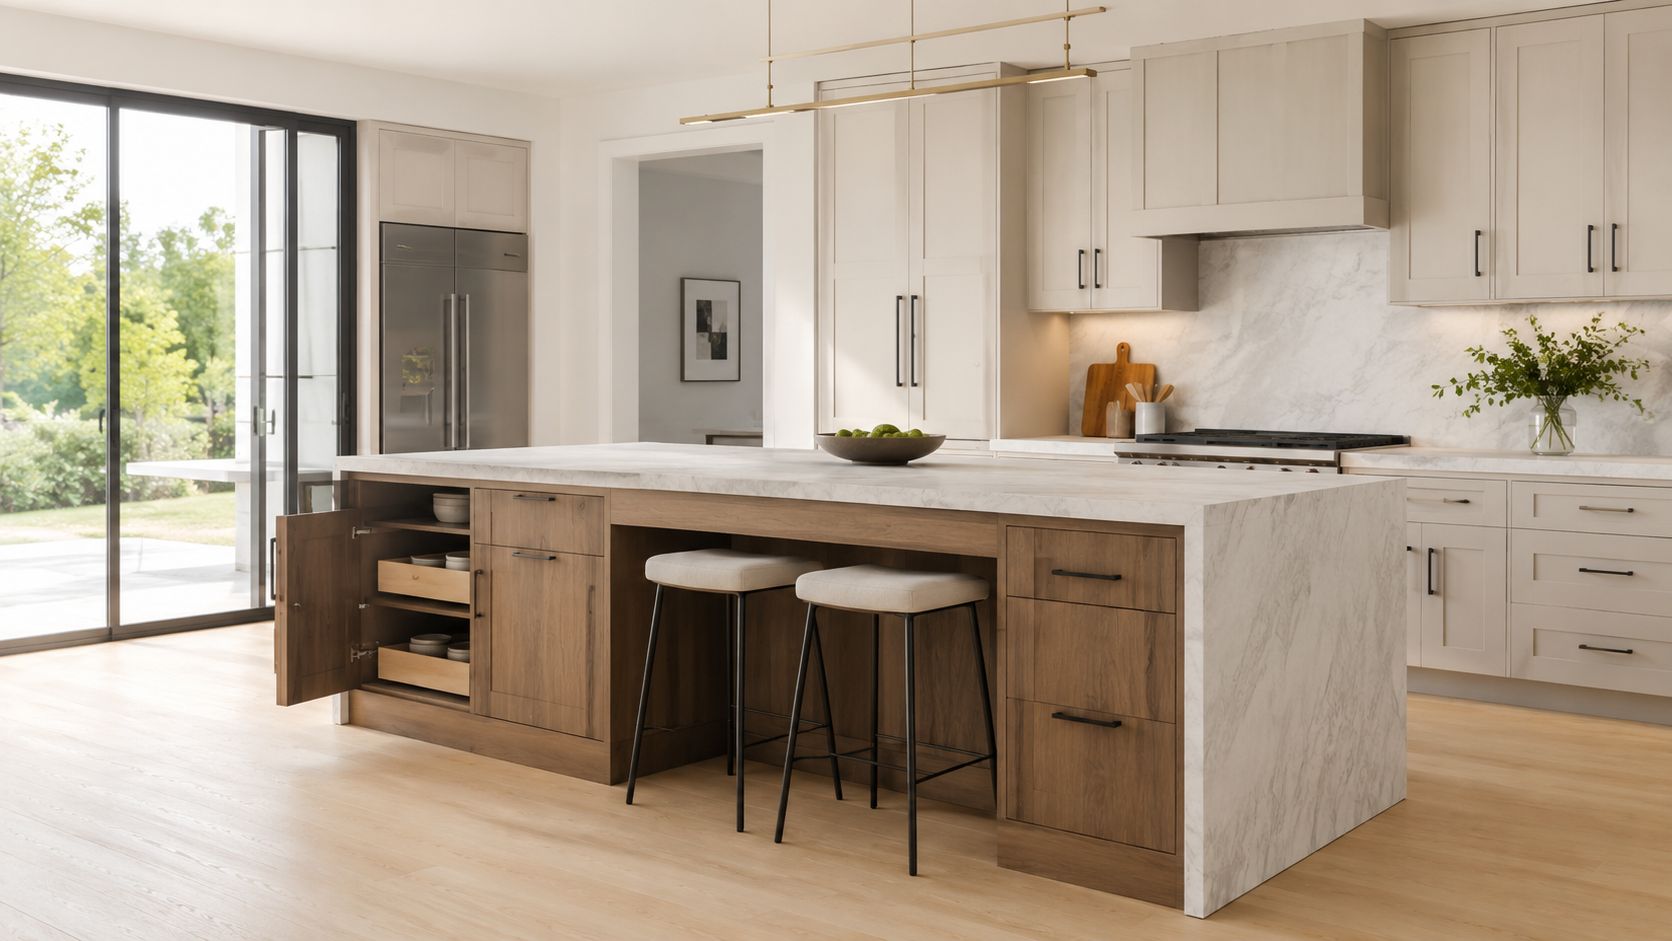
The mistake is forcing one into a kitchen that can't support circulation. According to NKBA best practices summarized for local contractors, a kitchen should maintain a minimum walkway width of 42 inches for a single cook and 48 inches for two cooks (kitchen dimensions and NKBA guidelines). If an island makes those clearances fail, we usually switch to a peninsula or a movable work surface.
What makes a small island worth it
The best compact islands do more than one job. We like designs with drawers on the work side and seating on the back side, especially in kitchen remodeling Lexington and kitchen renovation Newton projects where families want casual eating without adding furniture.
A few details we push clients to think through early:
- Seating depth: Knees need real room, not a token overhang.
- Outlet placement: If you prep there, you'll eventually want power there.
- Storage assignment: Bakeware, lunch packing supplies, and small appliances are good island candidates.
A too-large island makes a small kitchen feel smaller every single day. A modest island that people can move around comfortably usually wins.
When clients want inspiration before finalizing layout options, we often point them to a few kitchen renovation examples so they can compare island, peninsula, and open-plan solutions side by side.
3. 3. Pull-Out Pantries and Corner Carousels
A small Boston-area kitchen usually has one cabinet everyone hates. It is the deep lower corner where casserole dishes disappear, spice bottles tip over, and you end up kneeling on an old hardwood floor to reach the back. We fix that problem all the time without changing the footprint.
In older homes in Cambridge, Newton, and Somerville, storage hardware often gives a better return than adding more cabinetry. A 6-inch to 12-inch pull-out pantry beside the refrigerator can turn filler space into daily-use storage. Corner accessories do the same for awkward base cabinets, especially in L-shaped layouts where every inch has to work.
Where these upgrades make sense
Pull-out pantry columns earn their keep in tight runs where swing doors waste access. They are especially useful for dry goods, oils, spices, and lunch-packing items that tend to collect on the counter.
For corner cabinets, we usually walk homeowners through the trade-off instead of pushing one accessory across the board. A carousel gives you more total storage, but the shape is less efficient for square containers and small appliances. A blind-corner pull-out holds less on paper, yet many clients prefer it because everything comes out to them in one motion.
The upgrades we install most often are:
- Pull-out pantry columns: Strong choice beside a fridge panel or at the end of a cabinet run.
- Blind-corner pull-outs: Better access for heavy cookware and less crawling into the cabinet.
- Tray dividers: Useful for sheet pans, platters, cutting boards, and lids.
- Base cabinet roll-outs: Good for mixing bowls, pots, and food storage bins.
Crowded counters usually point to an access problem, not just a lack of storage. Better cabinet hardware helps reclaim counter space by moving everyday items off the backsplash line and into cabinets you can use. Realtors also regularly point to pantry storage and organized kitchen cabinets as features buyers notice, as noted by the National Association of Realtors in its remodeling guidance (kitchen features buyers value).
What to watch before you order
Hardware quality matters more than the door style wrapped around it. We tell clients to spend money on full-extension guides, weight ratings, and adjustment hardware first. Cheap pull-outs rack over time, sag under canned goods, and start sticking fast in a busy family kitchen.
Older Greater Boston homes add another layer. Floors are often out of level, walls are rarely straight, and cabinet boxes need to be installed carefully or the accessories will never glide right. If your renovation also includes electrical changes, lighting, or wall work, we coordinate that scope with the permit requirements that apply under 780 CMR so the storage upgrade does not create problems elsewhere.
4. 4. Slim-Line Appliances and Compact Fixtures
This is one of the easiest ways to improve a small kitchen without making it feel compromised. You don't need oversized appliances if they force bad spacing, pinch landing areas, or eat your prep surface.
The 2024 Houzz U.S. Kitchen Trends Study found that improving functionality is the most commonly cited reason for creating an open-concept space, at 64 percent, and 54 percent aim to improve entertainment capability (Houzz kitchen trends study). In small kitchens, that same push toward function shows up in appliance selection. We often recommend single-drawer dishwashers or 450mm-wide models instead of standard 600mm units, along with convection ovens that combine microwave and oven functions.
Best choices for compact kitchens in Cambridge and Somerville
When we're handling kitchen remodeling Somerville or kitchen renovation Cambridge work, we look at appliance scale early, not after cabinet drawings are finished. That usually means choosing a right-sized refrigerator, a tighter dishwasher footprint, and sinks that support prep without dominating the whole base cabinet.
These combinations usually perform well:
- Combination cooking appliances: Good when you need one unit to do more than one job.
- Compact dishwashers: Helpful in condos and older homes with tight cabinet runs.
- Single-bowl sinks: Easier for washing larger items in narrower sink bases.
- Integrated ventilation at the cooktop: Useful where upper cabinet storage is limited.
Small kitchens reward restraint. The best appliance package is usually the one that protects counter space and keeps the room easy to move through.
What doesn't work is copying a suburban showroom plan into a narrow city kitchen. The product sizes have to match the room, not the wish list.
5. 5. Under-Cabinet and Recessed Lighting with LED Task Strips
A small kitchen can be well designed and still feel cramped if the lighting is flat or poorly placed. We see this a lot in older Greater Boston homes where one ceiling fixture does all the work and leaves the counters in shadow.
Under-cabinet LED strips fix that problem directly. They light the actual work surface, not just the middle of the room. Recessed ceiling lights add general light without dropping visual height the way a bulky fixture can in a low-ceiling kitchen.
How we light a compact kitchen remodel in Cambridge MA
We usually layer lighting in three zones. Ambient light handles the room overall. Task lighting handles counters, sink, and cooktop. Accent lighting can stay subtle, but it helps a finished kitchen feel intentional instead of improvised.
Our team pays attention to these details during planning:
- Task placement: Light the front edge of counters so your body doesn't cast shadows on the work area.
- Switching: Put under-cabinet lights on their own control. Clients use them more when they're convenient.
- Color consistency: Mixing mismatched LED tones can make a new kitchen look patchwork.
Because lighting often involves new wiring, this is also where permitting matters. In Cambridge, any kitchen remodel involving electrical, plumbing, gas, or structural work requires a building permit plus separate trade permits, and Massachusetts permit fees can range from $100 to $500 depending on the municipality and scope (Cambridge kitchen permit requirements).
Good lighting doesn't just make the room prettier. It makes cooking safer, cleanup easier, and finishes look the way you expected them to look.
6. 6. Open Shelving and Floating Shelves for Visual Lightness
Open shelving can make a small kitchen feel less boxed in. It can also turn into a maintenance problem if you install too much of it. We use it carefully, usually as an accent rather than a full replacement for upper cabinets.
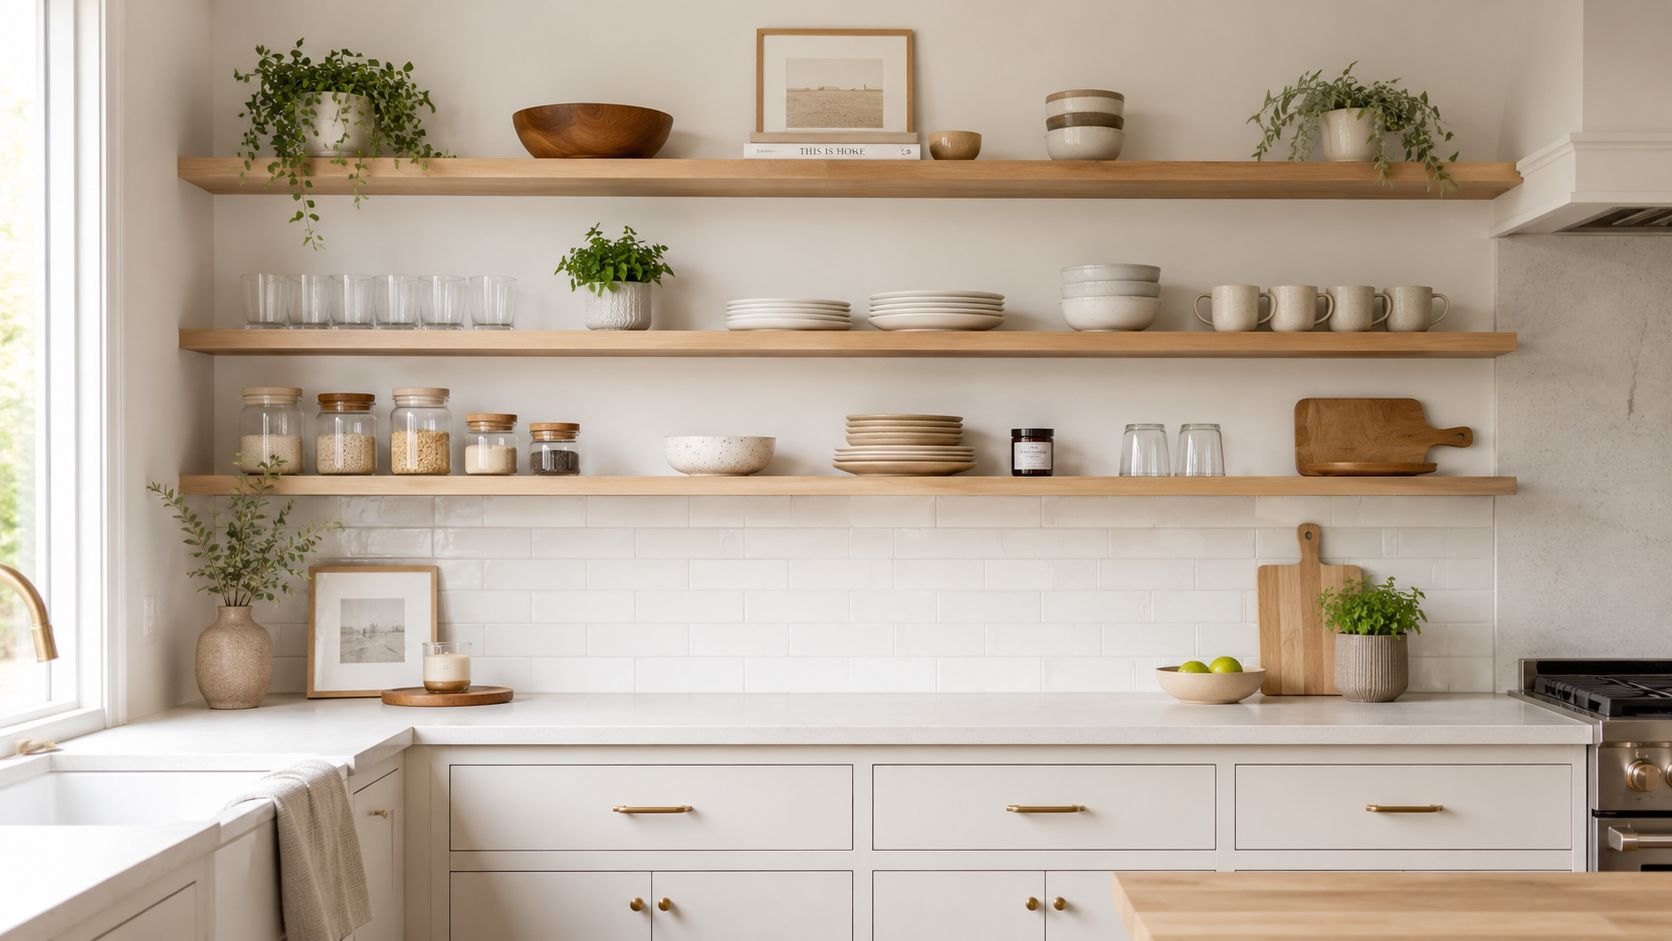
A design source notes that 60 percent of designers recommend open shelves in small kitchens to improve airflow, but the same body of guidance also points to a real trade-off. Open shelving can increase daily dust accumulation by 40 percent compared with enclosed cabinets and require 2 to 3 times more cleaning time weekly (small kitchen shelving trade-offs).
Where open shelving makes sense
We like open shelving near a coffee station, over a short backsplash run, or in one featured wall section where the items are used constantly. Everyday mugs, bowls, and a few plates are realistic. Bulk pantry storage, plastic containers, and random gadgets are not.
Homeowners often get the best result through:
- One focused area: Enough to open the room visually without losing too much closed storage.
- Easy-to-clean finishes: Painted wood and sealed surfaces hold up better than rough materials.
- Intentional contents: If you wouldn't want to display it, don't plan to store it there.
What we tell Boston-area families
If you cook often, have kids, or want the least maintenance, keep more doors than shelves. Open shelving photographs well, but enclosed cabinetry usually wins on daily use. In small homes, the best design is the one you won't get tired of cleaning.
7. 7. Narrow, Single-Wall, and Galley Layouts Optimized for Traffic Flow
A lot of Greater Boston kitchens fail in the same way. The cabinets are decent, the finishes are fine, but two people cannot pass each other without stopping. In a Cambridge condo, a Somerville triple-decker, or a Newton colonial with an older rear addition, traffic flow usually decides whether the room feels efficient or frustrating.
Layout carries the workload in a small kitchen. If the footprint is fixed, our team focuses first on circulation, landing space, and door swing clearances before we talk about tile or paint colors.
Picking the right layout for the house
A single-wall kitchen fits best where the room has to share space with dining or living and one uninterrupted wall can handle the main functions. That setup asks more from each cabinet run, so we try to keep the sink, prep area, and range close enough to work without backtracking. It also helps to place the refrigerator at one end instead of in the middle of the line, where an open door can block the whole room.
A galley kitchen works well when both walls can be productive and the aisle is wide enough for real use. In older Boston-area homes, this layout often gives the strongest result because it keeps everything within reach and avoids dead corners. We still watch the aisle width carefully. Too tight, and it becomes a pinch point. Too wide, and you lose the efficiency that makes a galley worth doing.
An L-shaped plan earns its keep when the kitchen opens to another room and the household needs a clearer path through the space. It can reduce cross-traffic near the cooktop and create a better transition to a dining area, which matters in many first-floor remodels around Arlington and Medford.
We look closely at three movement patterns:
- Pass-through traffic: If the kitchen is the route to the yard, mudroom, or basement stairs, keep that path out of the main prep zone.
- Refrigerator access: A family member should be able to grab milk or leftovers without cutting across the cooking area.
- Prep sequence: Sink, trash, prep space, and cooking should line up in a practical order.
Massachusetts code and local review can affect layout choices too. If a remodel moves plumbing, electrical, or walls, permit scope can change quickly under 780 CMR and local enforcement. In towns like Newton and Somerville, we also check how existing conditions in older houses will affect what looks simple on paper.
In many small kitchens, the best upgrade is not more square footage. It is a layout that lets the room work without collisions.
If you are comparing options before planning an addition, our team has shared more local examples in this guide to small kitchen renovation ideas with big possibilities.
8. 8. Integrated Appliances and Seamless Cabinetry Fronts for Visual Continuity
In a small Cambridge condo kitchen, the eye catches every break in the room. Stainless dishwasher. Black microwave. A hood cutting across the wall cabinets. Even when the footprint is workable, those visual stops can make the space feel tighter than it is.
Panel-ready appliances and cabinet-matched fronts help the room read as one continuous run instead of a collection of separate pieces. In older Greater Boston homes, where kitchens often land in the 60 to 90 square foot range, that change can matter as much as gaining a few inches of storage.
Our team usually recommends this approach selectively, not across every appliance. A panel-ready dishwasher often gives the best return because it sits low and interrupts the cabinet line less. Refrigerators can work well too, but they cost more, need tighter planning around ventilation clearances, and are less forgiving if the cabinet shop misses dimensions. We check those details early because a panel-ready unit that is installed poorly looks worse than a standard appliance.
Where integrated appliance fronts make sense
This choice helps most in kitchens where the cabinetry is the main visual surface, especially single-wall and galley layouts common in Somerville triple-deckers and Newton colonials. Hiding the dishwasher, matching the refrigerator panels, and keeping appliance faces quieter can make a narrow room feel calmer and more organized.
A vent strategy needs the same level of scrutiny. Some homeowners ask for a cooktop with downdraft extraction to avoid a large hood line, and in the right layout that can preserve upper cabinets. The trade-off is performance. Downdraft systems generally do not capture grease and moisture as effectively as a properly sized hood, especially for heavier cooking. We review how the household cooks before recommending that swap.
A good result usually comes from a few disciplined choices:
- Matching door and panel lines: Appliance fronts should align with adjacent drawers and doors.
- Limited finish changes: Too many metal, glass, and color shifts make a compact kitchen look busy.
- Appliance sizing that fits the plan: Standard sizes are often easier to service and replace later than niche integrated models.
- Ventilation and access clearances checked in advance: This matters in remodels that need permit review under 780 CMR and local inspection.
Accessibility can fit this approach too. Reduced-depth storage, cleaner cabinet runs, and fewer projecting elements can improve movement in a compact kitchen. Design coverage from The Spruce's small kitchen ideas roundup also points to shallower cabinetry as one practical way to preserve clearance in tight rooms.
For many homeowners, the best use of integrated fronts is restraint. Hide the appliances that visually clutter the room, keep the serviceable ones straightforward, and spend the budget where it changes how the kitchen feels every day.
Small-Space Kitchen Renovation: 8-Item Comparison
| Feature | 🔄 Implementation Complexity | ⚡ Resource Needs & Efficiency | 📊 Expected Outcomes | 💡 Ideal Use Cases | ⭐ Key Advantages |
|---|---|---|---|---|---|
| 1. Floor-to-Ceiling Cabinetry and Vertical Storage Solutions | 🔄 Medium–High: custom design & carpentry | ⚡ Moderate–High cost, longer lead time | 📊 +30–40% storage, taller visual lines | 💡 Small kitchens needing max storage and a unified look | ⭐ High storage density; cohesive visual continuity |
| 2. Multi-Functional Island with Built-In Seating and Storage | 🔄 Medium: carpentry, possible services (plumbing/electrical) | ⚡ Moderate: material + countertop, saves footprint vs separate table | 📊 Consolidates prep, dining, and storage; seats 2–4 | 💡 Compact kitchens that need dining + prep in one footprint | ⭐ Versatile hub; adds surface, seating, and hidden storage |
| 3. Pull-Out Pantries and Corner Carousels | 🔄 Low–Medium: retrofit-friendly hardware installation | ⚡ Low–Moderate cost, quick install | 📊 Improves accessibility, reclaims deep/hidden storage | 💡 Awkward corners, deep cabinets, maximizing existing footprint | ⭐ Great accessibility; improved organization and visibility |
| 4. Slim-Line Appliances and Compact Fixtures | 🔄 Low: straightforward substitution, check clearances | ⚡ Low–Moderate cost; saves space and often energy | 📊 Preserves counter/floor space while maintaining function | 💡 Tiny kitchens, apartments, secondary/galley kitchens | ⭐ Space-efficient without major remodeling |
| 5. Under-Cabinet and Recessed Lighting with LED Task Strips | 🔄 Medium: electrical work and layout planning | ⚡ Low–Moderate cost, energy-efficient long-term | 📊 Better task visibility, perceived larger space, safer prep | 💡 Any small kitchen lacking light or depth | ⭐ High visual impact with minimal footprint; energy savings |
| 6. Open Shelving and Floating Shelves for Visual Lightness | 🔄 Low: simple install, requires styling and load planning | ⚡ Low cost, fast install | 📊 Airier feel, easier access, potential for visual clutter | 💡 Small kitchens prioritizing display and openness | ⭐ Creates visual lightness; quick aesthetic upgrade |
| 7. Narrow, Single-Wall, and Galley Layouts Optimized for Traffic Flow | 🔄 Medium–High: planning-heavy, may affect plumbing/layout | ⚡ Moderate design effort; less construction if footprint unchanged | 📊 Improved workflow and circulation; efficient use of space | 💡 Long/narrow spaces, apartments, remodels seeking efficiency | ⭐ Maximizes functionality in constrained footprints |
| 8. Integrated Appliances and Seamless Cabinetry Fronts for Visual Continuity | 🔄 High: precise coordination of appliance sizes and panels | ⚡ High cost and lead times; custom fabrication | 📊 Uninterrupted visual lines; perceived larger and cohesive space | 💡 High-end small kitchens wanting a seamless, built-in look | ⭐ Strong visual cohesion; premium, minimalist finish |
Bringing Your Small Kitchen Vision to Life in Greater Boston
On a lot of Greater Boston jobs, the first meeting happens in a kitchen where two people cannot pass each other without turning sideways, the microwave lives on the only open counter, and one old outlet is doing too much work. That is usually the point where priorities get clear fast. In a small kitchen, the order of decisions matters more than the finish samples. We start with layout, clearances, and storage. Then we price appliances, lighting, and finishes around a plan that fits the house and the way the household cooks.
What to Expect From Your Kitchen Remodel in Medford, MA
Our team begins with a site visit and field measurements, not guesses from a listing photo or an old floor plan. We look at door swings, window heights, radiator locations, plumbing runs, and whether the floor is level enough for cabinet installation without extra correction. In Medford, Cambridge, Somerville, and similar older housing stock, those details often drive cost and schedule more than homeowners expect.
We also ask practical questions. Who cooks most often? Do you need seating, better prep space, or more pantry storage? Is the problem a tight galley, poor lighting, no landing area near the range, or cabinets that waste vertical space?
After that, we develop the layout and show it clearly before construction starts. Then we coordinate materials, submit permit paperwork where required, schedule trades in the right order, and keep the job moving through demolition, rough work, installation, punch list, and final walkthrough. A small kitchen does not leave much room for field changes, so good planning up front saves money.
Kitchen Renovation Costs for Small Spaces in Massachusetts
Small kitchens can cost less overall than large kitchens, but they are not automatically cheap. Tight spaces often need more precise cabinet planning, more careful sequencing, and smarter product choices because every inch has to work.
One 2025 industry roundup reports that kitchen remodels in the United States commonly fall between $25,000 and $50,000, with major renovations averaging higher and per-square-foot costs rising with labor, finish level, and project complexity (2025 kitchen renovation statistics). In Greater Boston, we usually see pricing land in the middle to upper end of that range because labor, inspections, and older-home conditions add time.
The biggest cost divider is whether the layout stays put. If the sink, gas line, and major electrical runs remain in place, a small kitchen refresh is far more predictable. Once you move plumbing, open a wall, rework ventilation, or correct old framing, the budget changes quickly. That is especially true in places like Newton and Cambridge, where older homes often hide patched wiring, undersized framing, or out-of-level floors behind finished surfaces.
In practical terms, most projects fall into three buckets. A cosmetic refresh keeps the footprint and focuses on surfaces, paint, lighting, hardware, and sometimes cabinet refacing. A mid-range remodel usually includes new cabinetry, counters, flooring, appliances, and better lighting within roughly the same layout. Custom work with structural changes, premium materials, or major mechanical updates costs more and takes longer. We put those trade-offs in writing before work begins so homeowners can decide where to spend and where to hold back.
Permits and Code Requirements in Somerville, Cambridge, and Nearby Towns
Permit rules matter the minute a remodel goes beyond basic finish work. In Massachusetts, kitchen renovations that involve structural changes or trade work are governed by 780 CMR, along with electrical, plumbing, and gas requirements enforced through the local building department.
That matters in real ways. Moving a sink usually triggers plumbing review. Adding new circuits for appliances triggers electrical permits. Removing part of a wall to open a kitchen into a dining room can trigger structural review, beam sizing, and inspections. In Somerville, Cambridge, and Newton, filing procedures vary by town, but the underlying rule is consistent. If the work changes systems behind the walls, permits are usually required.
Our team handles that process, including scope documentation, permit submission, trade coordination, rough inspections, and final sign-off. Homeowners should not be left trying to interpret code language or guess whether a change is cosmetic or permitable.
Frequently Asked Questions About Kitchen Renovations
1. How long does a small kitchen renovation take?
A simple project with no layout change usually moves much faster than one involving permits, custom cabinets, stone templating, or structural work. Lead times often drive the schedule as much as labor does.
2. Can we live in the house during the remodel?
Usually, yes. We set up dust protection, keep pathways usable when possible, and help homeowners plan a temporary prep area in another room. The trade-off is inconvenience. For a few weeks, the house does not function normally.
3. How are change orders handled?
We write them up before extra work starts. If demolition exposes old water damage, venting problems, or code issues, we review the fix, the cost, and the schedule impact before proceeding.
4. What is the first step to getting a quote for a kitchen remodel in Newton, MA?
Start with an on-site consultation. We review the existing kitchen, discuss priorities, and determine whether the project is a straightforward update or a larger renovation tied to adjacent rooms.
5. Do small kitchen remodels pair well with other home improvements?
Often they do. In older Greater Boston homes, it can make sense to combine kitchen work with a nearby powder room, mudroom, or first-floor reconfiguration if the walls are already open. The benefit is better coordination. The trade-off is a larger upfront project scope.
Ready to make your small kitchen work better for the way you live? Contact Aureli Construction for a free estimate. We're a Massachusetts licensed general contractor serving Arlington, Belmont, Brighton, Brookline, Burlington, Cambridge, Lexington, Medford, Melrose, Newburyport, Newton, Reading, Somerville, Stoneham, Wakefield, and Wellesley, with practical design-build support for kitchen renovation projects throughout Greater Boston.