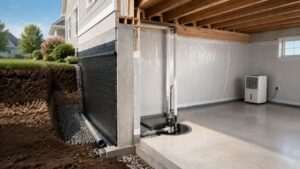
In Arlington, MA, a lot of homeowners reach the same point with their basement. They want a real family room, a guest room, a home office, or space that can count as legal living area, but they find out fast that drywall and flooring are not the first step. Basement egress window installation is.
That matters for safety, but it also matters for whether the space can be treated as habitable under Massachusetts code. In towns across Greater Boston, from Cambridge and Belmont to Somerville and Newton, the difference between a legal finished basement and space that's just “bonus area” often comes down to egress, permits, and inspection approval.
Table of Contents
- Your Basement Finishing Project Starts with Egress
- Decoding Massachusetts Egress Window Code Requirements
- The Installation Process A Step-by-Step Overview
- Window Wells, Drainage, and Waterproofing
- Basement Egress Window Costs in the Greater Boston Area
- The Permit and Inspection Process We Handle for You
- Frequently Asked Questions About Egress Window Installation
Your Basement Finishing Project Starts with Egress
In Arlington, many basement projects start with a simple idea. You need more usable space without building an addition, so the basement looks like the obvious answer. The problem is that a basement only becomes legal living space when it meets the life-safety rules that apply to habitable areas.
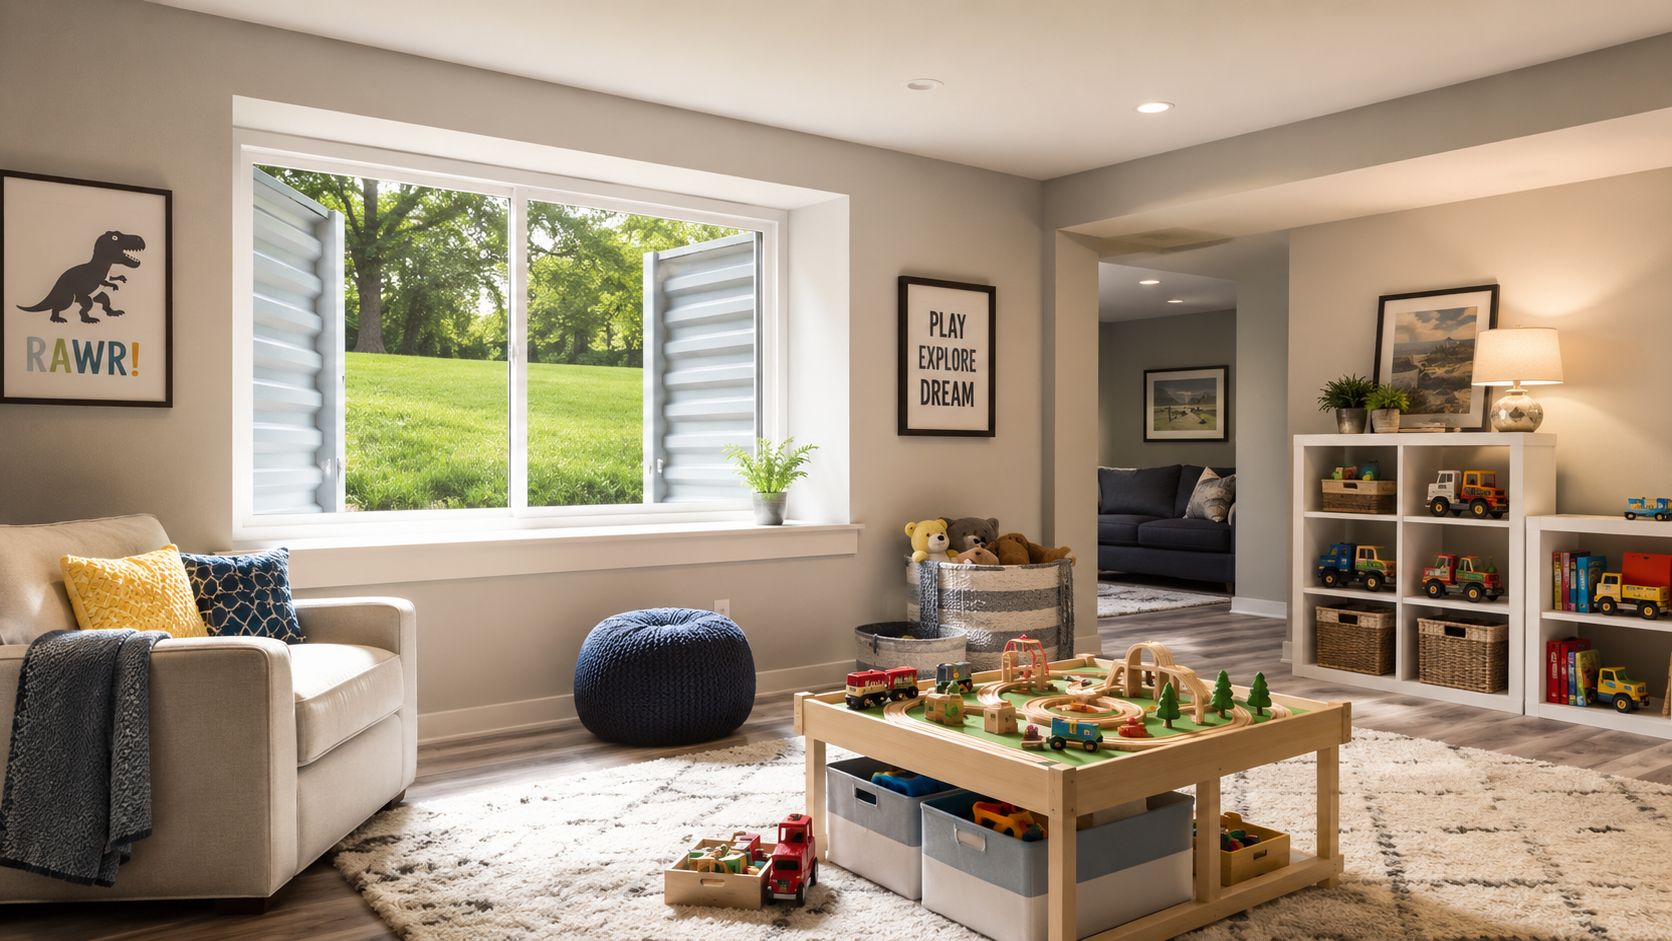
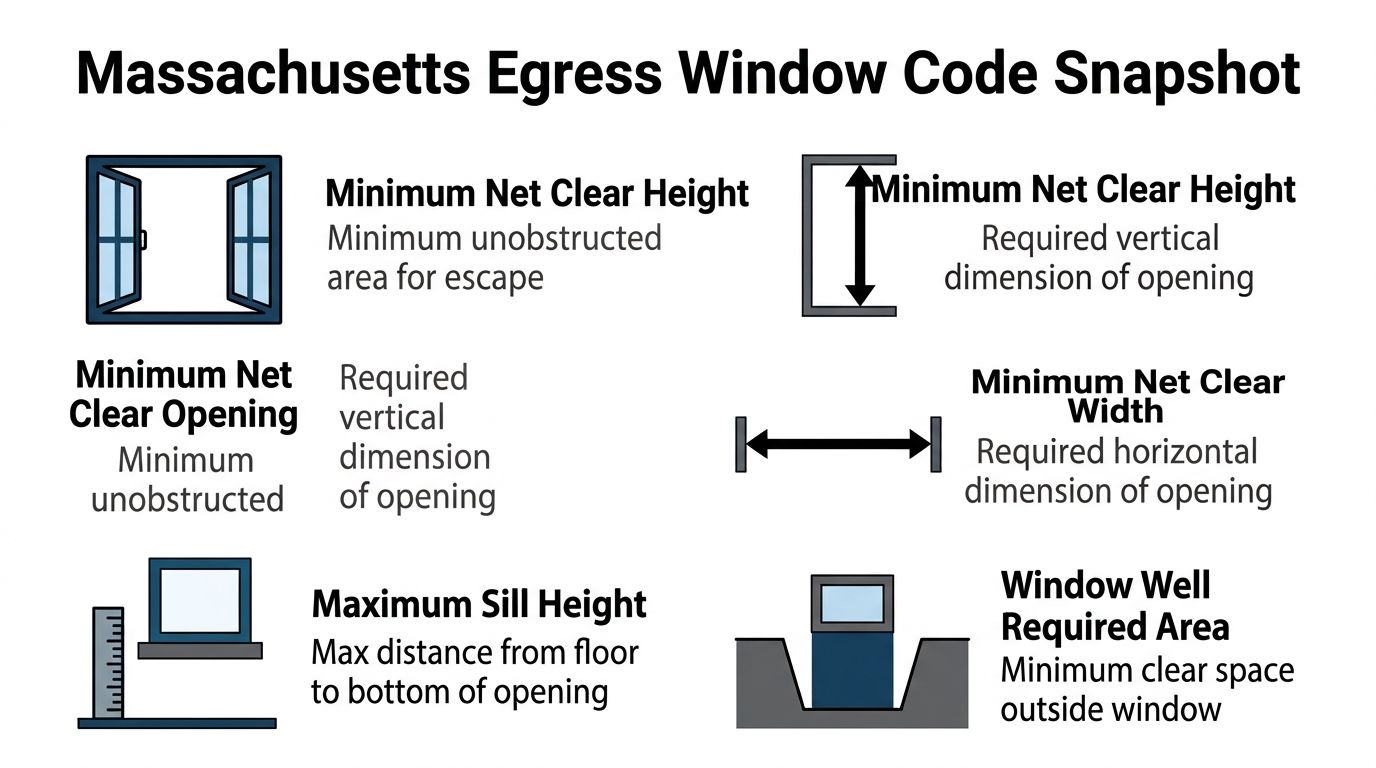
Under 780 CMR Section R310, every basement sleeping room in Arlington must have an emergency escape and rescue opening that meets all four requirements at once: 5.7 square feet minimum net clear opening, 24 inches minimum clear height, 20 inches minimum clear width, and a sill no more than 44 inches above the finished floor. If a window misses even one of those points, it fails inspection, as outlined in the Massachusetts egress window requirements for Arlington.
That's why we tell homeowners to start here, not with finishes. If the egress plan isn't right, the rest of the basement plan is built on the wrong foundation.
What legal living space really means
A finished basement without compliant egress can still look beautiful. It can have recessed lights, new flooring, a clean bathroom, and custom trim. But if it doesn't meet code for emergency escape, it may not be treated as habitable space in the way many homeowners expect.
That becomes important when you're planning a playroom today and thinking about resale, guests, or an in-law setup later. It's also why homeowners exploring a broader basement finishing project in Greater Boston need to treat egress as an early design decision, not a final add-on.
Practical rule: If you're cutting a foundation wall after the basement is already framed and finished, the project gets more expensive, more disruptive, and harder to waterproof cleanly.
Why homeowners in Greater Boston run into this issue
A lot of homes in Cambridge, Belmont, Medford, and Brookline were built long before current basement expectations. The original basement windows were often small, set high, and designed for light or ventilation, not emergency exit.
That's the gap. Homeowners see underused square footage. The code sees a below-grade area that must provide a real escape route. Good planning closes that gap before the first permit is filed and before any contractor starts framing walls.
Decoding Massachusetts Egress Window Code Requirements
Massachusetts doesn't leave much room for interpretation on this work. For basement bedrooms, the International Building Code and International Residential Code require an egress window with a minimum net clear opening of 5.7 square feet, and the bottom of that opening can't be more than 44 inches above the finished floor, as noted in this summary of IBC and IRC basement egress rules. In practice, local inspectors in Greater Boston expect that opening to work in the field, not just on paper.
What inspectors actually look at
The first mistake homeowners make is measuring the glass instead of the net clear opening. Inspectors care about the actual space available when the sash is open. Hardware, frame design, and sash movement all affect that number.
We also look hard at the sill height because that's where many older basements fail. You may have a large enough replacement unit, but if the finished floor ends up too far below the opening, the installation still won't pass.
If you want a useful out-of-state comparison for how egress basics are explained elsewhere, Atomic Exteriors has a practical guide on what you need for SC egress windows. The code path is different by state, but the safety logic is the same.
Why these measurements matter in real life
These dimensions exist for one reason. A person has to be able to get out quickly, and emergency responders have to be able to get in. That's why we don't treat the numbers as technical trivia. They drive window selection, excavation layout, finish-floor elevations, and sometimes whether a bedroom plan is even feasible in the proposed spot.
A basement window that looks big enough from across the room can still fail once the inspector measures the clear opening and sill height.
This is also where local code knowledge matters. The Massachusetts State Building Code, including 780 CMR enforcement, gets applied through local building departments. We've seen town-by-town review styles differ even when the underlying code requirement is the same.
For homeowners planning a project in Cambridge, Arlington, or Newton, it helps to review the local framework for basement egress window requirements before choosing a window unit or finalizing the room layout.
The Installation Process A Step-by-Step Overview
This is structural work. We're not swapping an old double-hung for a new one. We're excavating outside, opening a foundation wall, reframing that opening properly, installing the unit, and making sure the whole assembly stays dry through New England weather.
Layout excavation and foundation cutting
The first phase happens outside. We mark utilities, establish access, and excavate down to the wall where the new opening will go. In tighter lots, especially in Cambridge or Somerville, access can shape the whole approach because equipment clearance, fencing, walkways, and neighboring structures affect how efficiently we can dig.
Then we lay out the opening from both the interior and exterior. We verify dimensions against the approved plan before any saw touches concrete.
For the cut itself, the method changes by foundation type. The installation method for block walls calls for a 1-inch first pass for blocks and a 1/4-inch first pass for poured concrete, then deeper cuts to at least 3 inches, or half the wall thickness, before framing, according to this installation reference on how to install an egress window in masonry foundations.
Framing setting and sealing the new unit
Once the wall section is removed, we frame the rough opening with pressure-treated lumber secured with galvanized or stainless steel screws. That detail matters because this assembly sits in a location with regular moisture exposure. Standard framing material and generic fasteners don't belong here.
We shim the frame carefully and check for square by comparing diagonals. If the frame is out, the window may bind, leak, or wear unevenly over time. That's one of those small trade details homeowners don't always see, but it affects how the window operates years later.
A good outside reference on the broader structural mindset behind this kind of work is this overview of expert residential foundation work. Different regions use different methods and details, but the principle is the same. Foundation openings demand precision.
Field note: Clean cuts help, but layout discipline matters more. A sloppy opening creates extra framing corrections, harder waterproofing, and a weaker-looking finish inside.
After the unit is set, we move to sealing, insulation around the frame, exterior waterproofing details, and the window well build-out. That's where many installations either become reliable or become a future leak call.
Window Wells, Drainage, and Waterproofing
Most egress window failures aren't caused by the window itself. They come from water. Poor well layout, weak drainage, careless backfill, and bad sealing are what turn a useful safety upgrade into a chronic basement problem.
What a code compliant well needs in Massachusetts
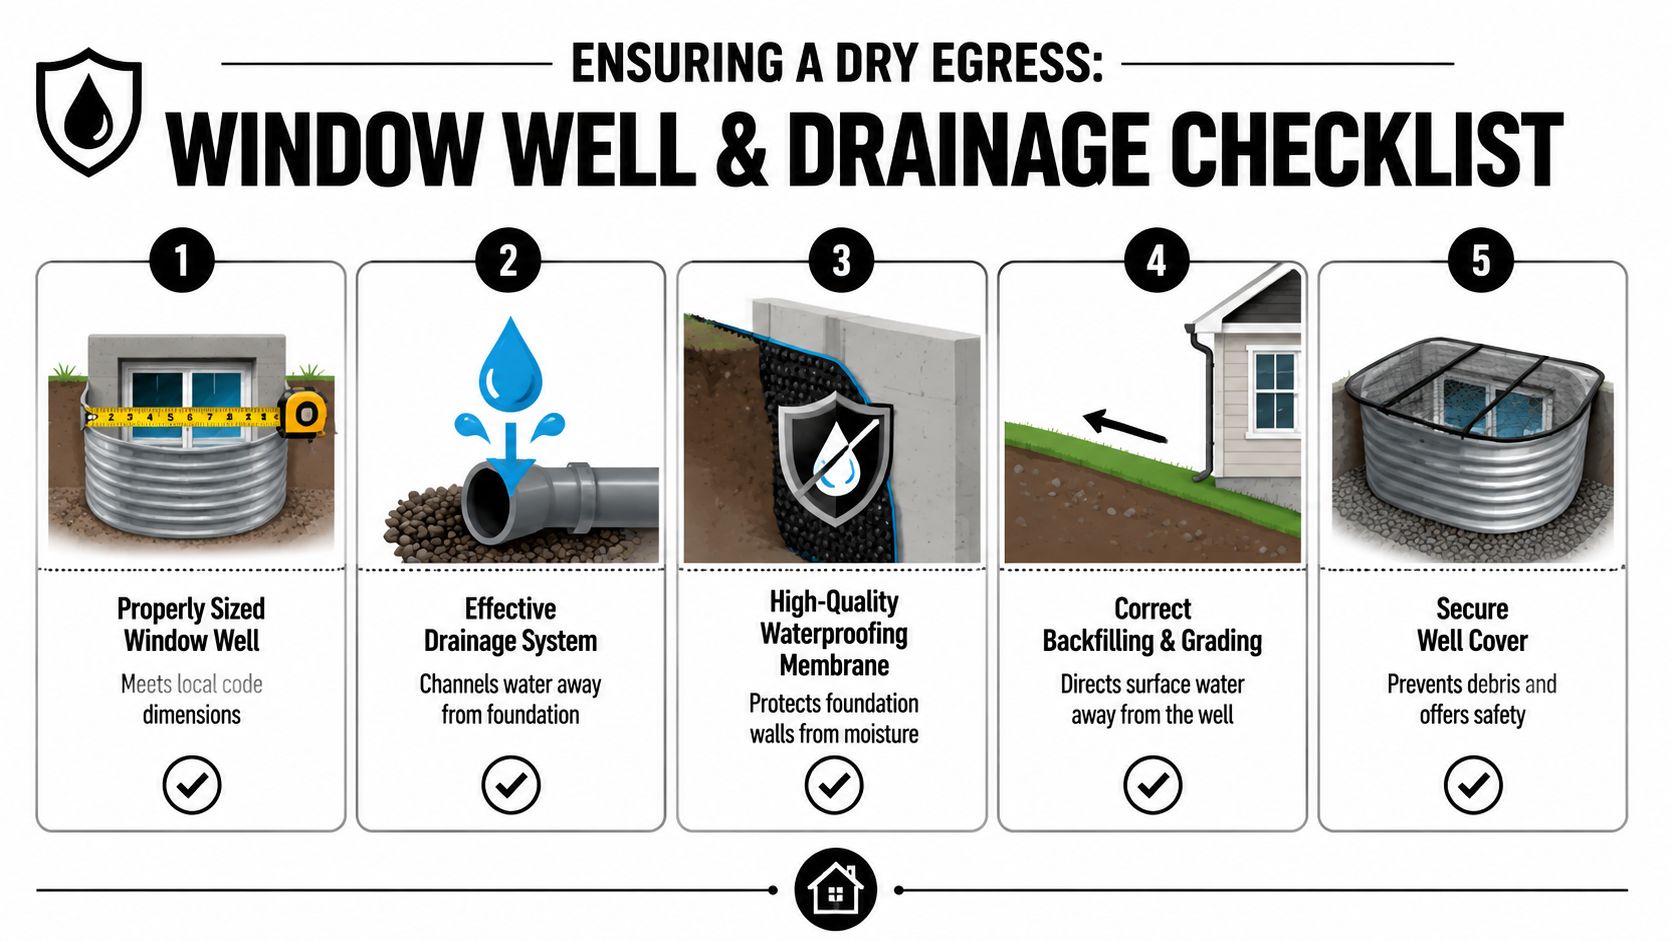
If the sill sits below grade, the well is not optional. In Massachusetts, a basement egress window below grade needs a window well with a minimum horizontal area of 9 square feet and a horizontal projection and width of at least 36 inches. If the well is deeper than 44 inches, it must have permanently affixed approved steps or a ladder, as summarized in this Massachusetts-focused guide to window well requirements under IRC Section R310 and 780 CMR.
That requirement shows up all over Greater Boston, from Brookline to Somerville. The point is simple. The window has to open fully, and the person using it needs enough clear space outside to exit safely.
A lot of homeowners also underestimate how important moisture planning is around these openings. If you're already dealing with damp walls or seasonal seepage, it's worth understanding the basics of basement moisture control before the cut is made.
Why water management is where bad installs fail
One installation guide reports that 85% of failed egress windows result from improper sealing or inadequate gravel placement in the window well, and it recommends 1/2-inch wiggle room during shimming, a 1-inch bead of low-expanding foam, exterior caulk, pea gravel up to 1 inch below the trim, and a sloped 6-inch topsoil backfill for drainage, based on this detailed article on egress window waterproofing and drainage methods.
That lines up with what we see in the field. The projects that stay dry are the ones where the installer respects water movement.
Here's the sequence that works:
- Drainage first: We want water moving away from the opening, not sitting at the base of the well.
- Clean stone at the bottom: Gravel helps prevent splashback and standing water around the frame.
- Low-expansion foam only: The wrong foam can distort a window frame and create operation issues.
- Exterior seal continuity: Every seam, flashing transition, and joint has to work together.
- Final grading matters: If the topsoil pitches toward the house, the rest of the waterproofing is already fighting uphill.
For homeowners dealing with existing dampness, this overview on combatting basement moisture gives a useful plain-language explanation of how water pressure and drainage issues show up around foundations.
A quick visual helps here:
If a contractor talks only about cutting the wall and installing the window, ask how they're handling drainage, gravel, sealing, and final grading. That answer tells you a lot.
Basement Egress Window Costs in the Greater Boston Area
A basement egress window in Greater Boston is rarely a small add-on. In Arlington, Lexington, Belmont, Newton, and similar towns, this job usually means excavation, foundation cutting, structural support, window installation, drainage work, exterior well work, interior repair, and coordination with the local building department.
That is why price swings so much from house to house.
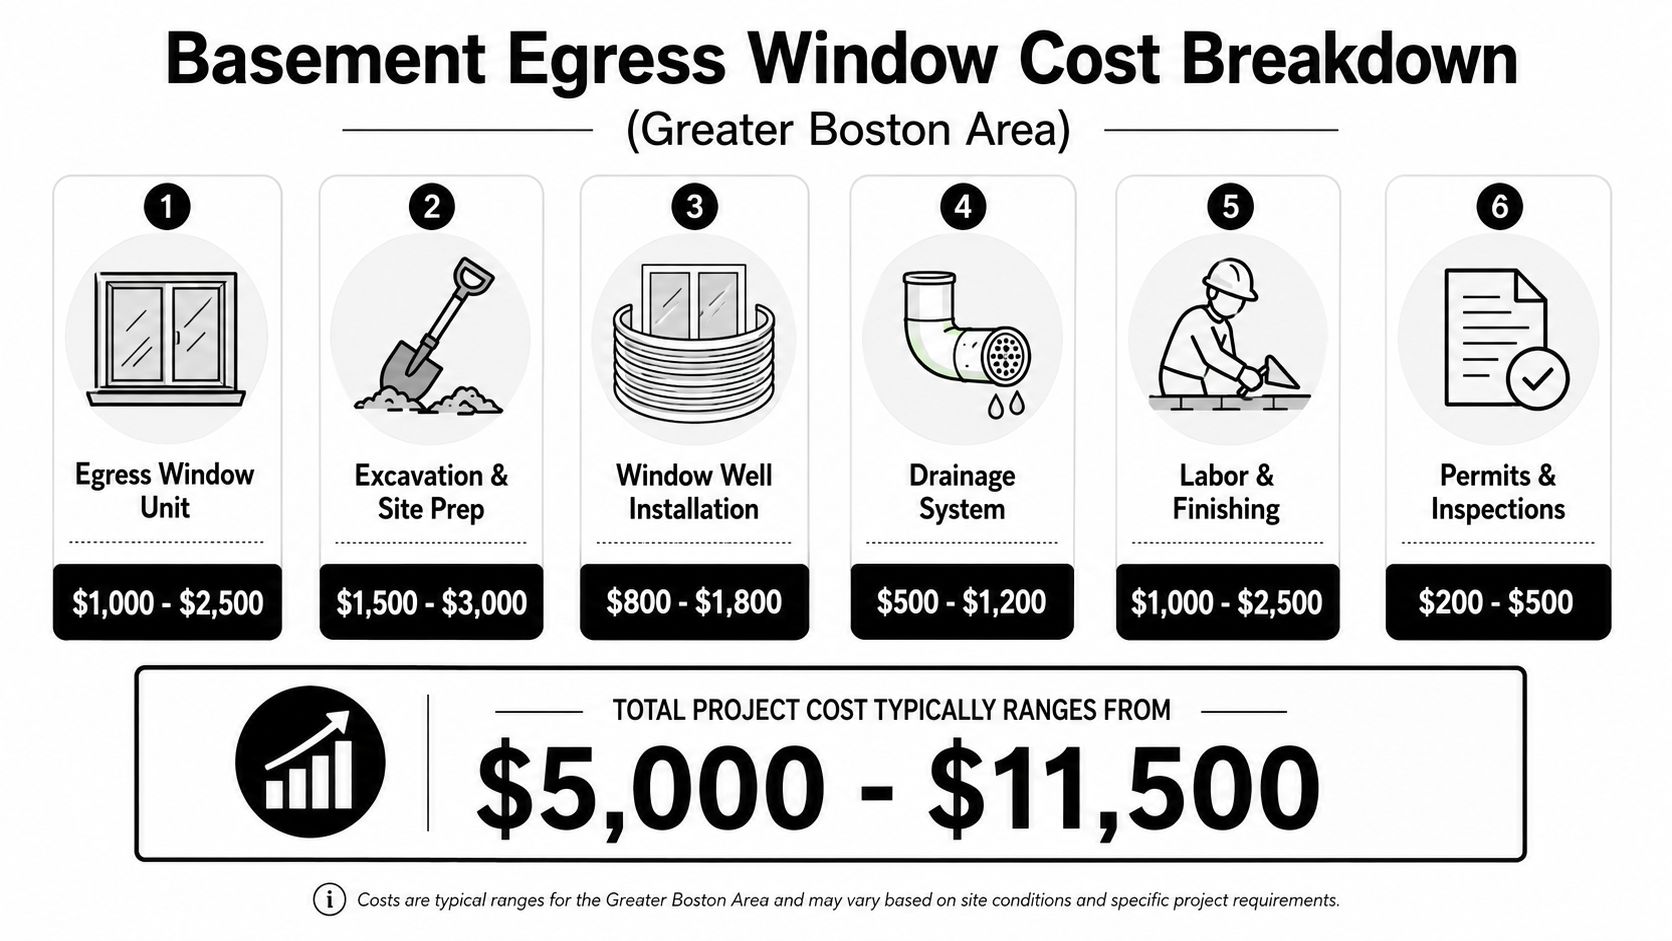
What drives the price up or down
Permit cost is only one line item. The larger cost is the construction itself, and that number changes based on what we find at the house.
The biggest variables usually look like this:
| Project factor | Why it changes cost |
|---|---|
| Foundation type | Poured concrete often takes more time, heavier equipment, and more careful cutting than block |
| Site access | Narrow side yards, fencing, decks, and nearby condensers can make excavation slower and more labor-intensive |
| Dig depth | A deeper window opening means more digging, more soil removal, and more well and drainage work |
| Drainage needs | Some homes need added drainage measures because of grade, runoff patterns, or existing water issues |
| Interior finish restoration | Finished basements require cleaner protection, patching, trim work, and paint-ready repairs |
| Engineering | Some wall conditions or load paths call for a stamped structural detail before the cut is made |
Older Greater Boston homes can push cost higher for another reason. We often run into fieldstone or mixed foundation conditions, shallow utility conflicts, tight lot lines, or additions built over areas that limit equipment access. Those are real jobsite problems, not sales language, and they affect labor hours immediately.
How to compare proposals the right way
A low number can still turn into an expensive project if the scope is thin. I tell homeowners to read egress proposals the same way we read plans. Line by line.
Ask whether the price includes excavation and disposal, saw cutting, lintel or structural header work if needed, the window and well, stone at the base of the well, drainage connection if required by site conditions, exterior sealing, interior framing repairs, finish patching, and cleanup. If those items are missing or vague, the final bill usually grows once the wall is open and the yard is dug up.
Code compliance affects cost too. In Massachusetts, the window has to meet the egress size and operation rules, and local inspectors in Greater Boston towns often look closely at sill height, clear opening, well dimensions, ladder requirements, and how the opening was cut and supported. A cheaper window that does not satisfy 780 CMR is not a savings. It is a replacement waiting to happen.
Budget reality: The houses that surprise homeowners are the ones with poor access, deep foundations, hidden utilities, or structural conditions that only become clear after layout and investigation.
Cost versus long-term value
A properly installed egress window adds more than daylight. It helps turn a basement room into legal sleeping space when the rest of the layout qualifies, improves safety in a fire, and protects resale value because the work was done with permits, inspections, and the right structural approach.
That value disappears fast if the opening leaks, fails inspection, or does not meet code. In this part of Massachusetts, that risk is not theoretical. Buyers, appraisers, and inspectors pay attention to basement work. So do building departments.
The right budget target is not the cheapest possible opening in the wall. It is a code-compliant installation that stays dry, operates correctly, and holds up over time.
The Permit and Inspection Process We Handle for You
A basement egress window is one of those projects that looks simple until the building department reviews it. You are not just adding glass to a wall. You are cutting an opening in a foundation, changing life-safety conditions in the basement, and in many Greater Boston towns, triggering a closer look at structure, drainage, and code compliance under 780 CMR.
In Massachusetts, that usually means a permit before any saw touches concrete. If the window is part of creating habitable space, legal bedroom space, or a new emergency escape opening, the town expects drawings, scope, and inspection sign-off. That protects the homeowner as much as the municipality. A permitted record shows the opening was reviewed for size, sill height, support above the cut, and the details that determine whether the room can be used the way people intend to use it.
What the permit usually covers
Every town has its own application process, but the review is usually centered on the same practical questions. Where is the new opening going? Does the proposed window meet egress requirements? How will the foundation be cut and supported? How will water be managed outside the wall?
A typical submittal may include:
- Location and existing conditions: The proposed window location, exterior grade, nearby walkways, utilities, and property constraints
- Window and well details: Clear opening, sill height, well dimensions, and whether a ladder is required
- Structural information: How the wall will be cut, what header or lintel detail is used if needed, and whether an engineer has to be involved
- Drainage and waterproofing details: How the well drains, where water is directed, and how the new opening is flashed and sealed
- Inspection points: What needs to be reviewed before concealment and what the inspector wants to see at final
Some municipalities are straightforward. Others ask for more detail if the house is older, the lot is tight, or the foundation condition raises questions. That is common in Greater Boston, especially in older housing stock where field conditions do not match a simple permit sketch.
What inspections actually check
Homeowners often assume the inspection is only about whether the window opens. It is broader than that.
Inspectors may check the opening size, sill height, well depth, ladder compliance, drainage approach, and whether the cut weakened the wall or was framed back correctly. If the basement is being finished or reclassified as habitable space, they may also look at how the egress work relates to the rest of the project. The reason is simple. A window that looks acceptable from the yard can still fail on measurement, operation, or structural detail.
In older Boston-area homes, that review matters. Stone foundations, mixed repairs, low exterior grade, and prior unpermitted work all complicate what should be a routine egress opening.
Why we handle this process for homeowners
Permit mistakes cost time. Inspection failures cost more.
We handle the application, coordinate the required documents, schedule inspections, and make sure the field work matches what was approved. That keeps the project from drifting into the common problems I see after the fact. Wrong well dimensions. A sill set too high. No clear drainage plan. A foundation cut that raises structural questions only after the opening is already in place.
The permit record also matters later. Appraisers, buyers, home inspectors, and lenders in this market pay attention to basement work. If the room is being counted as finished living area or sleeping space, the paper trail matters almost as much as the construction itself. An unpermitted egress opening can turn into a resale problem, a refinancing delay, or a demand for corrective work when the house changes hands.
Local experience makes a real difference here. Cambridge, Brookline, Arlington, Newton, and Wellesley may all be working from the same state code, but the review process and inspector expectations are not identical. A contractor who handles these jobs regularly knows what each department is likely to ask for, when engineering is worth getting involved early, and how to keep the project moving without cutting corners.
Frequently Asked Questions About Egress Window Installation
How long does a typical basement egress window installation take
Once the permit is in hand, field work usually takes several days. The schedule depends on excavation access, weather, inspection timing, drainage conditions, and whether we are cutting poured concrete, block, or an older foundation that needs extra review.
In Greater Boston, access is often the key variable. A tight side yard in Cambridge, Somerville, or Brookline can slow excavation, spoil removal, and material delivery more than the window install itself.
Homeowners should separate the job into two timelines. Permit approval comes first. Construction comes second.
Will my basement be a mess during the work
Concrete cutting creates dust, slurry, and debris. A professional crew should contain it.
We isolate the work area, protect finished floors and stairs, control dust at the saw, and keep a clear path for moving tools and material through the house. That is the indoor side of the job.
Outside is usually the bigger disruption. Excavation can affect lawn areas, foundation beds, walkways, and access around the house until the well is set, drainage is connected, and backfill is complete.
Ask where excavated soil will go, how existing walkways will be protected, and who is responsible for finish repairs inside and outside. Those answers tell you more than a blanket promise to keep the site clean.
What happens if you find something unexpected in the wall or in the ground
It happens regularly, especially in older Massachusetts homes. We run into abandoned piping, shallow utilities, patched foundations, thicker wall sections, hidden reinforcement, and old drainage work that never showed up on a plan.
The right response is to stop and assess the condition before cutting farther. If the opening needs to shift, if lintel support changes, or if drainage has to be reworked, that should be documented and priced clearly before work resumes. That protects the homeowner and keeps the installation aligned with code and inspection requirements.
Can you install an egress window in winter in Massachusetts
Yes, in many cases.
Winter makes excavation and backfilling harder, and frozen ground can add labor, but cold weather does not rule the project out. The main concern is protecting the excavation, keeping water out of the opening, and making sure the well, drain, and backfill are installed under workable site conditions.
Planning matters more than the season. A rushed winter cut into a foundation is where problems start.
Is this worth doing if I'm not creating a bedroom
Often, yes. An egress window brings in natural light, gives the basement a safer exit path, and keeps future use options open.
It also matters for resale in this market. If a future buyer wants that room used as a legal bedroom or wants the finished basement counted with fewer questions from an inspector or appraiser, code-compliant egress work done now is easier than reopening finished walls, redoing the well, and correcting a sill height or opening size later. In Massachusetts, the code details are not paperwork trivia. They affect how the space can be used and how the work holds up under inspection.