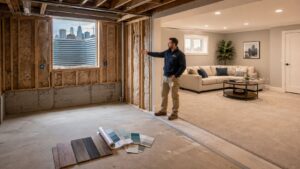
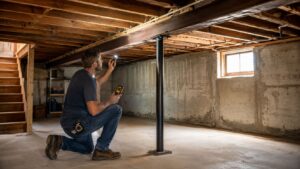
In Arlington, Cambridge, Belmont, and nearby Greater Boston towns, we see the same starting point over and over. A basement has one usable corner, exposed mechanicals, a concrete floor that stays cool and damp, and just enough finished work to make homeowners wonder whether it is worth pushing further. It usually is, but only if the plan fits the house, the budget, and the limits of the space.
A partially finished basement sits between raw storage and a full lower-level remodel. Part of the floor area stays dedicated to utilities, access, or storage. Part gets improved for daily use with better lighting, wall finishes, insulation, and flooring that can handle basement conditions. In older Boston-area homes, that middle-ground approach often makes the most sense because it controls cost, avoids forcing finish materials into high-moisture zones, and keeps the work aligned with 780 CMR requirements for ceiling height, egress, insulation, electrical, and fire safety where they apply.
We built this guide around 8 basement makeovers that are realistic for Greater Boston homes, not showroom concepts that fall apart once the plumber, electrician, and inspector walk the site. Each option includes local cost ranges, code notes, moisture-control considerations, and clear points where a licensed pro should step in.
If drainage protection is part of the scope, review Can Do Duct Cleaning sump pump pricing before you finalize finishes. We would rather see a homeowner spend on water management first than pay twice for drywall, flooring, and trim after a wet season.
Table of Contents
- 1. Home Theater or Media Room
- 2. Home Gym or Fitness Studio
- 3. Guest Suite or In-Law Apartment
- 4. Recreation Room or Game Lounge
- 5. Home Office or Creative Studio
- 6. Wine Cellar or Storage Vault
- 7. Laundry Room Upgrade and Mudroom Zone
- 8. Craft Room, Workshop, or Hobby Studio
- 8-Option Comparison: Partially Finished Basement Ideas
- Bring Your Basement Vision to Life
1. Home Theater or Media Room
A partially finished basement works well for movie nights in Greater Boston because the space already gives you the two things a theater wants most. Low light and separation from the main floor. In Cambridge, Belmont, and Newton, we often build the media zone in the driest, quietest corner and leave the rest open for storage, future access, and mechanical service.
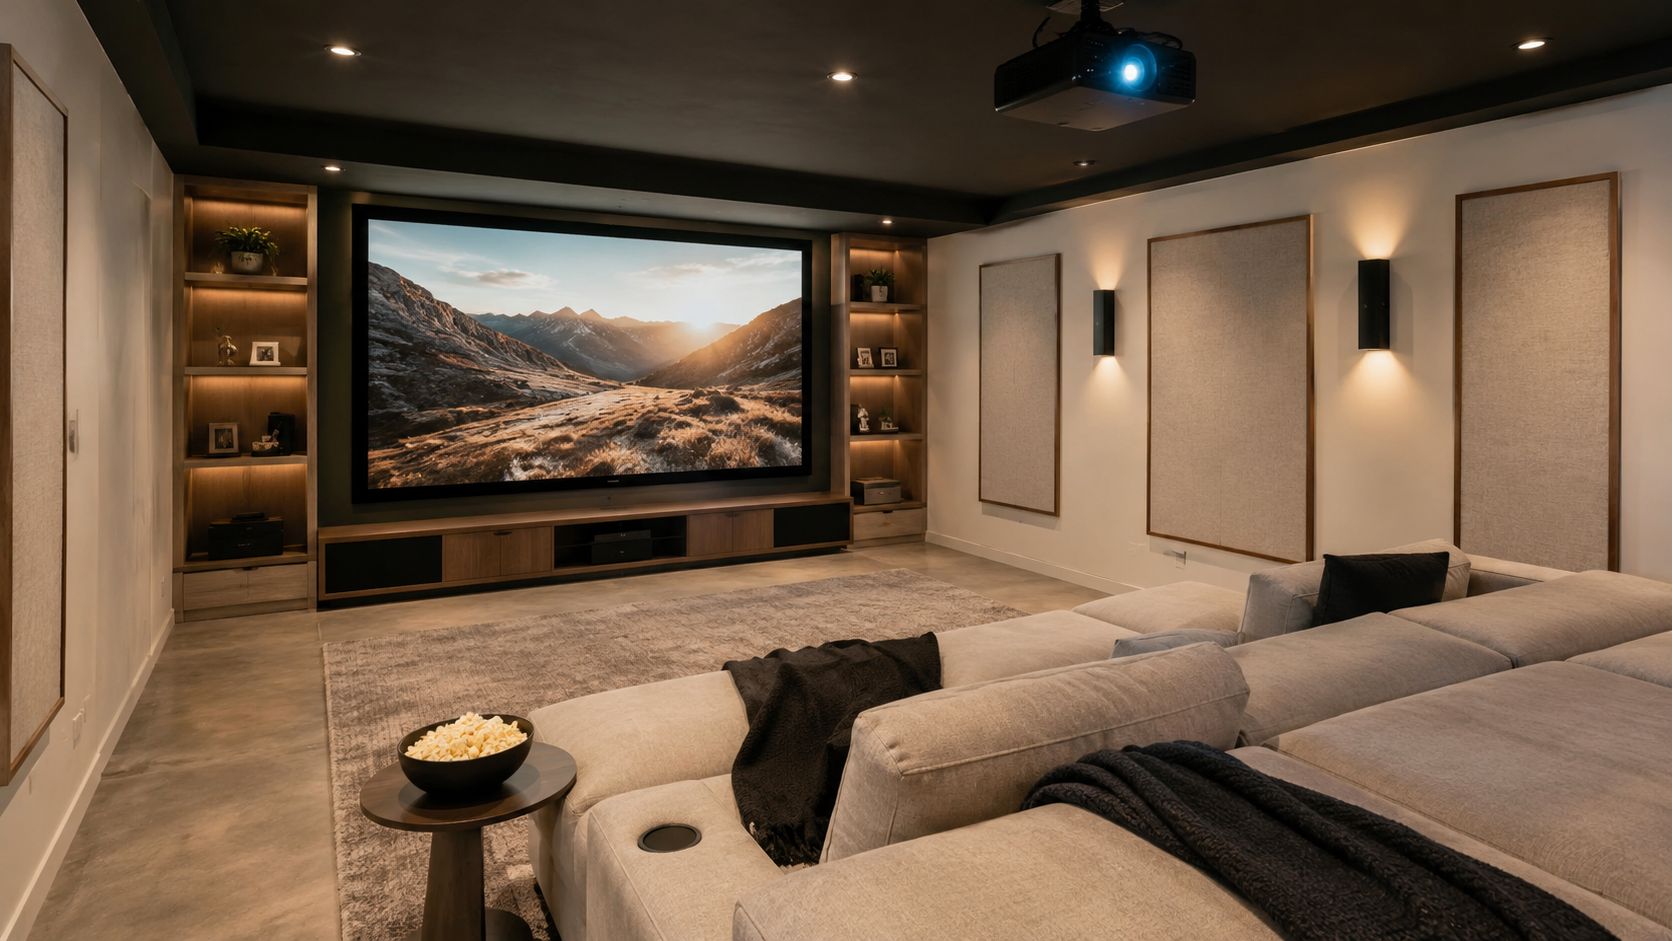
For a build-ready partial-finish theater in Greater Boston, a practical starting budget is often about $12,000 to $35,000. The lower end usually covers basic framing, lighting, outlets, paint, flooring, and a wall-mounted TV. The higher end tends to include surround sound wiring, acoustic treatment, a projector, custom millwork, and better finish work around soffits and built-ins. The trade-off is simple. If you keep utility areas unfinished and avoid a fully enclosed basement remodel, more of the budget can go into sound, seating, and screen quality.
Cambridge MA Media Room Layout That Actually Works
The best theater layouts start with the room, not the equipment list. We usually place the screen on the wall with the fewest obstructions, keep the main seating out of the furnace and panel service zone, and frame a shallow chase for low-voltage cabling so future upgrades do not turn into drywall repair.
Ceiling height matters here more than homeowners expect. A projector, soffit, ductwork, and any raised seating platform can make an already low basement feel cramped fast. In older Cambridge basements, we often skip the riser and use one-row seating with better sightlines instead.
Moisture control comes first. We test the slab, inspect the lower foundation walls, and look for summer humidity patterns before choosing finishes. If readings are questionable, we hold off on carpet, fabric wall panels, and MDF-heavy trim packages. Luxury vinyl plank, sealed concrete, and moisture-tolerant trim hold up better in a basement that runs damp in July.
Practical rule: Buy finishes after the moisture plan is settled, not before. A great speaker package will not save a room that smells musty.
780 CMR and Permit Notes We Flag Early
A media room can stay fairly straightforward, but permits still come into play once work moves past loose furniture and plug-in electronics. New framing, added receptacles, lighting changes, and any hardwired equipment generally push the project into permit territory. In Massachusetts, we review the scope against 780 CMR and local inspection practice before framing starts so homeowners do not get surprised halfway through the job.
Clearances matter too. We keep the electrical panel working space open, preserve access to shutoffs and equipment, and make sure the path out remains obvious when the room is dark. If a basement has small windows, low beams, or tight stairs, those constraints shape the layout from day one.
A few upgrades usually earn their cost:
- Dedicated electrical planning: AV equipment, powered recliners, and a projector can overload a casual outlet plan.
- Layered lighting: Dimmers, sconces, and step lights make the room usable without washing out the screen.
- Sound control where it counts: Insulating the ceiling and sealing gaps around doors often does more than expensive decorative panels.
- Service-friendly construction: Removable access panels and smart soffit placement make future repairs far easier.
If you want to see the kind of layout features homeowners often request, this theater walkthrough is useful for inspiration.
2. Home Gym or Fitness Studio
A basement gym needs less decoration and more durability. In Somerville, Medford, Lexington, and Wakefield, we see homeowners get better results when they treat the room like a training space first and a finished room second.
That means rubber flooring, bright light, strong outlets, and air movement. If the basement already feels stale in August, cardio equipment and body heat will make it worse.
Lexington MA Gym Finishes We Recommend
For a partial-finish gym, we like interlocking rubber tiles or rolled rubber over a tested slab, moisture-resistant wall finishes, and mirrors only where they help function instead of multiplying glare. Dark gyms look polished in photos but don't feel great at 6 a.m., so even LED coverage matters.
A simple setup often works best:
- Clear training zones: Keep cardio, stretching, and strength work from fighting each other.
- Wall-mounted storage: Racks, hooks, and shelves keep the floor open and safer.
- Open ceiling strategy: In many basements, a painted open ceiling preserves headroom and easier access to future repairs.
Keep the egress path open. Don't park a treadmill, bike, or dumbbell rack where someone would need to pass in an emergency.
What to Expect from Basement Gym Planning in Greater Boston
The biggest code issue we run into is ceiling height and safe circulation. If a homeowner wants a rack, pull-up bar, and treadmill under low ducts, we'll mark out real clearances before any finish work starts. On the electrical side, we coordinate with a licensed electrician if equipment needs dedicated service.
A rough Boston-area partial-finish gym budget usually lands below the cost of a broad basement remodel because it's focused scope. We're usually pricing flooring, lighting, selective wall finishing, dehumidification, and a few electrical upgrades, not a whole lower-level reinvention.
If the basement already has basic finish conditions that meet the technical standard of a finished space, including insulated and covered walls, a finished ceiling, non-concrete flooring, permanent heating and cooling tied to the home's HVAC, and proper outlets and lighting, then a partial-finish gym can still appraise at roughly half to three-fifths of above-grade value while avoiding the cost hit of a wet room, according to Best Version Media's discussion of finished basement value.
That's why gyms are such a smart middle-ground use. They need comfort and code compliance, but they don't need a bathroom to justify the investment.
3. Guest Suite or In-Law Apartment
A basement guest suite usually starts with a simple goal. Give visiting family a private place to sleep. In Greater Boston, that plan gets more technical fast once the layout includes a bedroom, bath, wet bar, or exterior access.
In Cambridge, Brookline, Belmont, and Arlington, we treat this as a code-first project from day one. A legal sleeping space below grade needs safe egress, proper detection, reliable heat, and dry finishes that can handle basement conditions over time. If the homeowner is really planning for long-term family occupancy, the conversation can shift toward accessory dwelling unit rules and local zoning review, not just finish carpentry.
Belmont MA Basement Guest Suite Rules to Solve Early
If the basement includes a sleeping room in Belmont MA, Massachusetts Building Code 780 CMR 1025.0 requires an emergency escape and rescue opening in each sleeping room with a minimum net clear opening of 5 square feet and a maximum sill height of 44 inches. We confirm that condition before we draw a bed wall, built-ins, or a closet layout.
In Lexington, a new basement bedroom also requires two qualifying egress exits, upgrades to the home's smoke and carbon monoxide detection to current code, and light standards tied to finished basement square footage, as outlined in this Lexington basement code cheat sheet. Those requirements shape the floor plan, window work, and electrical scope early.
A basement bedroom is only legal when egress, light, detection, and permits line up.
Moisture control matters more here than it does in a TV room or storage zone. We want a dry slab, insulated foundation walls detailed for below-grade conditions, and steady dehumidification. If a basement has seasonal seepage, musty air, or visible efflorescence, fix that before adding trim, drywall, or finished flooring around a sleeping area.
Guest Suite, In-Law Setup, or ADU-Ready Layout
Use drives cost. An occasional guest room can stay simple. An in-law setup usually needs more privacy, a better bathroom, stronger sound control, and enough circulation to feel comfortable for longer stays. Once a homeowner asks for a kitchenette, independent entry, or future rental flexibility, we review town rules before promising a layout.
That is where budget decisions get real. In Greater Boston, a partial basement guest suite often starts around the cost of selective framing, insulation, drywall, flooring, lighting, and a code-compliant egress upgrade. Add a full bath, drain work, or exterior stair changes, and the number climbs quickly. Homeowners comparing options should review typical basement remodeling costs in Massachusetts before deciding whether this space is for short-term guests or full in-law living.
We usually sort the project into three buckets:
- Code items: Egress openings, smoke and CO upgrades, safe stairs, proper ceiling planning, and permit-ready drawings.
- Moisture and comfort items: Air sealing, insulation, dehumidification, subfloor strategy, and a heating plan that keeps the room usable in January.
- Lifestyle items: Bathroom finish level, kitchenette scope, storage, sound separation, and whether the suite needs day-to-day independence.
If you're planning a sleeping room below grade, review these basement egress window requirements before finalizing the plan.
4. Recreation Room or Game Lounge
Saturday in a Greater Boston basement often looks the same. Kids want space to play, adults want a place to watch the game, and nobody wants guests sitting next to the boiler and storage bins. A recreation room solves that problem well in a partially finished basement because it lets us finish the square footage people use and leave the utility side practical and accessible.
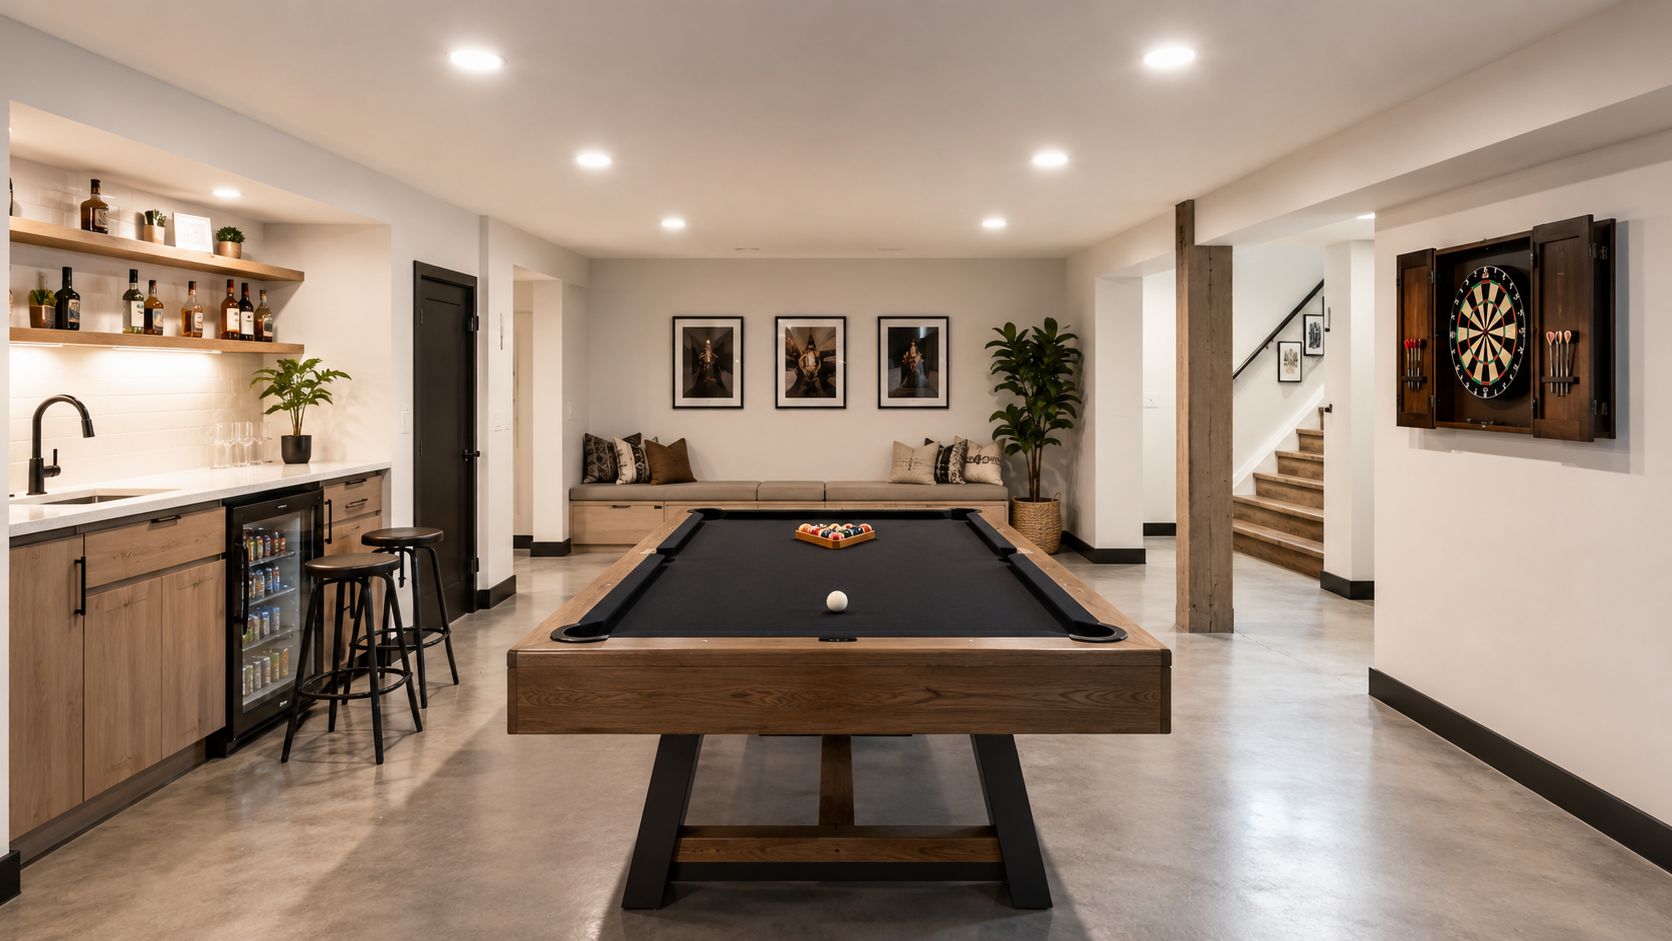
In Burlington, Stoneham, Reading, and Melrose, this layout usually performs better than a full cosmetic finish. We often keep one zone open for mechanicals, seasonal storage, and future service access, then concentrate the budget on lighting, flooring, wall finish, and a clean TV or game wall. That trade-off matters in older homes where headroom, duct runs, and foundation irregularities can turn a full finish into expensive square footage that still feels compromised.
Burlington MA Rec Room Planning Without Overbuilding
Clearances drive the layout. A pool table, ping-pong table, card area, or dart wall each needs enough space to use safely, not just enough space to fit. We also keep a direct path to stairs, electrical panels, and any required egress openings. Under 780 CMR, utility equipment still needs working clearance, and finished work cannot block service access.
Flooring takes abuse in this room. Sealed concrete works well for budget-conscious projects if the slab is in good shape and moisture readings are acceptable. LVP is a common step up because it is warmer underfoot and easier to clean after drinks, wet boots, or winter salt. We use carpet more selectively, usually as an area rug in a seating zone instead of wall-to-wall finish across the entire basement.
Moisture control decides whether the room ages well. If the slab has a history of dampness, we address that before adding finish materials. That may mean crack repair, a dehumidifier tied to a drain, better air sealing at rim joists, or a dimple mat and subfloor in the lounge area. Nice furniture will not hide a basement that smells damp in August.
Best Uses for a Partially Finished Layout
A recreation room is one of the clearest examples of a build-ready partial basement makeover. In Greater Boston, a straightforward game lounge often lands around $18,000 to $40,000 if the project stays dry, avoids major plumbing, and focuses on one open social zone. Add a wet bar, built-in cabinetry, upgraded electrical, or custom finish carpentry, and the budget rises fast.
The strongest plans usually include:
- A game zone sized to the activity. Pool, darts, cards, and gaming each need different clearances.
- Layered lighting. Bright general lighting for play, softer lighting for TV seating, and dedicated task lights at a bar or table.
- Storage at the perimeter. Closed cabinets or bench storage keep the room from spilling into the unfinished side.
- A moisture-aware finish package. Basement-rated trim, washable paint, and flooring that can handle humidity swings.
If part of the room also needs to support remote work on weekdays, it helps to review practical basement home office planning ideas and furniture layouts before fixing the wall plan. For desk, lounge, and storage combinations that do not make the room feel crowded, these inspiring home office ideas for 2026 can help homeowners sort out scale and function early.
5. Home Office or Creative Studio
Some of the best basement offices in Arlington, Cambridge, Medford, and Belmont aren't elaborate. They're dry, quiet, bright enough to work in all day, and designed so cords, printers, files, and video-call backgrounds don't take over the room.
If you're using a partially finished basement for work, separate the office from the utility side clearly. A desk next to open storage and a water heater never feels finished, even if you buy nice furniture.
Arlington MA Basement Office Design Decisions That Matter
The practical pieces matter most. We usually start with outlet placement, Wi-Fi coverage, task lighting, and what the camera sees behind the desk. Then we fix the acoustics with rugs, insulated walls where needed, and soft surfaces that reduce echo.
For flooring, we'd rather use LVP with an area rug than basement carpet if there's any moisture history. For wall finish, simple painted drywall or a clean panel system often gives a more professional result than trying to get too decorative.
A rough Greater Boston office conversion budget varies widely with built-ins and electrical changes, but it's often one of the more manageable partially finished basement ideas because it can stay compact and doesn't require a full wet zone.
A Better Work Zone Starts with Air and Light
When a basement office fails, the problems often surface gradually. The room feels stuffy, the walls smell a little damp after rain, and the lighting is too dim for long workdays. We solve that with ventilation, dehumidification, and layered lighting before talking about trim details.
Research around basement content also shows many guides miss the legal and moisture-control side of partial layouts, especially where homeowners need to separate functional finished zones from damp storage or mechanical areas in humid regions, as discussed in this article on unfinished basement design gaps. That's exactly why we don't treat a basement office like a spare room upstairs.
For homeowners building a dedicated workspace, our page on creating a home office in your home is a good next step. For furniture and layout inspiration, browse these inspiring home office ideas for 2026.
6. Wine Cellar or Storage Vault
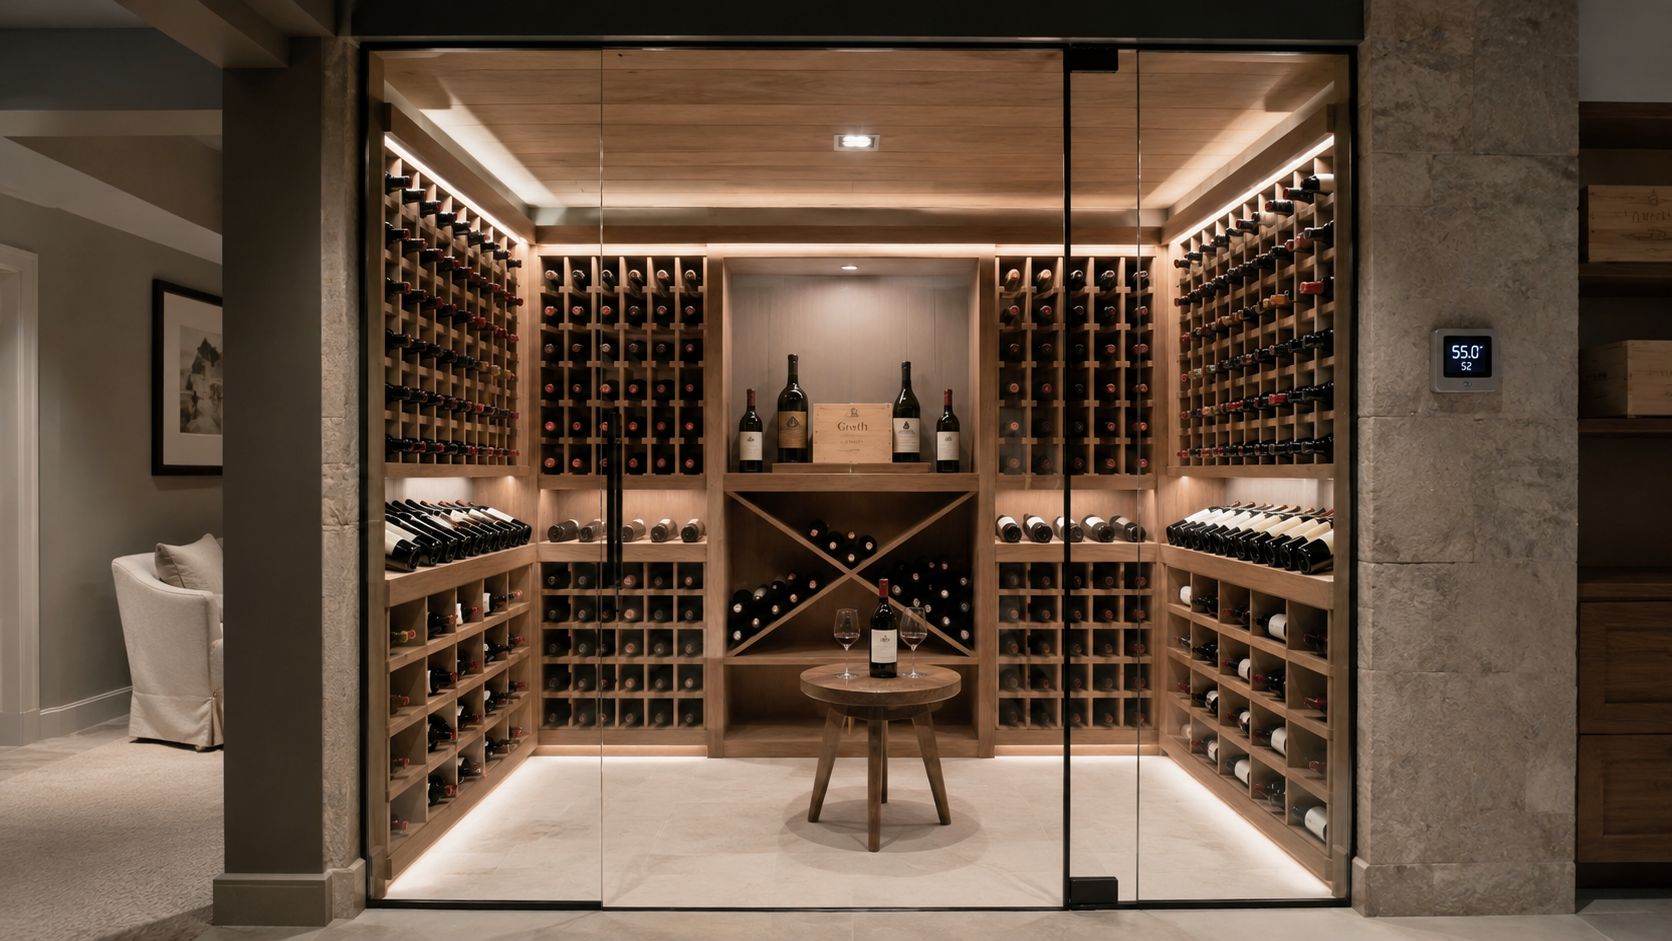
This is a niche project, but in Newton, Lexington, and Wellesley, we do see homeowners carve out a premium storage room within a partially finished basement instead of finishing the whole level. That approach works because wine storage wants darkness, stability, and controlled conditions more than it wants broad open living space.
Newton MA Wine Storage Requires Tight Envelope Work
A wine room is really an envelope project. The wall assembly, door seal, insulation, vapor control, and cooling setup matter more than the racks. If the room leaks temperature or humidity, the nicest millwork in the world won't save it.
The plan usually includes a dedicated electrical circuit, careful lighting selection, and a room location away from vibration and direct mechanical disturbance. We also avoid casual “just frame a corner and add shelving” thinking. That's how collections get exposed to unstable conditions.
Where Partial Finish Helps Instead of Hurts
A partially finished basement can be ideal here because the unfinished side still gives access to utilities and service routes while the conditioned room stays tight and controlled. We often use the surrounding unfinished area as a buffer zone rather than forcing a fully polished basement around the cellar.
A rough Boston-area budget for a simple storage vault differs a lot from a true climate-controlled wine room with custom glass, specialty cooling, and detailed racking. We price these after we know whether the homeowner wants display value, storage value, or both.
Seal first, rack second. If the room isn't controlled, you're just storing bottles in a decorated closet.
For homeowners thinking about other premium detached storage projects at the same time, these two-car garage options for homeowners can help with broader property planning.
7. Laundry Room Upgrade and Mudroom Zone
This is one of the most practical basement upgrades we build. In Reading, Burlington, Stoneham, and Melrose, a laundry and mudroom zone can clean up the whole house without demanding a full basement overhaul.
A partial finish is perfect for this use. The washer and dryer area gets finished walls, task lighting, durable flooring, and organized storage. Nearby mechanical or seasonal storage areas can remain open and easy to access.
Reading MA Laundry Zones Earn Their Keep Fast
Good basement laundry design starts with the shortest sensible path to existing utilities. If the plumbing stack, drain, and electrical panel are already nearby, that's usually where the room wants to live. Fighting the house to force a “designer layout” rarely makes sense.
We like epoxy-coated concrete, tile, or LVP underfoot, plus wall cabinets, open shelving, and a folding counter. A bench, hooks, and boot storage can turn the same area into a real mudroom if the basement entry supports it.
Utility Planning We Don't Skip
The dryer vent should run to the exterior with the most direct route possible. Washer drainage, sink placement, and floor protection all need to be addressed before cabinetry goes in. If there's any moisture history, we also look hard at floor drains, dehumidification, and waterproof materials.
Financially, this kind of selective basement finish can be more efficient than chasing a full lower-level remodel. A partially finished basement often delivers about 60% to 70% ROI compared with a fully finished basement with a full bath that can drop closer to 40% or lower, largely because it avoids expensive plumbing-heavy scope while still creating useful finished square footage.
That lines up with what we see in practice. Laundry zones make daily life better, they're relatively compact, and they don't require the same finish intensity as a guest suite.
8. Craft Room, Workshop, or Hobby Studio
Saturday in a Greater Boston basement often looks the same. A miter saw is set up on one side, paint or clay is drying on the other, and the furnace still needs a clear service path. That is exactly why a partial finish works so well for a craft room, workshop, or hobby studio.
In Brookline, Somerville, Newton, and Cambridge, we usually keep this kind of space honest. Leave the slab in place, use wall finishes that can take impact, and build around the work instead of forcing the room to behave like a family room. For makers, woodworkers, artists, and serious DIY homeowners, that trade-off usually gives better daily use and lower finish costs.
Greater Boston Workshop Layouts Need Utility-First Planning
A good hobby basement starts with power, lighting, and clearance. We want bright general lighting, strong task lighting over benches, and enough receptacles that extension cords do not become part of the plan. In Massachusetts, basement wiring work typically falls under permit and inspection requirements, and 780 CMR coordination matters if walls, separations, ceiling height, or means of egress are affected by the remodel scope.
Dust and fumes change the layout. If the room will handle sanding, spray finishing, resin work, adhesives, or soldering, we plan for exhaust, air sealing between zones, and dehumidification before we talk about trim details. A utility sink is worth the money for many hobby setups, but only if the plumbing route is straightforward and the area has materials that can handle splashes and cleanup.
We also keep mechanical equipment accessible. Water heaters, boilers, panels, and cleanouts cannot get buried behind built-ins.
Where Partial Finishing Beats a Full Basement Build-Out
This is one of the few basement uses where polished finishes often make the room worse. Sealed concrete floors, painted drywall, plywood wall panels, pegboard, slatwall, and open shelving generally outperform carpet, delicate millwork, and elaborate trim. The room stays easier to clean, easier to modify, and less expensive to repair after a moisture event.
For resale, a workshop usually works best as flexible utility space rather than a highly customized niche room, as noted earlier. We advise homeowners to build in storage and lighting, then stop short of permanent choices that would be expensive to undo.
Details We Recommend Before You Buy Cabinets or Benches
A clean workshop plan usually includes:
- Easy-clean flooring: Sealed concrete is usually the right call in a basement shop or art studio.
- Wall storage that stays visible: Pegboard, slatwall, French cleats, and labeled bins keep tools and supplies off the floor.
- Dedicated task lighting: Put bright fixtures directly over benches, sewing tables, or assembly surfaces.
- Moisture-aware materials: Use PVC trim, metal shelving, or paint-grade utility finishes if the basement has any humidity history.
- A clear path to exits and equipment: Benches, lumber racks, and supply cabinets should not narrow the route to stairs or mechanicals.
In Greater Boston, a simple craft or hobby studio in a partially finished basement is often one of the more build-ready options on this list. Costs stay controlled because the plan usually avoids a bathroom, major framing package, and full finish detailing. For many homeowners, that puts the project in a practical mid-range budget instead of the higher price tier that comes with guest suites or entertainment rooms.
8-Option Comparison: Partially Finished Basement Ideas
A comparison table helps narrow the field fast, especially when a Greater Boston basement has low ceiling areas, exposed mechanicals, or a moisture history that rules out certain finish packages. We use this kind of side by side review early in planning so homeowners can match budget, code risk, and day to day use before they start buying finishes.
| Space | Build Complexity | Typical Greater Boston Cost Range | 780 CMR and Permit Notes | Moisture Control Focus | Best Fit |
|---|---|---|---|---|---|
| Home Theater or Media Room | High | $25,000-$60,000+ | Permits are common for new walls, electrical, and ceiling work. Keep required access to panels, shutoffs, and mechanical equipment. | Dehumidification, insulated walls, moisture-resistant trim, no carpet if the slab has shown past dampness | Homeowners who want a dedicated viewing room and can give up flexibility |
| Home Gym or Fitness Studio | Medium-High | $12,000-$35,000 | Electrical upgrades may be needed for treadmills, mirrors with lighting, or specialty equipment. Ceiling height and ventilation need a hard look before layout is finalized. | Rubber flooring over a tested slab, active humidity control, good air movement | Daily exercise space with strong practical value |
| Guest Suite or In-Law Apartment | Very High | $45,000-$120,000+ | This is where code review gets serious. Sleeping rooms need compliant emergency escape and rescue openings, and apartment style layouts can trigger zoning and separate permit review under local rules and 780 CMR provisions. | Full water management plan, sump strategy where needed, mold-resistant assemblies, no finish work before moisture issues are corrected | Multigenerational living, long-term guest use, possible ADU planning where allowed |
| Recreation Room or Game Lounge | Medium | $15,000-$40,000 | Straightforward if the scope stays open and avoids added plumbing. A wet bar, new partitions, or major electrical work usually expands permit scope. | Durable flooring, dehumidifier, careful placement away from known seepage walls | Families who want flexible hangout space without bedroom level code demands |
| Home Office or Creative Studio | Medium | $10,000-$30,000 | New receptacles, lighting, and hardwired data or equipment circuits may require permit work. If the room is enclosed, plan for supply and return air, not just a space heater. | Stable humidity, insulated rim joists, quiet HVAC, moisture-resistant finishes near foundation walls | Remote work, study, editing, music, or design work |
| Wine Cellar or Storage Vault | High | $18,000-$50,000+ | Usually simpler from a life safety standpoint than habitable rooms, but electrical, insulation, and mechanical work still need proper review. | Tight vapor control, dedicated climate equipment, no generic basement finishing package | Collectors who need controlled storage conditions |
| Laundry Room Upgrade and Mudroom Zone | Medium | $8,000-$28,000 | Plumbing, venting, GFCI protection, and appliance circuits need to be set correctly. Keep service access clear if this area shares space with utilities. | Floor drain where practical, moisture-resistant wall finishes, exterior dryer venting, spill protection | High-use utility zone that improves daily function right away |
| Craft Room, Workshop, or Hobby Studio | Medium | $8,000-$25,000 | Permits often apply if you add circuits, partition walls, or fixed ventilation equipment. Keep egress paths and mechanical access open. | Sealed concrete, dust control, targeted ventilation, materials that tolerate humidity swings | Makers who want a usable work zone without overfinishing the basement |
The trade-offs matter more than the label on the room.
If the basement has recurring damp spots, the safer short list is usually a gym, laundry zone, recreation room, or workshop with moisture-tolerant finishes. If the space is dry, ceiling height is workable, and the budget can support code-driven upgrades, a media room or guest suite can make sense. In Greater Boston, guest suites also carry the highest review risk because homeowners often assume a basement bedroom or in-law layout is just a finish project when it can quickly become a zoning and life-safety project.
For homeowners who want the simplest build-ready path, laundry upgrades, offices, workshops, and open recreation rooms usually stay more predictable on cost and inspection scope. They also tend to handle the realities of older Boston-area foundations better than highly enclosed, high-finish basement rooms.
Bring Your Basement Vision to Life
A typical Greater Boston basement starts the same way. One side holds the boiler, water heater, and a tangle of old piping. The other side has enough open floor area to become useful, if the plan respects moisture, headroom, and access from day one.
The best partial-finish projects are the ones that stay honest about the building. A dry basement with workable ceiling height can support a media room, office, or well-planned guest area. A basement with seasonal dampness, lower beams, or heavy utility presence usually performs better as a gym, laundry zone, recreation space, or workshop with tougher finishes and simpler partitions.
That is the essential value of the eight build-ready basement makeovers in this guide. Each option works best under specific conditions, and in Greater Boston the right answer usually comes from the house itself, not from a trend photo. We price projects around local labor, permit scope, and finish level. We also check the details that change the job quickly, including bulkhead access, foundation moisture, insulation approach, and whether the layout starts triggering 780 CMR life-safety requirements for habitable or sleeping space.
Cost matters, but so does risk. Below-grade square footage can improve daily living and buyer appeal, yet it does not carry the same design freedom as an above-grade addition. We usually advise homeowners to spend first on water control, air sealing, insulation, lighting, and flooring that can handle basement conditions. Those choices tend to hold up better than decorative upgrades alone.
Permitting is also where many basement plans go off track. In Massachusetts, adding walls, electrical circuits, plumbing fixtures, or sleeping space can change the review path. A simple rec room is one thing. A guest suite or in-law layout is another, especially if egress, smoke and carbon monoxide protection, ceiling height, ventilation, or zoning questions come into play. Under 780 CMR, those details are not optional, and local interpretation can differ from town to town.
We handle that review work before construction starts. Our process begins with a site visit, moisture assessment, use planning, and a realistic budget range. From there, we define what should be finished, what should stay open for service access, and which upgrades are worth the money in this house, in this town, and for this intended use.
For many homeowners, the smartest basement project is not the biggest one. It is the one that fits the structure, passes inspection cleanly, and gives the family a room they will use every week. If that is your goal, we can help you scope it correctly and build it without forcing the basement into something the house does not support.