In Greater Boston, most professionally built home additions land between $250 and $600+ per square foot all-in, and the final number usually comes down more to structural scope, permitting, and MEP tie-ins than to raw square footage. If you're weighing a room addition in Arlington or Cambridge, that's the number to keep in mind before anyone starts sketching a floor plan.
A homeowner looking at a 200-square-foot bath bump-out and a neighbor's 600-square-foot bedroom wing is often comparing two very different jobs. The smaller project can cost more per foot because fixed costs, code requirements, and system tie-ins get spread over fewer square feet, which is exactly why addition cost per square foot is a planning tool, not a quote.
Table of Contents
- Why Addition Cost Per Square Foot Varies So Much in Greater Boston
- The Major Cost Drivers Behind Every Home Addition
- Horizontal vs Vertical Additions and Room Type Pricing
- Step-by-Step Sample Calculations for Greater Boston Additions
- Massachusetts Permit Requirements and Timeline Considerations
- Practical Ways to Reduce Addition Costs Without Sacrificing Value
- What to Expect When Working With a Greater Boston Design-Build Contractor
- Frequently Asked Questions
Why Addition Cost Per Square Foot Varies So Much in Greater Boston
A family in Cambridge MA calls us with a simple question, how much will a small addition cost per square foot if they just need a better kitchen and one more bath? The honest answer is that the number depends on whether we're building out, building up, or weaving plumbing, framing, and code upgrades into an older house that wasn't designed for the extra load.
That's why the broad national planning ranges matter, but only up to a point. Angi's baseline of $80 to $200 per square foot for building out and $300 to $500 per square foot for building up is useful as a first screen, while Bankrate's broader $125 to $350+ per square foot band shows how finishes and complexity push costs higher, and Remodel Calculators gives a similar $200 to $350 per square foot all-in for ground-floor additions and $300 to $500 per square foot for second-story additions (Angi, Bankrate, Remodel Calculators).
Why your neighbor's addition may have cost less per foot
In a market like Greater Boston, per-foot pricing is shaped by more than lumber and drywall. BuildCost.io's 2026 regional index shows about $280 per square foot in the West, $250 per square foot in the Northeast, and roughly $200 to $210 per square foot in the Midwest and Southeast, a spread that reflects labor, permitting, and construction standards as much as materials (BuildCost.io).
That's the practical reason a 600-square-foot bedroom addition can look cheaper per square foot than a 200-square-foot bathroom addition. The larger room spreads out fixed costs. The smaller wet room carries plumbing, waterproofing, ventilation, and inspection coordination across fewer square feet, so the average climbs fast.
Practical rule: if the project touches structure, stairs, rooflines, or plumbing, treat the square-foot number as a starting point, not the budget.
For homeowners comparing a home addition contractor Boston MA against a national estimate online, the local market reality is simple. Dense lots, older houses, and Massachusetts code requirements make “apples to apples” comparisons rare. We'd rather build the budget around scope, not a catchy average.
Greater Boston construction cost guide is a useful internal reference when you're trying to see how regional pricing shifts once a project leaves the national-average world and enters a real Boston-area jobsite.
The Major Cost Drivers Behind Every Home Addition
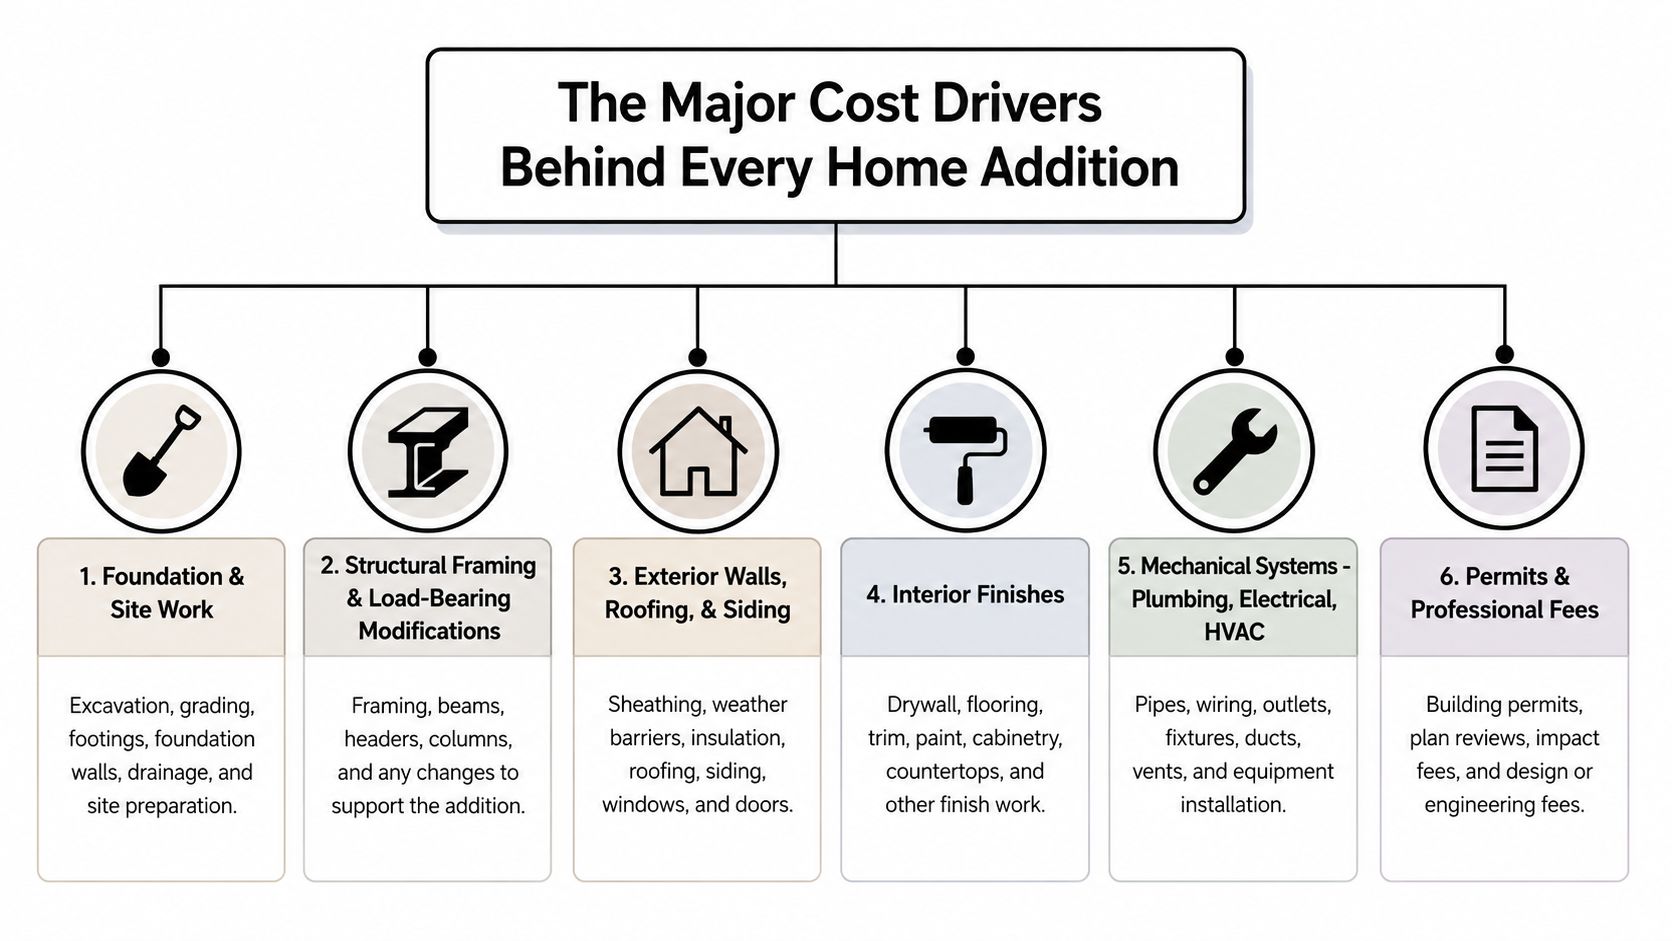
A homeowner can look at a neat square-foot number and still miss the true budget. The visible finish work gets the attention, but the cost often lives in the unseen parts of the job, foundation prep, framing corrections, mechanical tie-ins, permit drawings, and the inspection process that keeps the project moving.
Fixed costs hit small projects hardest
Foundation and site work are usually where the estimate starts to separate from the rough online average. A basic slab can run about $6 to $12 per square foot installed, while decorative or more complex concrete work can reach $15 to $18 per square foot (CDA Performance Construction). That is before frost-depth footings, drainage, demolition, tight access, or the kind of grading work that older Greater Boston lots often need.
Structural work is another major driver. Once an addition needs new load paths, a roof tie-in, or wall removals, the labor and engineering go up quickly. On older houses and second-story projects, we look at the framing plan and the structural engineering cost early, because those decisions shape the rest of the budget.
The parts homeowners can see, and the parts they can't
Exterior tie-ins can change the price more than homeowners expect. Roofing and siding have to match the existing house closely enough that the addition does not look patched on, but matching old materials can be harder than it sounds. If you are comparing vinyl vs fiber cement siding, the finish choice affects appearance, maintenance, and how much labor it takes to blend the new work into the original exterior.
Interior finishes are easier to control because the scope is more direct. Stock windows, standard trim, and simple flooring layouts usually stay predictable. Custom millwork, specialty tile, and built-ins move the number faster than many homeowners expect, especially when the addition is small and every finish choice takes up a larger share of the total job.
MEP work, meaning mechanical, electrical, and plumbing, is where additions tied to older houses often get expensive. New HVAC zones, panel upgrades, and plumbing rough-ins all need coordination, and those costs do not scale neatly by square foot. Permits and professional fees add another layer because Massachusetts jobs move through plans, inspections, and local review before the work can close up.
What we tell clients: the more your addition borrows from the existing house, the more the existing house gets to vote on the budget.
If the layout depends on framing and load, our team usually starts with the home addition framing and structural planning conversation before final pricing. That is the difference between a rough guess and a buildable estimate.
Horizontal vs Vertical Additions and Room Type Pricing
A homeowner can get two very different budgets for the same extra square footage, depending on whether the work goes out or up. A ground-level addition usually stays simpler because we are tying into existing grade, foundation, and roof lines. A second-story addition brings more structural work, more coordination, and more disruption, which is why addition cost per square foot can swing so far in Greater Boston.
Horizontal and vertical additions are not interchangeable
A bump-out at the first floor lets us build with the house instead of rebuilding large parts of it. A second floor means checking whether the existing framing can carry the new load, then deciding where reinforcement is needed and how the new stairs will fit into the house. On a home in Newton MA, the same square footage can price out very differently depending on whether the new space sits beside the house or above it.
A second-story project also changes the work sequence. Roof removal, framing tie-ins, structural support, and interior protection for the occupied house all add labor and coordination. That is one reason a tight lot in Belmont, Somerville, or Brookline often pushes homeowners to compare site layout, disruption, and code requirements before they compare raw square footage.
Room type matters just as much. Bankrate's general range puts many additions around $125 to $350+ per square foot, with bedroom additions often around $80 to $200+ per square foot and bathroom additions often $250 to $500+ per square foot because plumbing, waterproofing, fixtures, and code-compliant ventilation add real cost (Bankrate).
Project type comparison
| Addition Type | Typical Size | Cost Per Square Foot | Key Cost Drivers |
|---|---|---|---|
| Bedroom addition | Larger rooms, often simpler layouts | Lower end of the range | Framing, insulation, drywall, basic finishes |
| Family room addition | Medium to larger spaces | Middle of the range | Foundation, roof tie-in, finishes |
| Kitchen addition | Moderate size, high complexity | Higher than dry rooms | Plumbing, electrical, cabinetry, appliances |
| Bathroom addition | Small footprint, dense scope | Highest per-foot pricing | Plumbing, waterproofing, ventilation |
| Second-story addition | Large structural project | Highest overall complexity | Reinforcement, stairs, roof removal, inspections |
A second-story versus ground-level decision usually comes down to the lot, the budget, and how much upheaval the household can handle. The best fit is not always the lowest bid. It is the option that fits the property without creating a structural or zoning problem, and this guide on how to decide on a second story or ground-level addition is the kind of conversation we have before drawings get too far along.
A bathroom-heavy or kitchen-heavy addition can cost more per square foot than a larger bedroom wing. That is not a pricing trick. It is the cost of moving water, power, ventilation, and code compliance through a smaller, more technical space.
Step-by-Step Sample Calculations for Greater Boston Additions
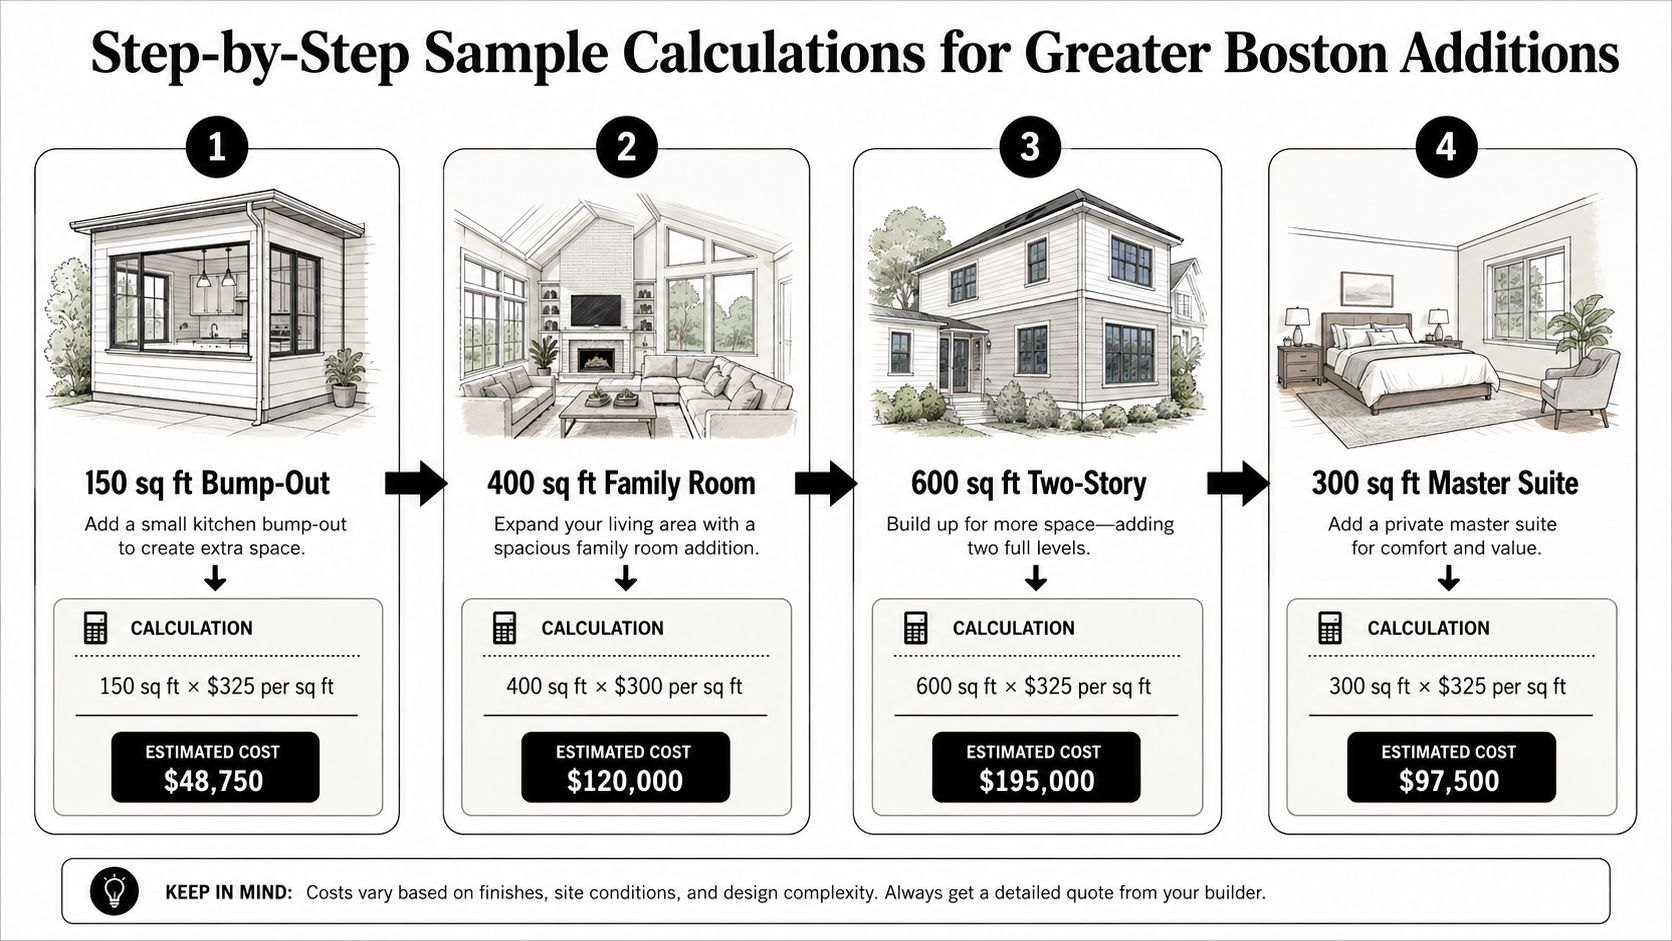
When homeowners ask for a budget, we usually start by separating the project into shell work, systems, and finishes. That gives a much clearer picture than one blunt number ever will. The point isn't to promise precision down to the dollar, it's to show where the money goes.
Here's the kind of math we'd use in a kitchen-table estimate for a kitchen remodel Greater Boston homeowner who also wants an addition.
150 square-foot kitchen bump-out
A small bump-out looks modest, but it carries fixed costs that don't shrink much just because the footprint is small. On a project like this, foundation, structural tie-in, plumbing, electrical, and permit work can make the per-foot number land much higher than a simple room addition.
If we keep the project clean, a compact kitchen addition in Greater Boston may sit in a high-per-square-foot range because the same trades are still involved, just over fewer feet. That's why a custom kitchen Medford or custom kitchen Arlington build can feel expensive even when the room itself isn't large.
400 square-foot family room addition
Square-foot pricing starts behaving more predictably. The foundation and permit burden gets spread out better, so the average can come down compared with a smaller project. A family room is usually a good example of where size helps the math.
A ground-floor family room addition often gives the cleanest balance of cost and value because it avoids second-floor reinforcement. For homeowners reviewing home additions in Massachusetts, this is often the category that feels the most straightforward to budget.
600 square-foot second-story bedroom suite
A second-story addition is where the structure starts driving the estimate. The roof, framing, stairs, and load-bearing modifications push the budget higher, and the work is more disruptive. The larger footprint helps, but it doesn't cancel the reinforcement.
That's why a bedroom suite upstairs is usually a very different economic decision from a ground-floor bedroom wing. It can make sense when the lot won't support building out, but it should be priced as a structural project first and a square-foot project second.
500 square-foot detached ADU
A detached ADU has its own logic because it's not just extra living space, it's an entirely separate building system on the property. That means site work, utilities, and code coordination can look different from a tied-in addition. For homeowners exploring an ADU builder Massachusetts search, planning around setbacks and utility routing really matters.
A detached unit often carries stronger soft-cost pressure than people expect. The shell might look simple on paper, but the full project has more moving parts than a basic room extension.
The main lesson from all four examples is simple. The smaller and more complex the project, the less useful a raw square-foot average becomes. The bigger and simpler the shell, the more that average starts to behave like a real budgeting tool.
Massachusetts Permit Requirements and Timeline Considerations
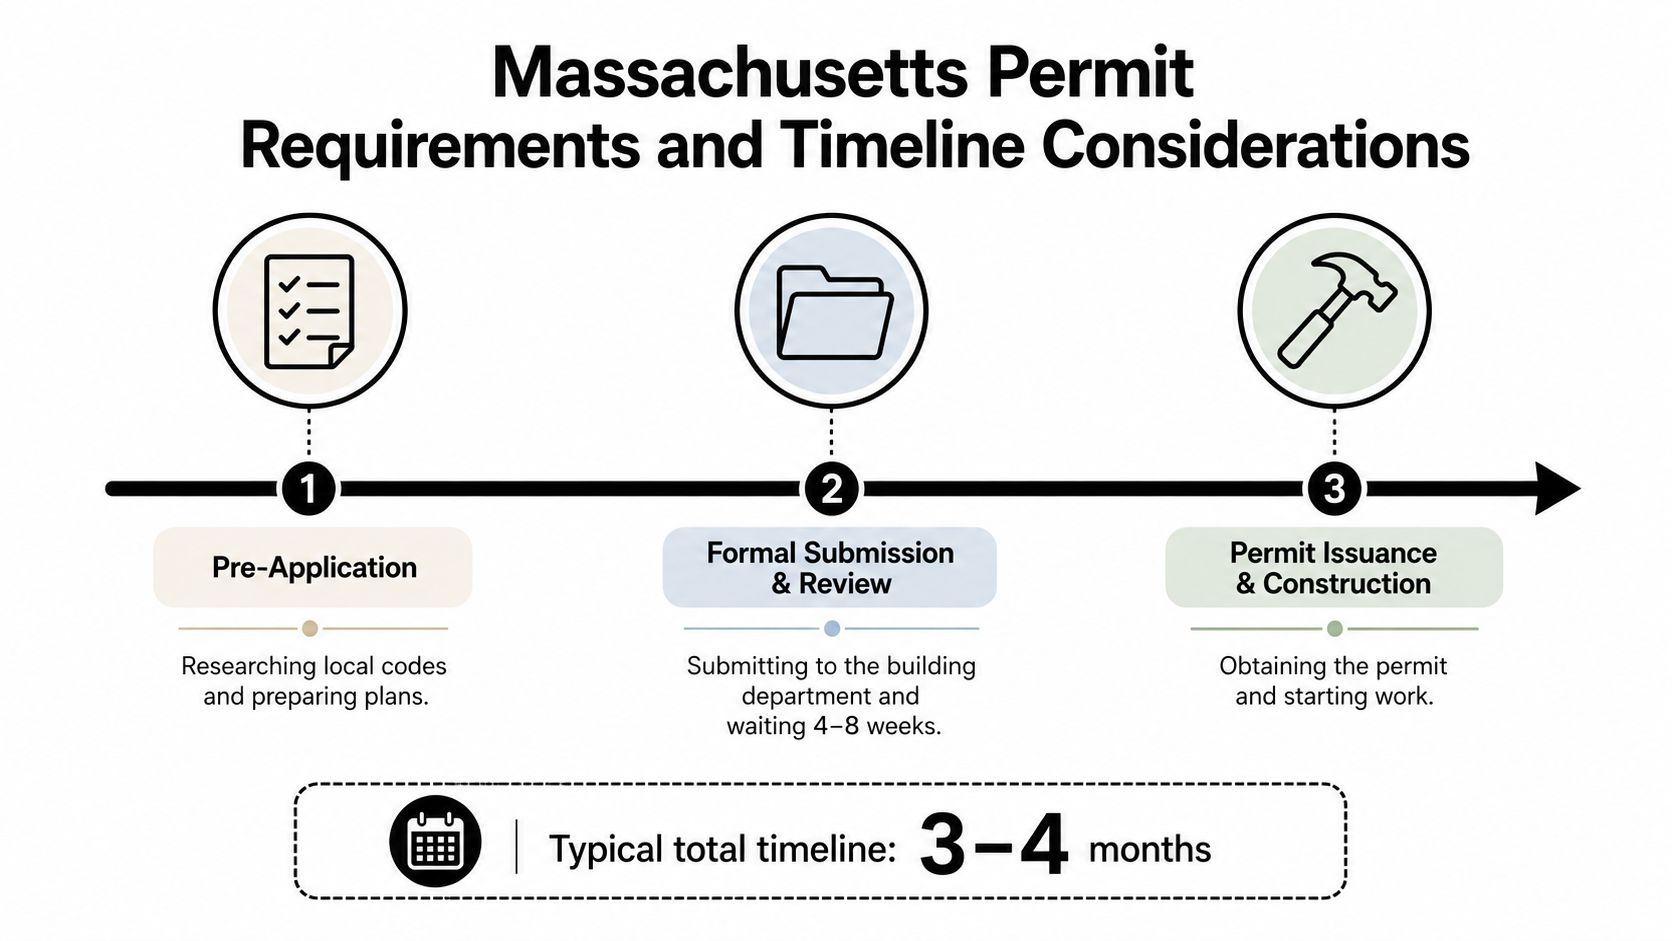
In Massachusetts, code and permitting aren't side issues. They shape scope, schedule, and cost from the first plan set. Anything involving structure, electrical, plumbing, or additions to conditioned space typically needs permits, and local zoning review can come into play before a shovel hits the ground.
The process takes planning before construction starts
Under the MA State Building Code and 780 CMR, structural changes, new additions, and many utility tie-ins go through a formal review and inspection process. The rough sequence usually includes pre-application planning, formal submission, and construction inspections, with the local building department checking framing, electrical, plumbing, and final closeout before occupancy or completion sign-off.
For homeowners in towns like Lexington, Wellesley, Wakefield, and Reading, that means the permit path can affect the budget even when the construction scope stays the same. If zoning review or a special permit is needed, the carrying cost of time becomes part of the project.
Why timelines stretch on real jobs
A simple bump-out moves faster than a second-story build because there are fewer structural and inspection milestones. A second-story addition usually takes longer because the roof, framing, and mechanical tie-ins are more involved, and inspections happen at more stages. Seasonal scheduling in New England can also affect when crews can start, especially for exterior work and foundation pours.
Contractor reality: the permit calendar, inspection calendar, and materials calendar rarely move at the same speed.
At Aureli Construction, we handle permitting and coordination across Arlington, Belmont, Cambridge, Lexington, Medford, Newton, Somerville, and Wellesley, because local process knowledge keeps a project from stalling on paperwork. That matters as much as the carpentry when you're trying to keep addition cost per square foot from drifting upward during delays.
The best budgeting mindset is to assume permitting is part of the build, not a separate admin task. That's how homeowners avoid surprises when a project is already underway.
Practical Ways to Reduce Addition Costs Without Sacrificing Value
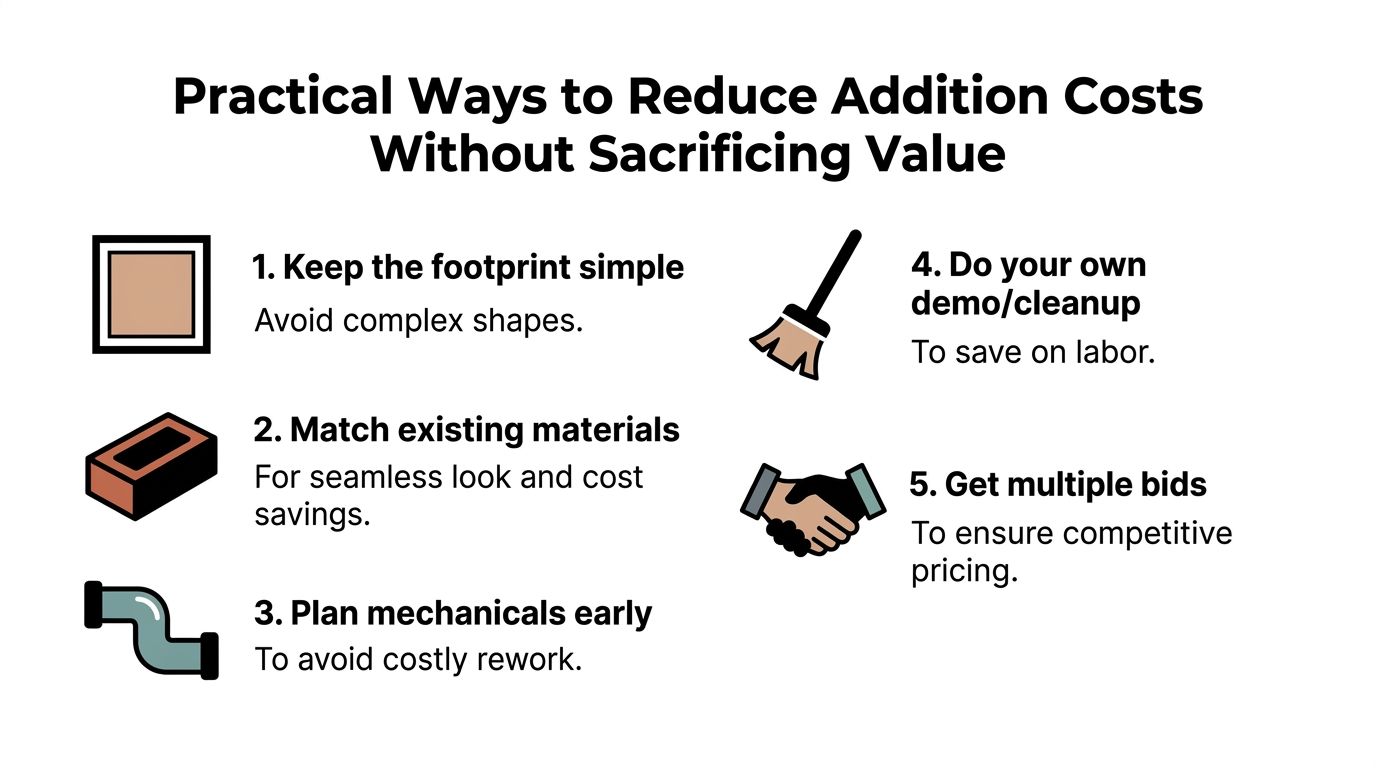
Saving money on an addition is not about cutting the wrong corners. It's about keeping the project simple where it can be simple, and spending where failure would be expensive. That's the way we price jobs for homeowners in Melrose, Stoneham, Burlington, and Wellesley when the goal is long-term value.
Spend less by reducing complexity
A rectangular footprint is easier to build than a jogged-out shape with multiple corners. Matching the existing roofline and keeping mechanical runs short also helps control labor. The less a project forces the crew to redesign the house on site, the better the budget usually holds.
Spend smart, not cheap
There are places where saving money backfires. Structural lumber, insulation, windows, and waterproofing belong in the durable bucket. Decorative finishes, secondary fixtures, and some cabinetry choices can often be adjusted without compromising the bones of the project.
A phased approach can also help. Some homeowners finish the shell and core systems now, then complete the cosmetic layer later. That works when the design is already locked and the house can live with a temporary simpler finish.
Good value isn't the cheapest line item, it's the one you don't have to fix later.
If you're comparing bids for a bathroom renovation Arlington MA or a kitchen renovation Medford, ask each contractor what they're assuming for structure, permit work, and finish level. That's where the hidden spread usually sits, not in the headline price.
What to Expect When Working With a Greater Boston Design-Build Contractor
A good design-build process starts with a site visit and a hard conversation about what the property can handle. Then we move into scope development, permitting, and construction scheduling, with inspections built into the job instead of treated like interruptions. That's the path that keeps surprises from turning into change orders.
For homeowners evaluating a bathroom remodeling contractor Medford or a kitchen remodeling contractor Somerville, the difference often comes down to whether the team handles the whole chain, plans, permits, and build. A coordinated approach gives you a cleaner budget and fewer handoffs.
We also see better results when the homeowner and contractor agree early on where the project should land on the finish scale. That choice affects not just the finish line, but the entire cost per square foot from the first framing day to final punch list.
Ready to talk through your own addition budget with a contractor who builds in Greater Boston every day? Aureli Construction can help you compare structural scope, permit needs, and finish choices before you commit to a number. Visit Aureli Construction for a free estimate and a local plan that fits your home, your town, and your budget.
Frequently Asked Questions
How do I know if my project should be priced per square foot or by scope
Per-square-foot pricing works best for early budgeting. Once a project has a lot of plumbing, structural work, or custom tie-ins, scope-based estimating becomes more useful because the averages can hide the cost drivers.
Why do second-story additions usually cost more
They cost more because the existing structure has to carry extra load, which means more engineering, reinforcement, stairs, and roof tie-in work. The house also stays more exposed to schedule risk while the upper level is built.
Can I stay in the house during an addition
Sometimes, yes. Ground-floor additions are often easier to live through than second-story projects, but the answer depends on how the work ties into the existing house and whether utilities need to be shut down.
What permits usually apply to a home addition in Massachusetts
Most additions need a building permit, and many also need electrical and plumbing permits. If zoning, setbacks, or height limits are involved, local review can come into play before the permit is issued.
What should I ask a contractor before signing
Ask what's included in the estimate, what's excluded, how change orders are handled, and who manages permitting and inspections. Those answers tell you more than the bottom-line number ever will.