In Arlington, MA, many homeowners start with the same idea: remove a wall, add an island, and create a brighter kitchen. In an older Colonial or Cape, that plan can run into a load-bearing wall, a narrow stairwell, an existing plumbing stack, or an electrical system that wasn't designed for modern appliances. The question isn't just which cabinets look good. It's how to plan a kitchen layout that fits the house, supports the way your household cooks, and satisfies Massachusetts permitting requirements.
We plan kitchens in Belmont, Brighton, Brookline, Burlington, Cambridge, Lexington, Medford, Melrose, Newburyport, Newton, Arlington, Reading, Somerville, Stoneham, Wakefield, and Wellesley by starting with the room's structure and circulation. We assess the space, define the workflow, test the clearances, and only then finalize cabinets, finishes, and island features.
Table of Contents
- Why Kitchen Layout Planning Matters in Greater Boston Homes
- Assessing Your Existing Kitchen and Defining Goals
- Choosing the Right Kitchen Layout Type for Your Home
- Mastering the Work Triangle and Clearance Standards
- Integrating Appliances, Lighting, Plumbing, and Storage
- What to Expect from a Kitchen Remodel in Greater Boston
- Frequently Asked Questions About Kitchen Layout Planning
Why Kitchen Layout Planning Matters in Greater Boston Homes

A kitchen can look balanced in a rendering and still work badly at breakfast time. The refrigerator door may block the only prep counter, the dishwasher may open into the main path, or two cooks may be forced into the same corner. Those problems usually come from choosing cabinet shapes before understanding how people move through the room.
The work triangle, a planning concept developed in the 1940s and reinforced by mid-20th-century university research, frames the sink, stove, and refrigerator as the kitchen's primary work centers. Historical guidance remains useful because it treats movement as a spatial problem, not a decorating preference. The modern limitation is that the triangle alone can't account for every island, pantry, appliance door, storage zone, or family traffic pattern.
Older homes need a structural reality check
In Cambridge and Somerville, a narrow kitchen may have limited wall space and plumbing that runs through difficult locations. In Newton or Lexington, a larger Colonial may offer room for an island, but removing a wall can affect a beam, post, stair opening, or mechanical chase. Moving the sink or cooking surface can also change plumbing, electrical, ventilation, and framing work.
Our practical rule: Don't approve a cabinet plan until someone has checked how the house is built behind the finishes.
A successful kitchen remodel in Greater Boston starts with the existing conditions. We identify what can move, what should stay, and which improvements justify opening the structure. That approach prevents a visually ambitious plan from creating awkward circulation or avoidable change orders.
Assessing Your Existing Kitchen and Defining Goals
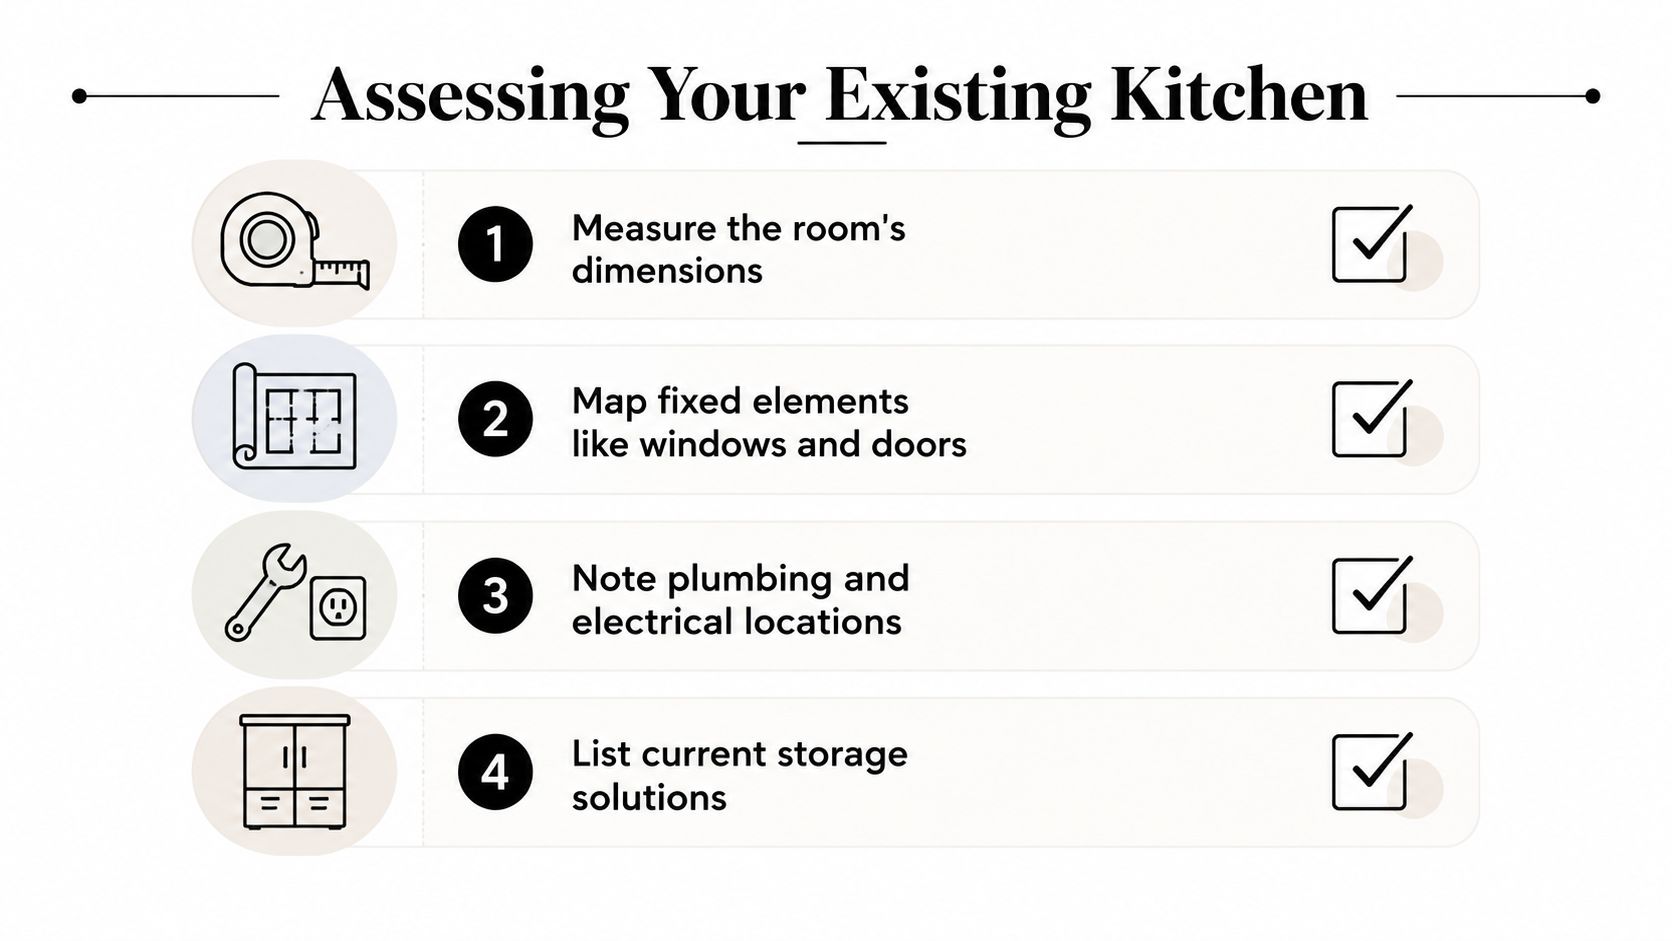
Start with a measured drawing, not a cabinet catalog. Sketch the room to scale and record overall dimensions, ceiling height, windows, doors, trim, radiators, vents, and the direction each door swings. Then mark the sink, dishwasher, refrigerator, range, lighting, outlets, plumbing stacks, and any tall cabinetry that can't be relocated easily.
A workable planning sequence
Measure the room carefully. Include wall thicknesses, obstructions, and the space needed for casing and baseboard. A few inches can determine whether an island is useful or just leaves a narrow passage.
Map fixed conditions. Note load-bearing walls, beams, posts, stair openings, windows, exterior walls, and plumbing routes. Older homes often reward a plan that works with existing infrastructure instead of moving everything.
Describe actual household behavior. Tell us whether one person cooks, several people prepare meals together, children use the island for homework, or guests gather near the refrigerator. Those activities become layout requirements.
Inventory storage. List cookware, small appliances, pantry goods, recycling, serving pieces, and cleaning supplies. Storage should be assigned before cabinet fronts and decorative details are selected.
Separate essential work from optional upgrades. A layout change, electrical upgrade, ventilation improvement, or structural opening may matter more than a premium finish.
Before sketching options, we ask a few direct questions: What frustrates you most today? Which appliances must remain? Where does traffic enter and exit? Do you want seating, and will it replace or duplicate a nearby dining area? How many people need clear work space at the same time?
This process applies whether you're comparing kitchen remodeling Medford, a custom kitchen Somerville, kitchen renovation Lexington, or a smaller project in Belmont. Homeowners researching kitchen remodeling near me should ask prospective contractors for a measured plan, not just a finish allowance.
A measured plan also establishes a realistic budget conversation. Cabinet quantity, appliance locations, structural work, plumbing distance, electrical capacity, and finish selections all affect scope. If the project may involve a broader addition, compare the kitchen plan with our home addition services before committing to a wall removal.
Choosing the Right Kitchen Layout Type for Your Home
A layout should fit the room's footprint and the people using it. An island isn't automatically an improvement, especially in a narrow Cambridge Victorian or an older Medford two-family home.
Kitchen Layout Types at a Glance
| Layout Type | Best For | Key Trade-Offs |
|---|---|---|
| Galley | Narrow kitchens and efficient one-cook workflows | Excellent task efficiency, but limited shared circulation |
| L-shape | Open corners, smaller additions, and flexible dining connections | Creates openness, though corner storage needs careful planning |
| U-shape | Maximum counter and cabinet frontage | Strong for one primary cook, but can feel crowded with multiple cooks |
| Island | Larger rooms with separated prep, cooking, and social zones | Adds storage and work surface, but consumes floor area |
| Peninsula | Kitchens where an island won't clear the surrounding walls | Creates a useful boundary, though it can restrict traffic if oversized |
A galley kitchen often works better than homeowners expect. Two parallel runs can keep the sink, range, refrigerator, and storage close together. The drawback is that the aisle must support appliance doors and people passing through. If the kitchen is also the route to a back door or basement, we may recommend separating traffic rather than forcing an island into the middle.
An L-shaped kitchen suits many Somerville, Arlington, and Lexington homes because it preserves an open side for dining or family space. It works particularly well when the refrigerator sits near the room entrance and the sink and cooking zone occupy the adjacent run.
A U-shaped plan provides generous counter frontage in a compact footprint, but it needs enough interior width to prevent a pinched work aisle. It can be a strong choice for a dedicated kitchen where through-traffic is limited.
An island belongs in a room that can support it, not in every room that has a renovation budget. A peninsula can deliver seating, prep space, and storage with less disruption, making it useful in older homes where a full island would interfere with circulation. For more ideas about fitting function into constrained footprints, see our guide to small kitchen possibilities.
The right plan may be less dramatic than an open-concept rendering. In a Wellesley or Newton home with a larger addition, zoning the island for prep, seating, and storage can work well. In a tight galley, keeping the room compact may deliver the better daily experience.
Mastering the Work Triangle and Clearance Standards
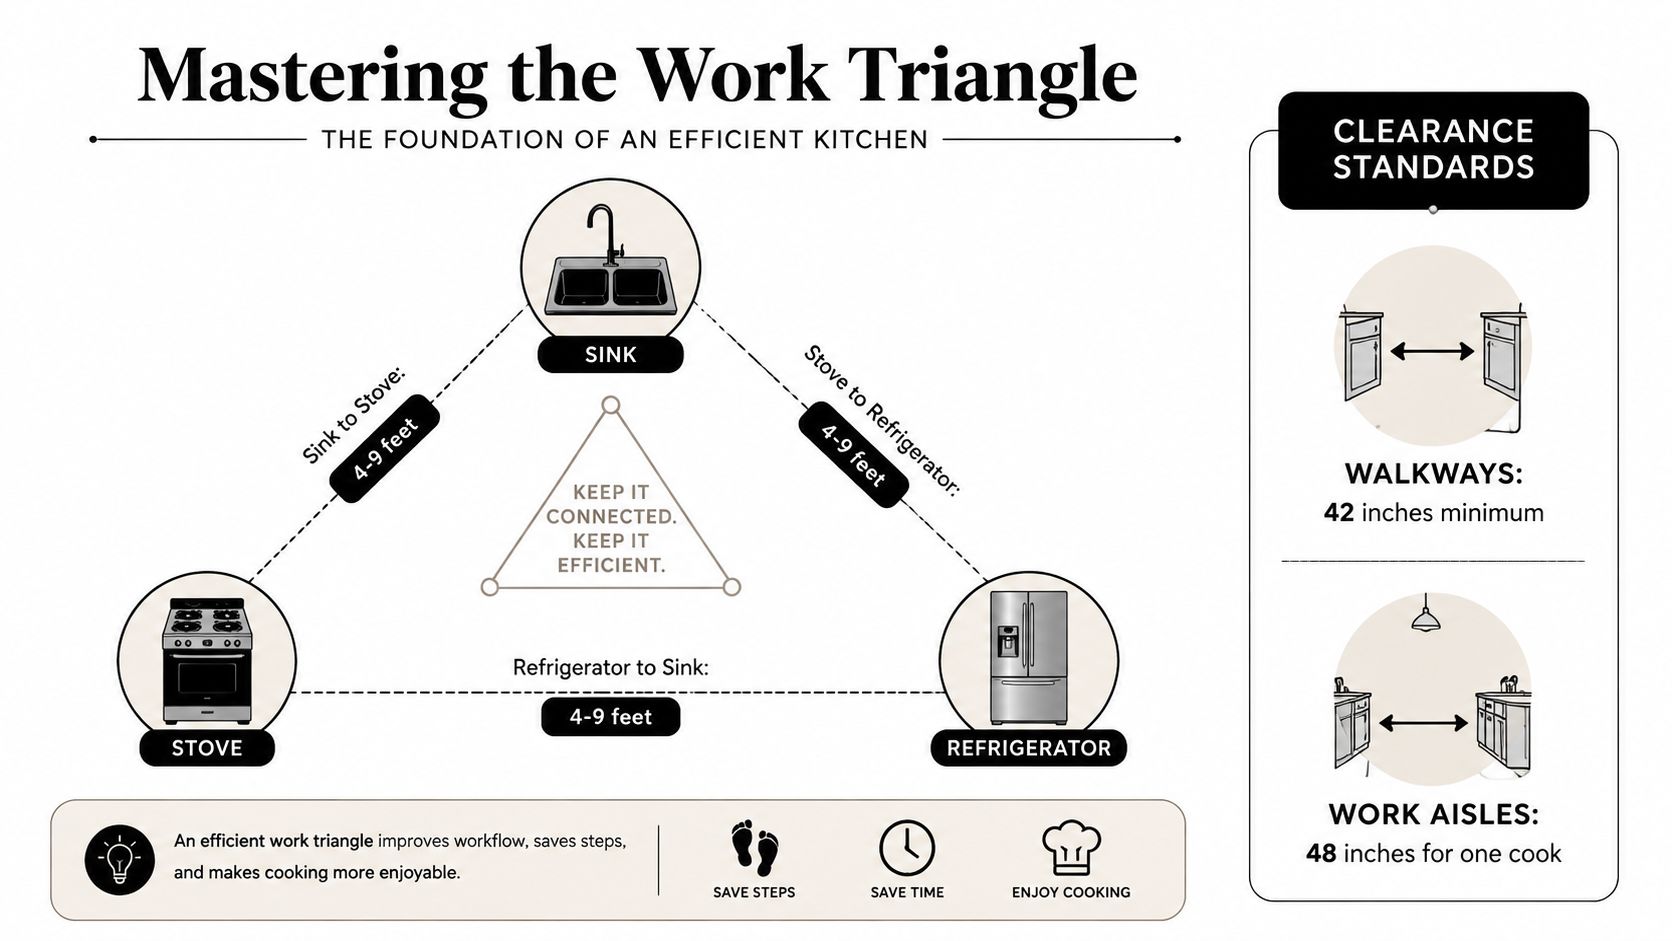
In an older Greater Boston kitchen, the work triangle is a useful starting check. It connects the sink, cooking surface, and refrigerator. NKBA guidance places each leg at 4 to 9 feet, with the three legs totaling no more than 26 feet, measured from the center-front of each appliance or sink. The NKBA kitchen planning guidelines publish these benchmarks.
The measurements can expose a refrigerator stranded across the room or a sink too far from the range. They do not settle the layout by themselves. A 2025 study of 38 actual apartment kitchen floor plans in Korea found that triangle compliance had only a limited effect on movement efficiency. Appliance placement, storage, and household behavior also shape how well a kitchen works. See the study of work-triangle planning and kitchen movement.
Clearances that matter on the job site
A triangle can measure correctly and still fail in daily use. A tall pantry, full-height cabinet, island, peninsula, doorway, or route to a back entrance can interrupt the path. In a narrow galley, that conflict often matters more than a few inches of triangle distance.
Use these checks during design and on site:
- Work aisles: Allow at least 42 inches for one cook and 48 inches for multiple cooks, measured between counter frontage, tall cabinets, and appliances. Refer to the NKBA-based aisle and appliance clearances.
- General walkways: Maintain at least 36 inches, consistent with current NKBA-based design guidance.
- Appliance standing space: Provide at least 30 by 48 inches of clear floor space at each appliance. These clearance minimums are consistent with NKBA standards.
- Obstructions: A peninsula or island should not cut more than about 12 inches into a triangle leg, and full-height cabinets should not separate the primary work centers. See practical kitchen work-triangle guidance.
Trace the actual route from refrigerator to prep surface, prep to range, and range to sink or dishwasher. Check it from each approach. An open dishwasher, oven, or refrigerator door can create a collision point that a plan view misses. The Cabinet Coach kitchen layout advice provides another explanation of everyday triangle movement.
Modern households also need zones. Separate food storage, preparation, cooking, cleanup, and household traffic where the room permits. In an older home, that may mean protecting a narrow passage or working around a load-bearing wall instead of forcing a larger island into the plan. Permit and structural constraints should be reviewed before changing walls or circulation.
Integrating Appliances, Lighting, Plumbing, and Storage
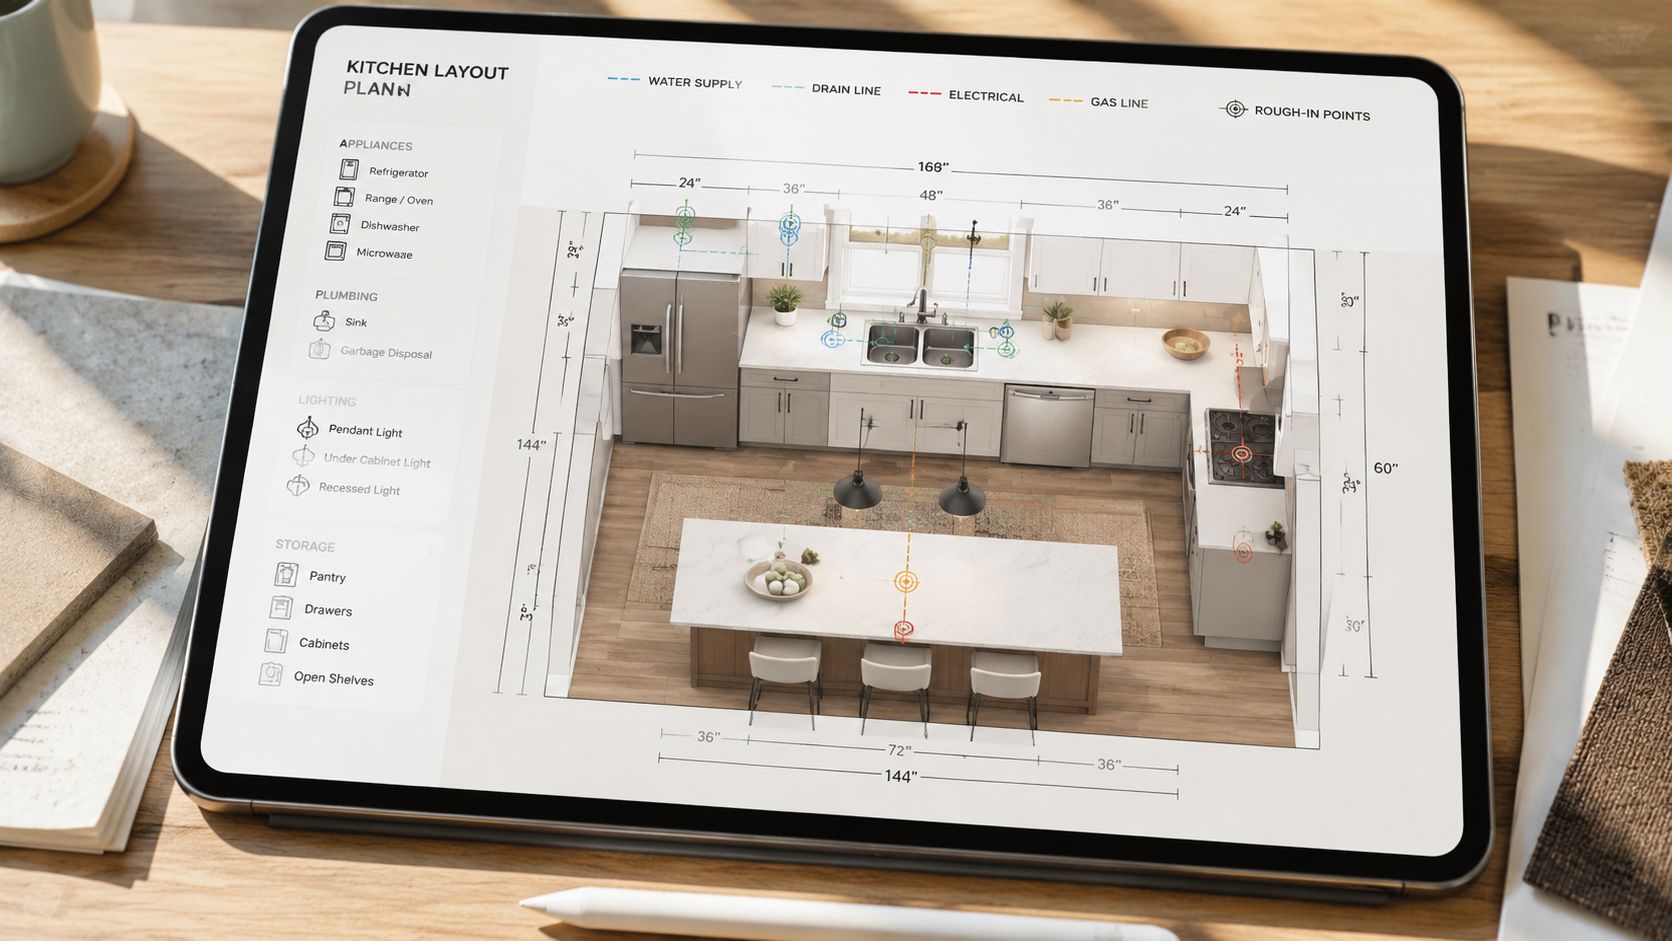
Once the footprint works, we layer in the systems that make it livable. Appliance locations affect electrical circuits, gas lines, ventilation, cabinet dimensions, landing space, and sometimes structural framing. A range hood that vents through an exterior wall may be straightforward, while a remote hood location can require a more complicated route through joists or masonry.
Lock in the rough-in decisions early
The sink and dishwasher should relate to the drain and water lines, but existing stacks don't always sit where a new plan wants them. Older Greater Boston homes may contain cast-iron plumbing, narrow framing bays, or finished rooms below that limit access. Moving a sink isn't impossible, but it should be priced and coordinated before demolition.
Cooking equipment deserves the same attention. Decide whether the plan uses gas, electric, or induction, then coordinate the required power or gas connection and the exhaust route. Place landing space beside the cooking surface, and keep appliance doors away from primary traffic where possible.
Lighting needs its own plan. Use task lighting at counters and the sink, ambient lighting for the room, and controlled illumination near seating or circulation. Our kitchen lighting design guidance explains why light placement belongs in the layout discussion, not at the end of the finish schedule.
Make storage serve the workflow
Storage should follow the sequence of use. Keep everyday cookware near the cooking zone, dishes near the dishwasher, food containers near the refrigerator, and cleaning supplies where they can be accessed without crossing the room. Drawers often improve access to heavy pots and pans, while doors may make sense for larger or less frequently used items.
The 2025 market discussion describes oversized islands of 10 or more feet being used for charging stations, homework, pet-feeding stations, and concealed storage, as reported in This Old House's kitchen remodeling trends coverage. That approach can work in a large Newton or Wellesley kitchen, but only if the island preserves the required aisles and doesn't become a barrier between the refrigerator and the cooking zone.
We also plan outlets, under-cabinet lighting, recycling, pantry storage, and small-appliance parking before cabinets are ordered. These details are inexpensive to discuss on paper and disruptive to change after walls are closed.
What to Expect from a Kitchen Remodel in Greater Boston
A professional kitchen remodel begins with design and existing-condition verification, not demolition. We prepare a measured plan, establish the layout, review structural implications, and coordinate cabinetry with plumbing, electrical, ventilation, and lighting.
Permits and inspections in Massachusetts
Massachusetts building requirements apply when the work falls within the regulated categories of the code. Under 780 CMR, the owner or authorized agent must file a permit application before covered work begins, and permits are generally required except for ordinary repairs, as described in the Massachusetts building code.
A kitchen project may involve a building permit for structural changes, plus separate electrical or plumbing permits depending on the work and the local building department. Moving a wall, changing openings, altering wiring, relocating plumbing, or modifying ventilation can trigger review. Local zoning boards may also become involved if the project changes the building footprint, setbacks, or other regulated conditions.
The inspection sequence commonly includes rough framing, rough electrical, rough plumbing, and final inspections before closeout. The exact requirements depend on the scope and municipality. Our team coordinates permit applications and local building-department communication across Greater Boston, including Arlington, Belmont, Cambridge, Medford, Newton, Somerville, and nearby communities.
Budget checkpoints for local homeowners
Massachusetts pricing depends heavily on cabinet quality, appliance specifications, structural work, finish selections, and how far plumbing and electrical systems must move. For planning purposes, homeowners should discuss three broad scope levels with contractors:
- Focused renovation: Existing footprint, limited utility relocation, new cabinets, counters, finishes, and selected appliance upgrades.
- Full kitchen remodel: New cabinetry and finishes with meaningful electrical, plumbing, lighting, ventilation, or flooring work.
- Structural redesign: Wall removal, beam or post work, expanded footprint, new openings, or an addition connected to the kitchen.
A contractor should provide a written scope rather than a single attractive allowance. We explain what is included, identify assumptions, and document changes through written change orders. Homeowners can review our kitchen renovation process to see how planning, permits, construction, and finish coordination fit together.
Living in the house requires preparation. We establish a temporary cooking and dishwashing area, protect adjacent rooms, control dust, and communicate when water or power interruptions are expected. In homes with older wiring, lead paint, or concealed damage, the condition discovered during demolition may require a revised scope. That isn't a reason to skip investigation. It's a reason to carry the right conversation before work begins.
Frequently Asked Questions About Kitchen Layout Planning
How long does kitchen layout planning and remodeling take?
The schedule depends on design decisions, cabinet lead times, permit review, inspections, and the amount of structural or utility work. A straightforward renovation usually moves faster than a project involving a wall removal, relocated plumbing, or a custom addition. We establish the sequence before construction and identify decisions that must be finalized before rough electrical and plumbing.
Can I keep the existing footprint to simplify the project?
Often, yes. Keeping the footprint may reduce structural disruption and limit utility relocation, but it doesn't automatically eliminate permits. Electrical, plumbing, ventilation, structural, and other regulated work may still require review under 780 CMR and local department procedures.
What happens if the home has knob-and-tube wiring or lead paint?
We investigate before disturbing affected areas. Older wiring may require an electrical evaluation or upgrade, and lead-painted surfaces require appropriate containment and handling practices. We coordinate the necessary specialists and explain how the findings affect scope and schedule.
What if I want to change the layout after demolition?
We stop and document the requested change before proceeding with affected work. The revised drawing, material impact, labor, permit implications, and schedule change should be reviewed in writing so you can make an informed decision rather than discover the cost later.
Which towns does Aureli Construction serve?
We work throughout Greater Boston, including Belmont, Brighton, Brookline, Burlington, Cambridge, Lexington, Medford, Melrose, Newburyport, Newton, Arlington, Reading, Somerville, Stoneham, Wakefield, and Wellesley. Homeowners comparing a kitchen remodeling contractor Medford, custom kitchen Arlington, or kitchen renovation Newton can request a site-specific planning conversation.
Aureli Construction helps Greater Boston homeowners plan kitchen layouts around real structure, clearances, storage, and Massachusetts code requirements. Visit Aureli Construction to request a free estimate, and bring your current frustrations, appliance list, and renovation goals so our Massachusetts licensed general contractor team can develop a practical starting plan.