In Arlington, MA, many homeowners reach the same point: the kitchen technically works, but every meal exposes another flaw. The refrigerator blocks a walkway, storage is scattered, two people can't cook without colliding, and an old electrical panel makes even a straightforward appliance upgrade uncertain. At that point, you're weighing three choices, keep patching the room, move, or plan a real renovation.
A successful kitchen renovation process isn't a parade of finish selections. It's a controlled sequence of decisions, drawings, permits, inspections, construction, and closeout. In Greater Boston, where older homes and tight urban sites can hide structural, electrical, and plumbing constraints, the order matters as much as the design. This roadmap explains how we approach a kitchen remodel Greater Boston project, what to lock before demolition, and where Massachusetts code affects the work.
Table of Contents
- Why Greater Boston Kitchens Need a Real Renovation Plan
- Setting Goals, Scope, and a Boston-Area Budget
- Site Visit, Design, and Locking Selections
- Permits and Code Under 780 CMR
- Construction Phases and What Each Week Looks Like
- Common Pitfalls and Why Timing Matters
- Frequently Asked Questions and How to Start
Why Greater Boston Kitchens Need a Real Renovation Plan
A homeowner in Belmont may want a larger island, better lighting, and a quiet dishwasher. A homeowner in Cambridge may need to solve a narrow galley layout without expanding the footprint. In Somerville, the constraint may be a party wall, a tight stairway, or limited access for deliveries. Those projects look different, but the process should be disciplined in every town.
The first decision is functional, not decorative. Identify what fails every day, then decide whether the solution requires new cabinets, a different layout, additional circuits, relocated plumbing, structural work, or better storage. Houzz reported that 35% of renovating homeowners increased their kitchen footprint, while 24% of all renovating homeowners remodeled a kitchen in 2024 and another 2% created a kitchen addition. Those figures show how often a kitchen project becomes a spatial redesign rather than a cosmetic refresh. The 2024 Houzz kitchen trends data provides useful context for homeowners deciding how much change they need.
Older homes change the opening conversation
Cambridge, Somerville, Medford, and Newton contain many older houses with conditions that aren't visible from a listing photograph or a quick cabinet measurement. We look for undersized electrical service, outdated wiring, unusual framing, aging drain lines, uneven floors, and mechanical routes that restrict a new layout. We don't assume a wall can come out because it looks nonstructural, and we don't promise an appliance package until the service and circuit requirements are understood.
A process-driven kitchen remodel Greater Boston plan protects three things:
- Budget: The design identifies major scope before labor and materials are committed.
- Schedule: Cabinets, appliances, inspections, and countertop fabrication are sequenced instead of treated as separate errands.
- Daily life: The household knows when the kitchen will be unusable and how the temporary setup will work.
Our rule: Demolition should confirm a finished plan, not begin the design process.
The same approach applies whether you're searching for a kitchen remodel contractor in Arlington or comparing a kitchen remodeling team for Greater Boston homes. First define the job. Then verify the house. Only after that should finishes take over the conversation.
Setting Goals, Scope, and a Boston-Area Budget
A kitchen renovation goes off track when the homeowner starts with finishes instead of decisions. Define what the room must do, what stays, and where the budget stops before anyone orders cabinets or schedules demolition.
Write the outcome in practical terms. “A nicer kitchen” is not a scope. “Two adults can prep dinner, the refrigerator stays out of the main walkway, and cookware fits beside the range” gives us a plan to test.
Lifestyle goals come before style
Start with how your household uses the room. Consider cooking habits, entertaining, aging in place, and whether more than one person needs a work zone. Wide circulation, easy-pull drawers, strong task lighting, and fewer awkward reaches may matter more than a showpiece island. A household that rarely cooks may gain more from durable counters, concealed storage, and a straightforward appliance package.
Resale value matters, but it should not override daily function. In Brookline or Newton, improving storage within the existing footprint may be a better decision than removing a wall and creating a larger room with poor circulation. Houzz's 2026 coverage emphasizes functionality, personalization, and long-term livability, including layout improvements without enlarging the kitchen. Houzz's 2026 kitchen remodeling coverage supports a function-first brief.
Build the budget around scope
For a major remodel, the 2024 U.S. Houzz median spend was $55,000, while the 90th percentile for large kitchen remodels was $150,000. The same Houzz study defines a major remodel as replacing at least all cabinets and appliances. That scope benchmark gives the budget discussion a clear starting point. It also shows why cabinet replacement, appliance requirements, and layout changes must be identified before labor and materials are committed.
Greater Boston work can cost more because of tight access, older construction, specialized trades, premium materials, and urban logistics. We separate the working budget into these categories:
- Cabinetry and installation: Cabinet line, panels, fillers, hardware, delivery, and fitting.
- Counters and backsplash: Slab selection, templating, fabrication, edge details, sink cutouts, and installation.
- Appliances: Dimensions, electrical requirements, ventilation, water connections, and delivery paths.
- Electrical and plumbing: Circuits, panel work, lighting, outlets, drain relocation, shutoffs, and inspection corrections.
- Design, engineering, and permits: Drafting, structural drawings, engineering review, and municipal fees.
- Contingency: Reserve 15% to 20% for concealed conditions and approved changes. This is a planning recommendation, not a market statistic.
Use our kitchen renovation cost-per-square-foot guide as a budgeting reference, never as a substitute for a site-specific scope. A small Cambridge kitchen can cost more than a larger suburban room when access, structural work, or service upgrades are difficult.

Before design begins, decide whether you want an open room or defined zones, which appliances are required, whether the footprint stays, and the maximum budget. Those choices give the first drawing direction and keep demolition from becoming a substitute for planning.
Site Visit, Design, and Locking Selections
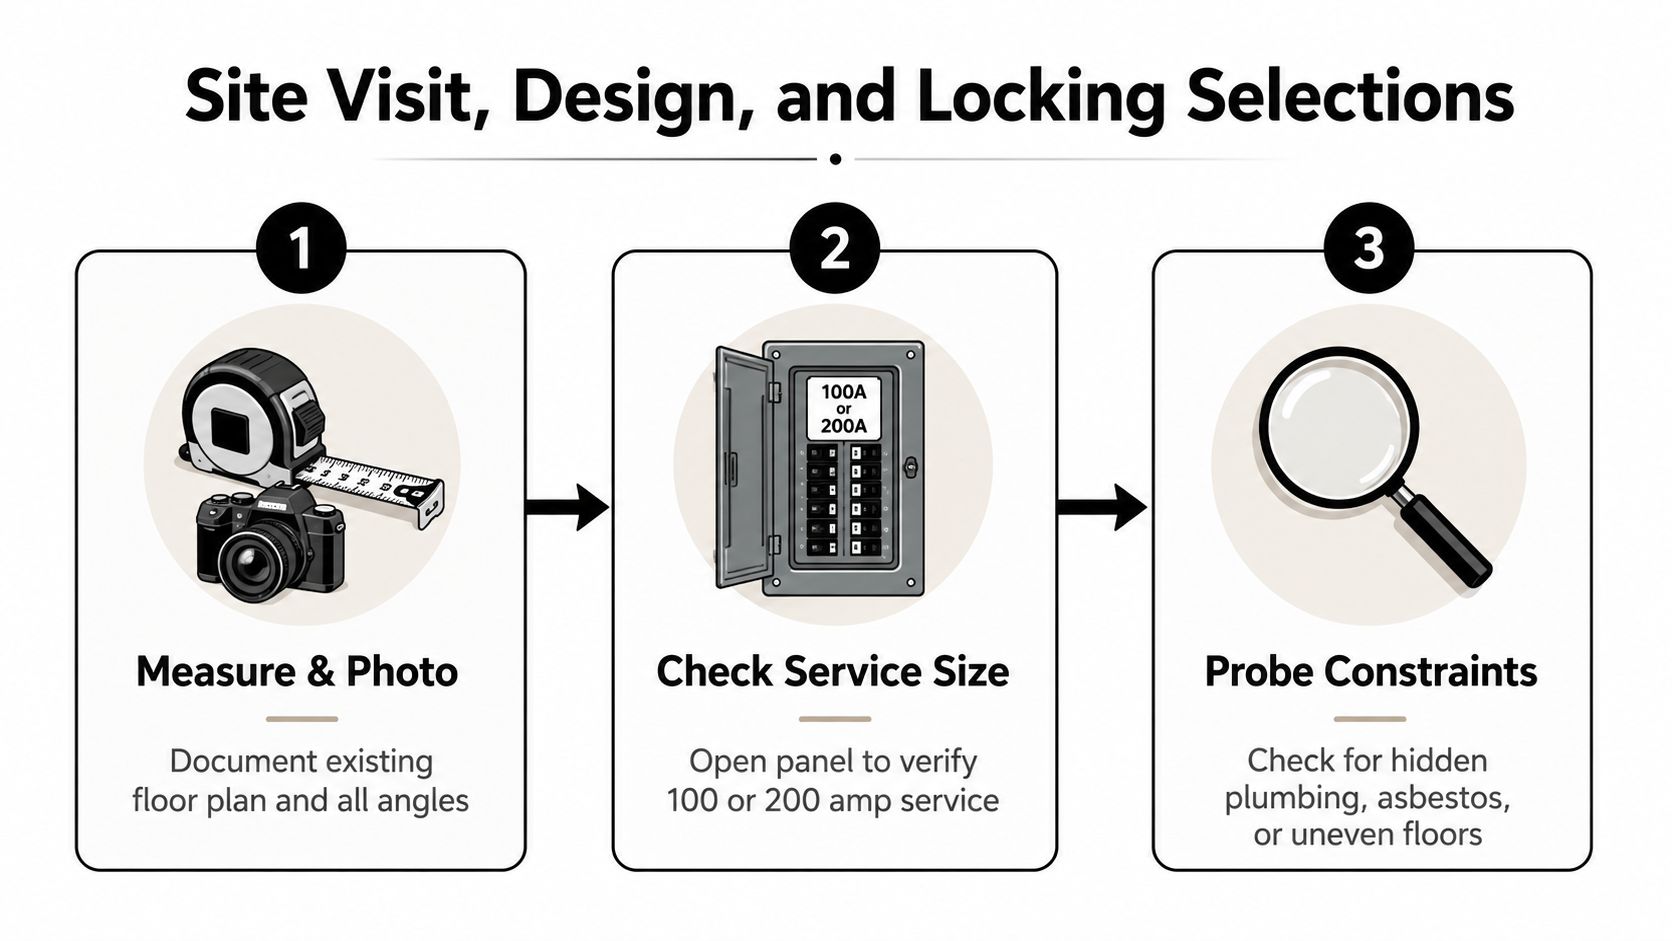
A kitchen drawing is only as reliable as the house it describes. During the site visit, we measure walls, ceilings, windows, doors, stairs, floor transitions, and appliance openings. We photograph existing conditions and inspect the electrical panel. A cabinet plan that ignores service capacity is not ready to build.
We also investigate constraints missing from real-estate plans, including asbestos-containing tile, cast-iron plumbing stacks, uneven framing, low water pressure, unusual vent routes, and beams concealed above ceilings. Demolition can reveal conditions no inspection can confirm in advance, but careful investigation reduces avoidable surprises.
Layout decisions need practical tests
A workable plan answers operational questions before anything is ordered:
- Where will groceries land when they come through the door?
- Is there a clear landing zone beside the refrigerator and oven?
- Can two people work without blocking the sink or range?
- Does the island improve preparation, or narrow circulation?
- Can drawers, doors, and the dishwasher open without conflict?
- Does the range hood have a workable ventilation path?
We judge each layout against your daily routines, not a trend photograph. In a narrow Somerville kitchen, keeping the footprint and improving storage may outperform removing a wall. In Lexington, a larger reconfiguration can work when the structure, utilities, and budget support it.
Your design package should include four items:
- A measured floor plan showing existing and proposed conditions.
- Cabinet elevations showing appliance panels, hood treatment, open shelves, and storage.
- A selections schedule covering cabinets, counters, flooring, backsplash, plumbing fixtures, lighting, and appliances.
- A budget tracker listing allowances, selected products, and unresolved decisions.
The planning window is substantial. Industry survey data reports a median of 9.5 months in planning and design before construction, followed by a median construction phase of 5.8 months. The Home Improvement Research Institute's kitchen remodeling outlook shows why early decisions deserve serious attention.
Three selections control the job
Cabinetry, countertop material, and the appliance package drive much of the schedule and cost. Cabinet dimensions set electrical locations, filler panels, appliance clearances, and countertop quantities. Appliances determine openings, circuits, water lines, ventilation, and sometimes panel capacity. Countertops cannot be templated until cabinets are installed and level.
For homeowners deciding between a Somerville layout revision, a Cambridge custom cabinet install, or a Lexington redesign, the design-build advantage is practical. One team carries the approved layout through drawings, selections, ordering, and construction. That keeps the architect, cabinet supplier, electrician, plumber, and installer from passing responsibility across separate contracts.
Lock cabinetry, appliances, and countertop direction before demolition day. We also require the major finish selections, appliance specifications, lighting locations, and unresolved allowances to be visible in the budget tracker. Those decisions keep field changes controlled and give the construction team a clear target.
Permits and Code Under 780 CMR
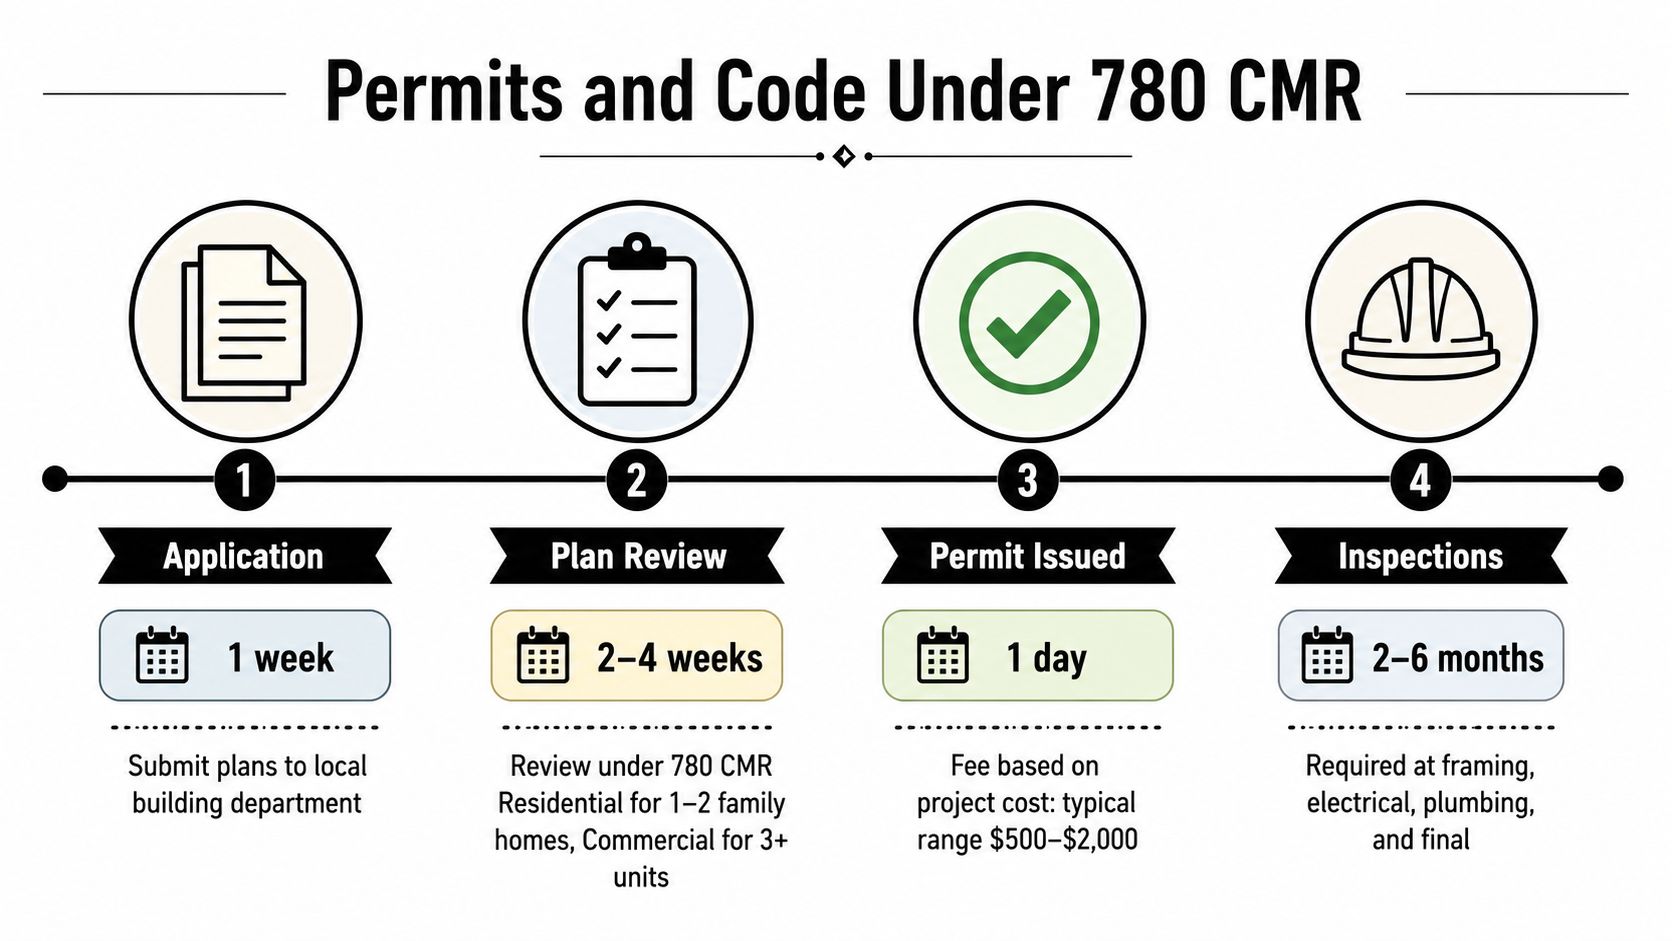
In Greater Boston, a kitchen permit depends on the building, the work, and the systems affected. Massachusetts uses 780 CMR, the Massachusetts State Building Code, with a Residential volume for one- and two-family homes and townhouses three stories or less, and a Base volume for buildings outside that category. Review the Massachusetts code overview before assuming a neighbor's permit path applies to your house.
A permit is generally required when the project moves walls, changes plumbing, affects egress or mechanical systems, adds electrical load, or alters regulated equipment. Ordinary repairs may qualify for an exemption. The administration provisions of 780 CMR describe the state's requirements for construction, alteration, repair, removal, demolition, and regulated equipment work.
The permit path is sequential
For a structural kitchen renovation, we follow this order:
- Building permit application: Submit the scope, drawings, and supporting documents to the local building department.
- Plan review: The municipality reviews the work under the applicable 780 CMR volume and local requirements.
- Trade permits: Electrical and plumbing permits, or sub-permits, cover the regulated systems.
- Rough inspections: Framing, electrical, and plumbing work are inspected before walls close.
- Final inspection and closeout: The completed work is inspected, and the applicant applies for a certificate of use and occupancy under 780 CMR 5120 where the renovation provisions apply.
The Massachusetts repair, renovation, and alteration provisions address obtaining the permit before work starts and submitting the closeout application after completion. We do not schedule demolition until the required permit is issued and the approved drawings match the scope.
Electrical planning deserves close attention in older Cambridge, Somerville, and Boston-area homes. Massachusetts requires GFCI protection for branch circuits serving kitchen countertop areas within 6 feet of a sink, subject to the governing requirements in the Massachusetts electrical code. The same code includes broader GFCI and AFCI provisions for dwelling-unit kitchen circuits. Existing wiring may therefore require circuit corrections or panel work even when the room footprint stays the same.
Aureli Construction manages permit applications and inspection coordination across Belmont, Cambridge, Medford, Somerville, Newton, and nearby communities. Homeowners should keep copies of the permit, approved drawings, inspection records, and closeout documents. Our guide to Massachusetts building codes and permits for home additions explains why those records should remain with the property for refinancing, resale, and future work.
Construction Phases and What Each Week Looks Like
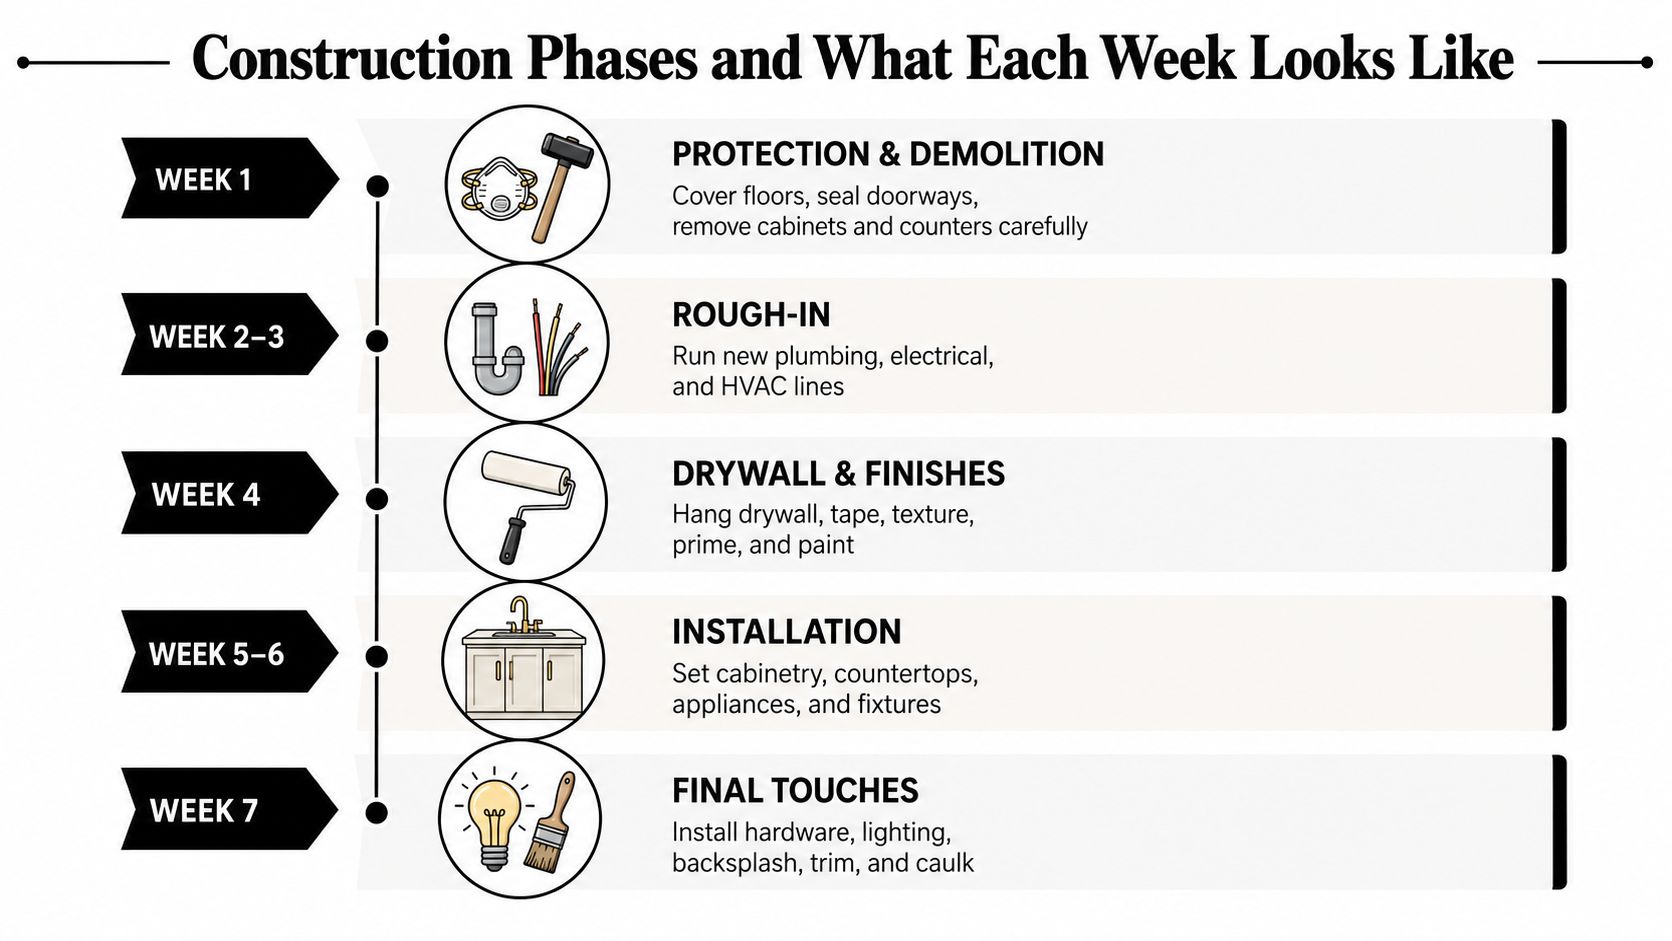
Demolition day marks the start of the on-site sequence, which typically runs 8 to 14 weeks. The complete journey from first concept through completion is usually closer to 9 to 12 months, including design, permitting, ordering, and construction. Treat those ranges as planning guidance, not a guarantee. Older Boston-area homes can add time when concealed framing, wiring, plumbing, or masonry differs from the approved scope.
The build starts with protection
Before removing a cabinet or finish, we protect floors, stairs, adjoining rooms, and the route workers will use. Dust containment matters in an occupied Cambridge, Somerville, or Boston home, particularly when the kitchen opens directly into the living area. Demolition then exposes the walls and floor, allowing the crew to verify actual conditions before rough work begins.
Rough-in work includes framing changes, electrical circuits, supply lines, drain lines, ventilation, and HVAC adjustments. We complete the required rough inspections before closing the walls, then correct any issue while the systems remain accessible.
The remaining sequence generally follows this order:
- Insulation and drywall: Close approved walls, tape joints, prime, and prepare finished surfaces.
- Cabinet installation: Set boxes level and plumb, fit panels and fillers, and verify every appliance opening.
- Countertop templating and fabrication: Measure the installed cabinets, fabricate the selected surface, and return for installation.
- Appliance setting: Place and connect the refrigerator, range, dishwasher, hood, microwave, and other specified appliances.
- Backsplash and paint: Install tile, apply finish coats, complete trim and caulk, mount hardware, and handle touch-ups.
- Final inspection and punch list: Test systems, correct finish items, complete the homeowner walkthrough, and close the permit.
Living through the work
Your kitchen will stop functioning normally as soon as demolition begins. Set up a temporary station before the first workday with a folding table, microwave or toaster oven, compact refrigerator, coffee supplies, dishes, and reliable sink access. Keep children and pets away from open walls, tools, sharp debris, temporary wiring, and construction traffic.
We define work boundaries, install dust barriers, and tell the household which tasks will create the most disruption. For broader renovation financing, homeowners can also vet FHA rehab loan contractors as part of the funding conversation. Verify loan eligibility and contractor approval independently.
Common Pitfalls and Why Timing Matters
The most expensive kitchen mistakes usually begin before the first cabinet is removed. Homeowners approve a layout, start demolition, and then continue choosing appliances, counters, lighting, and hardware under pressure. That sequence gives every late decision the power to interrupt labor and material orders.
We prevent the common failures in four ways:
- Late selections: Freeze cabinet dimensions, appliance specifications, counters, plumbing fixtures, lighting, and backsplash before demolition.
- Thin contingency: Keep a real reserve for concealed conditions instead of treating every dollar in the estimate as available for finishes.
- Ignored electrical capacity: Review service, circuits, GFCI, AFCI, and appliance requirements before finalizing the cabinet plan.
- Automatic open concept: Test defined zones against the way the household cooks and moves before removing a wall.
Waiting isn't always the safe financial choice. Industry reporting claimed that homeowners who delayed projects from 2024 to 2025 paid 15% to 25% more for the same work, with projected construction-cost increases of 8% to 12% annually through 2026. The Wall Street Journal's kitchen remodeling cost coverage presents those figures as industry reporting, not a guaranteed outcome for every project. The practical lesson is narrower and more useful: waiting can increase the budget when labor, permits, and specialty materials continue to move upward, but rushing into incomplete design is still a bad decision.
The open-concept assumption also deserves scrutiny. A 2026 Thumbtack survey cited by Forbes found that 44% favored a fully open kitchen layout. Forbes' coverage of the survey indicates that defined zones and maintenance-friendly choices are gaining consideration. We recommend choosing the layout that improves cooking, storage, sound control, and circulation, not the one that looks most familiar online.
Before signing, confirm:
- Written selections: Every visible product and allowance is identified.
- Allowance values: The contract states what happens if the selected product costs more or less.
- Permit responsibility: The contractor identifies who applies, pays, schedules, and closes permits.
- Change-order process: No added work proceeds without written pricing and approval.
- Warranty terms: Materials and workmanship responsibilities are separated clearly.
Frequently Asked Questions and How to Start
What does a Greater Boston kitchen renovation cost?
The budget depends on whether you keep the existing layout, replace major systems, or change the structure. Use the earlier cost discussion as a planning framework, not as a bid. A site visit determines whether Cambridge access, Newton framing, a Medford electrical-panel upgrade, or concealed plumbing changes the scope.
| Scope tier | Planning guidance | What is usually included |
|---|---|---|
| Cosmetic refresh | Project-specific | Paint, hardware, selected fixtures, limited finish work |
| Minor remodel | Review the earlier benchmark | Selected cabinet, counter, appliance, or finish upgrades |
| Major remodel | Review the earlier benchmark and confirm on site | Cabinet and appliance replacement, counters, systems, and finish work |
| Large or luxury remodel | Build a project-specific budget | Broad reconfiguration, premium materials, structural or mechanical work |
How long does the full process take?
Plan for a design period, permitting, fabrication, construction, inspections, punch list, and certificate of use and occupancy. The schedule depends on selections, permit review, cabinet lead times, site conditions, and inspection availability. Start before the date you want demolition to begin, and do not order construction until the drawings, selections, allowances, and permit responsibilities are clear.
Can we live at home?
Usually, yes, if your household can manage a temporary kitchen, dust, noise, restricted access, and firm separation between the work zone and living areas. Young children, pets, medical needs, and limited alternate cooking space may make temporary housing the better choice during demolition and utility work. We set the access plan before work begins, including where materials enter and how the site is secured each day.
What Boston-specific issue should we resolve before demolition?
Confirm whether the project affects an older home's framing, service capacity, heating lines, or required egress. Greater Boston homes often contain conditions that are not visible in the finished kitchen. We verify likely conflicts during design, identify inspection requirements under Massachusetts code, and reserve decisions for conditions that cannot be confirmed until walls open. Ask who will document those discoveries and how approval will work before demolition starts.
How are change orders handled?
We document the condition or requested change, price added or deleted work, identify the schedule effect, and obtain written approval before proceeding. If demolition reveals damaged framing or a utility conflict, we explain the options and consequences. You should not receive a cost change after the work is complete.
Homeowners comparing a kitchen remodeling contractor in Newton, a bathroom renovation contractor in Somerville, or a home addition contractor in Greater Boston should ask about scope, permits, selections, and closeout. A design-build process keeps those decisions connected from the site visit through final inspection. For a broader contractor comparison, use this guide to finding expert kitchen remodelers near you in Greater Boston.
Aureli Construction is a Massachusetts licensed general contractor serving Belmont, Brighton, Brookline, Burlington, Cambridge, Lexington, Medford, Melrose, Newburyport, Newton, Arlington, Reading, Somerville, Stoneham, Wakefield, and Wellesley. If you want one local team to handle layout, code review, permitting, construction, and closeout, request a free on-site estimate by visiting Aureli Construction.