In Cambridge and Somerville, we see a lot of homeowners choosing dark kitchen cabinets because they add depth, hide wear well, and fit both older homes and newer remodels. The question usually comes right after that decision. What backsplash keeps the kitchen from feeling too heavy and helps the room work better day to day?
That's where most kitchens either come together or start fighting themselves. A backsplash has to do more than look good next to dark cabinets. It needs to handle grease, moisture, cleaning, lighting, outlet placement, and in some homes, the quirks that come with plaster walls and uneven framing. For homeowners planning a kitchen remodel Greater Boston project, this is one of the most important finish decisions because it affects the whole room at eye level.
At Aureli Construction, a Massachusetts licensed general contractor, we help homeowners across Arlington, Belmont, Brighton, Brookline, Burlington, Cambridge, Lexington, Medford, Melrose, Newburyport, Newton, Reading, Somerville, Stoneham, Wakefield, and Wellesley make these calls every week. If you're comparing kitchen remodeling contractors in the Boston area, this guide gives you practical kitchen backsplash ideas with dark cabinets, not showroom-only advice. For another take on cabinet color strategy, see kitchen cabinet painting for GTA homes.
Table of Contents
- 1. Classic Subway Tile with Dark Cabinet Contrast
- 2. Marble or Quartz Slab Backsplash with Integrated Waterfall Edge
- 3. Handmade or Artisan Tile with Pattern and Texture
- 4. Waterproof Shiplap or Painted Shiplap Backsplash
- 5. Glass Tile or Glass Mosaic Backsplash with Iridescent or Metallic Finishes
- 6. Hexagonal or Geometric Tile Patterns with Mixed Materials
- 7. Stainless Steel or Metallic Backsplash Panels
- 8. Natural Stone Brick or Reclaimed Stone Backsplash
- 8-Option Backsplash Comparison for Dark Cabinets
- Partner With a Pro for Your Kitchen Remodel in Greater Boston
- What to Expect From a Backsplash Installation in Newton, MA
- Backsplash Installation Costs for Kitchen Remodeling in Lexington, MA (2026)
- Frequently Asked Questions About Kitchen Remodeling in Massachusetts
1. Classic Subway Tile with Dark Cabinet Contrast
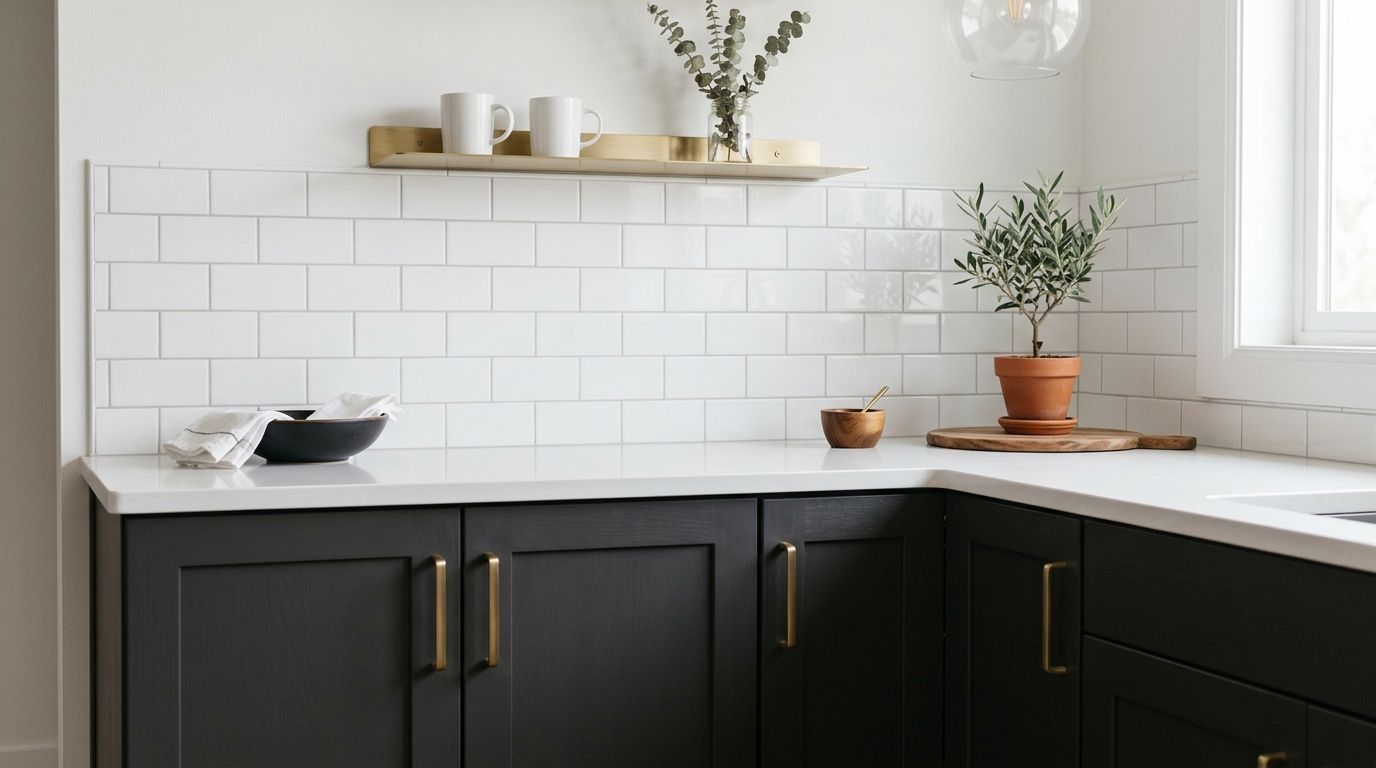
You walk into a Back Bay condo or a 1920s Newton colonial with dark cabinets already chosen, and the room feels heavier than expected under real jobsite lighting. In that situation, white or soft-gray subway tile is usually the first backsplash we recommend because it adds contrast without adding visual noise, and it is one of the easier finishes to keep looking current through the next cabinet or countertop update.
Why we keep recommending it in Cambridge MA
Our team sees subway tile hold up especially well in Cambridge, Belmont, and Arlington kitchens where the house style sits somewhere between original trim details and a cleaner remodel. It works with espresso cabinets, charcoal shaker fronts, and darker stained oak because the backsplash does one job well. It brightens the wall plane and keeps the cabinetry from taking over the room.
It is also a practical price point. Compared with slab stone or many handmade tiles, standard ceramic subway tile is easier to source, easier to replace if a piece cracks, and usually more forgiving on the labor side when the wall has minor irregularities. In older Greater Boston homes, that matters.
A Cambridge homeowner might pair glossy white subway tile with black granite and brass pulls. In Somerville, we often see a softer gray tile used to reduce glare in smaller kitchens with limited natural light. In Newton, cream subway tile can warm up dark painted cabinetry without pushing the room yellow.
Installation details that change the result
Subway tile looks simple on paper. The finished result depends on layout, wall prep, and grout choices.
- Glossy tile reflects more light: We recommend it in tighter kitchens or rooms with one small window because it helps bounce light back into the space.
- Matte tile hides smudges better: It gives a quieter look, but it will not brighten the room as much.
- Light grout keeps the field calm: White or warm gray grout puts less attention on each tile and usually ages better in transitional kitchens.
- Dark grout shows the pattern: That can look sharp, but it also makes uneven spacing, crooked outlets, and lippage easier to spot.
- Full-height coverage often looks cleaner: In open layouts, stopping the tile too low can make the end of the run feel arbitrary.
We also recommend looking at the actual wall before ordering material. Boston-area kitchens in older housing stock often have plaster repairs, bowed corners, and outlet boxes that sit proud of the wall. Those conditions affect how straight the tile lines look and how much prep the installer needs to do before setting the first course.
Practical trade-offs homeowners should know
This is one of the safer choices for resale, but safe does not mean automatic. A bargain tile with a wavy face can make even a careful install look sloppy under under-cabinet lighting. A crisp tile with properly aligned trim pieces costs a bit more, but the difference shows every day.
Maintenance is manageable. Glazed ceramic subway tile cleans easily, and the main upkeep issue is grout. We usually suggest a quality grout and proper sealing where needed, especially behind ranges and around sink runs where grease and soap residue build up fast.
From a code and installation standpoint, 780 CMR does not require a specific backsplash material in a standard residential kitchen, but the substrate and adjacent electrical work still need to be done correctly. Our team checks that outlet extenders, GFCI protection where required, and clearances at the range and countertop are handled properly so the finished wall is not just attractive, but installed the right way.
If you're planning a broader cabinet update, our team also recommends reviewing current kitchen cabinet trends, because the backsplash should follow the cabinet style, not fight it.
2. Marble or Quartz Slab Backsplash with Integrated Waterfall Edge
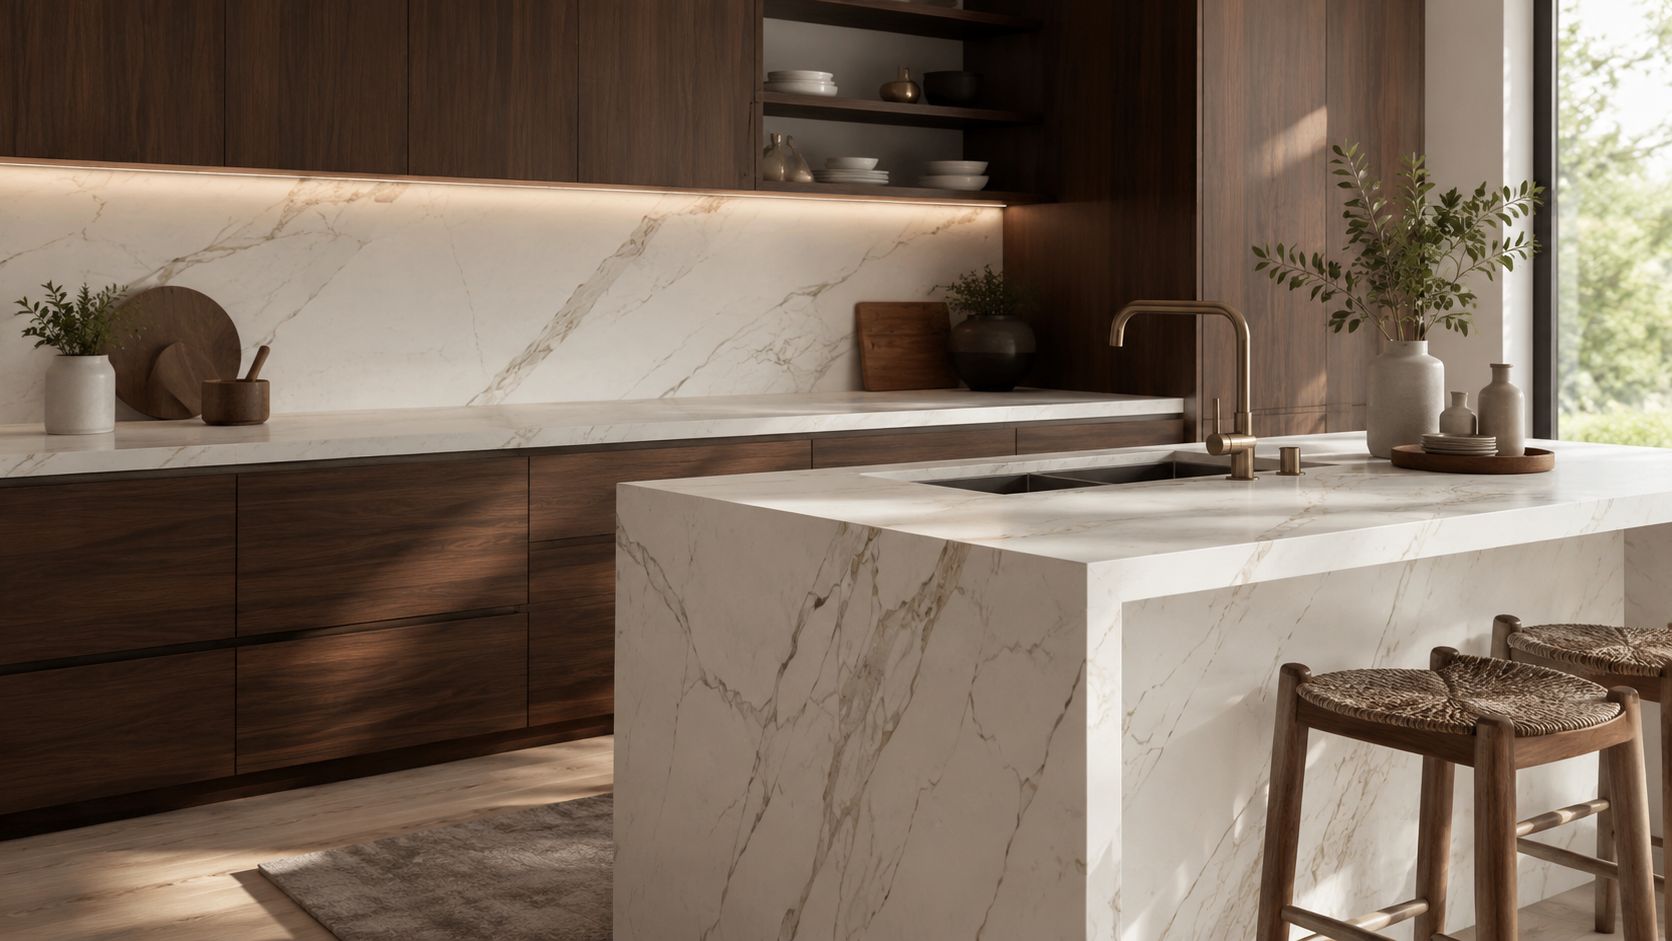
You walk into a new kitchen in Wellesley or Newton, the cabinets are dark, the counters are clean, and the wall behind the range is one continuous slab with no grout lines breaking it up. That look is hard to beat if the goal is a quieter, more architectural kitchen.
Where slab backsplashes make sense in Lexington MA
We recommend a slab backsplash when the countertop is already doing most of the visual work and the homeowner wants the wall to stay disciplined. With dark cabinets, that usually means white quartz with soft veining, a pale gray engineered stone, or marble if the owner accepts the maintenance. In Wellesley, that reads polished and high-end. In Cambridge, especially in tighter rowhouse kitchens, it can also help the room feel less busy because there are fewer lines competing for attention.
The integrated waterfall edge matters too. Wrapped correctly at the counter end or island return, it gives the kitchen a custom-built look. Wrapped poorly, it calls attention to every mismatch in vein direction and every chip at the corner.
What the install really depends on
Slab is less forgiving than tile. Our team sees three issues come up over and over in Greater Boston homes. Walls are rarely flat, outlet locations are often awkward, and cabinet runs are not always as straight as they looked before template day.
That matters because a slab backsplash is fabricated off field measurements. If the wall bows or the drywall crew leaves a hump behind the range, the fabricator either has to scribe the slab tightly or leave a larger caulk joint than the homeowner expected. Neither problem gets cheaper after the stone is cut.
We also recommend finalizing appliance specs, hood width, and outlet locations before fabrication starts. Under 780 CMR, the backsplash material itself is not prescribed in a typical residential kitchen, but the wall assembly, receptacle box extensions, spacing, and required electrical protection still have to be installed correctly. A clean slab job can be ruined fast by crooked cover plates or boxes set too deep.
Marble versus quartz with dark cabinets
Quartz is usually the safer recommendation for busy family kitchens. It resists staining better than marble, does not need sealing, and tends to hold up better behind sink walls where soap and hard water leave marks. Marble has a look quartz still does not fully copy, especially in older Brookline and Beacon Hill homes where some patina fits the architecture, but it will etch and it will show use.
Cost is another real trade-off. A slab backsplash often looks simple, but it adds templating, fabrication, cutouts, delivery, and a careful install crew. In many cases, the backsplash material cost is only part of the number. Labor and shop work drive the total.
If you want the wall to feel softer instead of stark, the transition details matter. Our team often reviews how to pick grout color on projects where the slab is paired with tile on a secondary wall or pantry run, because the color shift between materials needs to be intentional.
A slab backsplash also raises the stakes on template accuracy, seam placement, and lead time. Here's a useful visual on the style direction homeowners often have in mind:
3. Handmade or Artisan Tile with Pattern and Texture
Some kitchens need more personality than plain white tile can give them. Handmade tile is where we go when the cabinets are dark, the architecture has character, and the homeowner wants a kitchen that doesn't look copied from a showroom wall.
Why artisan tile works in Somerville MA kitchens
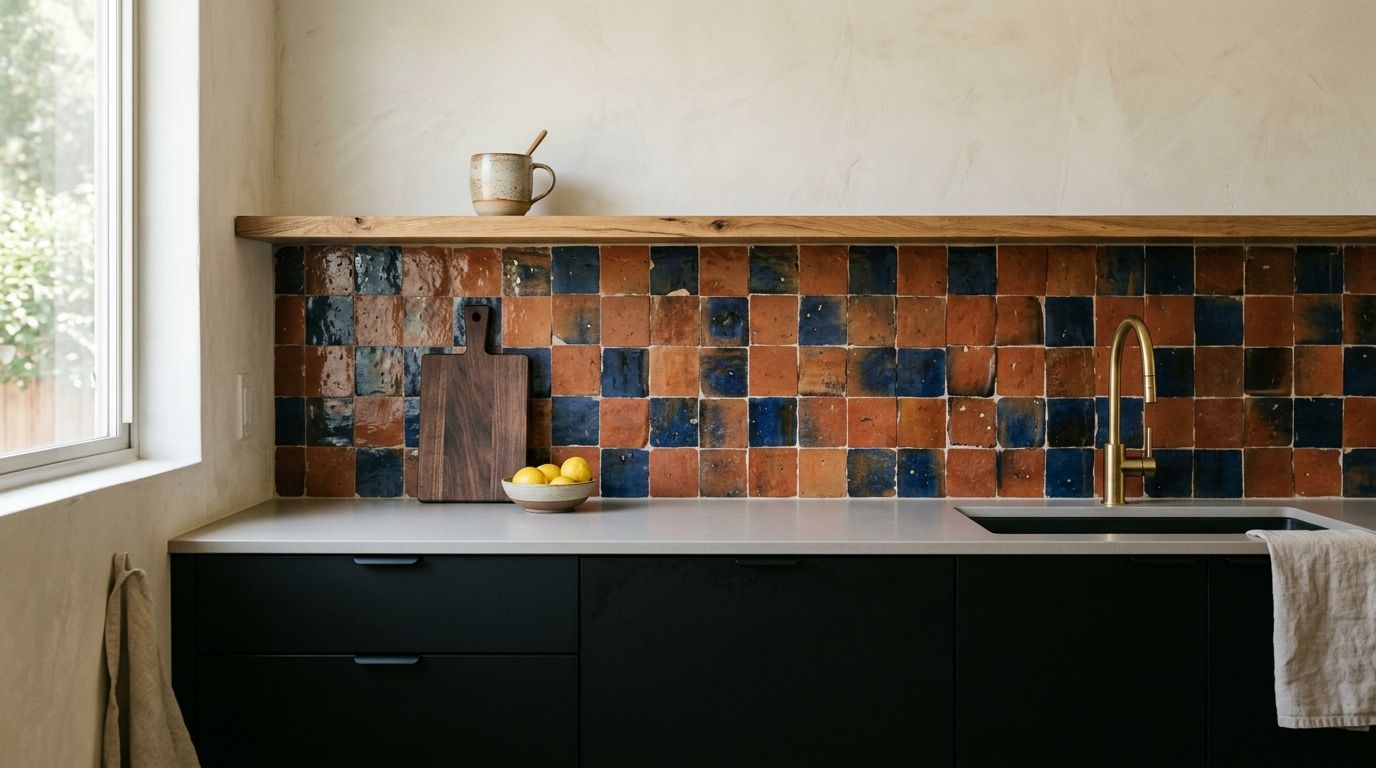
In Somerville, Cambridge, and Brookline, we work on plenty of homes where a little irregularity is a benefit, not a flaw. Handmade zellige, artisan ceramic, and patterned tile have variation in glaze, edge, and tone. Against dark cabinets, that movement keeps the kitchen from feeling flat.
A Cambridge kitchen with blue and cream patterned tile and matte black cabinetry can feel perfectly suited to the house. A Belmont project might use a botanical relief tile with charcoal cabinets and brass pulls. In a Medford kitchen, rust and sage handmade tile can warm up dark navy uppers in a way factory-perfect tile usually can't.
The grout and layout decisions matter more here
This is not the category to value-engineer with an inexperienced installer. Handmade tile often has thickness variation, uneven edges, and a glaze that changes from piece to piece. If the layout isn't planned carefully, the finished wall can look messy instead of handcrafted.
- Order early: Custom and specialty tile often comes with a long lead time.
- Use a quieter grout: Cream, soft gray, or charcoal usually frames the tile without stealing attention.
- Commit to the field: A tiny accent strip rarely does this material justice.
- Mock up first: We like to lay out a sample board before setting the wall.
When homeowners are stuck between grout directions, our team often points them to this guide on how to pick grout color, because grout can either calm a patterned backsplash down or make it feel busy fast.
Some tiles are supposed to vary. The mistake is treating them like machine-made tile during installation.
4. Waterproof Shiplap or Painted Shiplap Backsplash
Shiplap isn't our first recommendation for every kitchen, but in the right house it can work. If the design leans cottage, farmhouse, or coastal, and the dark cabinets need some warmth, waterproof shiplap can soften the whole kitchen.
Best use cases in Arlington MA and nearby towns
We've used this approach in kitchens where the backsplash isn't taking direct abuse everywhere. A Wellesley kitchen with white waterproof shiplap on the main wall and a more washable material in heavy-splash areas can feel relaxed without looking unfinished. In Arlington or Newton, light gray painted shiplap can break up dark gray or espresso cabinetry nicely.
This is usually better in homes where the cabinetry is simple and the countertops aren't too busy. Too much grain, too much pattern, and too many trim details can make the room feel crowded.
Where shiplap is the wrong choice
This material needs boundaries. Around active cooking zones and places that get frequent grease or standing moisture, we usually steer homeowners back toward tile, slab, or metal. Maintenance matters more than the look when the wall is behind real daily cooking.
Field note: A backsplash has to survive spaghetti sauce, cooking oil, steam, and cleaning products. If the material only works in a styled photo, it's the wrong material.
If you're considering wood-look wall treatments elsewhere in the house, there are useful finish and moisture considerations in this piece on internal wood cladding.
From a code and practical standpoint, any kitchen remodel Greater Boston project that changes outlets, switches, or under-cabinet lighting still falls under permit and inspection requirements. Cosmetic wall finish alone is one thing. Once wiring moves, we pull the proper permits and coordinate inspections under 780 CMR and local enforcement.
5. Glass Tile or Glass Mosaic Backsplash with Iridescent or Metallic Finishes
A lot of dark-cabinet kitchens in Greater Boston need more light at the wall, not more pattern. Glass tile solves that problem better than many homeowners expect, but only if the lighting plan and installation details are handled correctly.
Why glass works with dark cabinets in Brookline MA
Glass backsplash tile reflects available light, so charcoal, espresso, and black cabinets read cleaner and less heavy. Our team sees this work especially well in Brookline, Newton, and parts of Cambridge where kitchens often have one main window and limited natural light on the sink or range wall. Soft gray, blue-gray, smoke, and restrained metallic blends usually hold up better than highly iridescent mixes, which can look dated faster and show every inconsistency in the wall surface.
This choice also depends on the rest of the finish package. We recommend glass most often when the countertop is quiet, usually a light quartz or a subtle stone, and the cabinet door style is simple. If the counter has strong movement and the backsplash has a lot of shimmer, the room starts to fight itself.
Installation quality matters more with glass
Glass is less forgiving than ceramic. Cuts are more visible. Uneven drywall telegraphs through. Adhesive choice matters, grout color matters, and the edge treatment matters.
In older homes in Somerville and Cambridge, we often have to correct the wall first because plaster patches, wave, and out-of-plane surfaces show up immediately behind reflective tile. That adds labor. Homeowners should know that before choosing a small-format glass mosaic, especially around outlets and inside corners where layout gets tighter.
From a code and permit standpoint, the backsplash itself is usually a finish item. If the remodel includes moving receptacles, adding under-cabinet lighting, or changing circuits, we handle that work under permit and coordinate inspections to stay aligned with 780 CMR and local enforcement.
Where glass earns its cost, and where it does not
Glass can be a smart upgrade in condos and smaller kitchens where the room needs visual lift without going all white. In Wellesley, homeowners often prefer a quieter glass tile with a satin or lightly reflective finish. In Cambridge, we see more interest in metallic accents and narrower mosaic formats, especially in contemporary renovations.
The trade-off is maintenance and installation cost. Fingerprints, cooking film, and water spots show faster on glossy glass than on matte ceramic. Material pricing can also climb quickly once you move into specialty finishes, and labor is rarely bargain-priced because breakage, cutting, and alignment take more care.
- Use under-cabinet lighting with glass: The reflective effect is much stronger when the wall is lit evenly.
- Keep the finish controlled: Soft metallic or frosted glass is usually easier to live with than high-gloss mirror-like tile.
- Expect more surface prep: Flat walls matter, especially in older Boston-area housing stock.
- Plan outlet cuts carefully: Mosaic sheets around receptacles can look sloppy if layout is rushed.
- Choose grout with intent: A contrasting grout line can turn elegant glass into visual noise.
We recommend glass for homeowners who want a cleaner, brighter wall and are willing to pay for precise installation. If the goal is low maintenance first, porcelain or a slab backsplash is usually the better call.
6. Hexagonal or Geometric Tile Patterns with Mixed Materials
You walk into a kitchen with dark cabinets, and the backsplash is doing too much. We see that mistake a lot with hex and geometric tile. The pattern can look custom and sharp, but it needs restraint in the rest of the room or the whole kitchen starts to feel restless.
A strong option for transitional kitchens in Stoneham MA
In Stoneham, Wakefield, and Burlington remodels, our team sees geometric backsplashes work best with plain-front shaker or slab-style doors, quieter counters, and a tight color palette. White hex tile, elongated gray hex, or a mixed-material mosaic with matte finishes can add shape without turning the wall into the main event.
The local preference varies by town. In Cambridge, homeowners are usually more open to bolder geometry and sharper contrast. In Wellesley and Winchester, we recommend softer pattern shifts, smaller scale changes, and fewer finish changes so the kitchen still reads clean and expensive five years from now.
Where this style earns its keep, and where it can miss
Geometric tile helps when a kitchen needs definition but does not have room for heavy ornament. It gives dark cabinets a cleaner outline and can break up a simple run of cabinetry.
The trade-off is labor. These layouts take longer to set, longer to cut, and more care around outlets, window casings, and cabinet ends. Mixed materials raise the risk further because thickness can vary from piece to piece, which means more setup time and a higher chance of lippage if the installer rushes it.
We also recommend paying attention to the grout joint before you choose the tile. A busy shape plus high-contrast grout usually looks good on a sample board and harder to live with in a working kitchen.
Installation details that matter in older Boston-area homes
Older homes in Somerville, Reading, and parts of Brookline often have walls that are out of plane. That matters more with geometric tile than with standard subway because small alignment errors show fast. Our team usually spends more time on prep here than homeowners expect.
Edge treatment matters too. If the backsplash dies into open wall, the termination has to look intentional. Metal profile trims can work in more contemporary kitchens, but in many dark-cabinet kitchens we prefer a finished stone return or a clean tile edge if the material allows it.
Clearances still need to stay practical. Projecting trims, thick returns, or built-out accent areas should not tighten already narrow walkways around islands or peninsulas. Massachusetts uses 780 CMR as the governing building code, and local officials enforce it based on the adopted residential provisions and the actual field conditions in the home. For the current state code framework, we recommend checking the Massachusetts government building code page at mass.gov.
Geometric tile works best when the layout is precise, the palette is controlled, and the rest of the kitchen stays quiet.
7. Stainless Steel or Metallic Backsplash Panels
A dark-cabinet kitchen can start to feel heavy fast, especially in a Boston-area remodel where light is limited for part of the year. Stainless steel and other metallic backsplash panels solve that problem differently than tile. They reflect light, keep the wall visually quiet, and stand up well to daily cooking.
Where metallic panels make sense in Greater Boston kitchens
Our team recommends this option most often in Cambridge, Somerville, and Arlington kitchens with slab-front cabinets, flatter door profiles, and a modern appliance package. Brushed stainless usually works better than mirror-polished metal because it hides fingerprints, minor scratches, and wipe marks more effectively.
For homeowners who cook often, the no-grout surface is a significant advantage. Grease and sauce splatter clean off faster than they do on textured tile or stone. That matters behind ranges and prep zones.
We also see metal work well as a smaller accent area, not only a full-wall treatment. A panel behind the range can break up a run of dark cabinetry without adding another grout line or pattern. If you want a warmer, more textured look, our team usually has homeowners compare this option against natural stone backsplash ideas for dark cabinets before making a final call.
Installation details homeowners usually do not see coming
Flatness matters more than many people expect. In older homes in Cambridge and Medford, plaster walls are often uneven, and metallic panels telegraph those waves. We usually spend extra time on wall prep or install over a properly prepared substrate so the finished panel does not look rippled under undercabinet lighting.
Heat exposure matters too. Around a cooking surface, we recommend checking the appliance manufacturer's clearance requirements and making sure the assembly fits the actual field conditions. Massachusetts uses 780 CMR as the governing code framework, and backsplash materials near appliances still need to be installed in a way that does not create clearance or finish problems.
The trade-offs before you commit
Metal is easy to wipe down, but it is not forgiving. Scratches, dents, and sloppy outlet cuts show clearly, especially in direct light. We recommend this material when the cabinet layout is clean and the trim details are disciplined.
It can also read cold if the rest of the kitchen is gray, black, and white. In Wellesley, that tends to feel too stark unless the room has warmer flooring or wood accents. In Cambridge loft-style kitchens, the same look often fits the architecture better.
This is a practical choice, but it is a specific one. If you want pattern, softness, or a more traditional look, tile or stone usually gives you more range. If you want a fast-cleaning wall surface with a sharper contemporary finish, metallic panels earn their place.
8. Natural Stone Brick or Reclaimed Stone Backsplash
Dark cabinets can make a stone backsplash look rich and grounded fast, or make the whole kitchen feel closed in. Our team sees that difference come down to three things. Stone color, joint depth, and how much natural light the room gets.
In older Wellesley and Brookline homes, this option often fits the architecture better than a polished tile wall. Reclaimed brick, tumbled limestone, and split-face slate can all add warmth that dark-painted or walnut cabinets need. In Cambridge condos, though, full rustic stone can feel forced unless the kitchen already has exposed structure or older masonry details.
Installation matters more here than style boards suggest. Natural stone and reclaimed brick usually need a flatter substrate, careful layout around outlets, and a realistic plan for edge terminations under cabinets and at window returns. We recommend thin-cut products for most backsplash applications because they keep weight down and reduce the buildup problems that show up at trim, faucet clearances, and receptacle extensions.
Maintenance is the trade-off. A heavily textured surface behind a range catches grease, and dark grout lines can hold residue if the cooktop sees daily use. Sealers help, but they do not make porous material easy to wipe like glazed ceramic or quartz. For that reason, we often steer Boston-area homeowners toward stone on a sink wall, coffee station, or perimeter run, then use a simpler, lower-maintenance finish right behind the cooking surface.
Code also affects the decision, even if the backsplash itself is decorative. Massachusetts uses 780 CMR as the main building code framework, and remodels still need coordinated planning around outlets, clearances, and finish thickness at walls. In projects where accessibility requirements apply, sink base design and removable components may also matter. The Massachusetts Architectural Access Board posts the accessibility regulations on its 521 CMR regulations page, which is the better reference point for planning than a direct PDF download.
If you want examples that fit this material family, our gallery of stone backsplash ideas for kitchens shows where this look works well and where it can get too heavy.
8-Option Backsplash Comparison for Dark Cabinets
| Option | 🔄 Implementation Complexity | Resource Requirements ⚡ | ⭐ Expected Outcomes | 📊 Ideal Use Cases | 💡 Key Advantages |
|---|---|---|---|---|---|
| Classic Subway Tile with Dark Cabinet Contrast | Low–Moderate: standard tile install, grout sealing | Low cost materials; common tiler; short lead time | ⭐⭐⭐⭐ Timeless, brightens dark cabinets with moderate visual impact | Traditional to contemporary kitchens; budget or flexible remodels | Neutral, cost-effective, easy to source; grout color customizes look |
| Marble or Quartz Slab Backsplash with Integrated Waterfall Edge | High: precision templating, heavy fabrication and install | High material & fabrication cost; skilled fabricator; longer lead time | ⭐⭐⭐⭐⭐ Luxe, seamless aesthetic with strong architectural impact | High-end, minimalist remodels; waterfall islands and gallery-style kitchens | Seamless, easy-clean surface; strong visual continuity (quartz more durable than marble) |
| Handmade or Artisan Tile with Pattern and Texture | High: variable sizing/texture; needs experienced tilesetter | Medium–High cost; longer lead times for custom runs; special grout/seal | ⭐⭐⭐⭐ Unique, high-character outcome; strong focal interest | Design-forward homes; full backsplashes or prominent accent walls | One-of-a-kind craftsmanship; hides wear; supports artisans, requires careful installation |
| Waterproof Shiplap or Painted Shiplap Backsplash | Low–Moderate: simple carpentry but requires waterproofing | Low–Medium cost; marine-grade or sealed boards; quicker install | ⭐⭐⭐ Warm, architectural look with moderate durability if sealed | Farmhouse/transitional kitchens; areas away from gas cooktop or heavy splash zones | Fast install, paintable/renewable finish; horizontally widens space, needs periodic resealing |
| Glass Tile or Glass Mosaic Backsplash with Iridescent/Metallic Finishes | Moderate: careful cutting/setting and grout selection | Medium cost; non-porous tiles; moderate installer expertise | ⭐⭐⭐⭐ High luminosity and modern appeal; very brightening | Small or contemporary kitchens needing light reflection and upscale look | Reflective, stain-resistant, easy to clean; choose matte/frosted to reduce glare |
| Hexagonal or Geometric Tile Patterns with Mixed Materials | High: precision layout, alignment, mixed-material detailing | Medium–High cost; skilled tileset crew; longer install time | ⭐⭐⭐⭐ Strong architectural focal point with layered depth | Transitional/modern kitchens seeking intentional pattern and texture | High visual interest; mixed materials add depth, pre-arranged sheets reduce complexity |
| Stainless Steel or Metallic Backsplash Panels | Moderate–High: metal fabrication and specialty installation | Medium–High cost; metal fabricator required; special fastening/sealing | ⭐⭐⭐⭐ Durable, professional aesthetic; high reflectivity | Modern/industrial kitchens; professional-style cooking spaces | Extremely durable and hygienic; reflects light, brushed finish hides fingerprints |
| Natural Stone Brick or Reclaimed Stone Backsplash | High: irregular pieces, mortar work, heavy substrate prep | High material & labor costs; ongoing sealing and maintenance | ⭐⭐⭐⭐ Rich texture and authenticity; strong warmth and character | Farmhouse, transitional, colonial, or historically inspired kitchens | Genuine patina and depth; long-lasting if properly sealed, cleaning and sealing required |
Partner With a Pro for Your Kitchen Remodel in Greater Boston
You pick a backsplash sample under showroom lighting, approve it, and then it lands in a Boston-area kitchen with dark cabinets, uneven plaster walls, older wiring, and a tighter clearance around the range than expected. That is where projects start to drift off budget. We recommend making the backsplash decision with the full remodel scope in view, not as an isolated finish choice.
Our team at Aureli Construction reviews the kitchen as a working system. Wall flatness, outlet spacing, under-cabinet lighting, hood depth, countertop thickness, and cabinet crown all affect the finished look and the labor required to get there. In older homes in Cambridge and Somerville, we often find more prep behind the walls. In newer homes in Wellesley or Lexington, the challenge is usually cleaner detailing and aligning premium materials with custom cabinetry.
Code and permitting matter too, especially once the project expands beyond tile. Massachusetts projects follow the state building code, and homeowners can review the current framework through the Mass.gov 10th Edition building code page. For kitchen remodels, our team checks early whether the scope triggers permit documentation, electrical updates, or inspection coordination under 780 CMR and the local building department's process. That early review helps avoid redesigns after materials are ordered.
We also recommend asking contractors a practical question. Who is handling layout decisions, permit filings, trade coordination, and punch-list corrections once the walls are open? A backsplash installer can set tile well and still leave the homeowner to sort out electrician scheduling, inspection sign-offs, or cabinet-touchup issues. Our team sees that problem often on partial remodels that turn into larger kitchen work halfway through.
If the backsplash update exposes bigger planning issues, homeowners often decide to expand the scope. That may mean a full kitchen renovation in Somerville, a custom kitchen in Arlington, or bathroom remodeling Medford if the finish levels need to match across the house.
What to Expect From a Backsplash Installation in Newton, MA
Our process is straightforward. We start with a site visit, review the cabinets, counters, lighting, outlet locations, and wall condition, then help narrow the material selection based on budget and maintenance expectations. If the project includes new wiring, switches, under-cabinet lights, or appliance changes, we coordinate the licensed trades and required permits before installation starts.
During installation, we protect countertops, floors, and adjacent cabinetry, and we prep the wall correctly so the finish has a stable surface. Rough inspections apply if electrical or plumbing changes are part of the scope, and final inspections close the project out when required. For homeowners planning kitchen remodeling near me searches in Newton, Belmont, or Cambridge, the value of experience becomes evident. A backsplash install can be simple, but only if the prep and sequencing are right.
We also give honest comparisons when a finish doesn't fit the house. If a homeowner wants reclaimed brick behind a high-splatter cooking zone, we'll say so. If glossy glass tile won't perform well without better task lighting, we'll say that too.
Backsplash Installation Costs for Kitchen Remodeling in Lexington, MA (2026)
A Lexington backsplash can look like a small finish item on paper, then grow once the wall is opened up and we see what is behind the old tile. Our team sees that often in older kitchens near the Center and East Lexington, where patchy plaster, uneven drywall, and outdated outlet spacing add labor before the first tile is set. That is one reason local pricing runs higher than national averages.
For professionally installed work in Greater Boston, these are the ranges we recommend using for early budgeting:
- Ceramic or porcelain subway tile: $25 to $50 per square foot
- Glass or artisan tile: $45 to $90 per square foot
- Natural stone veneer or brick: $50 to $100 per square foot
- Marble or quartz slab: $120 to $250+ per square foot
Those numbers usually cover removal of the existing backsplash, surface prep, thinset or adhesive, installation labor, grout or finish materials, and cleanup. Electrical work, wall repair beyond normal prep, and slab fabrication are usually separate line items. We recommend asking for that breakout up front so there is no confusion once the wall is open.
Material choice also affects code and labor. A simple subway tile install around existing receptacles is usually straightforward. A full-height slab behind a range, or a heavy stone product on an older wall, can require more detailed fastening, cleaner cuts around boxes, and closer coordination with the electrician. In Massachusetts, any outlet relocation or wiring change tied to the backsplash work needs to be handled to code under 780 CMR and the applicable electrical requirements. That matters in Lexington, where inspections are not hard to pass if the work is planned correctly, but they do catch improvised changes.
Dark cabinets can also push the budget in one direction or another. If the room already has busy granite, strong veining, or low natural light, we often recommend a quieter backsplash so the kitchen does not feel crowded. In a newer Lexington home with cleaner lines, a slab or handmade tile may make sense. In an older colonial, a simple ceramic field tile often gives the best return because it is easier to maintain, easier to repair later, and usually costs less to install.
Our team also handles larger renovation scopes in Medford, Lexington, Cambridge, and across Greater Boston when the backsplash is one piece of a broader kitchen or home update.
Frequently Asked Questions About Kitchen Remodeling in Massachusetts
A kitchen remodel in Massachusetts usually goes more smoothly when permit scope, inspection timing, and day-to-day living plans are clear before demolition starts. Our team sees the fewest delays when homeowners lock down material selections early and treat the backsplash, electrical, and finish work as one coordinated plan instead of separate decisions.
Do I need a permit just to replace my backsplash in Massachusetts?
Usually not for a straight cosmetic swap. If the work includes moving receptacles, adding under-cabinet lighting, changing plumbing locations, or opening finished walls, permits and inspections are often required under 780 CMR and the related trade rules. In older Boston-area homes, we recommend confirming wall conditions before assuming the job is purely cosmetic.
How long does a full kitchen renovation take with your team?
A full kitchen gut and remodel often takes 6 to 12 weeks. Cabinet lead times, special-order tile, local inspection scheduling, and repair work behind old walls can all affect the schedule. Our team sees more timeline movement in older homes in Cambridge and Somerville than in newer builds in towns like Wellesley, because hidden conditions show up more often once demolition begins.
Can we live in the house during the remodel?
Yes, many homeowners do.
The trade-off is convenience. Expect noise, limited water access at times, dust protection in adjacent rooms, and a temporary cooking setup for part of the project. We recommend setting up a small backup kitchen with a microwave, coffee maker, and cleanup station before the first day of work.
How do change orders work if we decide to upgrade tile or add lighting?
We put the change in writing before the extra work starts. That includes the revised scope, added cost, and any schedule effect. This matters with backsplash work because a tile upgrade, added accent lighting, or outlet change can affect labor, trim details, and inspection requirements.
For plumbing-related planning before a kitchen renovation, homeowners sometimes also find useful prep guidance in this article with advice from EZ Plumbing experts.
If you are planning a backsplash update or a full kitchen remodel in Cambridge, Arlington, Belmont, Newton, Lexington, Medford, Somerville, Wellesley, or another Greater Boston town, contact Aureli Construction for a free estimate.