In Newton, MA, a homeowner will often ask the wrong first question: “What's the kitchen renovation cost per square foot?” The better question is, “What exactly are we changing, and what will Massachusetts require us to do once we open the walls?” In Greater Boston, that difference matters more than most online calculators admit.
A kitchen in Cambridge, Arlington, or Somerville isn't just a box with cabinets. It may have uneven framing, old wiring, undersized circuits, patched plumbing, or structural walls right where the new island is supposed to go. Once a project involves framing changes, electrical work, plumbing relocation, or structural review, the budget stops behaving like a simple square-foot formula and starts following scope, labor intensity, and permit path.
Table of Contents
- The Problem with 'Cost Per Square Foot' for Boston Kitchens
- Realistic Kitchen Renovation Cost Ranges in Greater Boston
- Where Your Money Goes A Breakdown of Remodeling Costs
- Key Factors That Influence Kitchen Remodel Costs in Massachusetts
- How We Budget A Kitchen Renovation in Arlington MA
- Frequently Asked Questions About Kitchen Remodeling
The Problem with 'Cost Per Square Foot' for Boston Kitchens
Using kitchen renovation cost per square foot as a metric is understandable. You just need to know its limits. National guides vary widely. One recent guide notes that basic work can fall around $75 to $150 per square foot, while high-end projects can run $250 to $400+ per square foot, which is exactly why the metric works only as a rough screen and not a planning tool for a real contract budget in a kitchen remodel (USA Cabinet Store kitchen remodeling cost guide).
That spread gets even less useful in Massachusetts. A kitchen in a newer suburban home with a clean existing layout is one thing. A kitchen in an older triple-decker, Victorian, or colonial is another. In Arlington, Belmont, Brookline, Cambridge, and Somerville, we regularly see existing conditions that make two same-size kitchens price out very differently.
Why square footage misses the real cost drivers
Square footage doesn't tell you whether:
- Walls are moving and a beam review may be needed.
- Plumbing is shifting across the room for a sink, dishwasher, or gas line.
- Electrical needs upgrading to support new appliances and current code expectations.
- Cabinetry is stock or custom, which changes both material and installation complexity.
- Permits and inspections will be simple or more involved through the local building department.
Under the Massachusetts State Building Code, commonly referenced as 780 CMR, structural, electrical, and plumbing work typically trigger permits and inspections. In practice, that means the budget has to reflect code compliance, coordination, and the practicalities of working in occupied homes and older building stock.
Practical rule: Use cost per square foot to decide whether a project feels cosmetic, mid-range, or high-end. Don't use it to set your final budget.
A better early step is reviewing a broader cost of construction in Massachusetts framework before locking yourself into a number that looks neat on paper but doesn't match the work.
Realistic Kitchen Renovation Cost Ranges in Greater Boston
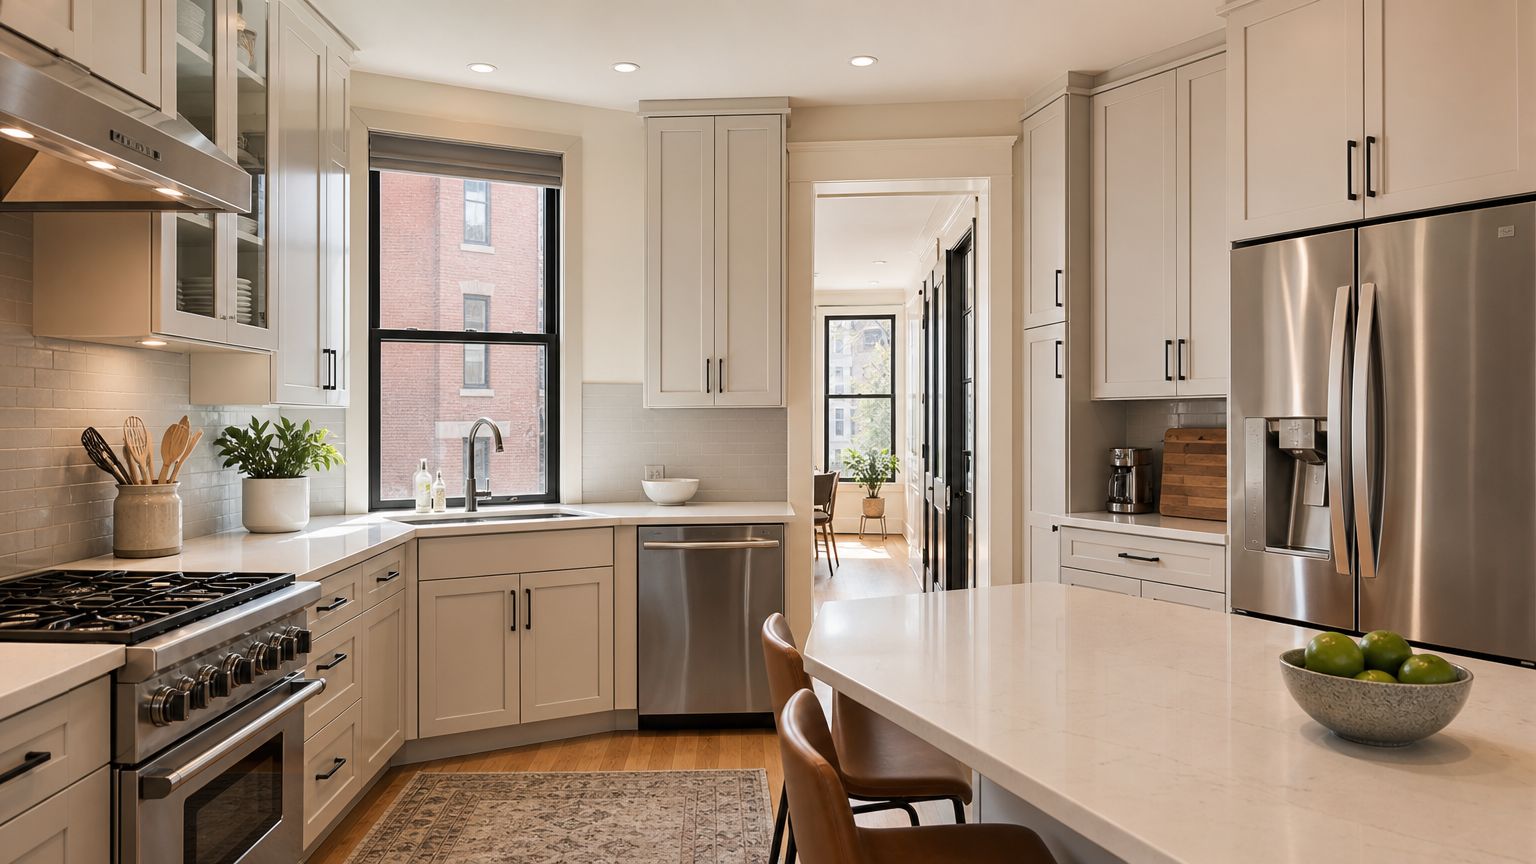
The most useful way to budget a kitchen in this market is by scope, not by room size alone. Angi reports a common kitchen remodeling range of $75 to $250 per square foot, with most homeowners spending between $14,585 and $41,534, and an average near $26,962. Angi also notes that a 200-square-foot kitchen can roughly span $15,000 to $50,000 before premium finishes, layout changes, or structural work are added (Angi kitchen remodel cost guide).
What the national numbers tell you
Those national numbers are useful as a baseline. They tell you one thing clearly. A simple refresh and a reworked kitchen are not the same purchase. They shouldn't be budgeted the same way.
In Greater Boston, labor for plumbing and electrical work, code-compliance requirements, and permit fees can increase the per-square-foot labor cost by 20 to 25 percent compared to national averages. That's one reason a kitchen remodeling Arlington project or kitchen remodeling Belmont project often lands above what homeowners first see online.
How we translate that to Greater Boston
For budgeting in towns like Lexington, Newton, Medford, Wellesley, and Winchester, we usually think in three buckets:
| Scope | What it usually means in practice | Budget direction |
|---|---|---|
| Cosmetic refresh | Keep layout, keep most mechanical locations, focus on surfaces and finish upgrades | Lower end of the local range |
| Mid-range remodel | Replace cabinets, counters, flooring, lighting, and appliances with some targeted mechanical work | Middle of the local range |
| Gut renovation | Open walls, reconfigure layout, move plumbing or electrical, possible structural work, higher-end finish package | Upper end of the local range |
That's also why local keyword searches like kitchen remodeling Lexington, kitchen renovation Newton, custom kitchen Wellesley, or kitchen remodeling contractor Medford can produce wildly different price expectations from one contractor to another. Some estimates assume a surface remodel. Others assume real reconstruction.
If a homeowner says, “My kitchen is only 180 or 200 square feet,” that doesn't tell us enough. We need to know whether we're repainting the room or rebuilding how it functions.
In Massachusetts, the hard costs usually start moving when you change the footprint, open a wall, add an island with services, or upgrade the kitchen to a different appliance and lighting standard than what the house was built for.
Where Your Money Goes A Breakdown of Remodeling Costs
A kitchen budget isn't just cabinets and countertops. The total reflects trade labor, scheduling, inspections, finish decisions, and the amount of disruption required to get from old layout to finished space.
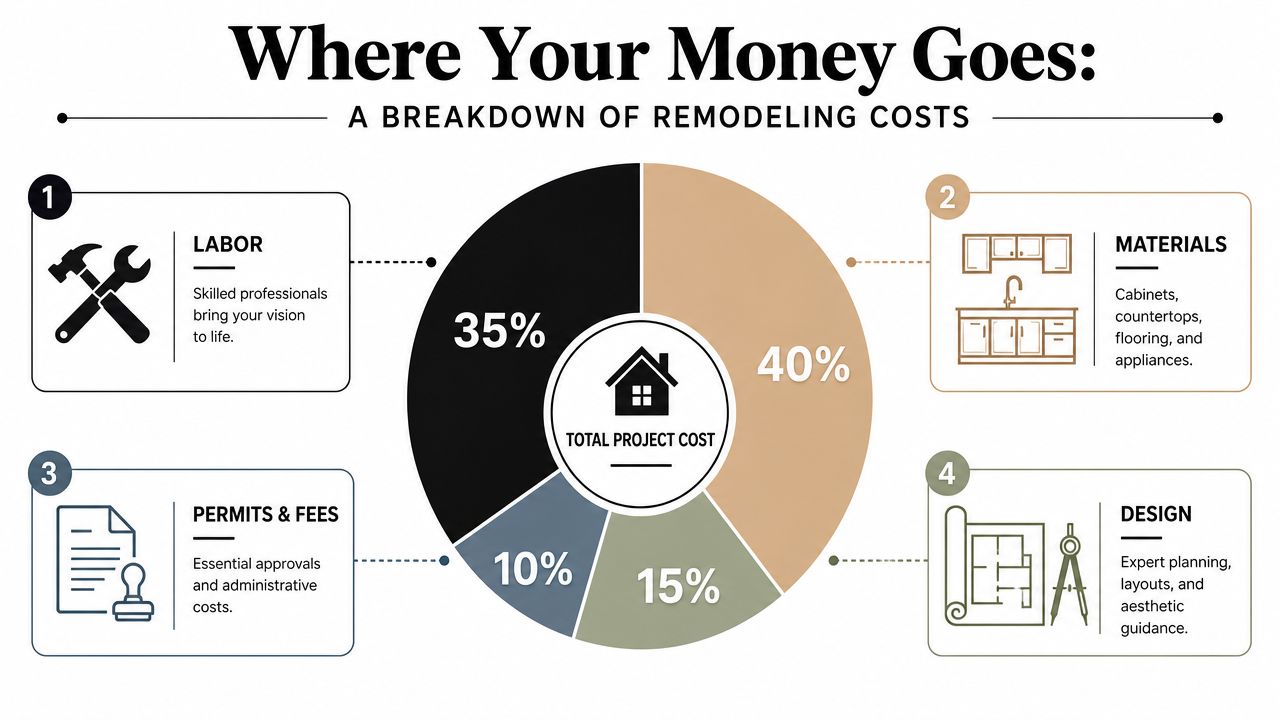
A simple visual breakdown helps, but the biggest point is this: kitchen costs do not rise in a straight line. They jump when the scope crosses from finish work into reconstruction.
Cabinetry and layout work drive the budget
Custom cabinetry alone can constitute 40% or more of the total project cost, which is one reason the kitchen renovation cost per square foot number becomes distorted once a homeowner moves from stock options to fully custom millwork. The cost per square foot also changes non-linearly with project scope, especially when layout changes are added.
That's why a kitchen makeover services Somerville search can turn up estimates that seem close at first and end up far apart once cabinetry and layout are defined. A room with the same dimensions can price very differently depending on whether we're installing off-the-shelf boxes or building a custom plan around uneven walls, integrated panels, and custom storage.
For a homeowner comparing categories, this is the basic split shown in the infographic:
- Labor at 35%. Demolition, framing, installation, finish carpentry, and trade coordination.
- Materials at 40%. Cabinets, countertops, flooring, tile, fixtures, and appliances.
- Permits and fees at 10%. Building department filings, inspections, and required approvals.
- Design at 15%. Layout planning, selections, drawings, and revision time.
If you want an outside comparison of how another market frames the same categories, this overview of South Jersey kitchen remodeling costs is useful for understanding the anatomy of a remodel, even though Greater Boston labor and permit conditions are different.
Before choosing stone, it also helps to compare countertop materials cost against the rest of the kitchen so one finish category doesn't crowd out the functional work.
A quick walkthrough can help make the sequence feel real:
Permits, coordination, and finish decisions
In Massachusetts, once your project involves structural changes, plumbing relocation, electrical upgrades, or gas work, permit coordination becomes part of the job, not an extra afterthought. Local departments in places like Medford, Stoneham, Arlington, and Newton may require staged inspections, including rough framing, rough electrical, rough plumbing, and final sign-off depending on scope.
A kitchen budget gets more accurate when every line item has an owner. Who handles demo, who files permits, who coordinates inspections, who templates counters, and who is responsible if an existing condition is uncovered.
Older Boston-area homes also create decision pressure. If the walls are opened and the existing wiring or framing needs correction, homeowners have to decide whether to patch minimally or fix the room properly while access exists. That choice often matters more than square footage.
Key Factors That Influence Kitchen Remodel Costs in Massachusetts
A kitchen in Massachusetts gets expensive for specific reasons. Size matters, but it's rarely the main story. Scope and selections usually drive the budget harder than dimensions alone.
NerdWallet, citing 2025 major-market benchmarking, lists a minor remodel at $28,458, a major midrange remodel at $82,793, and a major upscale remodel at $164,104, which shows how sharply costs escalate by finish level and layout complexity rather than room size alone (NerdWallet kitchen remodel cost benchmarks).
Decisions that raise cost quickly
Some choices have an outsized effect:
- Moving walls changes framing, finishes, and often the permit path.
- Relocating plumbing for a sink, dishwasher, or pot filler adds labor and coordination.
- Reworking electrical for new lighting plans, appliance loads, and code updates can expand quickly once walls are open.
- Choosing custom cabinetry changes design time, fabrication, lead times, and installation detail.
- Selecting premium stone can raise material cost and sometimes installation handling requirements.
In Greater Boston, we also have the local realities of older housing stock, tighter access, occupied homes, and town-by-town permitting habits. A kitchen remodeling Newton job in a large single-family home doesn't unfold the same way as kitchen remodeling Somerville in a tighter urban setting with limited staging space and older framing.
Where homeowners still have control
Not every cost driver is fixed. Homeowners can keep the budget steadier by making a few disciplined choices:
- Keep the layout if it works. This usually protects plumbing and electrical scope.
- Choose semi-custom before fully custom if the room allows it. That can preserve function without going all the way into premium millwork.
- Prioritize one splurge category. Maybe it's cabinetry, maybe appliances, maybe stone. Trying to maximize all three usually creates budget stress.
- Finalize selections early. Late changes affect schedule, ordering, and labor.
The same logic applies on larger residential projects too, whether the work touches home additions or basement finishing in Cambridge MA. Structural and mechanical changes are what move a project from straightforward to expensive.
How We Budget A Kitchen Renovation in Arlington MA
For a kitchen renovation Arlington project, we don't start with a square-foot multiplier. We start with the house, the existing layout, and the scope choices the homeowner is considering. An older colonial in Arlington, Belmont, or Lexington often needs a sharper budgeting lens because hidden conditions are common and the room may connect directly to dining areas, mudrooms, or load-bearing walls.
A practical way to build the budget
We break the job into line items first. That keeps the conversation grounded and shows where trade-offs live.
A homeowner can use this checklist approach:
- Demolition and protection. What are we removing, and what parts of the house need dust control and floor protection?
- Framing and structural work. Are we changing openings, straightening walls, or coordinating engineered support?
- Mechanical work. Are plumbing, gas, venting, and electrical staying put or moving?
- Finish package. Cabinets, counters, flooring, tile, fixtures, paint, and appliances.
- Contingency planning. What happens if we uncover wiring, water damage, or framing repairs after demo?
If you want a second opinion on homeowner-side planning habits, this guide to managing renovation costs is a decent checklist-style resource. The local version still needs to account for Massachusetts permits, inspections, and Greater Boston labor.
For a more location-specific budgeting reference, see this kitchen remodel cost in Arlington MA guide.
Field note: The budget usually tightens up once cabinetry, appliance sizes, and the lighting plan are fixed. Before that, any “price per square foot” number is still just a placeholder.
Sample Kitchen Remodel Budget Worksheet
| Cost Category | Estimated Cost | Actual Cost | Notes |
|---|---|---|---|
| Demolition | |||
| Framing / Structural | |||
| Plumbing | |||
| Electrical | |||
| HVAC / Venting | |||
| Cabinetry | |||
| Countertops | |||
| Appliances | |||
| Flooring | |||
| Backsplash / Tile | |||
| Painting | |||
| Permits / Inspections | |||
| Contingency Fund |
That worksheet works well for kitchen remodeling Arlington, kitchen remodeling Belmont, kitchen remodeling Wakefield, or kitchen remodeling Wellesley because it forces the right questions. It also reveals whether the budget is being driven by craftsmanship, by finish level, or by scope creep.
Frequently Asked Questions About Kitchen Remodeling
How long does a kitchen remodel usually take in Greater Boston
It depends on scope, permit timing, product lead times, and whether the layout is changing. A straightforward refresh moves much faster than a project that opens walls, relocates plumbing, or requires structural review. In Massachusetts, inspection scheduling also affects how smoothly the project flows from rough work to final closeout.
Can we live in the house during the remodel
Usually yes, but it depends on your tolerance for disruption and how isolated the kitchen is from the rest of the home. We tell homeowners in Melrose, Wakefield, Medford, and Brookline to plan for dust, noise, temporary cooking arrangements, and limited sink access. If small children, pets, or work-from-home schedules are in the mix, that should be discussed before the schedule is finalized.
Will a kitchen remodel require permits in Massachusetts
If the project includes electrical, plumbing, structural work, or other regulated changes, permits are typically required. That often means building permit review plus trade permits and inspections. Under 780 CMR and local building department procedures, rough and final inspections are part of doing the job correctly.
What happens if hidden problems show up after demolition
That's common in older homes. We may uncover outdated wiring, previous patchwork, plumbing issues, or framing that needs correction before finish work continues. The right approach is to document the issue, explain the options clearly, price the change order, and get approval before moving ahead.
What should happen after the initial estimate
The next step should be scope refinement, not pressure. That means confirming layout, cabinet type, appliance package, finish priorities, permit needs, and any structural questions. The more decisions made before demolition, the fewer surprises you'll face during construction.
Ready to get started? Contact Aureli Construction for a free estimate. If you're planning a kitchen remodel in Arlington, Belmont, Brighton, Brookline, Burlington, Cambridge, Lexington, Medford, Melrose, Newburyport, Newton, Reading, Somerville, Stoneham, Wakefield, or Wellesley, we can help you build a realistic budget around scope, code, and the way Greater Boston projects get done.