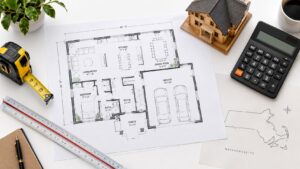
In Medford, an accessible bathroom remodel often starts with an ordinary problem: a hip replacement, a walker, or a parent moving into a home with a narrow second-floor bath. The right response isn't a catalog of grab bars and raised toilets. It's a measured plan for entering, turning, transferring, bathing, and exiting safely, while accounting for Massachusetts permits, older housing, and Greater Boston labor costs.
We build accessible bathrooms for homeowners in Belmont, Brighton, Brookline, Burlington, Cambridge, Lexington, Medford, Melrose, Newburyport, Newton, Reading, Somerville, Stoneham, Wakefield, and Wellesley. This guide explains how we approach the layout, what Massachusetts code may require, where budgets usually go, and why a phased remodel can make more sense than a full gut renovation.
Table of Contents
- Why Accessible Bathroom Remodeling Matters in Greater Boston Homes
- Mapping Your Accessibility Needs Before You Design
- Designing the Layout Around One Accessible Path
- Massachusetts Permits, Codes, and Inspections
- Greater Boston Cost Breakdown for Accessible Bathroom Remodeling
- Timeline and Contractor Selection for a Code-Smart Project
- Phased Upgrades, Funding, and Your Next Step
Why Accessible Bathroom Remodeling Matters in Greater Boston Homes
A 1930s Medford triple-decker can be charming, but its second-floor bathroom may have a narrow door, a deep tub, limited turning space, and framing that leaves little room for plumbing changes. After a hip replacement, that layout becomes a daily obstacle. A person who previously stepped over the tub without thinking may now need a walker, a caregiver, or a temporary solution that doesn't fit the room.
Greater Boston homes create three recurring design pressures:
- Older construction: Tight footprints, stacked plumbing, and dated framing limit easy layout changes.
- Shared bathrooms: Multigenerational households often need one room to serve children, adults, older relatives, and visitors.
- High local labor costs: Cutting open a wall, moving a drain, or rebuilding a floor slope costs real money, so a bad sequence is expensive to correct.
The Americans with Disabilities Act was signed on July 26, 1990. The first ADA Accessibility Guidelines took effect in 1991, and the 2010 Standards became the federal benchmark, with compliance for new construction and alterations beginning March 15, 2012, as documented by the U.S. Access Board's ADA history and standards resource. Those federal rules primarily shape public and commercial facilities, not every private residence, but their clearance, reach, and transfer principles remain useful for residential planning.

Accessibility is a planning problem
Start with the user, not the fixture. Can the person reach the room with a cane or walker? Can they turn without catching the vanity? Can they sit, stand, and transfer without twisting? Can they locate the controls at night?
A useful companion to this planning method is NorCal Construction's step-by-step elderly bathroom remodel, which reinforces the value of sequencing safety decisions before finishes.
The 2025 U.S. Houzz Bathroom Trends Study found that 68% of homeowners considered special needs during bathroom projects. The study reported 31% remodeling for current household needs, 47% anticipating needs within five or more years, and 41% identifying aging household members as the most common driver, according to Floor Daily's coverage of the Houzz study. The practical conclusion is straightforward: accessible bathroom remodeling is now part of normal renovation planning, not a niche improvement reserved for a crisis.
Mapping Your Accessibility Needs Before You Design
Before we draw a plan for a Cambridge or Newton bathroom, we divide the problem into mobility, transfer, and visibility. Each category describes a different failure point. A person may be able to enter the room but still be unable to turn beside the toilet, reach the shower control, or see a wet floor at night.
Mobility
Mobility planning covers the path from the hallway to each fixture. ANSI and ICC-oriented guidance commonly uses a 60-inch turning circle, a 30-inch by 48-inch clear floor space at fixtures, and accessible door planning that targets a 32-inch clear opening, with 36 inches preferable where turning and maneuvering are expected. These benchmarks are summarized in wheelchair-accessible bathroom layout guidance.
Measure the actual clear space after accounting for casing, baseboard, vanity depth, towel bars, radiator covers, and the door swing. A drawing can look generous while the finished room feels blocked.
Transfer
Transfer planning focuses on the toilet and bathing area. The user may need a side approach, a stable grab bar, a shower seat, or space for another person to assist. Canadian accessibility guidance recommends 760 by 1,220 millimeters, or 30 by 48 inches, of maneuvering space, shower controls no higher than 1,220 millimeters, or 48 inches, and grab bars measuring 30 to 40 millimeters, or 1¼ to 1⅝ inches, in diameter. The Canadian Mortgage and Housing Corporation bathroom accessibility guide also illustrates how bar placement must support the actual transfer.
Visibility and reach
Lighting should eliminate glare and shadows at the mirror, toilet, shower controls, and floor transition. Use layered lighting, high-contrast edges, and controls that can be operated without tight gripping. The specific lighting target of 80 or more foot-candles and control heights between 34 and 48 inches can serve as design prompts, but we still verify the final plan against the user's eyesight, height, and habits.
| Need Category | Typical User Scenario | Measurable Design Target |
|---|---|---|
| Mobility | Walker or wheelchair user entering and turning | 60-inch turning diameter, fixture clearances of 30 by 48 inches |
| Transfer | User moving between wheelchair, toilet, and shower seat | Side transfer zone, structural blocking, stable support locations |
| Visibility | User navigating at night or distinguishing wet surfaces | Layered, glare-controlled lighting and clear visual contrast |
| Reach | User operating shower, sink, and lighting controls | Controls placed within the planned reach range |
Do a simple home assessment before meeting a contractor. Time the entry path, test the hardest reach with your eyes closed, and identify the single task that causes the most hesitation. Write that result down. Your needs list should drive the layout, not the other way around.
For a focused planning reference, review our bathroom remodel for elderly homeowners.
Designing the Layout Around One Accessible Path
We start with one dominant path from the doorway to the toilet, sink, and bathing area. Every fixture must support that path, rather than forcing the user to weave between a vanity, toilet, and open door.
A full wheelchair turn generally needs a 60-inch diameter, while each fixture needs a usable approach that preserves clear floor space. A wheelchair shower is commonly planned at 30 by 60 inches, while a standing accessible shower is often planned at 36 by 36 inches, according to accessible bathroom design guidance from InspectAPedia. These dimensions don't automatically make a room functional. The surrounding approach, door swing, wall thickness, and plumbing layout still decide whether the user can reach the space.

Protect the turning area
A traditional hinged door can consume the room's most valuable floor area. In older Boston homes, we often evaluate a pocket door or an outward-swinging door, provided the surrounding walls, hardware, and egress requirements work. We also check whether a thicker vanity, radiator, chase, or new plumbing wall reduces the turning circle after construction.
The drawing should show the clear path first. Then we place the toilet beside its transfer zone, the sink outside the turning center where possible, and the shower at the end of the route. This prevents a common mistake, choosing attractive fixtures first and discovering that the user can't turn between them.
For more layout examples, see these handicap bathroom ideas.
Build the shower as a system
A curbless shower isn't a shower pan without a raised threshold. We may need to recess the subfloor, adjust joist conditions, create a controlled slope to a linear drain, and integrate the waterproofing membrane with the surrounding floor. The tile installer must preserve the drainage plane and avoid creating a lip at the entry.
Install blocking before the walls close. We typically plan reinforcement for future grab bars around transfer locations, often within the 33 to 36-inch mounting range used in accessibility guidance. The homeowner may not need every bar on day one, but opening the walls is the right time to support future installation.
A practical layout sketch reads like a route: enter, clear the door, turn, approach the toilet, continue to the sink, and roll or walk into the shower. Only after that route works do we select tile, cabinetry, shower glass, and decorative lighting.
Massachusetts Permits, Codes, and Inspections
A bathroom remodel in Cambridge, Newton, Medford, or another Greater Boston community is permitted according to its scope, not its room label. Start with the Massachusetts State Building Code, 780 CMR. Massachusetts uses a Residential volume for one- and two-family homes and townhouses up to three stories, plus a Base volume for other structures. Chapter 11 addresses accessibility amendments, as explained by the Massachusetts 780 CMR building code resource.
The Massachusetts bathroom remodel permit requirements should be reviewed before plans are finalized. A building permit generally comes into play when the work changes structure, substantially cuts into a wall or partition, alters a load-bearing support, affects required egress, or changes systems tied to public health and safety. The Massachusetts regulation for permit exemptions and triggers provides the governing framework.
Match the filing to the work
One accessible bathroom project may need several permit categories:
- Building permit: Moving walls, widening a doorway through framing, reframing a floor for a curbless shower, or making structural changes.
- Plumbing permit: Relocating a toilet, sink, shower valve, or drain.
- Electrical permit: Adding circuits, GFCI protection, new lighting, heated floors, or other electrical work.
- Local review: Historic districts, zoning conditions, and building department procedures may add review before construction.
Do not use a plumbing-only filing to sidestep structural review. If the plans alter framing or floor construction, the local building department may require coordinated filings based on the complete scope.

Keep inspections in the sequence
Schedule rough framing, rough plumbing, and rough electrical inspections before closing the walls. The final inspection reviews fixtures, electrical devices, finished surfaces, and completed building work before closeout.
Coordinate tile, waterproofing, and shower-pan work with those inspections. Older triple-deckers can reveal concealed conditions that change the approved scope. Document each discovery, communicate it before proceeding, and involve the local building department rather than covering an unresolved issue with finished tile.
Greater Boston Cost Breakdown for Accessible Bathroom Remodeling
There isn't one honest price for an accessible bathroom in Cambridge, Newton, or Medford. A compact cosmetic renovation may avoid major framing and drain work, while a true barrier-free layout may require structural changes, floor reconstruction, and extensive waterproofing.
The table below is a planning framework for Greater Boston estimating. These are editorial budgeting ranges for early scope comparison, not verified market statistics or a fixed proposal. Your home's access, existing plumbing, finish selections, and permit requirements will determine the actual price.
| Scope Line Item | Low ($) | Mid ($) | High ($) | Notes |
|---|---|---|---|---|
| Demolition and disposal | 3,000 | 5,500 | 9,000 | Protection, removal, hauling, and concealed-condition allowance |
| Door widening and framing | 2,500 | 5,000 | 9,000 | More if walls, casing, or electrical require relocation |
| Blocking for grab bars | 800 | 1,500 | 3,000 | Installed before backer board and tile |
| Curbless shower framing | 4,000 | 8,000 | 14,000 | Subfloor recess, slope, drain, and structural adjustments |
| Waterproofing system | 2,500 | 4,500 | 8,000 | Membrane, transitions, testing, and detailing |
| Tile and setting labor | 5,000 | 10,000 | 18,000 | Format, pattern, substrate condition, and tile selection matter |
| Plumbing rough and trim | 4,000 | 8,000 | 15,000 | Drain relocation, valves, toilet, sink, and shower connections |
| Electrical and lighting | 2,500 | 5,000 | 9,000 | GFCI, AFCI where applicable, layered lighting, and controls |
| Accessibility fixtures | 2,500 | 5,500 | 11,000 | Comfort-height toilet, shower seat, linear drain, lavatory |
| Ventilation | 1,000 | 2,000 | 4,000 | Fan, duct route, exterior termination, and controls |
Spend first on the parts that change safety
The highest-value decisions are usually the ones that preserve access: shower entry, floor slope, doorway clearance, blocking, toilet approach, lighting, and reliable controls. Premium tile, custom glass, and decorative hardware can consume the budget without improving transfer safety or circulation.
A contractor's estimate should separate barrier-free scope from cosmetic upgrades. That distinction lets you compare bids fairly and decide what can be deferred if the room reveals old framing, damaged subfloor, or difficult plumbing.
Budget rule: Don't let a premium finish reduce the clearance, reinforcement, waterproofing, or drainage quality that makes the room usable.
Timeline and Contractor Selection for a Code-Smart Project
An accessible bathroom project begins before demolition. We measure the existing room, document the user's needs, identify structural and mechanical constraints, and create a layout that can survive permit review and field conditions.

A realistic sequence includes:
- In-home consultation: Measure the room, observe the entry and transfer challenges, and identify the highest-priority risk.
- Design and selections: Finalize the door, toilet, sink, shower, controls, grab-bar reinforcement, lighting, and finish schedule.
- Permit coordination: Submit the required Massachusetts filings and respond to local review comments.
- Construction: Protect adjacent rooms, demolish, frame, rough-in plumbing and electrical, close walls, waterproof, tile, and trim fixtures.
- Inspections: Schedule rough inspections before concealment and final inspections before closeout.
- Handover: Test controls, drains, lighting, door operation, shower entry, and support locations with the homeowner.
The exact duration depends on permit review, selections, material availability, and what we find behind the walls. Older housing stock needs schedule room for uneven floors, obsolete wiring, corroded piping, and framing that doesn't match the original drawings.
Vet the contractor, not just the portfolio
Ask every Massachusetts contractor for:
- License information: Confirm applicable HIC registration or CSL licensing and request the actual numbers.
- Permit responsibility: Get a written answer about who prepares, submits, tracks, and closes permits.
- Itemized pricing: Require separate lines for accessibility work, plumbing, electrical, tile, fixtures, and cosmetic choices.
- Relevant references: Request Massachusetts bathroom remodel references involving curbless showers, wider doors, transfer support, or aging-in-place planning.
- Insurance certificates: Confirm general liability and workers' compensation coverage before work starts.
- Change-order procedure: Ask how concealed damage, design changes, and allowance substitutions are documented and approved.
Aureli Construction is a Massachusetts licensed general contractor based in Cambridge. Our team coordinates design-build bathroom renovations, permitting, and trade scheduling across Greater Boston, including work connected to home additions, kitchen remodels, basement finishing, and ADU construction.
Phased Upgrades, Funding, and Your Next Step
A full gut remodel isn't always the right first move. If the current plumbing location works and the floor can support a safe shower conversion, a phased plan may address the most urgent barriers while postponing decorative work.
We recommend ranking the work this way:
- First: Remove the tub barrier or build a low-entry shower, correct slippery flooring, and add structural blocking.
- Next: Improve doorway clearance, install a comfort-height toilet, and place controls where the user can reach them.
- Then: Upgrade lighting, ventilation, storage, tile, cabinetry, and decorative finishes.
This approach is especially useful when a homeowner needs safety now but can't tolerate a long loss of the only bathroom. It also exposes the project's real constraints before the budget is committed to premium finishes.
Funding requires realistic expectations. Original Medicare generally doesn't cover home accessibility remodels, although some Medicare Advantage plans may provide limited allowances. Insurance usually treats these improvements as homeowner-funded renovations rather than standard claims. The senior renovation spending report and coverage discussion explains why accessibility work is receiving more attention while payment questions remain unresolved.
Potential avenues can include the MassAbility Home Modification Program, USDA Rural Repair grants for income-qualified households, local Council on Aging mini-grants in Cambridge, Medford, and Newton, and Medicaid waiver-funded modifications through MassHealth DDS and MFP waivers. Eligibility, documentation, and funding availability change, so confirm requirements directly with each program before putting money into the scope.
The MassRebates HEAT loan isn't an applicable funding path for this bathroom work. IRS Section 80 deductions also have specific thresholds, including a $1,000 cap, and a tax professional should confirm whether your project qualifies before you rely on it.
We recommend a site visit before choosing between a full remodel and phased upgrades. We can measure the room, identify permit triggers, map the dominant accessible path, and separate essential safety work from finishes that can wait.
Ready to plan a safer bathroom in Cambridge or anywhere across Greater Boston? Aureli Construction provides accessible bathroom remodeling, permitting coordination, and code-aware design-build services for homeowners in Belmont, Brighton, Brookline, Burlington, Cambridge, Lexington, Medford, Melrose, Newburyport, Newton, Reading, Somerville, Stoneham, Wakefield, and Wellesley. Contact our team to schedule a site visit and request a free estimate.