
Bathroom Design for Small Spaces: Practical Solutions
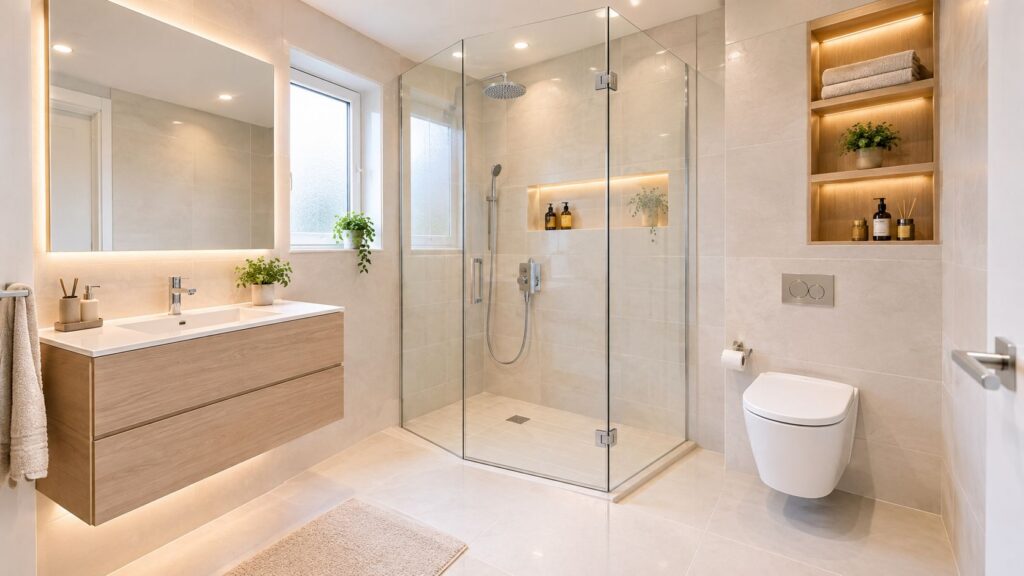
A well-designed 5-by-7-foot bathroom can fit a toilet, sink, and tub-shower combination while meeting Massachusetts requirements for clearance and ventilation. That 35-square-foot footprint is compact, but it isn't automatically impractical when the door swing, fixture spacing, exhaust, and storage are planned together. In an older Cambridge home, the problem often appears first thing in the […]