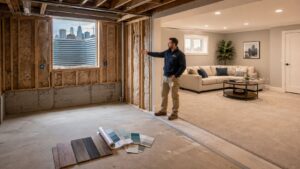
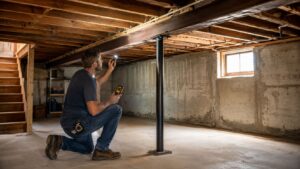
In Arlington, MA, we meet a lot of homeowners who are in the same spot right now. The house still works, the neighborhood is exactly where they want to stay, but the layout no longer fits how the family lives.
That's when a two story addition to the back of house starts to make sense. Instead of giving up yard space across the whole lot or taking on a move, you can add real square footage where it counts. In Greater Boston, that often means a larger kitchen and family room below, with bedrooms, an office, or a primary suite above.
The part most online guides miss is the lived reality. This isn't just a framing project. On older homes in Cambridge, Newton, Belmont, Somerville, and Lexington, rear additions involve zoning limits, structural engineering, permit review, roof removal, and in many cases a period when the home isn't comfortable or safe to occupy. That's the part homeowners need to understand before they sign anything.
Table of Contents
- Growing Pains in Your Greater Boston Home
- Is a Two-Story Rear Addition Feasible for Your Newton Home
- Structural and Foundation Requirements for Massachusetts Homes
- Navigating Permits and MA Building Codes for Your Addition
- Cost of a Two Story Addition to Back of House in Greater Boston
- The Aureli Construction Process What to Expect During Your Build
- FAQ About Two-Story Additions in Massachusetts
- How long does a two-story rear addition usually take in Massachusetts
- Do I always need a permit for a two-story addition
- Will I be able to live in the house during the work
- What if my Cambridge addition is large enough to trigger extra energy rules
- How are change orders handled on a project like this
Growing Pains in Your Greater Boston Home
A lot of these projects start the same way in Newton. A family can make the house work for one more year, maybe two, but the strain shows up every day. Kids are sharing rooms longer than planned, one adult is taking calls at the dining table, and the first floor has become the default space for everything from homework to dinner to work.
Moving often looks easier until you price a comparable house in the same neighborhood and school district. That is when a two-story rear addition becomes a serious option. It gives a house more room where it is missing it, without giving up the address, lot, and routine that already work.
For older Greater Boston homes, especially Colonials, Capes, and ranches that were altered in pieces over the decades, building off the back usually makes the most sense from a layout standpoint. It preserves the front of the house and creates a chance to fix circulation problems inside, not just add square footage. Our team sees that trade-off across Newton, Belmont, Arlington, Brookline, Lexington, and nearby towns. The appeal is clear. So is the disruption.
The part many homeowners miss at the start is how a two-story addition affects daily life during construction. There is often a stretch when the house is partially unlivable, and sometimes fully impractical to occupy, because the rear wall is open, utilities are interrupted, or the main kitchen is offline. That creates costs that do not show up in a basic price-per-square-foot discussion. Short-term rent, storage, extra commuting, meals out, and pet or child logistics can change the overall budget just as much as a finish upgrade.
Practical rule: If the problem is one room, a targeted remodel may solve it. If the problem is how the whole house functions, a two-story rear addition is often the cleaner answer.
In our initial consultations, homeowners often picture the new kitchen first, or the upstairs bath, or the windows facing the yard. We start with a different set of questions. We look at how the family needs to live during construction, whether a temporary move-out is likely, and what hidden costs come with that decision. Then we match that reality to the house, the lot, and the budget.
If you are comparing options at a local level, our Newton home addition guide for 2026 homeowners breaks down how these projects typically take shape in this market. A good addition should feel like it belonged there from the start, but getting to that result takes more planning, more structural work, and more day-to-day disruption than many families expect.
Is a Two-Story Rear Addition Feasible for Your Newton Home
A two-story rear addition works well on paper long before it works on a real lot. In Newton and Belmont, feasibility usually gets decided by a few hard limits before anyone talks about tile, cabinets, or paint colors.
The lot and zoning questions come first
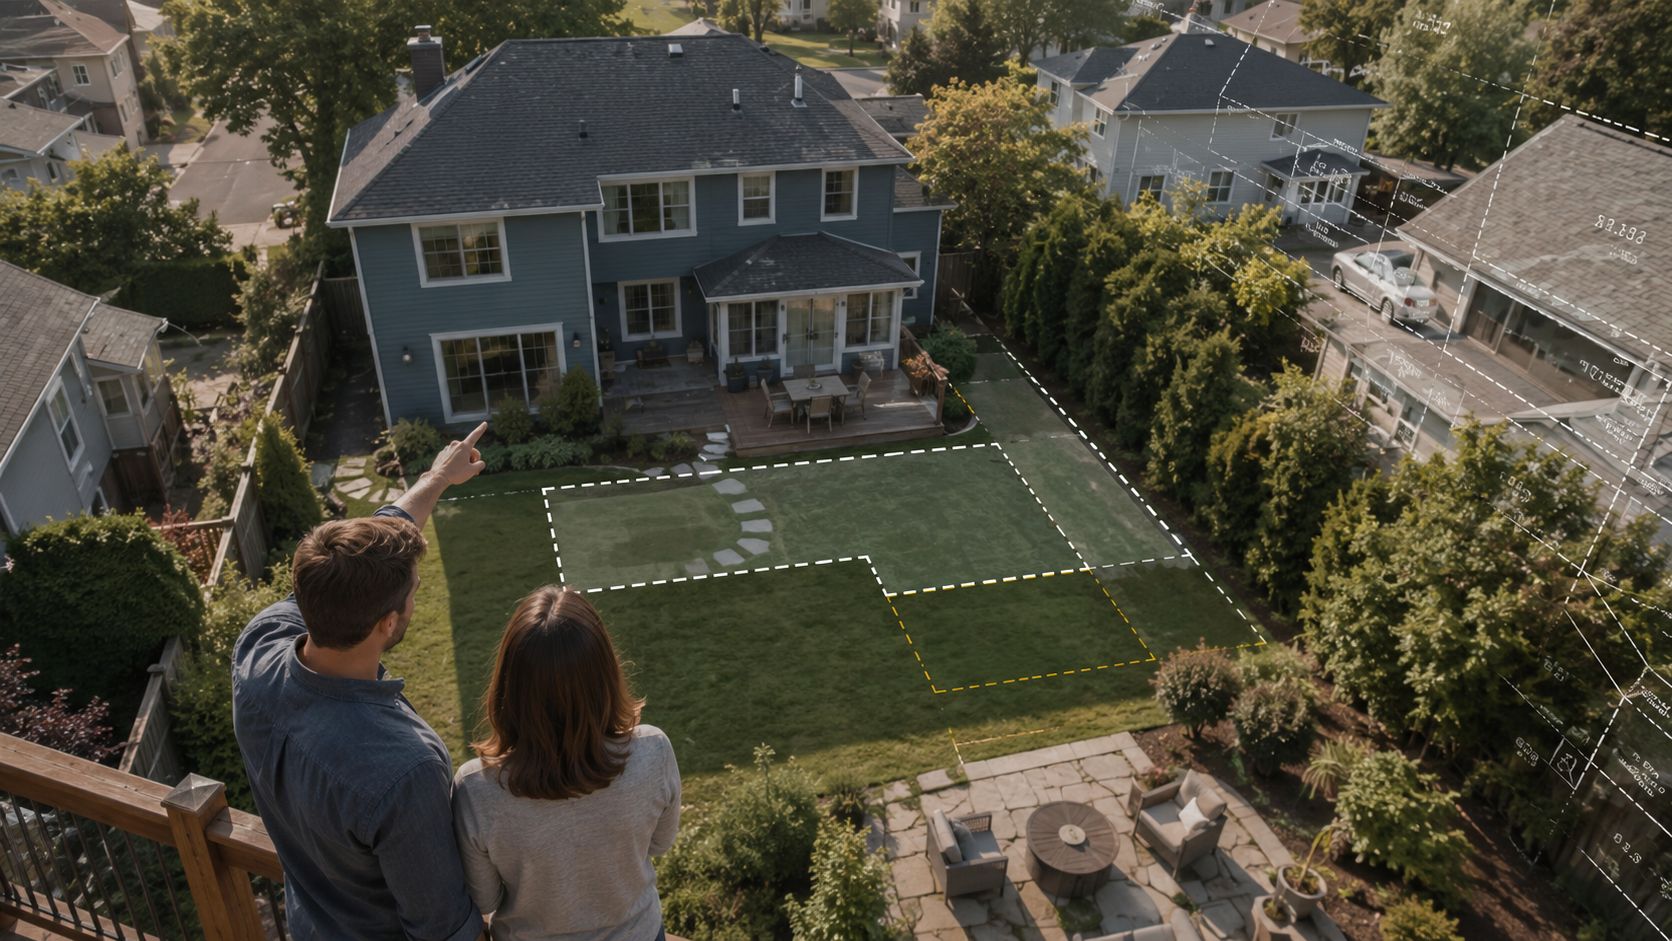
Rear additions run into local zoning quickly. The issues are usually setbacks, building height, and how much of the lot can be covered. On tighter lots, especially with older homes that already sit close to one side yard or rear line, a homeowner may have enough room for a one-story expansion but not for a full two-story volume.
That matters because permit timing changes if relief is needed. In Massachusetts, the typical permitting timeline is 4 to 8 weeks for basic approval, but if a height or coverage variance is required, the process extends by an additional 1 to 3 months, which makes a realistic total project timeline 6 to 9 months from planning to completion according to this Massachusetts permitting overview.
A first-pass feasibility review usually looks like this:
- Rear yard depth: Can the addition fit without pushing too far into setback requirements?
- Height exposure: Will the new rear wall and roof mass create a zoning issue?
- Lot coverage: Does the parcel already have decks, patios, garages, or prior additions that eat up allowable coverage?
- Access for construction: Can crews and equipment get to the back yard without turning the site into a logistics problem?
For homeowners planning locally, we often tell them to read a town-specific addition guide early, especially if they're comparing options in Newton. A useful starting point is this home addition guide for Newton MA.
Older houses need an honest structural read
Zoning is only half of it. A lot of New England homes look sturdy because they've stood for generations, but that doesn't mean they're ready for a second level at the rear. We see fieldstone foundations, partial basements, old framing transitions, and previous renovations that were never designed with a future vertical addition in mind.
A feasible project isn't just one the town may approve. It's one the existing house can actually carry without expensive surprises halfway through.
That's why the early walk-through matters. We want to know where loads are landing, whether floor framing lines up cleanly, how the existing roof structure ties into the proposed addition, and whether hidden drainage or site conditions could complicate excavation at the back of the home. If the house passes zoning but fails the structural reality test, the budget can change fast.
Structural and Foundation Requirements for Massachusetts Homes
The foundation is where these projects get real. In Cambridge and Somerville, many houses were built long before anyone imagined adding a substantial rear structure with two full levels of living space.
Why rear additions stress old structures
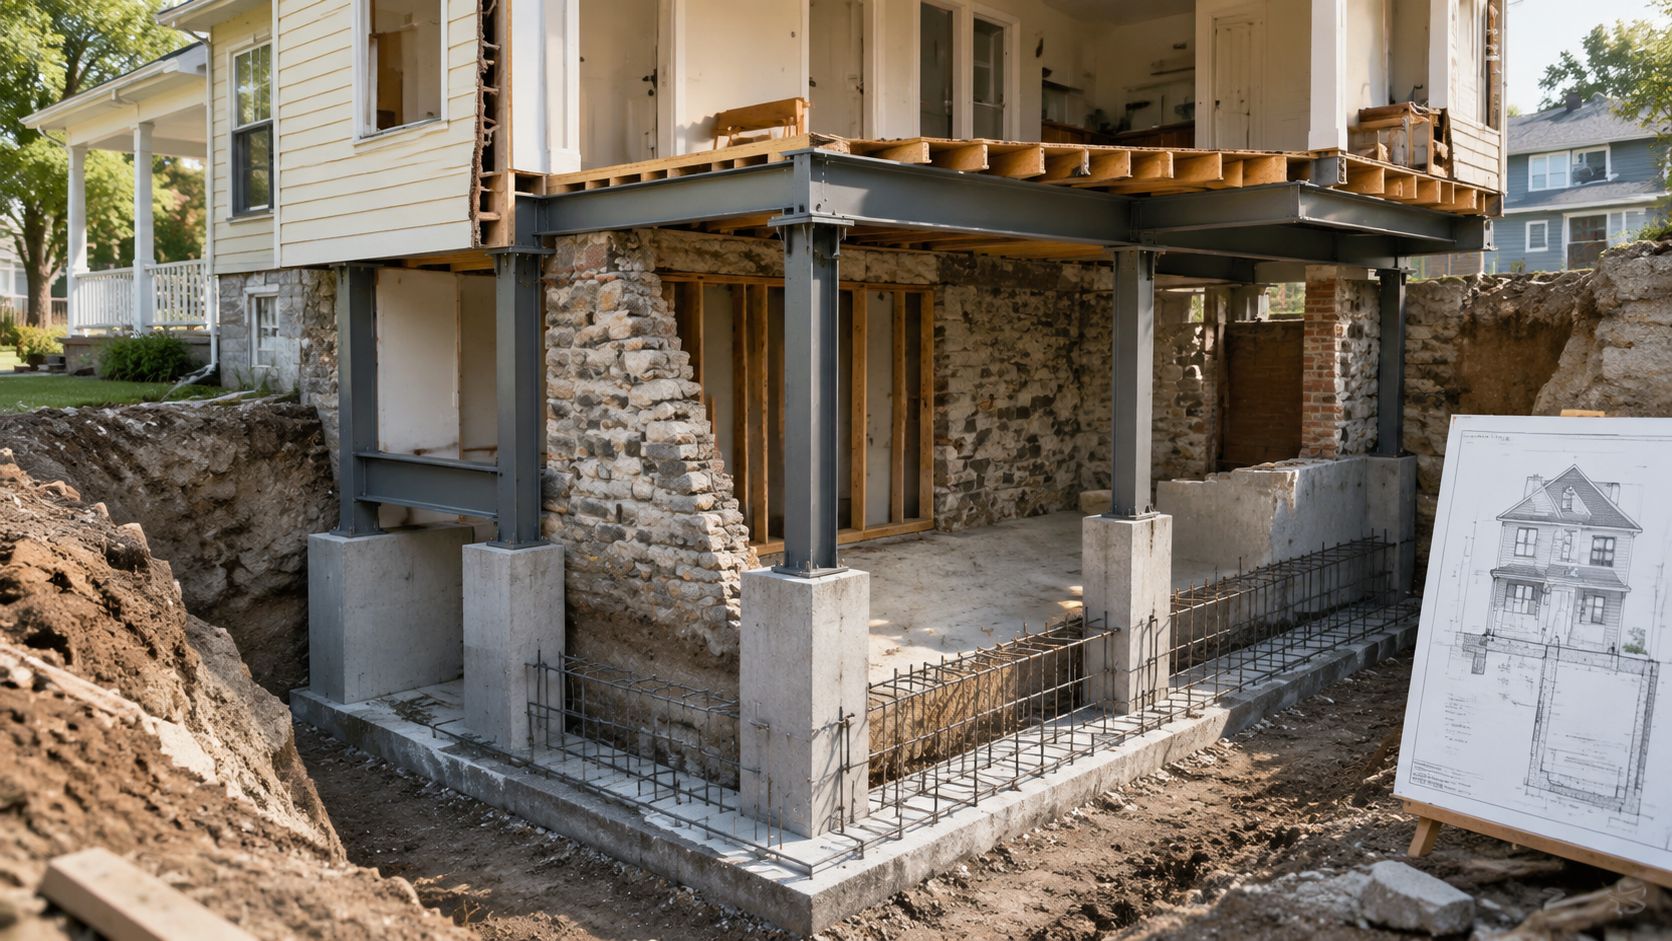
A rear addition doesn't just add square footage. It adds load at the foundation, complexity at the connection point to the existing house, and more opportunity for movement if the site prep isn't handled correctly. Structurally, the existing foundation of most homes cannot support a second story without engineering reinforcement, commonly requiring underpinning with concrete or the installation of helical piers and micropiles. The cost benchmark for a two-story addition ranges from $250 to $500 per square foot, significantly higher than single-story additions due to the mandatory new foundation and dual-level framing, as outlined by this second-story structural engineering reference.
On a typical older Greater Boston house, we're looking at several pressure points:
- Existing footings: Many older footings weren't sized for the new load.
- Soil behavior: The rear yard often has fill, drainage changes, or past site work that affects bearing.
- Tie-in conditions: New framing has to connect cleanly to old framing that may not be straight, level, or consistent.
- Utility conflicts: Plumbing, electrical, and HVAC runs usually need major rework when the rear wall becomes an interior wall.
Homeowners who are still in the research stage often benefit from a dedicated foundation assessment for additions, because this is the place where assumptions cost money.
What underpinning actually means
Underpinning is one of those words homeowners hear once and then immediately worry about. Fair enough. It means strengthening or extending the existing foundation so it can safely support the new work. On some houses that involves staged concrete underpinning. On others, the engineer may call for helical piers or micropiles to transfer loads to more stable soil.
The hidden issue is access. A back-of-house project often has tighter equipment access and less working room than a side addition or full new build. That makes foundation work slower and more intrusive. Research focused on second-story additions notes that underpinning can add 15% to 25% to the total project budget and extend timelines by 3 to 5 weeks. It also notes that while a second story is 20% to 30% more expensive than a first-floor addition, the hidden cost of underpinning for a back addition can push the total cost premium to 45% to 50% over a standard ground-level expansion, according to this analysis of building a second story the right way.
Here's a useful overview of the kind of structural work involved on projects like this:
Thermal details matter more than homeowners expect
Most homeowners think structure first and insulation later. On a two-story rear addition, that's a mistake. The floor-to-wall and wall-to-roof junctions need proper thermal bridge control. Guidance on two-story rear extensions notes that these junctions need insulated closers and continuous cavity barriers to prevent cold sills, moisture accumulation, and energy loss, especially in colder climates, as explained in this technical rear extension design guide.
That's why the framing crew, insulation installer, and siding details all need to work from the same set of drawings. On older homes, sloppy transitions between the existing shell and the new shell are where comfort problems start.
Navigating Permits and MA Building Codes for Your Addition
In Massachusetts, a two-story rear addition is permit-driven from day one. There's no gray area on that.
Permits are required before work starts
Under Massachusetts State Building Code 780 CMR §110.0, any structural work, including constructing a second story or extensive rear addition, requires a building permit to be submitted and approved before any construction begins. That requirement applies across Greater Boston in towns like Arlington and Newton, as noted in this Massachusetts permit explanation.
For a project like this, the permit path usually includes more than one signoff. In practical terms, homeowners should expect:
- Building permit review: Structural drawings, architectural plans, and code compliance review.
- Trade permits: Electrical, plumbing, and HVAC permits tied to the addition work.
- Inspections during construction: Rough framing, rough electrical, rough plumbing, insulation, and final inspections before closeout.
The inspection process matters because rear additions affect the old house and the new structure at the same time. Inspectors want to see how loads transfer, how framing is supported, and whether the enclosed work matches the approved documents.
If a contractor talks casually about “getting permits later,” that's a problem. Structural additions in Massachusetts start with approved plans, not with demolition.
Stretch Code can affect more than the new addition
Homeowners in Cambridge need to pay special attention to energy compliance. In Cambridge, adding a two-story rear addition exceeding 1,000 square feet constitutes a Level 3 Alteration under the MA 2023 Stretch Code, which triggers a mandatory energy compliance rule for the entire existing dwelling, according to this explanation of additions and Level 3 Alterations.
That can affect planning decisions early. A homeowner may start out focused on the rear addition itself, then realize the size of the project can pull the existing home into a broader compliance conversation. This is one reason permit coordination isn't just paperwork. It affects scope, sequencing, and budget.
For homeowners comparing contractors, we recommend asking who handles permit documents, who coordinates revisions, and who responds to building department comments. We also suggest reviewing a detailed resource on Massachusetts building codes and permits for home additions before design is finalized.
Cost of a Two Story Addition to Back of House in Greater Boston
A two-story rear addition usually looks straightforward on paper. Then the back wall comes off, the kitchen is partly disabled, dust barriers go up, and the house stops functioning the way it did before. In Greater Boston, that disruption is often the cost category homeowners underestimate most.
Construction pricing is high here for the reasons homeowners already know. Labor is expensive, access is tight, and older homes in Newton, Cambridge, Belmont, and Arlington tend to hide structural surprises once work starts. A rear addition also concentrates a lot of cost into one part of the property. Foundation work, framing, roof tie-ins, weather protection, and interior repairs all have to happen in sequence, and every delay carries real carrying costs for the family living through it.
What pushes the budget
Broad national pricing still helps set expectations. Angi reports home additions commonly ranging from $200 to $500 per square foot, with many projects falling between $100,000 and $250,000 overall, according to Angi's home addition cost data. In our market, older housing stock and code-driven upgrades often put real projects toward the upper end of any national range.
The biggest budget shifts usually come from scope decisions that look small early and become expensive in the field:
- Foundation and structural reinforcement: Older New England homes often need more support than the first sketch assumes.
- Roof and exterior tie-ins: Matching an existing roofline and rebuilding the rear envelope correctly takes time and skilled labor.
- Wet-room scope: A kitchen below, bathroom above, or laundry relocation adds plumbing, electrical, venting, and finish cost.
- Finish selections: Builder-grade trim and stock cabinetry price very differently from custom millwork and higher-end fixtures.
- Occupied-house logistics: Temporary partitions, weatherproofing, floor protection, and phased utility work all add labor.
- Temporary living expenses: Hotel stays, short-term rentals, storage, pet boarding, and extra commuting costs can become part of the total project budget.
That last item gets missed all the time. If we are opening a large section of the rear wall, cutting in new structural steel, rebuilding a kitchen, or shutting down key plumbing and electrical circuits, there may be a stretch when staying in the house is possible but miserable, or not practical. For some families, a short move-out period is the cleaner and cheaper choice compared with trying to live through weeks of limited heat, no functional kitchen, and constant trade traffic.
A practical budget framework
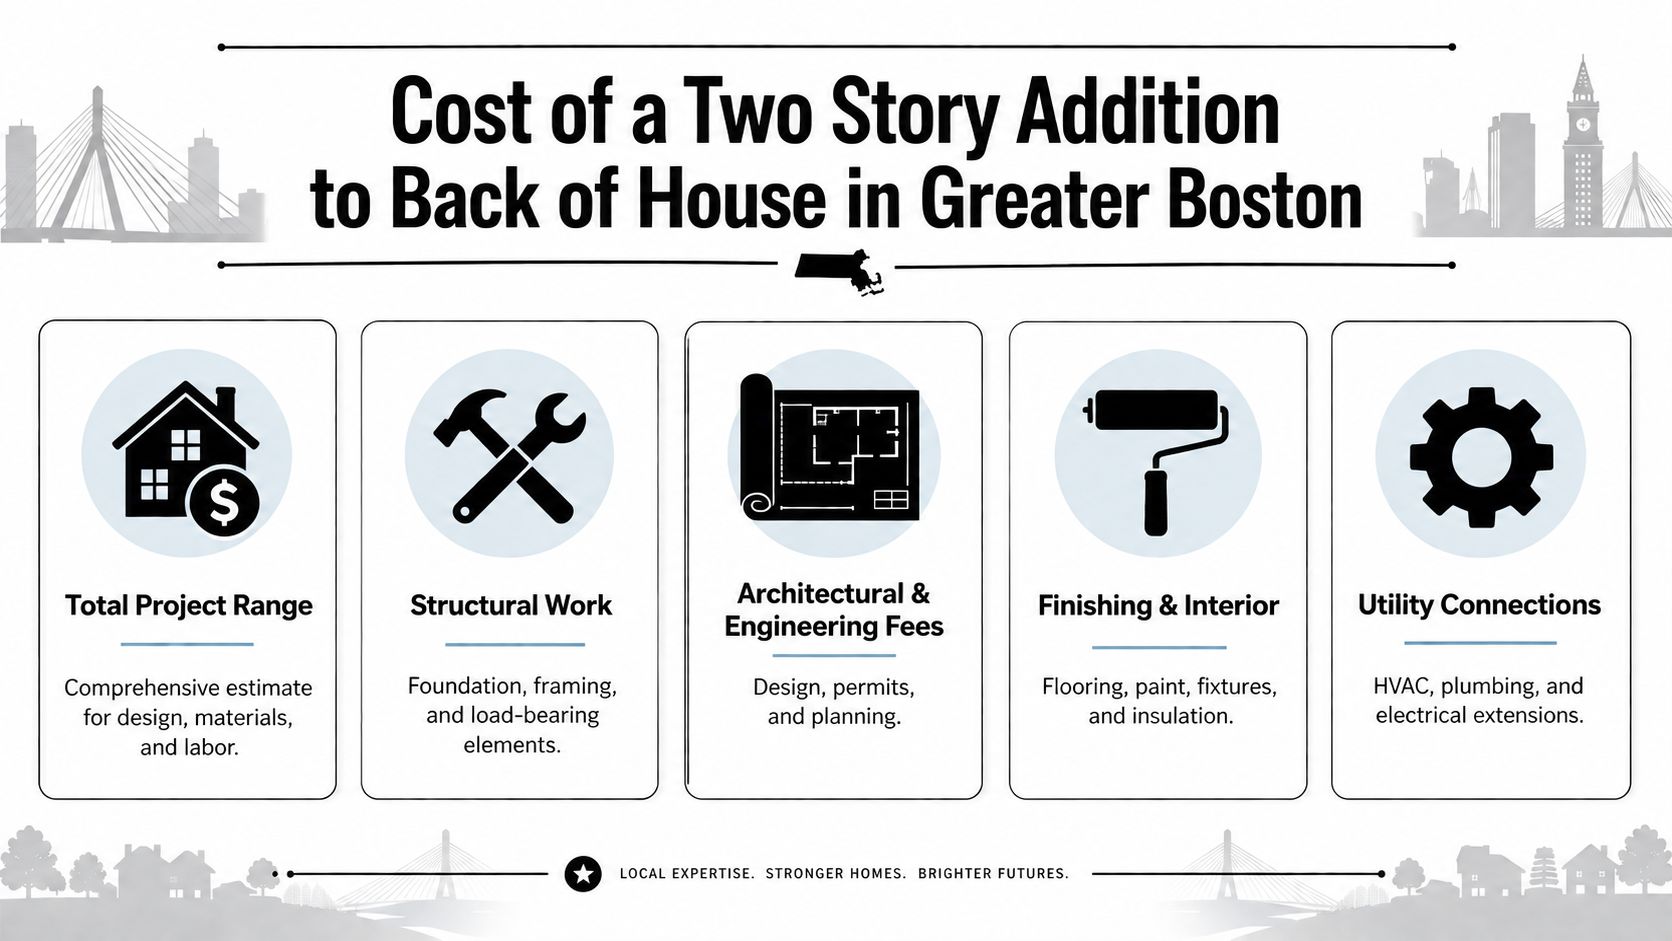
We budget these projects by work category, then pressure-test the numbers against how the house will be used during construction.
| Budget area | What it usually covers |
|---|---|
| Design and planning | Architectural drawings, engineering, permit preparation, revisions |
| Site and structural work | Excavation, foundation, framing, steel, demolition, roof tie-in |
| Building systems | HVAC changes, plumbing rework, electrical upgrades, panel or service adjustments |
| Exterior envelope | Roofing, windows, siding, insulation, flashing, temporary weather protection |
| Interior finishes | Drywall, flooring, trim, paint, cabinetry, tile, fixtures |
| Temporary displacement costs | Short-term rental, hotel nights, storage, moving, meal overruns, pet care |
This table is more honest than a single square-foot number because it reflects how costs manifest. A homeowner may be focused on the addition shell, while the overrun comes from rebuilding the existing kitchen connection, replacing flooring across the old and new spaces so the transition works, or paying for six weeks of temporary housing because the first floor is not usable.
Return on investment matters, but it should stay in its place. Analysts at Home Addition Cost Calculator note that additions often return only part of their construction cost in resale value. We see homeowners choose these projects for a different reason. They need the bedrooms, baths, or first-floor layout now, and they want to stay in a neighborhood where buying a larger house would cost even more than building one.
The Aureli Construction Process What to Expect During Your Build
The hard part for many homeowners is not picturing the finished addition. It is living through the stretch when the back of the house is open, parts of the first floor stop functioning, and daily routines break down for weeks or months.
How the job unfolds in real life
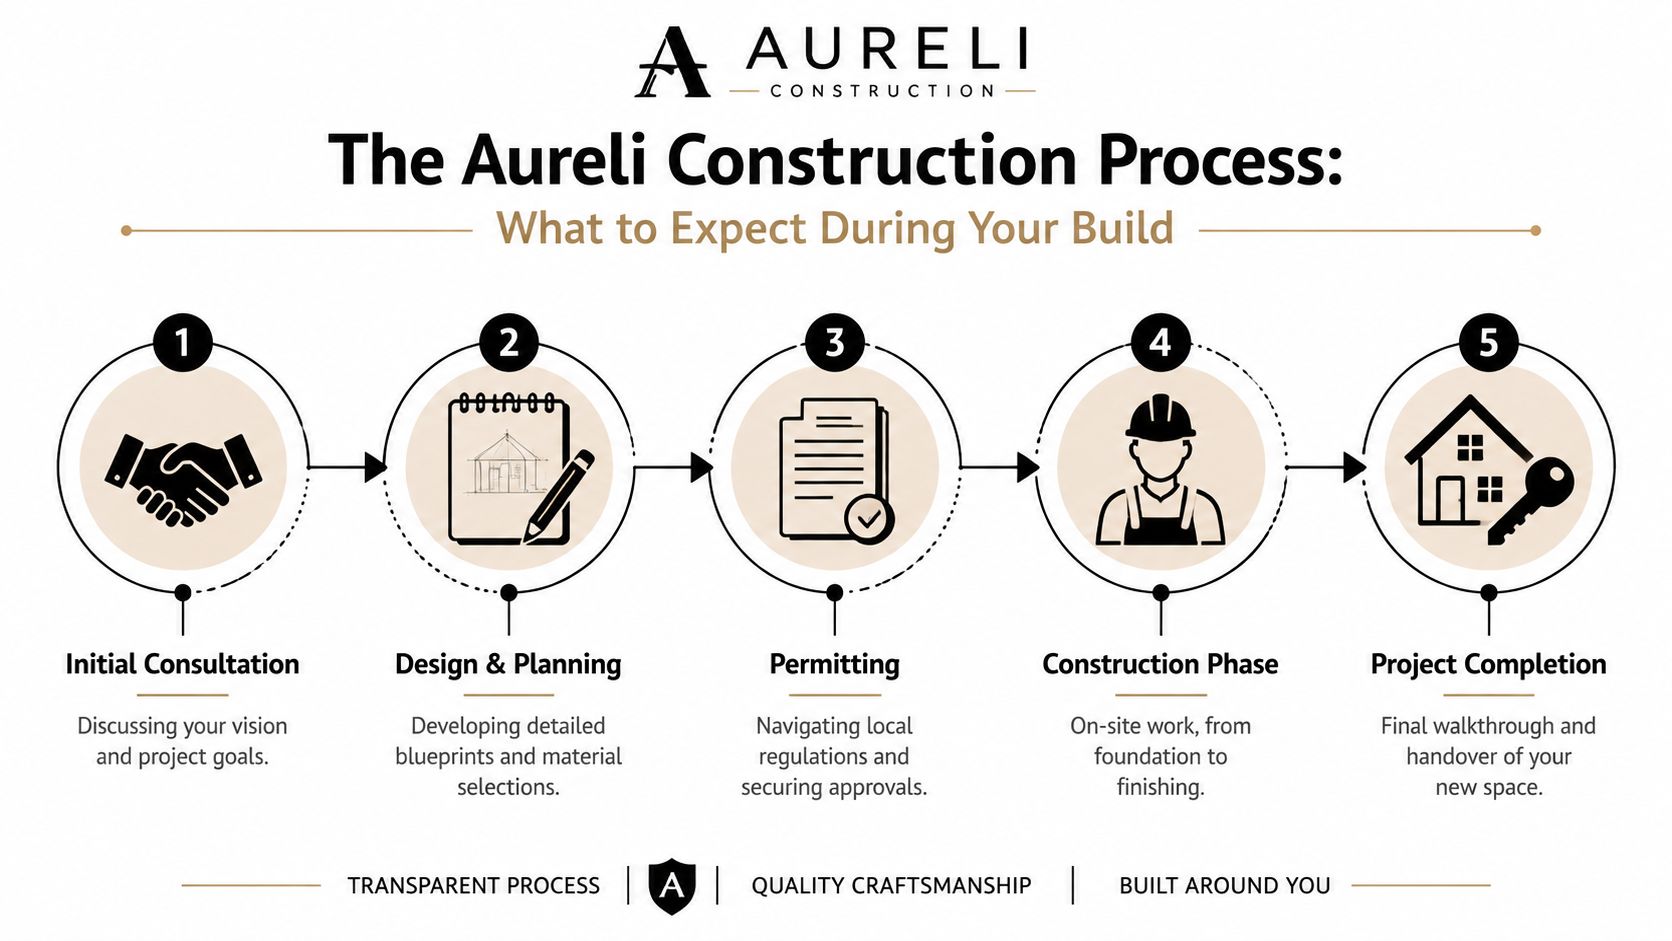
On a two-story rear addition in Greater Boston, the work usually starts long before anyone sees excavation or framing. Plans need to align with the existing house, structural engineering has to account for old framing that is rarely perfectly straight or level, and permits need to clear before major field work begins. In older Newton, Cambridge, and Arlington homes, that early coordination matters because the existing structure often forces revisions once walls and roof lines are measured closely.
Once approvals are in place, the build moves in a fairly predictable order. Site prep and demolition come first. Then foundation work, framing, roof tie-in, windows, exterior weather protection, rough plumbing, rough electrical, HVAC changes, insulation, drywall, and interior finishes. The sequence is standard. The interruptions are not.
What separates a controlled project from a painful one is coordination. Someone has to keep engineering, inspections, material lead times, and finish decisions lined up so the crew is not waiting on revised details after the house is already opened. Aureli Construction is a Massachusetts licensed general contractor, and on projects like this our team sees the same pattern again and again. The jobs that run better are the ones where structural and finish decisions are made early, especially at the connection between the old house and the new addition.
The smoother jobs are usually the ones with cleaner documents and fewer open questions before demolition starts.
The move-out question homeowners ask too late
This is the part many articles skip.
A family may be able to stay through some early work, especially if the addition starts at the rear and the main living areas remain intact. That changes fast once crews remove roofing, open the existing exterior wall, reroute utilities, or shut down a kitchen or bathroom that the household uses every day. At that point, the issue is not comfort alone. It is safety, weather exposure, dust control, noise, and whether the house still functions as a place to live.
We tell homeowners to plan for a period of temporary uninhabitability even if they hope to avoid it. In a New England climate, a roof-open phase during rain, heat, or winter conditions puts real pressure on schedule and on the household. Temporary protection helps, but it does not make the house feel normal.
The added cost is often larger than expected. Short-term rent, hotel stays, storage, multiple moves, takeout meals, parking, laundry, and pet boarding can add up quickly while construction is still drawing on the main budget. Families who only budget for concrete, framing, and finishes are often surprised that the disruption costs become a separate line item.
A realistic homeowner checklist looks like this:
- Pick a fallback housing plan early so you are not searching for a rental after demolition starts.
- Ask when key rooms go offline, especially the kitchen, primary bath, and rear entry.
- Confirm what stays accessible during each phase, including laundry, parking, and storage.
- Review insurance and valuables before the crew opens walls, ceilings, and roof areas.
- Expect schedule movement if weather, inspections, or concealed conditions affect structural work.
Some owners can remain in the house for part of the project. Few describe the experience as easy once the addition ties into the existing structure. On older Massachusetts homes, that connection point is where hidden conditions show up, schedules get tighter, and the main inconvenience starts.
FAQ About Two-Story Additions in Massachusetts
How long does a two-story rear addition usually take in Massachusetts
For permit and construction together, homeowners should think in phases, not a single date. Massachusetts permitting is often 4 to 8 weeks without variances and longer if zoning relief is needed, as noted earlier. Construction timing depends on structure, weather exposure, and interior finish scope.
Do I always need a permit for a two-story addition
Yes. Structural work of this type requires a permit under 780 CMR §110.0, and the project will also involve trade permits and inspections before closeout.
Will I be able to live in the house during the work
Sometimes for early phases, not always for the full job. The toughest stretch is when crews remove roofing and tie the new second-story structure into the existing home. That's the phase most likely to force a temporary move.
What if my Cambridge addition is large enough to trigger extra energy rules
If the rear addition exceeds 1,000 square feet in Cambridge, it can be treated as a Level 3 Alteration under the MA 2023 Stretch Code, which can trigger energy compliance requirements for the entire dwelling.
How are change orders handled on a project like this
They should be written, priced, and approved before the added work moves forward. On two-story additions, change orders often come from concealed conditions, owner selection changes, or plan revisions after structural work is opened up.
Ready to get started on a two-story rear addition in Cambridge, Arlington, Belmont, Brookline, Burlington, Lexington, Medford, Melrose, Newton, Reading, Somerville, Stoneham, Wakefield, Wellesley, or nearby Greater Boston towns? Contact Aureli Construction for a free estimate at homeadditionma.com.