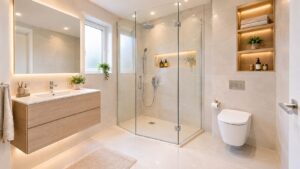
In Cambridge and Belmont, we see the same problem over and over. A galley kitchen works hard, but it feels dark at the sink, crowded when two people are cooking, and short on storage everywhere that matters. The best galley kitchen renovation ideas aren't just decorative upgrades. They're a set of connected decisions about layout, lighting, storage, appliance size, and where the money should go first.
At Aureli Construction, we're a Massachusetts licensed general contractor serving Belmont, Brighton, Brookline, Burlington, Cambridge, Lexington, Medford, Melrose, Newburyport, Newton, Reading, Somerville, Stoneham, Wakefield, and Wellesley. We handle kitchen remodel Greater Boston projects with the practical issues homeowners run into, including tight footprints, older framing, uneven floors, and utility lines that don't sit where the new plan wants them. If your project includes structural, electrical, plumbing, or gas changes, it may require permits under 780 CMR and local permit application requirements, plus rough inspections and a final inspection before closeout. In some homes, openings, additions, or exterior changes can also trigger local zoning review.
Table of Contents
- 1. Open Shelving and Vertical Storage Solutions
- 2. Galley Kitchen Lighting Design and Task Lighting
- 3. Galley Kitchen Island or Peninsula Adding Function and Workspace
- 4. Narrow Smart Appliances and Compact Fixture Upgrades
- 5. Countertop Materials and Finishes for Durability and Visual Expansion
- 6. Backsplash Design for Visual Interest and Practical Protection
- Galley Kitchen: 6-Point Renovation Comparison
- Plan Your Galley Kitchen Renovation With Fewer Surprises
1. Open Shelving and Vertical Storage Solutions
A narrow galley kitchen can feel tighter than it measures when both walls are loaded with upper cabinets. In a lot of Greater Boston homes, the quickest storage improvement comes from rebalancing what stays closed, what goes open, and how much height the room can support without making the aisle feel boxed in.
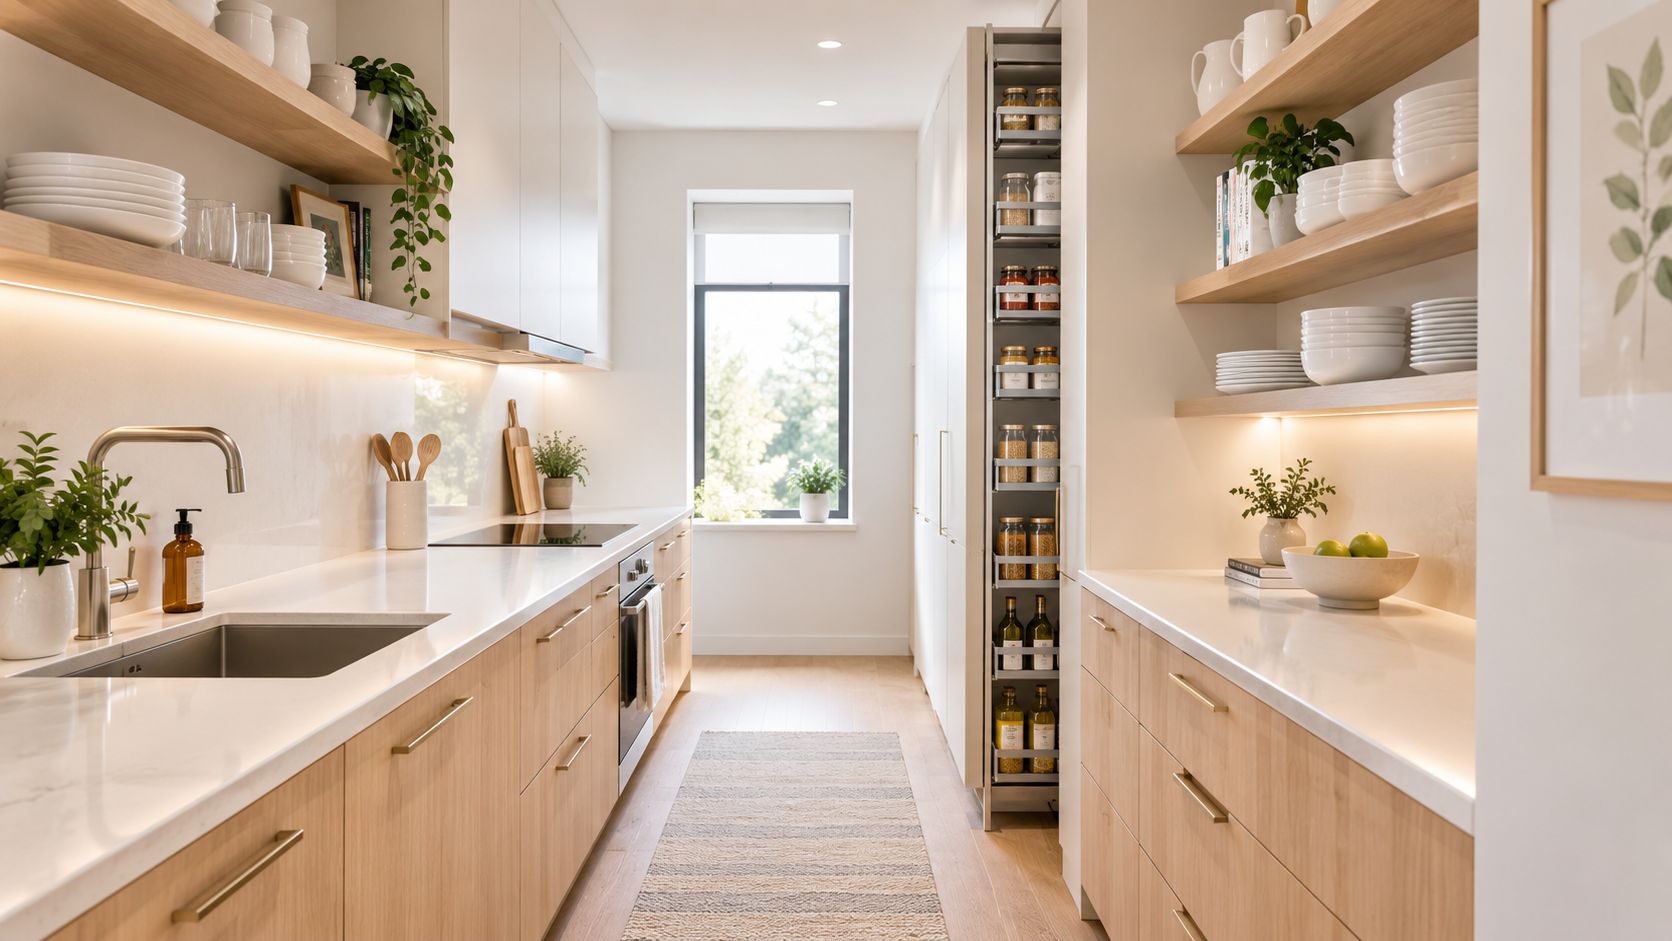
In Somerville two-families and Newton colonials, we often see the same layout problem. Upper cabinets run down both sides, the window wall feels pinched, and the kitchen loses useful breathing room at eye level. A practical fix is to keep full base storage on both sides, add one full-height pantry or utility cabinet where it will not block circulation, and remove a limited section of uppers over the lighter-use run for shelves. That change affects more than appearance. It improves sightlines, makes daily items easier to grab, and avoids giving up too much concealed storage.
Open shelving has limits. Dishes and glassware usually work well there. Cereal boxes, small appliances, water bottles, and mismatched containers usually do not. Homeowners who commit too much wall space to shelves often end up short on closed storage within a few months, especially in smaller kitchens where the kitchen also has to absorb pantry overflow.
Kitchen Remodeling Somerville and Newton Storage Choices
The better answer in most galley kitchens is a split system with a clear job for each storage type.
- Use one tall pantry before adding more small cabinets: A full-height pantry often stores more, and more efficiently, than another short upper.
- Place open shelves where the visual break matters most: Over a sink wall or a short prep run usually works better than replacing every upper cabinet.
- Reserve closed storage for clutter-prone items: Food storage containers, countertop appliances, bulk goods, and cleaning supplies belong behind doors or in deep drawers.
- Take cabinetry to the ceiling only where access still makes sense: The top zone is good for seasonal platters and backup items, not everyday dishes.
- Plan backing and electrical early if shelves need lighting or heavier loads: Floating shelves, tile returns, and wall repairs are easier to coordinate before finishes go in.
That last point affects the remodeling process. Removing uppers can expose damaged plaster, old shims, uneven drywall, or obsolete wiring in older Cambridge-area homes. If we are adding a pantry, shifting a vent, or opening a wall section, we check those conditions before final cabinet orders so the storage plan still fits the field conditions.
Budget matters here too. Custom cabinetry is expensive, so each cabinet should solve a specific problem. Shelves cost less than uppers, but they are not a free substitute if the kitchen still lacks pantry space. The best result usually comes from spending money on drawers, a properly sized pantry, and a few targeted open shelves instead of treating the whole room like a showroom display.
For tighter layouts, our guidance in small kitchen design ideas for better storage and function follows the same logic. Keep the storage that works hard, remove the pieces that make the room feel crowded, and use wall height with a plan.
2. Galley Kitchen Lighting Design and Task Lighting
At 6:30 on a winter morning, a galley kitchen can look finished on paper and still work poorly in real life. The ceiling light is on, but the counter stays dim because your body blocks the light exactly where you chop, rinse, and read labels.
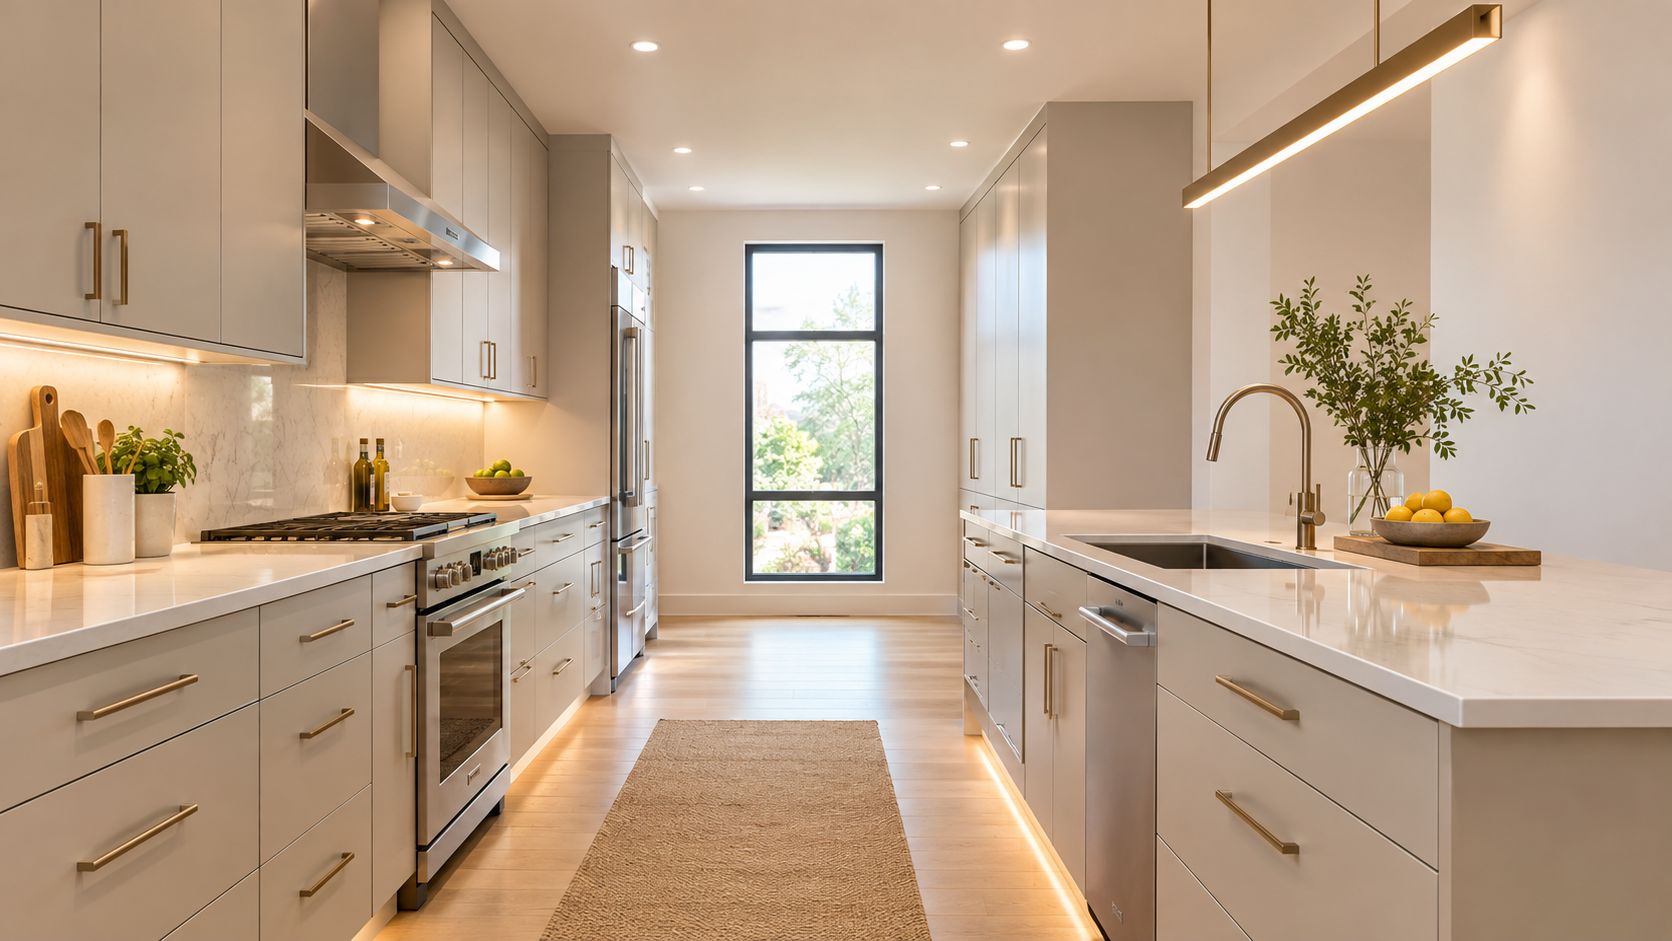
That problem shows up all over Greater Boston, especially in older Cambridge triple-deckers and Medford homes where one center fixture was expected to cover the whole room. It never does. Good galley lighting is less about adding decorative pieces and more about putting light on the actual work surfaces without crowding a narrow space.
The aisle width drives part of that decision. Designers commonly recommend a 42-inch work aisle for one cook and 48 inches for multiple cooks, measured between counter fronts, cabinets, and appliances. In a tight galley, oversized pendants, low-hanging shades, and fussy fixture groupings can make the room feel lower and busier even if they technically fit.
The better approach is to build the lighting plan around three jobs. General light for safe movement. Task light at the sink, prep run, and range. Accent light only if the room still has visual breathing room after the first two are handled.
Control matters as much as fixture choice. Separate switches or dimmers let homeowners run under-cabinet lights early in the morning, bring up the recessed lights for cleanup, and keep the room comfortable at night without lighting the whole kitchen like a workshop. In practice, that usually means the decorative fixture, if there is one, goes on its own control instead of carrying the room.
A few field decisions have a bigger effect than homeowners expect:
- Put the brightest, most even light on the longest prep counter, not in the center of the walkway.
- Plan under-cabinet wiring before cabinets and backsplash go in, especially if the walls are plaster or the tile runs full height.
- Check glare before choosing polished counters, glossy subway tile, and high-output LED strips in the same narrow room.
- Confirm vent hood, upper cabinet, and appliance specs early so recessed lights do not land in the wrong place.
Older houses add another layer. Once walls or soffits open up, we may find old junction boxes, patched plaster, or wiring that needs to be brought up to current code. That can change fixture locations, switching plans, and the electrical scope. In Massachusetts, even a straightforward kitchen remodel can trigger permit and inspection steps if new circuits, relocated boxes, or added recessed lighting are part of the work.
Budget trade-offs are real here. Under-cabinet LED strips and better switching usually improve daily use more than an expensive statement fixture. If the allowance is tight, spend on task lighting first, then decide whether the room still needs a pendant or decorative ceiling piece.
Good galley lighting makes the counters brighter than the path through the room. That is the standard that holds up after the remodel is done.
A short walkthrough of galley lighting options helps homeowners compare fixture types and placement:
3. Galley Kitchen Island or Peninsula Adding Function and Workspace
A homeowner in Arlington or Newton often asks the same question after the first layout meeting: can this kitchen fit an island, or are we forcing it? In a true galley, that decision affects more than looks. It changes how people pass each other, where drawers can open, whether appliance doors conflict, and how much electrical and finish work gets added to the job.
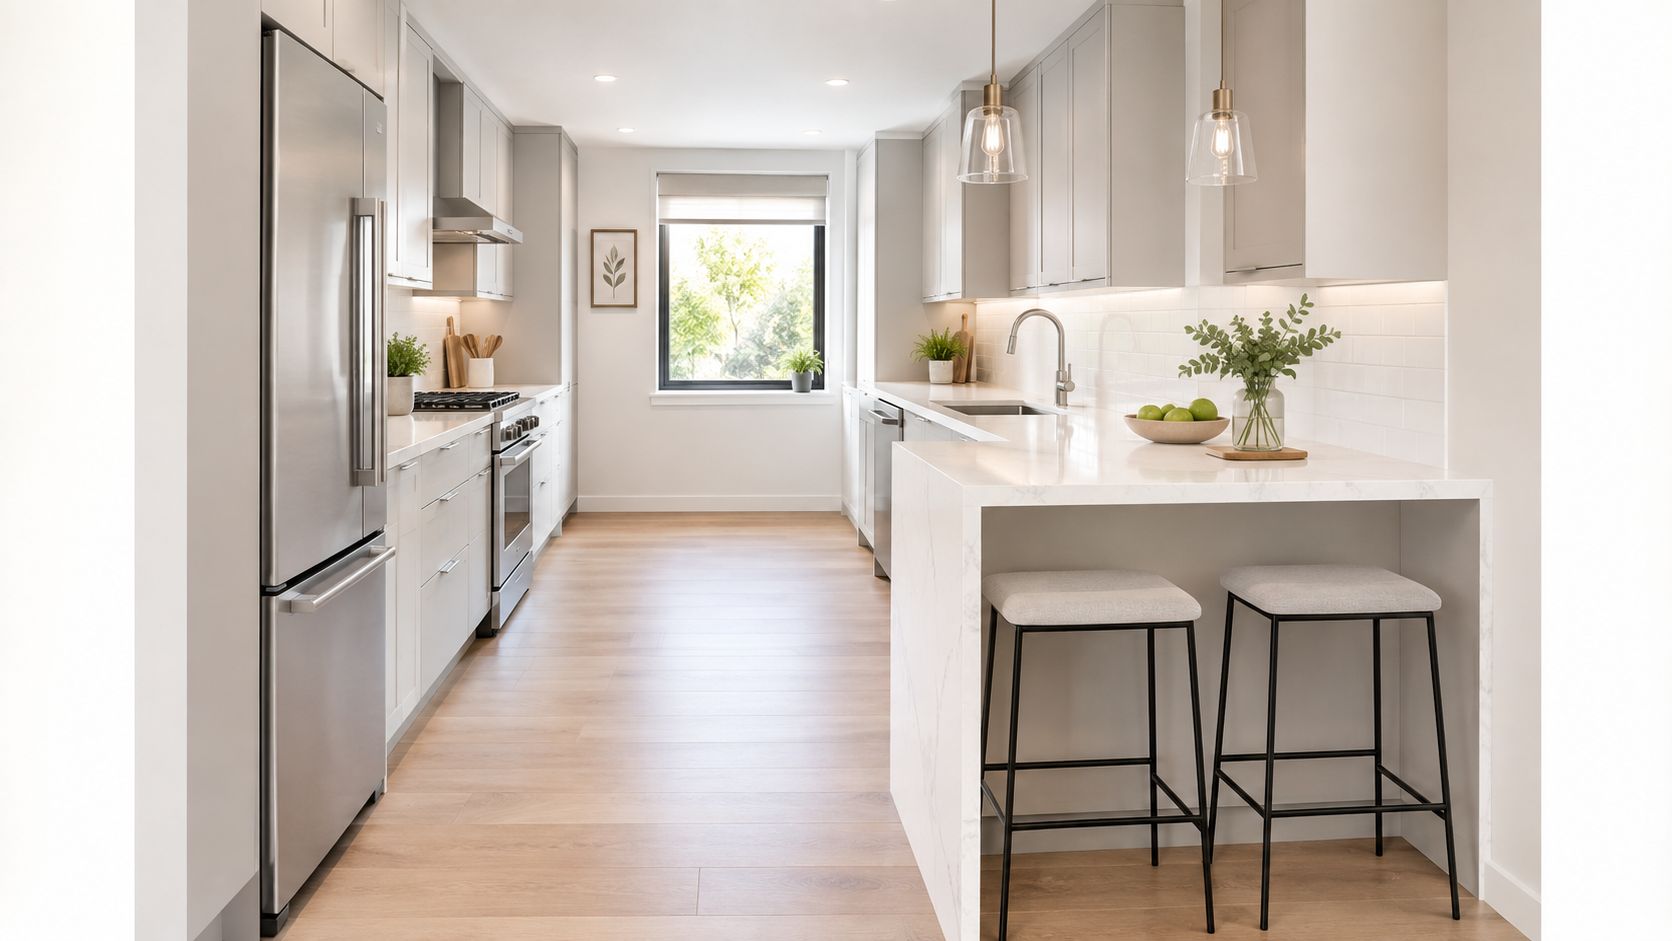
In many Greater Boston houses, the better answer is a peninsula tied into one cabinet run. It usually gives the room one more usable work surface without choking the aisle. It also creates a cleaner spot for outlets, base storage, and a small seating edge if the family wants one. A freestanding island can work, but only in the wider galleys where the room still functions with the dishwasher open, the oven door down, and two people moving through at the same time.
We do not decide this from a floor plan alone. We tape the footprint on site and test the actual room. If the added cabinet mass blocks the refrigerator swing, pinches the path to a back door, or leaves no place to stand at the sink while someone passes behind, the island is solving the wrong problem.
The trade-off is straightforward. More counter area is useful. Lost circulation is expensive.
A peninsula also changes the construction scope in ways homeowners do not always see at first. Once a cabinet run turns into the room, the electrician may need floor or wall-fed power for code-required receptacles. Flooring repairs can become more visible if old materials run in different directions under removed cabinets. In older homes, especially where the kitchen meets a porch entry or mudroom, we also check whether adding a peninsula creates a tighter egress path than the house can comfortably handle.
Three layouts tend to hold up well after the remodel is done:
A short peninsula works best in narrow rooms that need prep space and storage more than extra seating.
A compact island makes sense only when the room is wide enough to keep comfortable clearances on all sides, including at appliance doors and drawer banks.
A partial opening or pass-through sometimes beats both options if problem is that the galley feels cut off from the next room.
That last option matters. Some homeowners start by asking for an island, but what they want is better connection to the dining room or family room. In that case, widening an opening or reworking one wall can improve daily use more than inserting another cabinet block into the center of the kitchen.
Budget follows the layout choice. A peninsula is often less expensive because it can use the existing cabinet line and may avoid some of the finish work and utility rerouting that a full island can trigger. An island with outlets, new flooring patches, added pendants, and stone on all exposed sides can push the cost up fast. If you are comparing configurations, our guide to kitchen renovation ideas with island shows where an island adds function and where a peninsula is the better fit.
If the new piece makes the room harder to move through, skip it. In a galley kitchen, function starts with clear walking space and clean access to the work zones.
4. Narrow Smart Appliances and Compact Fixture Upgrades
A galley kitchen can work hard with a smaller appliance package, or it can get jammed up by two oversized doors opening into the same aisle.
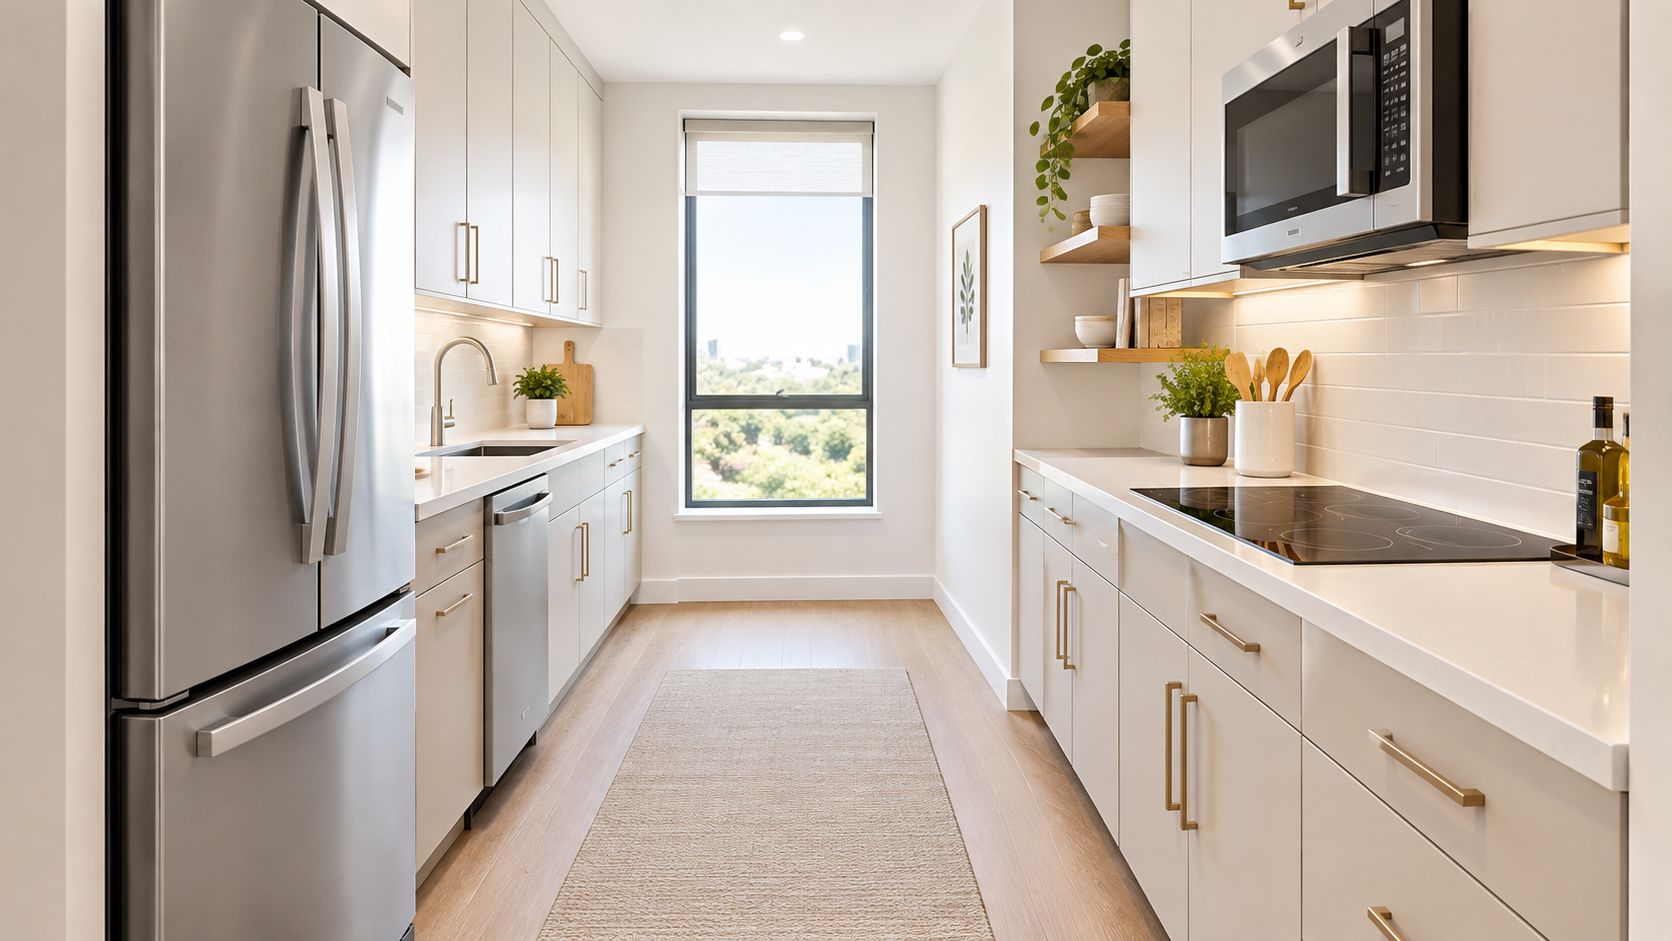
We see that problem often in Medford and Wakefield. A wide refrigerator, a deep pro-style range, and a full-size dishwasher may look like an upgrade on a spec sheet, but in a narrow room they can reduce landing space, block drawers, and force people to sidestep each other during basic daily use. In many Greater Boston galleys, a 30-inch range, a counter-depth or narrower refrigerator, and an 18-inch dishwasher make the room function better without changing the footprint.
Appliance choices also affect the rest of the renovation more than homeowners expect. Swap gas for induction and the electrical scope may grow. Move the sink a few feet and now the cabinet layout, drain location, venting, and countertop fabrication all shift with it. In older homes in Brookline, Cambridge, and Somerville, we check service capacity, hood routing, and existing plumbing before any appliance order is finalized because the house often sets the limits.
A better way to judge appliance size is to follow the conflicts:
If the refrigerator door blocks the main path, the unit is too wide or poorly placed.
If the dishwasher prevents someone from reaching the sink or range while it is open, the cleanup zone is undersized.
If a larger range leaves no landing space on one side, cooking gets harder, not better.
Fixture upgrades deserve the same scrutiny. A large apron-front sink can take up base cabinet storage you may need more than sink width. A tall commercial-style faucet can splash on shallow sinks and interfere with low window trim. Microwave placement matters too. Moving it off the counter and into a base cabinet, wall cabinet, or under-cabinet unit often frees up more usable prep space than one more decorative finish choice.
Budget usually works in favor of right-sized equipment. Keeping appliances within the existing utility layout can avoid extra electrical work, gas changes, wall patching, and finish repairs. In a galley kitchen, compact upgrades pay off when they improve clearance, preserve storage, and reduce the amount of construction needed to make the room work.
5. Countertop Materials and Finishes for Durability and Visual Expansion
A galley kitchen usually gives you one long work surface on each side. That makes the countertop more visible than in almost any other layout, and mistakes show up fast. A loud slab pattern, a thick edge profile, or a dark polished finish can make a tight Boston-area kitchen feel narrower before the backsplash or paint even goes in.
The better question is not which material looks best in a sample. It is which one still looks right after cabinets, under-cabinet lighting, window light, and daily use all hit it at once.
In Belmont, Somerville, and Wellesley, light quartz stays popular because it solves several problems at the same time. It keeps the room brighter, it reads clean across a long run, and it asks less of the homeowner than marble or some darker natural stones. Honed finishes can also work well, especially if glare is a concern, but they need to be chosen with the cabinet color, floor tone, and wall finish in mind so the whole room does not go flat.
We usually review countertop choices by how they behave in the actual plan:
If the kitchen needs visual width, quieter movement and a lighter tone generally help more than a dramatic veined slab.
If the kitchen takes heavy daily use, a lower-maintenance surface often wins over a material that needs more regular sealing or shows etching.
If the end of a run faces a doorway or main path, a waterfall panel may earn its cost by protecting the corner and giving the layout a cleaner stopping point.
If seating is part of the design, the overhang has to be measured against aisle width, stool clearance, and how people pass through the room.
Those decisions affect cost and scheduling too. A standard eased edge is less expensive and usually looks better in a modest galley than a stacked or heavily shaped profile. Full-height slab backs or integrated short splashes can reduce visual breaks, but they also change fabrication scope, template requirements, and final pricing.
Template timing is one place homeowners get caught off guard. Fabricators cannot template until base cabinets are installed, secured, and leveled. In older Greater Boston homes, we sometimes spend extra time correcting floors or shimming runs before the counters can even be measured. That step matters. If the cabinets are out, the countertop problem shows up later, and then every finish around it gets harder to fix.
Good countertop choices make the kitchen easier to use and calmer to look at. In a galley layout, that is usually worth more than chasing a showpiece slab.
6. Backsplash Design for Visual Interest and Practical Protection
A galley backsplash gets judged at close range. You see it while standing at the sink, cooking at the range, and walking the full length of the room, so small layout mistakes show up fast.
In older Medford and Newton kitchens, the wall behind the counter is rarely as clean or square as homeowners expect once demolition starts. That matters here. A tile that looks great on a sample board can become a fussy installation if the room has uneven plaster, tight outlet spacing, a chimney bump-out, or upper cabinets that were never perfectly aligned. In a narrow kitchen, those details affect the finished look more than the tile itself.
The first decision is visual noise. If the floor has pattern, the cabinet color is strong, or the countertop already carries movement, the backsplash usually does better as a quiet background. If the rest of the kitchen is plain, the wall can carry more texture or shape. Large-format porcelain often helps a galley feel less chopped up because there are fewer grout joints. Standard subway tile still works, but the bond pattern, grout color, and edge treatment need to be chosen carefully or the wall starts to read busy.
Height changes the whole result. A short splash under upper cabinets is usually the most budget-friendly route and gives installers fewer tricky terminations. A full-height run behind a range or sink can look cleaner, especially when there is a hood or a window anchoring that wall. Full-height tile also adds labor. More cuts, more layout time, and more attention to where the top edge dies into drywall or trim.
We also look hard at maintenance before we approve a backsplash spec.
Glossy handmade tile, heavy texture, and bright white grout can all look good on day one. In a tight cooking space, they also show grease, splatter, and uneven reflections under under-cabinet lights. Matte or satin finishes are usually easier to live with, and a grout color with a little forgiveness often ages better than pure white.
One layout mistake causes trouble over and over. Tile gets selected before anyone has confirmed outlet locations, switch heights, and the exact cabinet install line. Then the finished wall ends up with sliver cuts at the ends, awkward notches at receptacles, or a pattern that drifts off center at the hood. At Aureli Construction, we usually hold final backsplash layout decisions until the cabinets, counters, and lighting positions are locked in, because that is when the dimensions stop moving.
Homeowners looking at more open kitchen concepts sometimes review ideas such as fewer uppers, divider elements, and work-table layouts before committing to fewer uppers or more exposed wall area. In a Boston-area galley, that choice affects more than style. It changes how much finished wall you need to tile, how much storage you lose, and how carefully the backsplash has to carry the visual weight of the room.
For style research, some homeowners also browse broader collections like 2026 kitchen backsplash styles. The better filter is simpler. Choose a backsplash that fits the room's width, the cabinet lines, the cleaning routine, and the tolerance for extra labor during installation.
Galley Kitchen: 6-Point Renovation Comparison
| Design Strategy | 🔄 Implementation Complexity | ⚡ Resource Requirements & Cost | ⭐ Expected Outcomes | 💡 Ideal Use Cases | 📊 Key Advantages |
|---|---|---|---|---|---|
| Open Shelving and Vertical Storage Solutions | 🔄 Low–Medium, retrofit shelves require stud anchoring and coordination with lighting | ⚡ Low–Moderate, shelving, hardware, under-cabinet LEDs; less than full cabinetry | ⭐ Visually enlarges galley, faster access to daily items; exposes clutter risk | 💡 Narrow galley (8–9 ft ceilings), owners who curate visible dishware | 📊 Improves sightlines, workflow speed, lower retrofit cost |
| Galley Kitchen Lighting Design: Layered Illumination and Task Lighting | 🔄 High, requires lighting layout, wiring, and often electrician/permits | ⚡ Moderate–High, quality LEDs, dimmers, fixtures, professional labor; energy savings long-term | ⭐ Clear task zones, improved safety and ambiance; can reduce shadows when well designed | 💡 Kitchens used heavily for cooking, older homes needing electrical upgrades | 📊 Great ROI in function and energy efficiency; flexible lighting control |
| Galley Kitchen Island or Peninsula: Adding Function and Workspace | 🔄 Medium–High, careful space planning; plumbing/electrical may be required | ⚡ Moderate–High, cabinetry, countertop, possible rough-ins and structural work | ⭐ Adds workspace, storage, and seating; can impede circulation if undersized | 💡 Wider galley (≥9–10 ft) or where informal dining/prep zone is desired; choose peninsula for very narrow | 📊 Increases usable surface area and resale appeal; creates social hub |
| Narrow, Smart Appliances and Compact Fixture Upgrades | 🔄 Low–Medium, mostly plug-and-play but may need circuit/gas adjustments | ⚡ Moderate, higher unit price per cubic foot; potential panel or gas work | ⭐ Maintains full function in smaller footprint; better energy performance (Energy Star) | 💡 Tight layouts where full-size appliances won't fit or to reduce venting needs (induction) | 📊 Saves space and energy, preserves counter area, improves safety with induction |
| Countertop Materials and Finishes: Durability and Visual Expansion | 🔄 Medium, requires precise templating, professional fabrication and install | ⚡ Moderate–High, material dependent (quartz/stone higher); fabrication labor | ⭐ Durable, low-maintenance surfaces that reflect light and visually expand space | 💡 Galley kitchens seeking low-maintenance, light-reflective finishes and waterfall edges | 📊 Long-term durability, cohesive visual continuity, increases perceived space |
| Backsplash Design: Visual Interest and Practical Protection | 🔄 Low–Medium, tile or panel install; waterproofing behind cooktops recommended | ⚡ Low–Moderate, tile/panel materials and labor; generally more affordable than counters | ⭐ Protects walls, adds texture/color, vertical patterns can create perceived height | 💡 Cost-conscious aesthetic update; pair with neutral counters to avoid visual overload | 📊 High visual impact for modest cost; reduces wall maintenance and splash damage |
Plan Your Galley Kitchen Renovation With Fewer Surprises
The right choice depends on what bothers you most about the kitchen now. If storage is the problem, vertical cabinetry and selective open shelving usually beat cosmetic upgrades alone. If circulation is the issue, appliance sizing and the island-versus-peninsula decision matter more than finish selections. If the kitchen feels dark, lighting and counter reflectance can change the room faster than almost anything else. If you care most about durability, keep the material palette simple and build around surfaces that handle daily use without constant maintenance.
Cost planning in Greater Boston should start with scope, not guesswork. National kitchen figures are useful for broad context, but your actual estimate in Cambridge, Belmont, Newton, Lexington, or Somerville will depend on cabinet level, countertop selection, appliance package, electrical changes, plumbing relocations, gas work, finish quality, and whether walls, windows, or structural framing are changing. Local permit and inspection requirements can also affect cost and schedule, especially in older housing stock where opening walls often reveals mechanical or framing issues that need correction.
Our process is straightforward. We measure the kitchen, review how you use it, confirm what should stay and what should move, and then build the scope around circulation, storage, and utility constraints. From there, we coordinate design, selections, permit filing where required, rough framing and MEP inspections, installation, final inspection, and closeout. If the project expands into related work, we can also coordinate home additions, bathroom renovations, basement finishing Cambridge MA projects, or an ADU builder Massachusetts scope when the house needs a larger rework.
Massachusetts projects often require more than a simple contractor start date. Under 780 CMR, permit applications need to identify and describe the work, and some local departments may ask for added documentation. For example, fixture relocations can require a layout plan as part of local review in some municipalities, as shown in this Massachusetts permit portal example for kitchen remodels with moved fixtures. That's part of why we confirm the exact scope before ordering materials or setting a construction sequence.
Clean closeout matters too. Once the work is done, homeowners often use a post construction cleaning checklist to get the room ready for full daily use.
What to Expect From a Kitchen Remodel in Cambridge MA
Most homeowners are comparing contractors while they're still deciding how far to go. That's normal. We recommend focusing on four things during that stage:
- Layout before finishes: A better plan beats a prettier version of a bad plan.
- Permit awareness early: Structural, electrical, plumbing, and gas changes shouldn't be treated as afterthoughts.
- Allowance discipline: Appliance and finish decisions move budgets quickly.
- Clear change-order process: Once demolition starts, concealed conditions can require adjustments.
FAQs
How long does a galley kitchen remodel usually take?
The timeline depends on scope. A finish-focused remodel moves differently than a project with new layout, structural work, or utility relocations. Permit timing, material lead times, and inspection scheduling all affect the final schedule.
Do I need a permit for a galley kitchen renovation in Massachusetts?
Often, yes, if the work includes structural changes, plumbing, electrical, or gas work. Permit requirements are governed by 780 CMR and enforced through local building departments, and some projects may also involve local zoning review depending on the scope.
Can we live in the house during the remodel?
Usually yes, but it depends on how much of the kitchen is offline and whether temporary cooking space can be set up somewhere else. Dust control, water shutoffs, and utility interruptions should be discussed before work starts.
How should I budget for a galley kitchen remodel?
Start with priorities. Decide whether your main goal is storage, circulation, cooking performance, or appearance. Then build the scope around the decisions that fix those issues, because cabinetry, appliances, lighting, countertops, and utility work drive the budget differently.
How do change orders work once construction begins?
A good contractor should document scope changes clearly before the extra work proceeds. In older Greater Boston homes, changes often come from field conditions uncovered after demolition, so the process should be transparent and tied to schedule and cost impacts.
Ready to get started? Contact Aureli Construction for a free estimate at homeadditionma.com.
Aureli Construction handles galley kitchen remodels across Greater Boston with design coordination, permit support, layout planning, and full construction under one roof. If you're weighing storage upgrades, appliance changes, lighting improvements, or a larger reconfiguration, visit Aureli Construction to schedule a free estimate and talk through the scope before you commit.